Sanket Patel Commercial Realtor

1060 Motherwell Road NE Calgary, Alberta T2E 6E7
1060 Motherwell Road NE, Calgary, Alberta T2E 6E7 (30200604), Calgary — Homes for Sale

$550,000
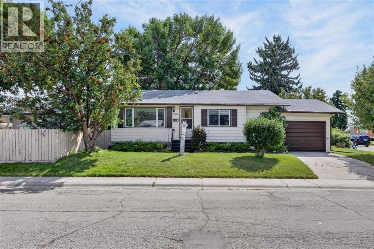
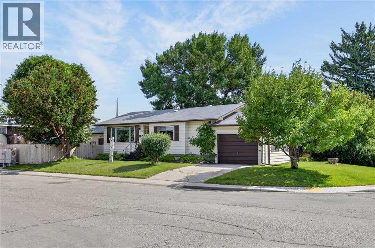
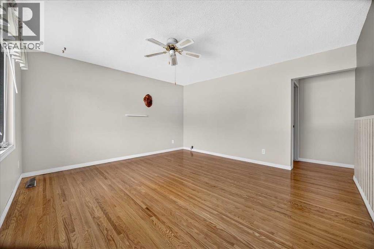
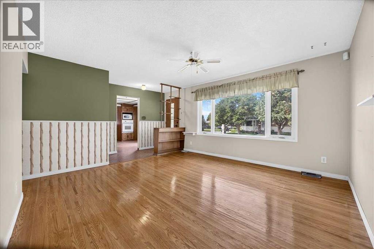
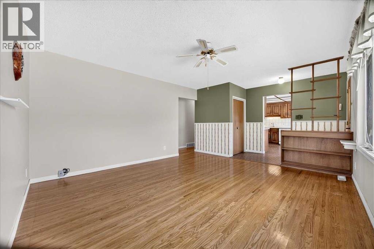
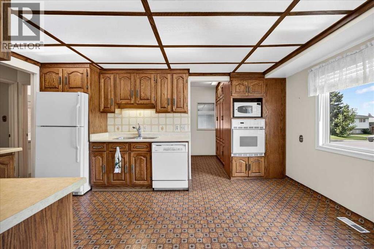
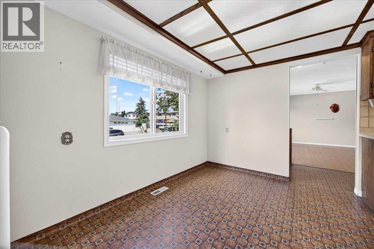
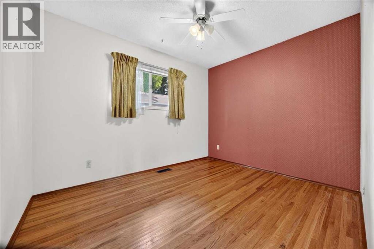
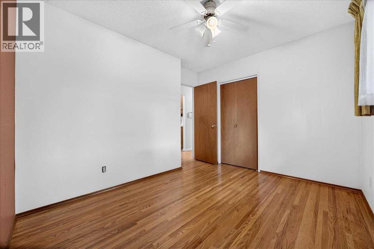
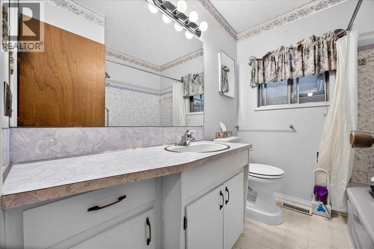
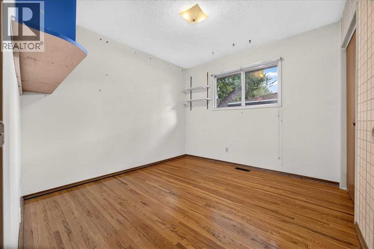
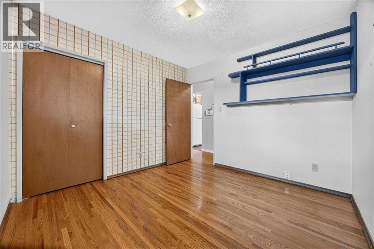
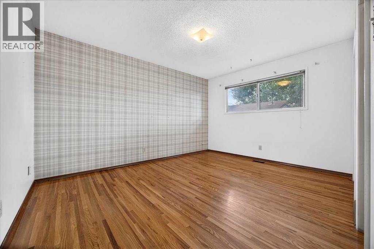
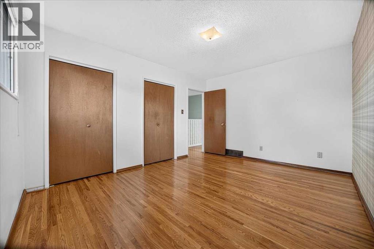
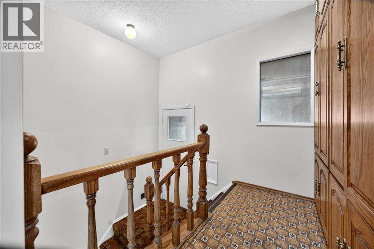
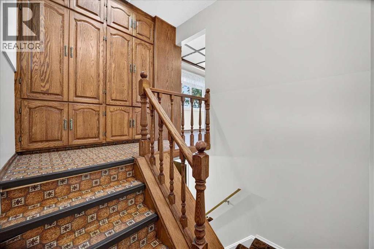
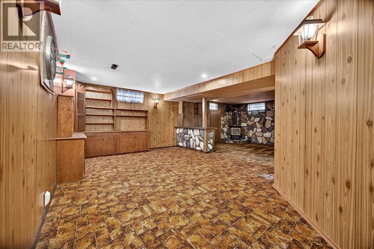
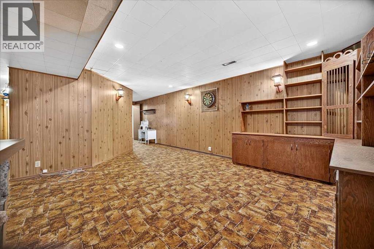
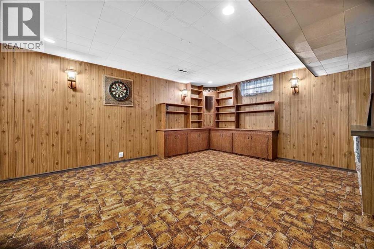
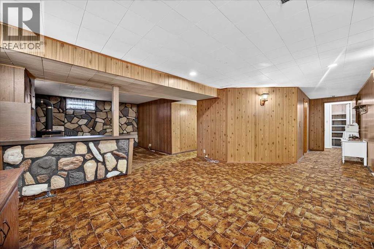
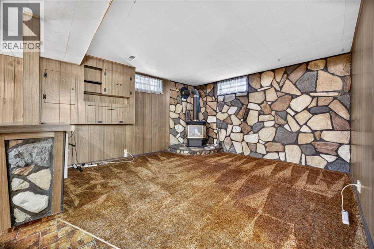
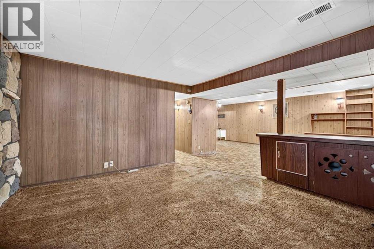
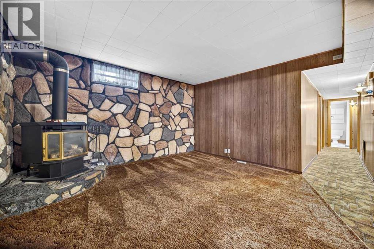
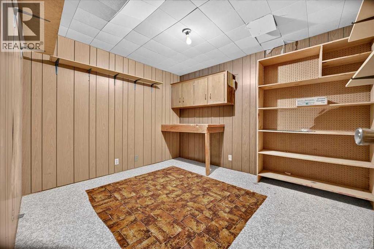
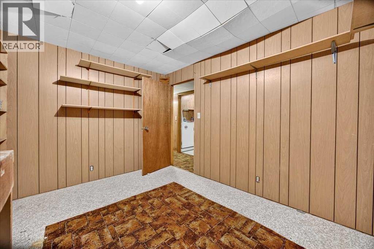
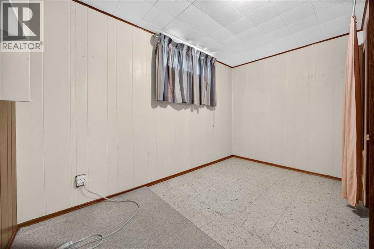
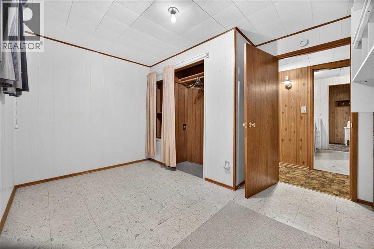
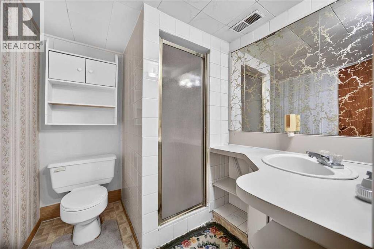
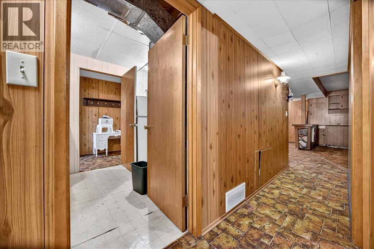
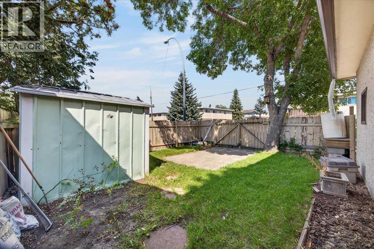
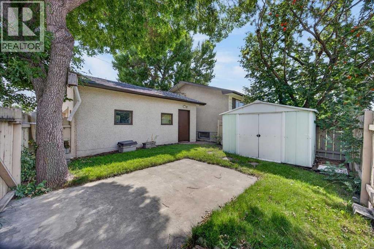
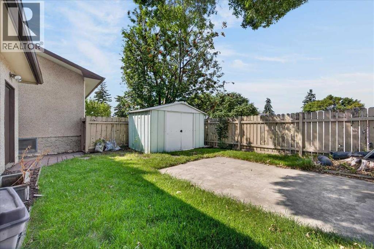
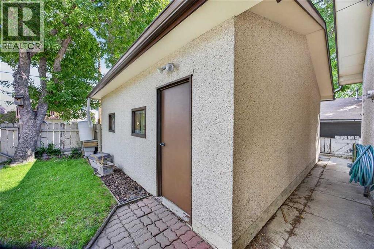
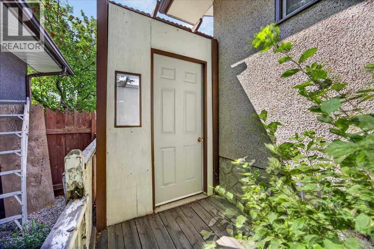
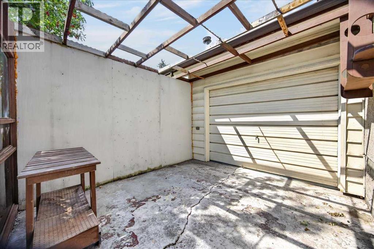
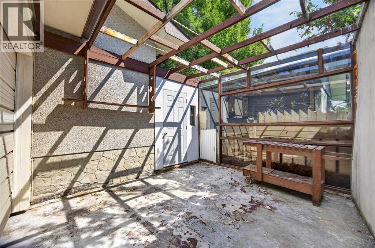
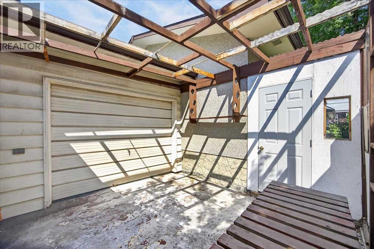
OPEN HOUSE this SUNDAY August 30th from 12-2pm. Finding the right property is often about more than the house itself. It’s about finding the right location and the opportunity to create something that truly works for you. This solid bungalow in Mayland Heights offers both, with a corner lot, multiple garage options, three bedrooms on the main floor, and the potential to renovate, customize, or explore future redevelopment opportunities.Located in one of Calgary’s established inner-city communities, Mayland Heights offers an exceptional combination of accessibility and lifestyle. Residents enjoy nearby parks, pathways, schools, shopping, public transit, and convenient access to major roadways, downtown Calgary, and the surrounding communities. Mayland Heights School offers K–6 programming, including Early French Immersion, and Sir John Franklin school offers grades 7-9 adding further appeal for families. The home itself provides a strong starting point for buyers with vision. The main floor offers three bedrooms and a full bathroom, creating a practical layout for a family, couple, or those looking for additional space for a home office or guests. The lower level adds valuable functionality with a 2nd full bathroom, large family room, and 2 additional rooms.The corner-lot setting provides additional flexibility and enhances the property's potential. Whether your vision is to renovate the existing home and make it your own, create a personalized family home, or investigate future redevelopment possibilities, this property gives you the opportunity to build value over time.Parking and storage are another significant advantage, with both a single attached garage, RV parking and a double detached garage. Whether you need room for multiple vehicles, recreational equipment, hobbies, tools, or additional storage, this combination provides flexibility that is difficult to find.For buyers who value location, land, parking, and the opportunity to create something special, this Mayland Heights property deserves a closer look. Bring your renovation ideas, explore the possibilities, and take advantage of an established Calgary location where you can put down roots while creating a home that reflects your vision. (id:55254)
Open House
This property has open houses!
12:00 pm
Ends at:2:00 pm
Property Details
| MLS® Number | A2339747 |
| Property Type | Single Family |
| Community Name | Mayland Heights |
| Amenities Near By | Playground, Schools, Shopping |
| Features | No Animal Home, No Smoking Home |
| Parking Space Total | 5 |
| Plan | 2942jk |
Building
| Bathroom Total | 2 |
| Bedrooms Above Ground | 3 |
| Bedrooms Total | 3 |
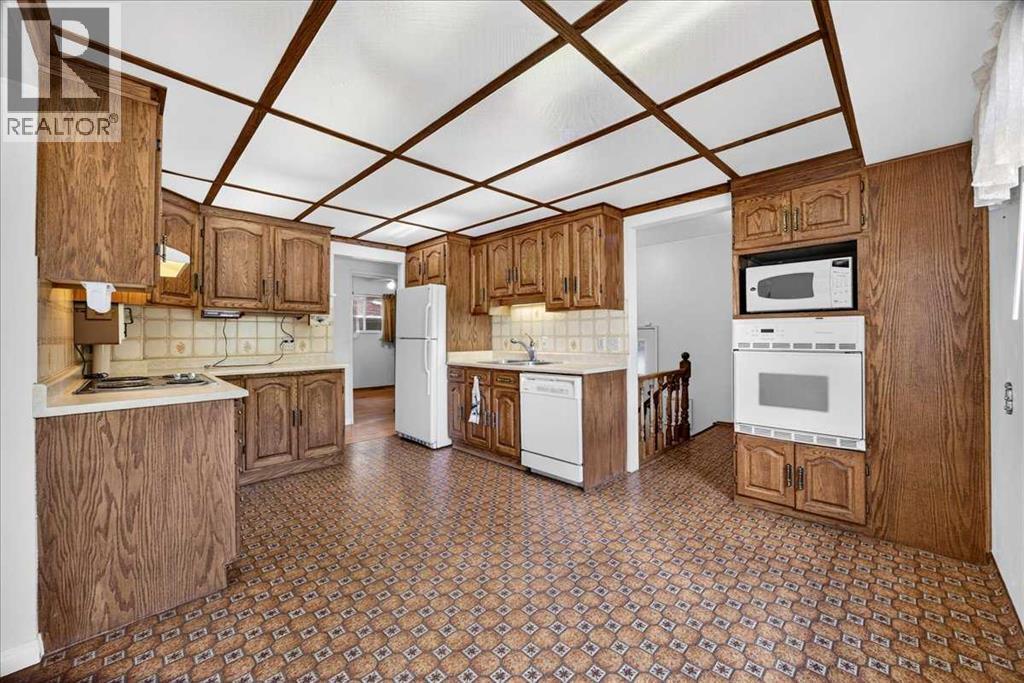
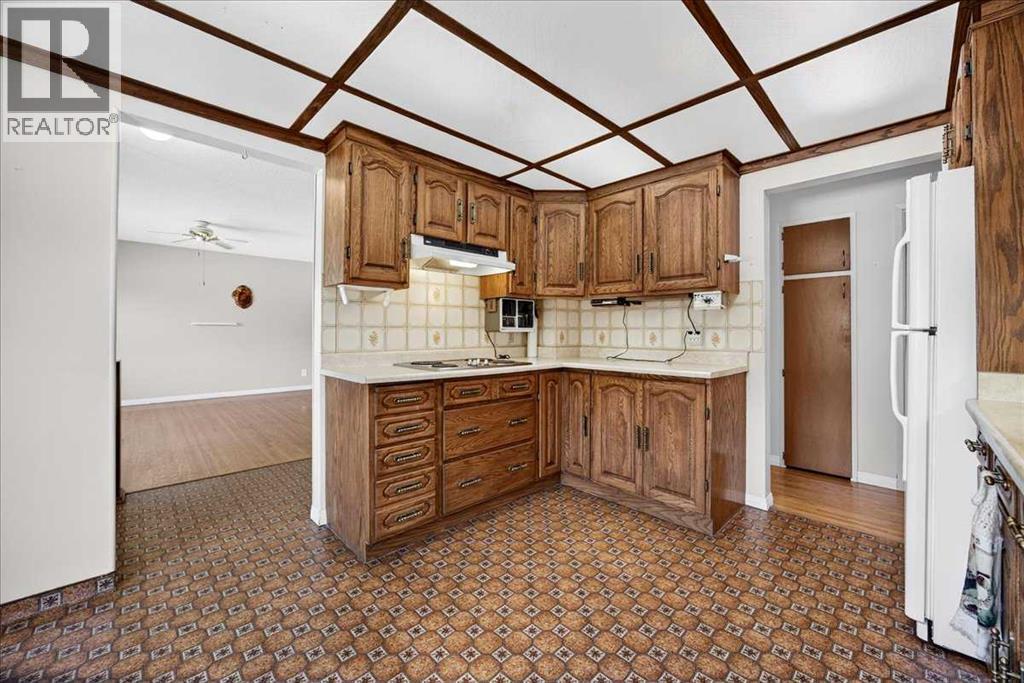
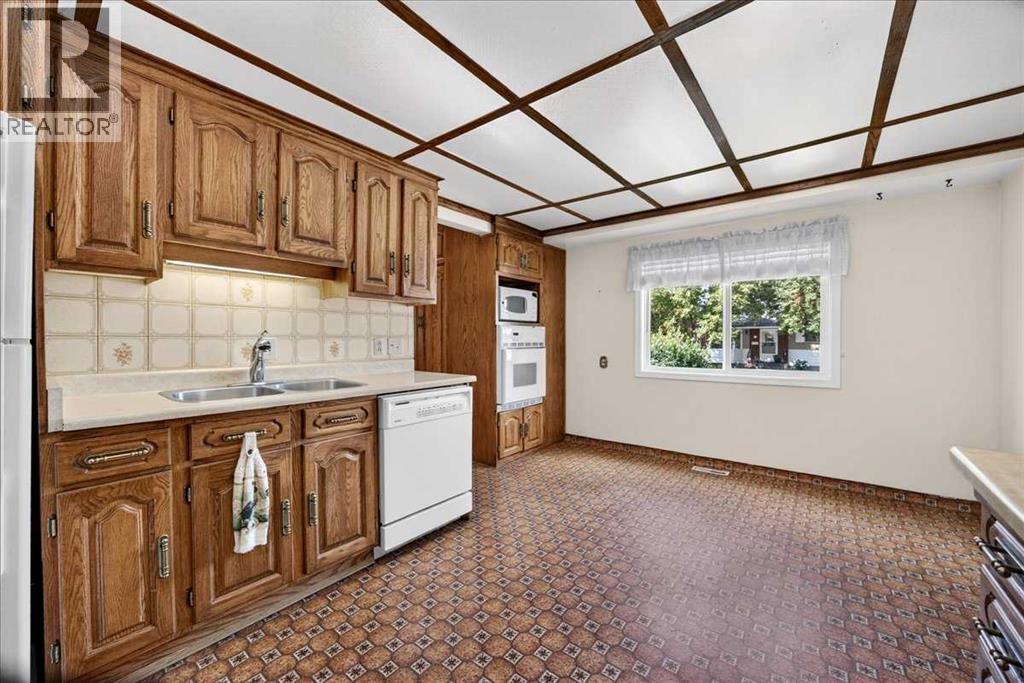
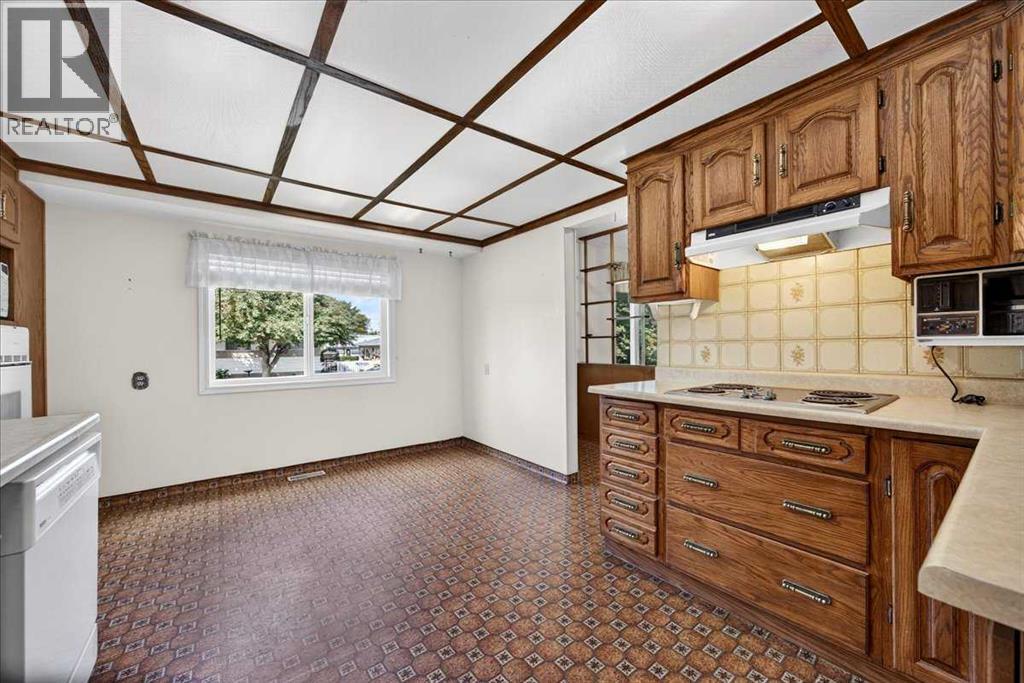
| Appliances | Washer, Refrigerator, Cooktop - Electric, Dishwasher, Dryer, Microwave, Freezer, Oven - Built-in, Hood Fan, Garage Door Opener |
| Architectural Style | Bungalow |
| Basement Development | Finished |
| Basement Type | Full (finished) |
| Constructed Date | 1966 |
| Construction Material | Wood Frame |
| Construction Style Attachment | Detached |
| Cooling Type | None |
| Exterior Finish | Stucco, Vinyl Siding |
| Fireplace Present | Yes |
| Fireplace Total | 1 |
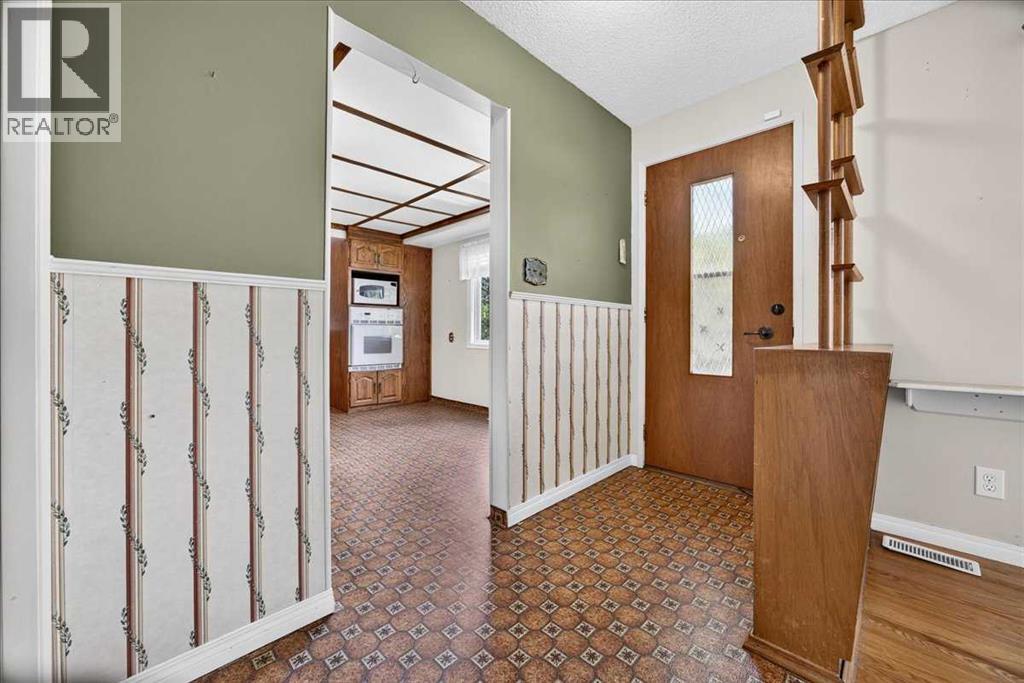
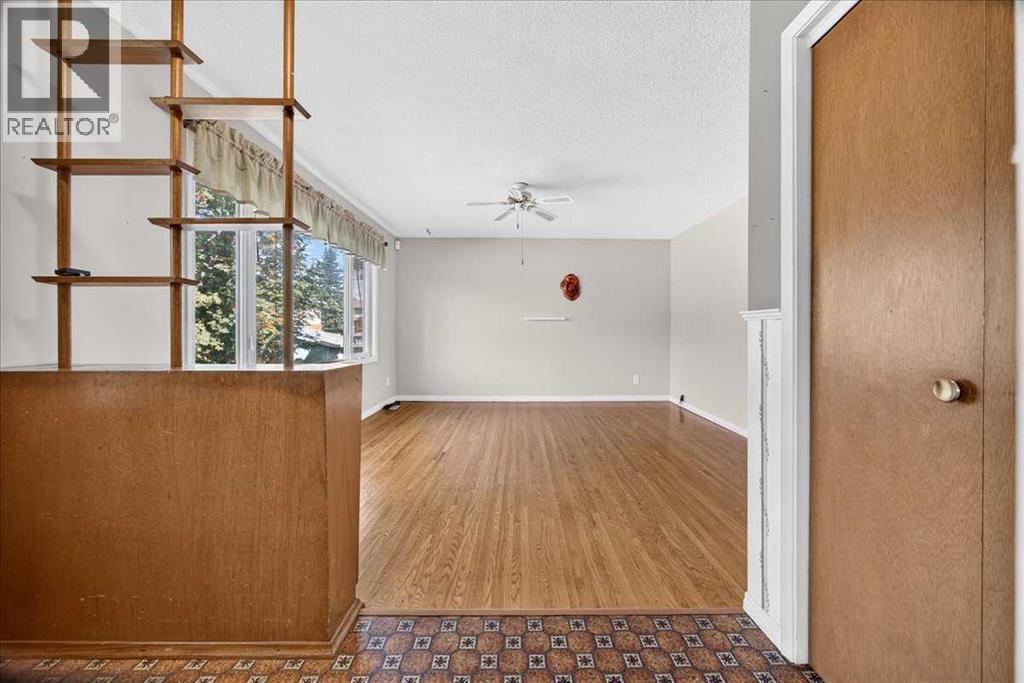
| Flooring Type | Hardwood, Linoleum |
| Foundation Type | Poured Concrete |
| Heating Fuel | Natural Gas |
| Heating Type | Forced Air |
| Stories Total | 1 |
| Size Interior | 1,082 Sqft |
| Total Finished Area | 1081.81 Sqft |
| Type | House |
Parking
| Detached Garage | 2 |
| Oversize | |
| R V | |
| Attached Garage | 1 |
Land
| Acreage | No |
| Fence Type | Fence |
| Land Amenities | Playground, Schools, Shopping |
| Landscape Features | Landscaped, Lawn |
| Size Depth | 9.3 M |
| Size Frontage | 5.42 M |
| Size Irregular | 473.00 |
| Size Total | 473 M2|4,051 - 7,250 Sqft |
| Size Total Text | 473 M2|4,051 - 7,250 Sqft |
| Zoning Description | R-cg |
Rooms
| Level | Type | Length | Width | Dimensions |
|---|---|---|---|---|
| Lower Level | Family Room | 12.92 Ft x 12.92 Ft | ||
| Lower Level | Recreational, Games Room | 14.42 Ft x 13.17 Ft | ||
| Lower Level | Other | 11.58 Ft x 7.00 Ft | ||
| Lower Level | Storage | 11.00 Ft x 9.33 Ft | ||
| Lower Level | 3pc Bathroom | 6.83 Ft x 5.83 Ft | ||
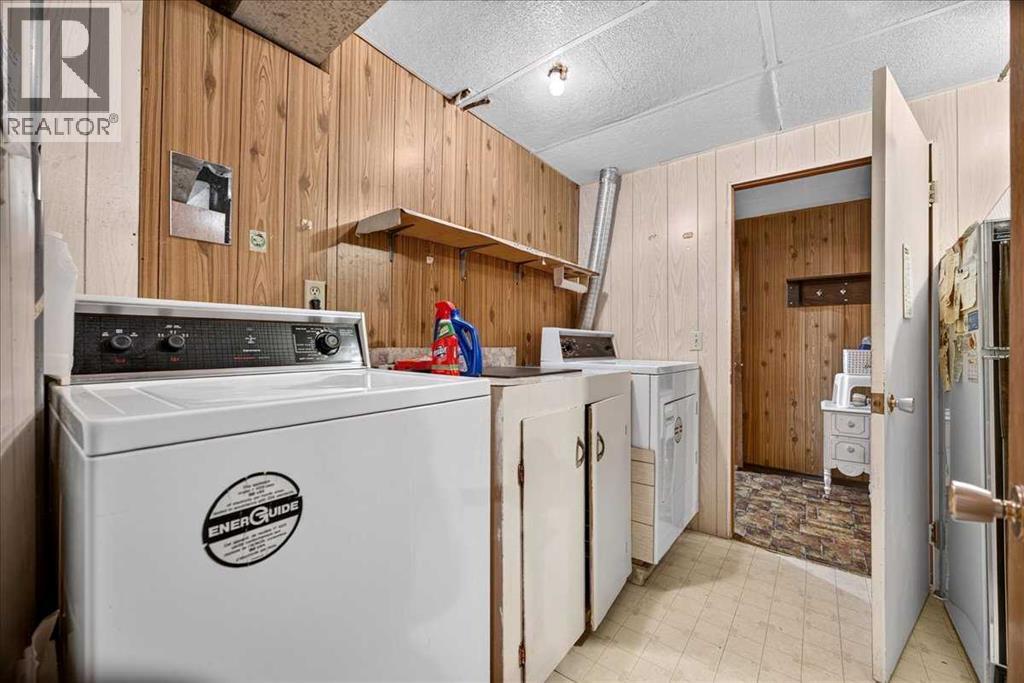
| Lower Level | Laundry Room | 14.17 Ft x 8.25 Ft | ||
| Main Level | Living Room | 14.42 Ft x 13.42 Ft | ||
| Main Level | Kitchen | 15.00 Ft x 10.50 Ft | ||
| Main Level | Primary Bedroom | 13.42 Ft x 10.92 Ft | ||
| Main Level | Bedroom | 10.00 Ft x 10.00 Ft | ||
| Main Level | Bedroom | 10.75 Ft x 8.92 Ft | ||
| Main Level | Foyer | 8.75 Ft x 4.17 Ft | ||
| Main Level | 4pc Bathroom | 7.42 Ft x 6.50 Ft |
https://www.realtor.ca/real-estate/30200604/1060-motherwell-road-ne-calgary-mayland-heights
Contact Us
Contact us for more information

Big John Peterson
Associate
www.bigjohn.ca/
www.facebook.com/bigjohnpeterson
www.linkedin.com/in/big-john-peterson-a45a6710/
www.instagram.com/bigjohnpeterson/
#10, 6020 - 1a Street S.w.
Calgary, Alberta T2H 0G3
(403) 259-4141

The trademarks REALTOR®, REALTORS®, and the REALTOR® logo are controlled by The Canadian Real Estate Association (CREA) and identify real estate professionals who are members of CREA. The trademarks MLS®, Multiple Listing Service® and the associated logos are owned by The Canadian Real Estate Association (CREA) and identify the quality of services provided by real estate professionals who are members of CREA. The trademark DDF® is owned by The Canadian Real Estate Association (CREA) and identifies CREA's Data Distribution Facility (DDF®)
August 26 2026 08:03:10
Calgary Real Estate Board
RE/MAX Realty Professionals