Sanket Patel Commercial Realtor

1404 16 Avenue S Lethbridge, Alberta T1K 0Y5
1404 16 Avenue S, Lethbridge, Alberta T1K 0Y5 (30195523), Calgary — Homes for Sale

$359,900
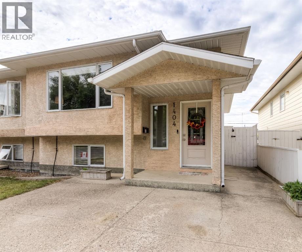
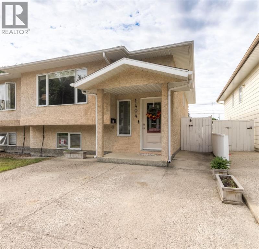
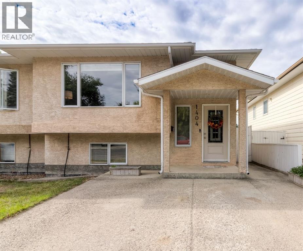
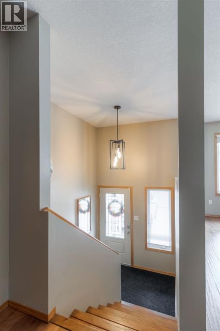
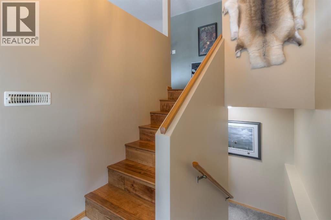
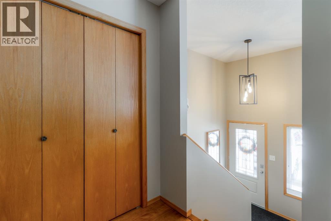
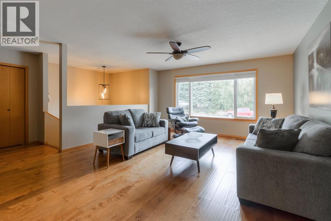
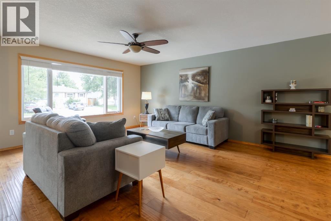
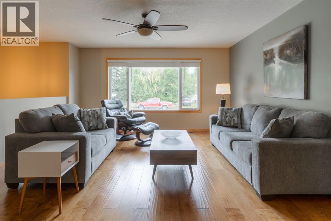
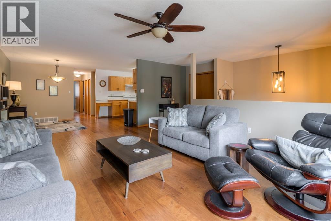
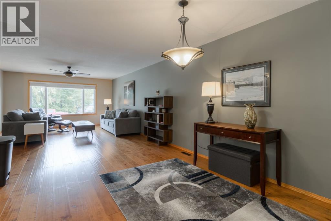
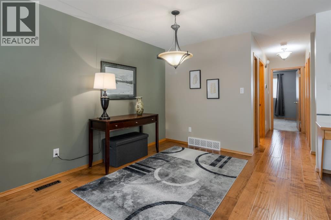
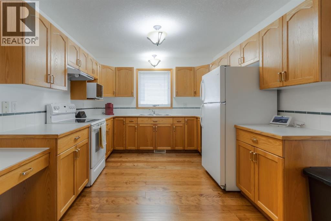
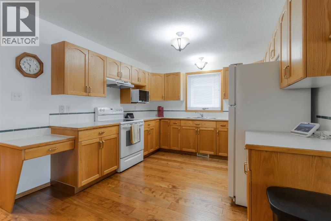
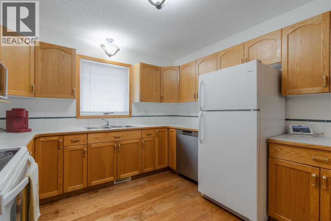
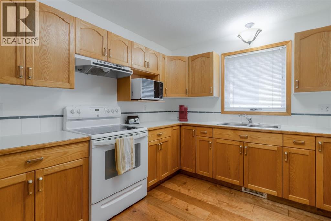
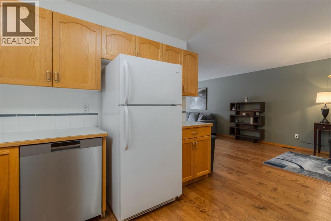
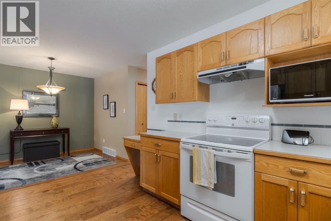
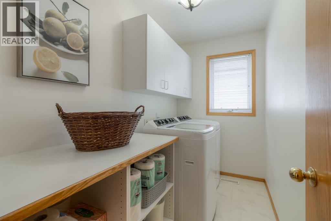
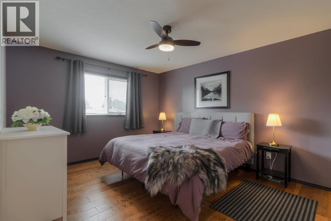
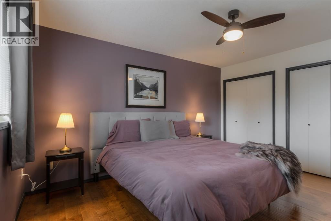
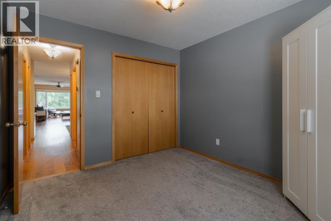
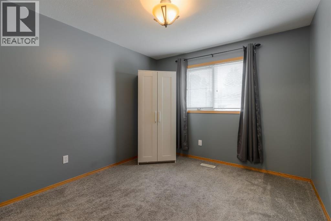
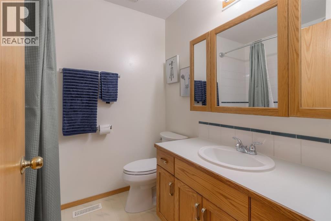
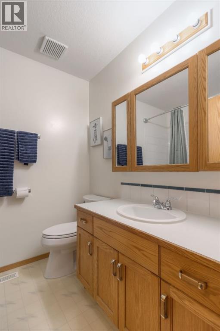
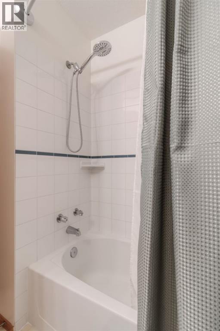
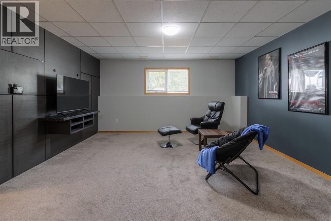
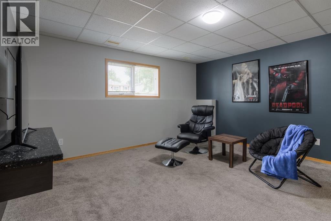
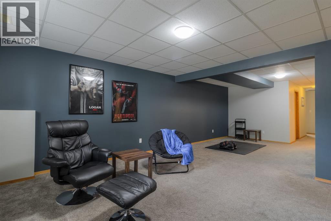
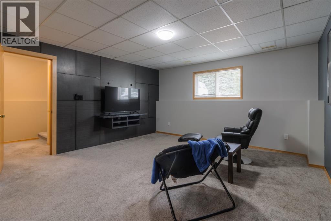
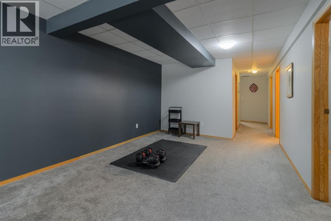
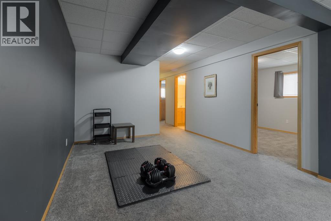
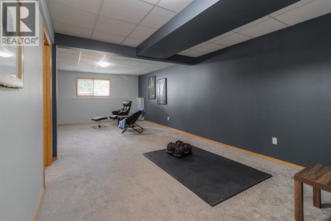
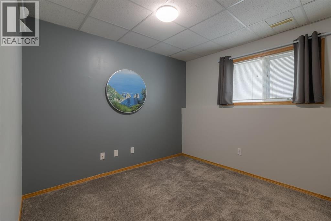
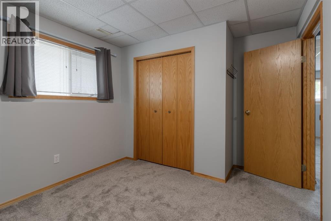
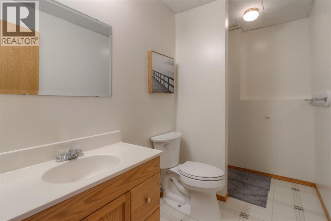
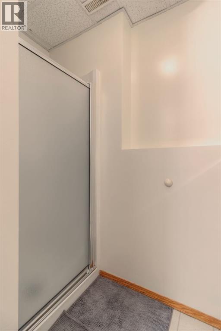
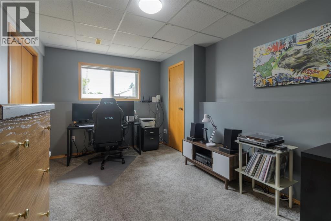
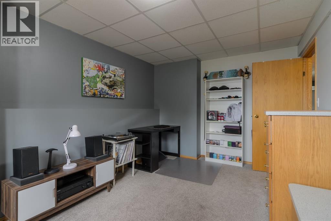
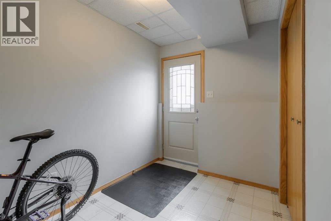
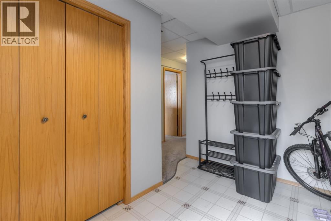
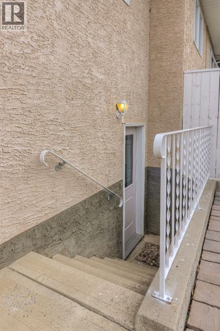
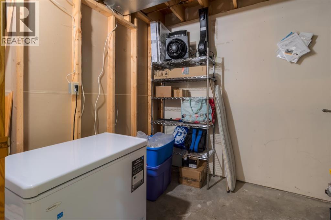
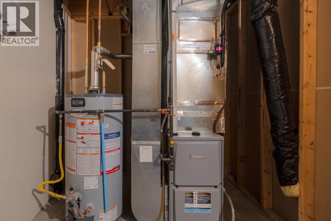
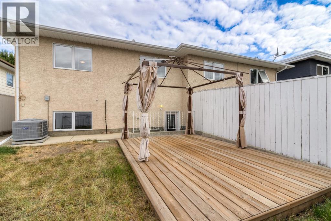
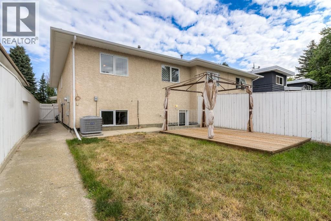
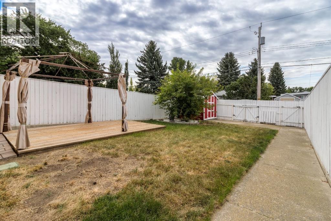
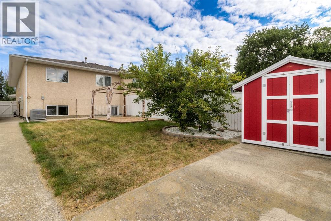
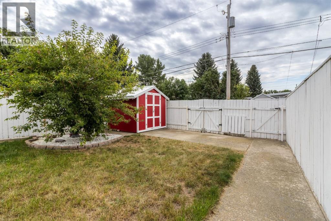
Here is a great property featuring full up and down development that includes spacious kitchen, huge dining room and living room open concept floorplan. Includes, 4 bedrooms, 2 bathrooms, main floor laundry, and basement family room with good size windows allowing natural light through. There is foyer to the basement entrance that is so convenient for back yard access, and ideal layout if you were wanting to suite this home. With backyard lane adding more parking is a breeze. Hard to find better on the south side that is move in ready at this price point so ideal for the first time buyer, the senior couple who want less yard work, but not a condo or mobile home, or perfect for the single person who can share space with room mates with separate basement entry! Nice property for a single parent too! Room for the kids, not too big but not too small and room for the dog in a completely fenced and safe yard. Close to the coulees, and in the Agnes Davidson subdivision, be sure to take a look at this property. Recent updates include high efficiency furnace, washer/dryer, deep freeze, Air conditioning unit, platform deck, shed, hot water tank and shingles. (id:55254)
Property Details
| MLS® Number | A2338228 |
| Property Type | Single Family |
| Community Name | Agnes Davidson |
| Amenities Near By | Schools, Shopping |
| Features | Back Lane |
| Parking Space Total | 2 |
| Plan | 0715049 |
| Structure | Shed, Deck |
Building
| Bathroom Total | 2 |
| Bedrooms Above Ground | 2 |
| Bedrooms Below Ground | 2 |
| Bedrooms Total | 4 |
| Appliances | Refrigerator, Dishwasher, Stove, Freezer, Hood Fan, Window Coverings, Washer & Dryer, Water Heater - Gas |
| Architectural Style | Bi-level |
| Basement Development | Finished |
| Basement Features | Separate Entrance, Walk-up |
| Basement Type | Full (finished) |
| Constructed Date | 1995 |
| Construction Material | Wood Frame |
| Construction Style Attachment | Semi-detached |
| Cooling Type | Central Air Conditioning |
| Exterior Finish | Stucco |
| Fire Protection | Smoke Detectors |
| Flooring Type | Carpeted, Hardwood |
| Foundation Type | Poured Concrete |
| Heating Fuel | Natural Gas |
| Heating Type | Forced Air |
| Stories Total | 1 |
| Size Interior | 1,160 Sqft |
| Total Finished Area | 1160 Sqft |
| Type | Duplex |
Parking
| Concrete | |
| Other | |
| Parking Pad |
Land
| Acreage | No |
| Fence Type | Cross Fenced |
| Land Amenities | Schools, Shopping |
| Landscape Features | Landscaped, Lawn, Underground Sprinkler |
| Size Depth | 38.1 M |
| Size Frontage | 8.53 M |
| Size Irregular | 3535.00 |
| Size Total | 3535 Sqft|0-4,050 Sqft |
| Size Total Text | 3535 Sqft|0-4,050 Sqft |
| Zoning Description | R-l |
Rooms
| Level | Type | Length | Width | Dimensions |
|---|---|---|---|---|
| Basement | Family Room | 26.67 Ft x 14.67 Ft | ||
| Basement | Bedroom | 15.83 Ft x 9.58 Ft | ||
| Basement | Bedroom | 9.17 Ft x 9.58 Ft | ||
| Basement | 3pc Bathroom | Measurements not available | ||
| Basement | Furnace | 10.00 Ft x 7.33 Ft | ||
| Basement | Foyer | 10.00 Ft x 7.00 Ft | ||
| Main Level | Kitchen | 10.58 Ft x 10.33 Ft | ||
| Main Level | Living Room | 17.58 Ft x 14.67 Ft | ||
| Main Level | Primary Bedroom | 11.58 Ft x 14.25 Ft | ||
| Main Level | Bedroom | 10.00 Ft x 10.92 Ft | ||
| Main Level | 4pc Bathroom | Measurements not available | ||
| Main Level | Dining Room | 11.67 Ft x 10.58 Ft | ||
| Main Level | Laundry Room | 9.58 Ft x 4.92 Ft |
https://www.realtor.ca/real-estate/30195523/1404-16-avenue-s-lethbridge-agnes-davidson
Contact Us
Contact us for more information

Mary Gordon
Associate Broker
(403) 328-2221
marygordon.remax.ca/
#110, 376 - 1 Ave. S.
Lethbridge, Alberta T1J 0A5
(403) 327-2221
(403) 328-2221
www.remaxlethbridge.ca/

The trademarks REALTOR®, REALTORS®, and the REALTOR® logo are controlled by The Canadian Real Estate Association (CREA) and identify real estate professionals who are members of CREA. The trademarks MLS®, Multiple Listing Service® and the associated logos are owned by The Canadian Real Estate Association (CREA) and identify the quality of services provided by real estate professionals who are members of CREA. The trademark DDF® is owned by The Canadian Real Estate Association (CREA) and identifies CREA's Data Distribution Facility (DDF®)
August 25 2026 06:58:44
Lethbridge & District Association of REALTORS®
RE/MAX Real Estate - Lethbridge