Sanket Patel Commercial Realtor

10034 94 St NW Edmonton, Alberta T5H 1Z3
10034 94 St NW, Edmonton, Alberta T5H 1Z3 (30195780), Calgary — Homes for Sale

$375,000
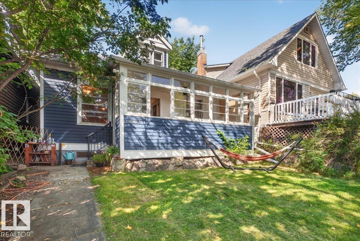
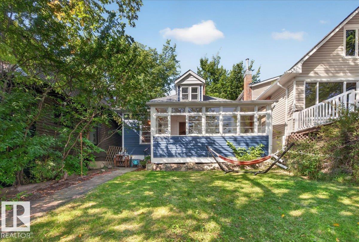
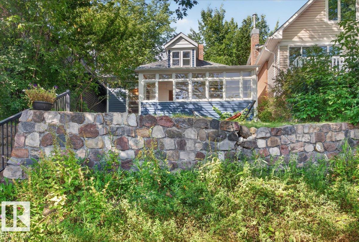
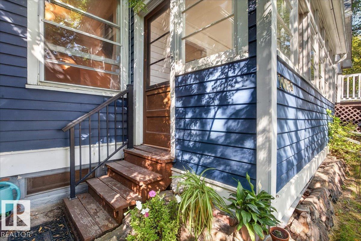
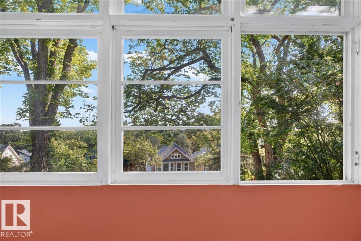
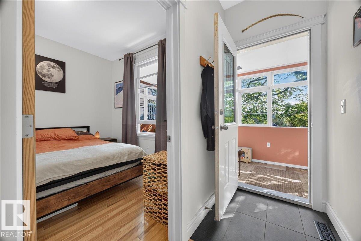
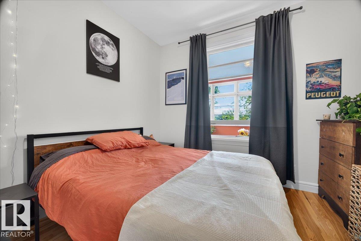
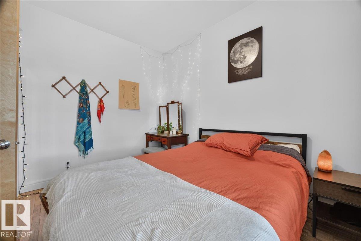
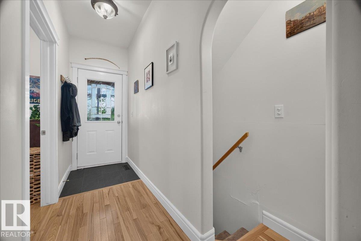
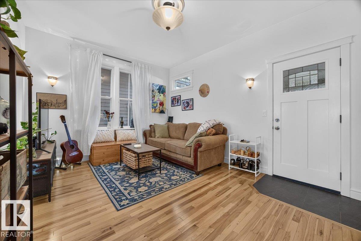
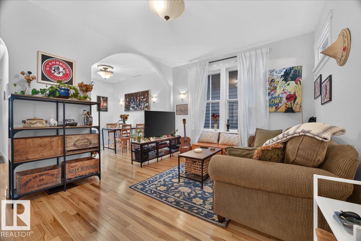
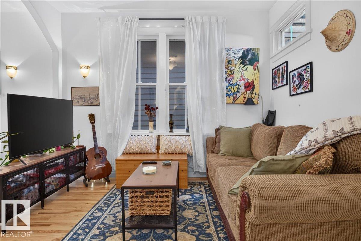
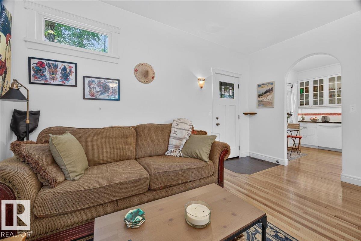
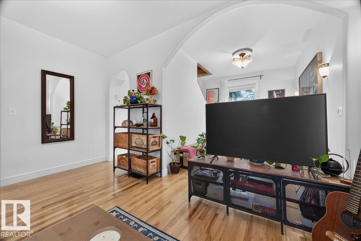
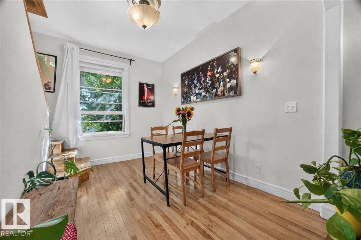
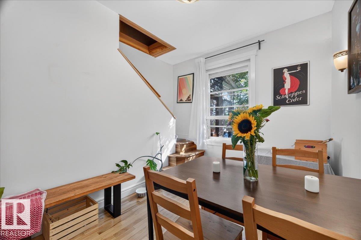
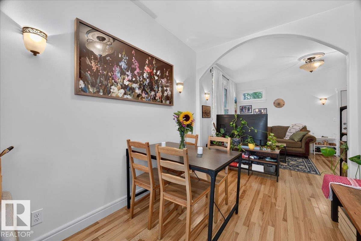
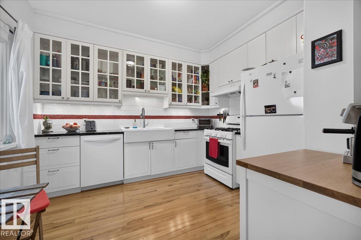
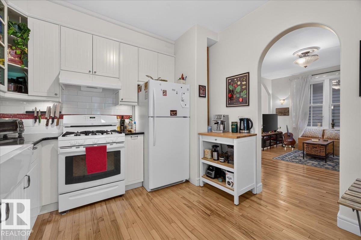
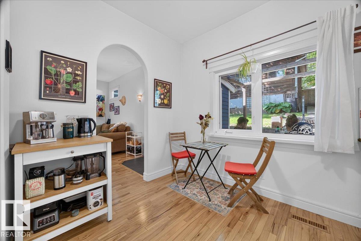
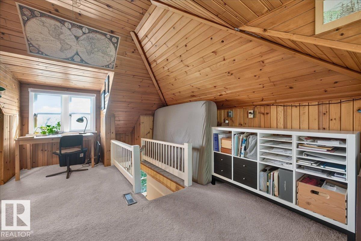
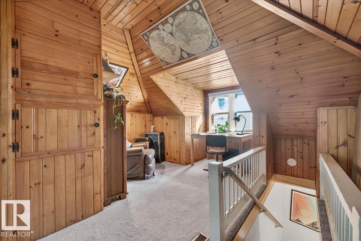
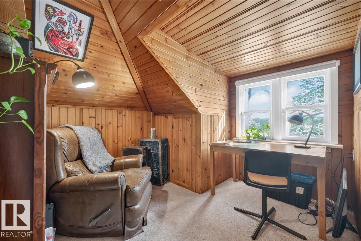
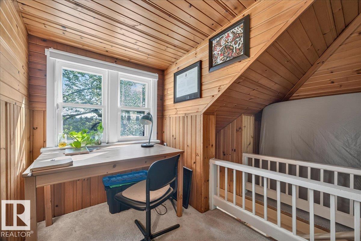
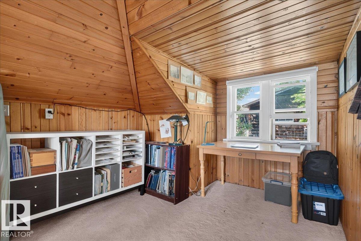
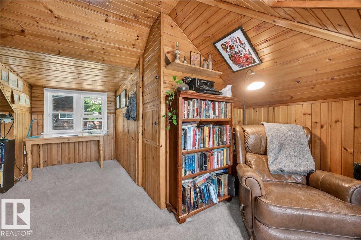
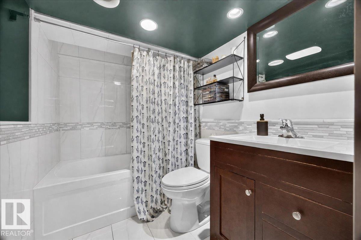
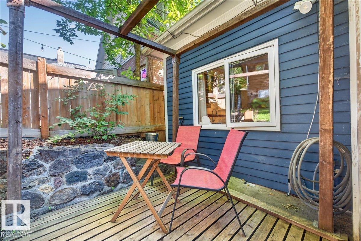
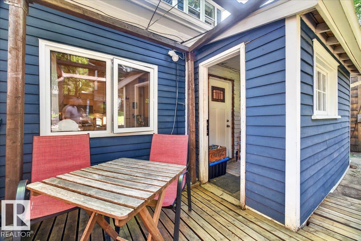
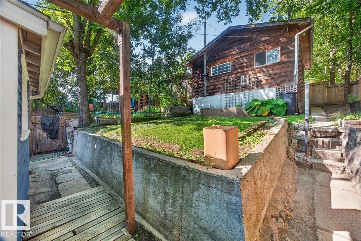
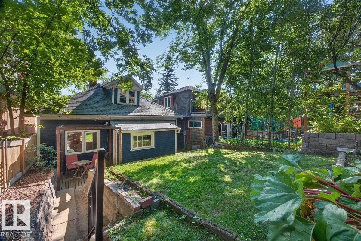
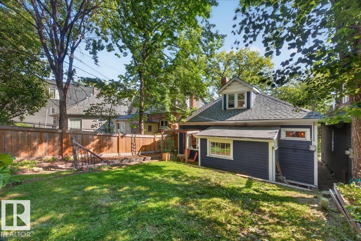
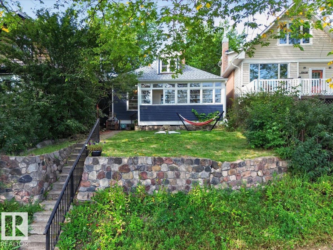
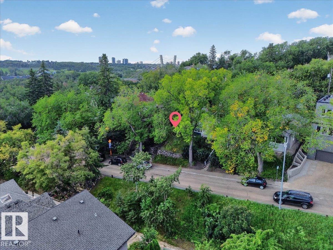
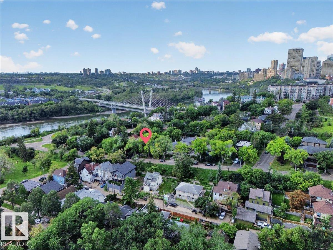
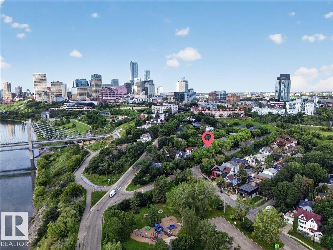
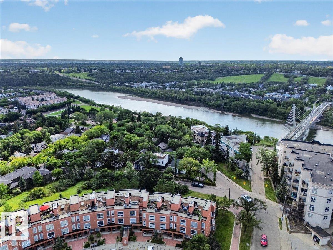
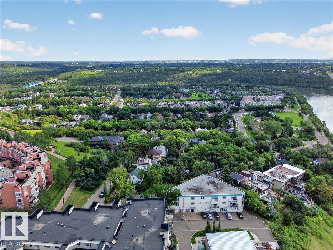
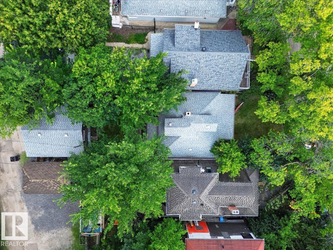
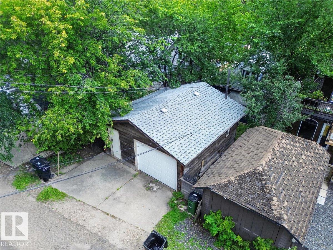
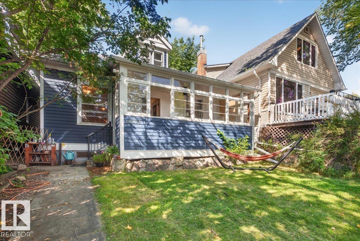
Live in sought-after Riverdale without the price tag of a luxury home. Built in 1910, this 1.5-storey character home offers a rare chance to own a piece of Edmonton history in one of the city’s most loved river-valley communities. Set on a 30 x 123 ft lot, it offers charm, flexibility, and future potential. This 2-bedroom, 1-bath home features a light-filled upper loft with warm wood paneling, a flexible main-floor bedroom, and a bright living area with hardwood floors. The kitchen was renovated in 2015 with updated finishes and appliances. The lower level includes an exposed-brick bathroom and storage. Updates include attic insulation, a newer roof, and a 2016 hot water tank. An oversized detached garage adds value. Zoned RF2 and tenant-occupied, this property may appeal to homeowners, investors, renovators, or builders, subject to buyer verification. Enjoy trails, parks, river-valley access, downtown amenities, cafés, and restaurants nearby. Bring your vision and make Riverdale home. (id:55254)
Open House
This property has open houses!
2:00 pm
Ends at:4:00 pm
Property Details
| MLS® Number | E4505454 |
| Property Type | Single Family |
| Neigbourhood | Riverdale |
| Amenities Near By | Golf Course, Public Transit, Shopping |
| Features | No Smoking Home |
| Parking Space Total | 2 |
Building
| Bathroom Total | 1 |
| Bedrooms Total | 2 |
| Appliances | Dishwasher, Dryer, Garage Door Opener Remote(s), Garage Door Opener, Hood Fan, Refrigerator, Gas Stove(s), Washer, Window Coverings |
| Basement Development | Partially Finished |
| Basement Type | Full (partially Finished) |
| Constructed Date | 1910 |
| Construction Style Attachment | Detached |
| Heating Type | Forced Air |
| Stories Total | 2 |
| Size Interior | 1,065 Sqft |
| Type | House |
Parking
| Oversize | |
| Detached Garage |
Land
| Acreage | No |
| Land Amenities | Golf Course, Public Transit, Shopping |
| Size Irregular | 329.95 |
| Size Total | 329.95 M2 |
| Size Total Text | 329.95 M2 |
Rooms
| Level | Type | Length | Width | Dimensions |
|---|---|---|---|---|
| Basement | Storage | 2.42 m | 3.35 m | 2.42 m x 3.35 m |
| Basement | Utility Room | 7.44 m | 6.89 m | 7.44 m x 6.89 m |
| Main Level | Living Room | 2.5 m | 3.47 m | 2.5 m x 3.47 m |
| Main Level | Dining Room | 4.43 m | 3.55 m | 4.43 m x 3.55 m |
| Main Level | Kitchen | 3.2 m | 3.48 m | 3.2 m x 3.48 m |
| Main Level | Bedroom 2 | 3.19 m | 3.47 m | 3.19 m x 3.47 m |
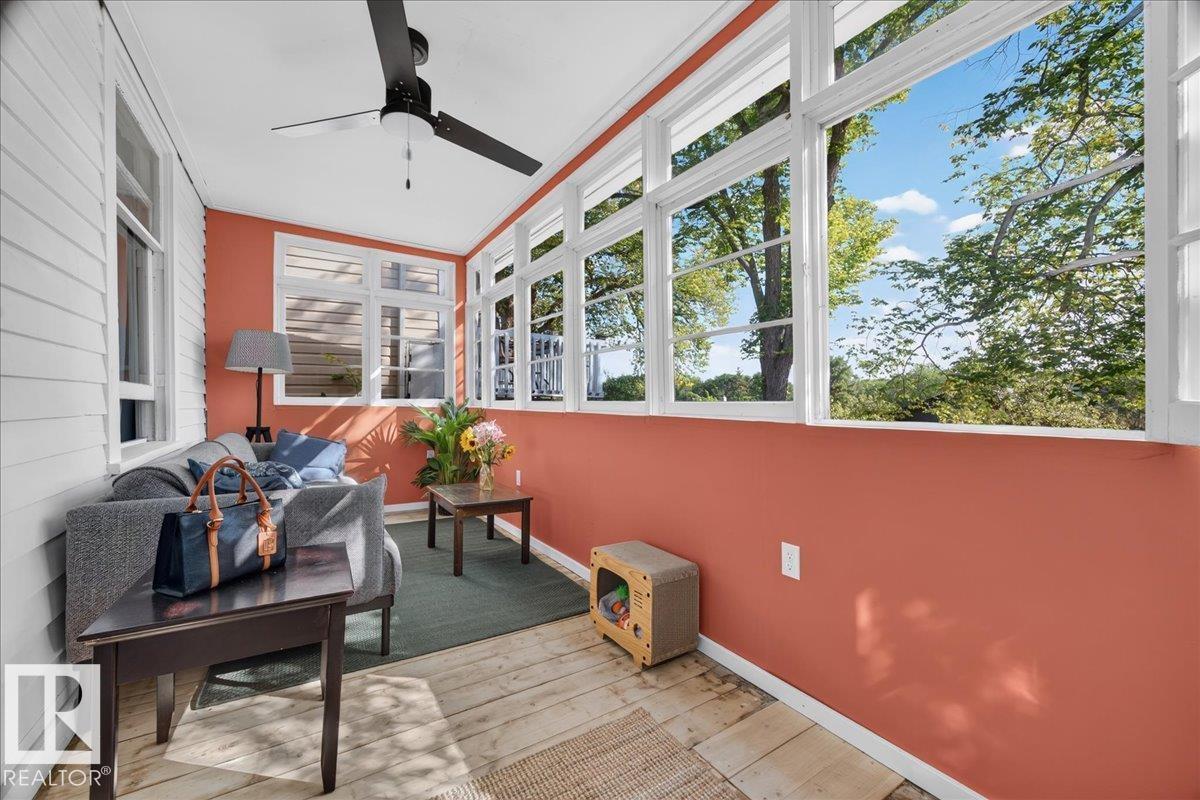
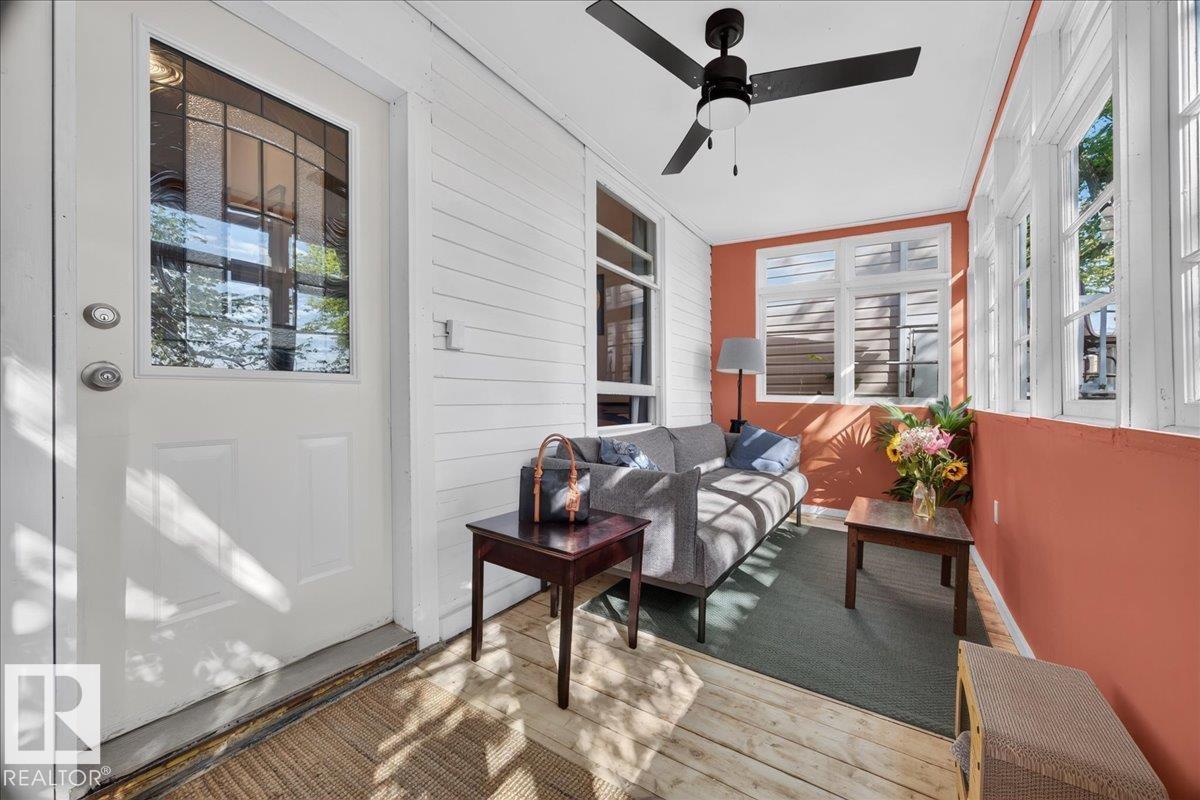
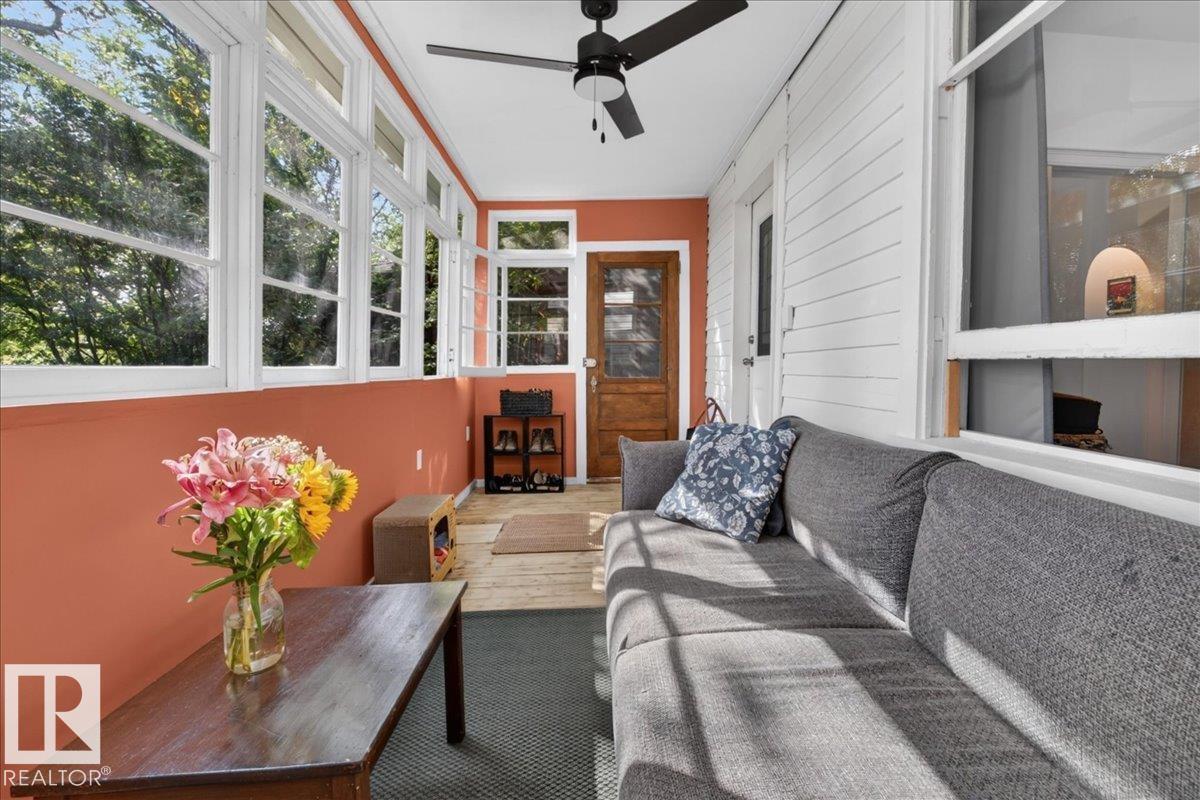
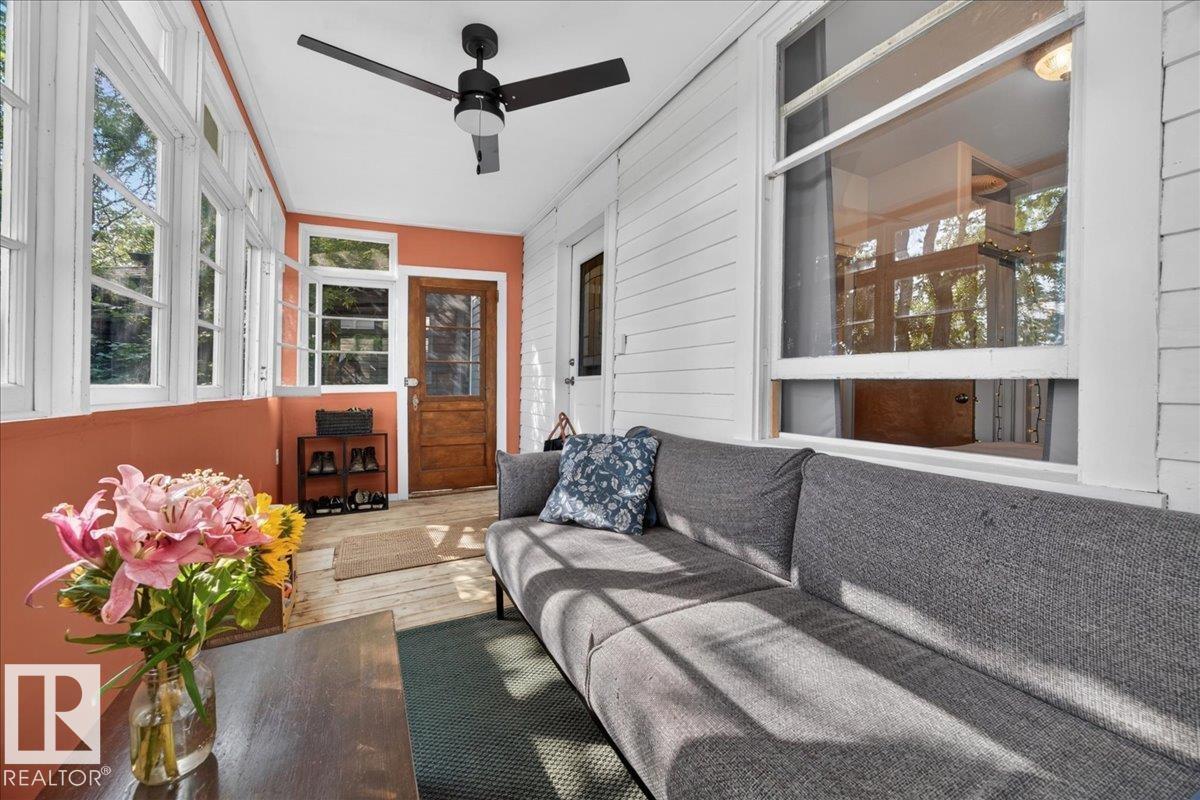
| Main Level | Mud Room | 3.24 m | 1.83 m | 3.24 m x 1.83 m |
| Upper Level | Primary Bedroom | 4.34 m | 5.66 m | 4.34 m x 5.66 m |
https://www.realtor.ca/real-estate/30195780/10034-94-st-nw-edmonton-riverdale
Contact Us
Contact us for more information

Nooran Ostadeian
Associate
(780) 988-4067
www.realtyedmonton.ca/
www.facebook.com/Nooran.Ostadeian.realtor.remax
www.linkedin.com/in/nooranrealty/?originalSubdomain=ca
www.instagram.com/nooran.realestate.edmonton/
www.youtube.com/channel/UCkJsmjSU30F_Jmkz4oS7czw
302-5083 Windermere Blvd SW
Edmonton, Alberta T6W 0J5
(780) 406-4000
(780) 406-8787

The trademarks REALTOR®, REALTORS®, and the REALTOR® logo are controlled by The Canadian Real Estate Association (CREA) and identify real estate professionals who are members of CREA. The trademarks MLS®, Multiple Listing Service® and the associated logos are owned by The Canadian Real Estate Association (CREA) and identify the quality of services provided by real estate professionals who are members of CREA. The trademark DDF® is owned by The Canadian Real Estate Association (CREA) and identifies CREA's Data Distribution Facility (DDF®)
August 25 2026 07:02:18
REALTORS® Association of Edmonton
RE/MAX Elite