Sanket Patel Commercial Realtor

156 Tuscany Springs Gardens NW Calgary, Alberta T3L 2R5
156 Tuscany Springs Gardens NW, Calgary, Alberta T3L 2R5 (30193500), Calgary — Homes for Sale

$399,900Maintenance, Common Area Maintenance, Insurance, Ground Maintenance, Property Management, Reserve Fund Contributions
$419 Monthly
Maintenance, Common Area Maintenance, Insurance, Ground Maintenance, Property Management, Reserve Fund Contributions
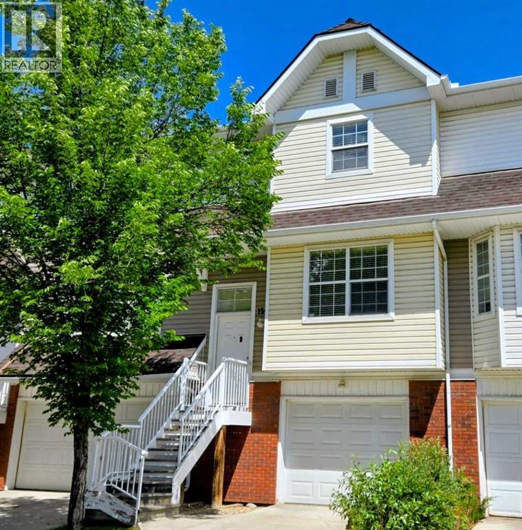
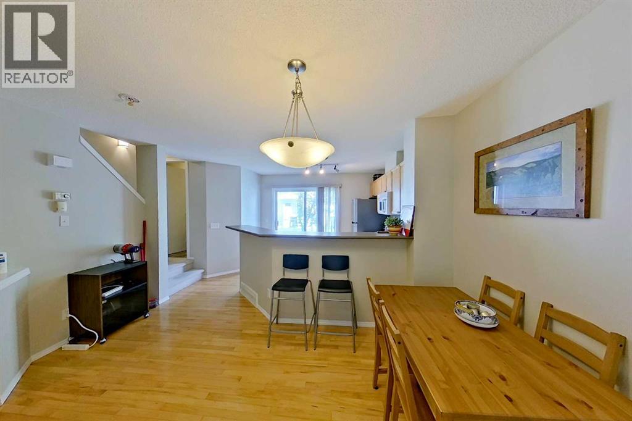
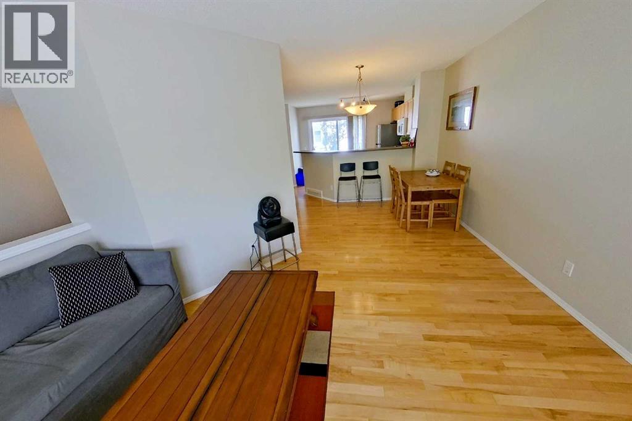
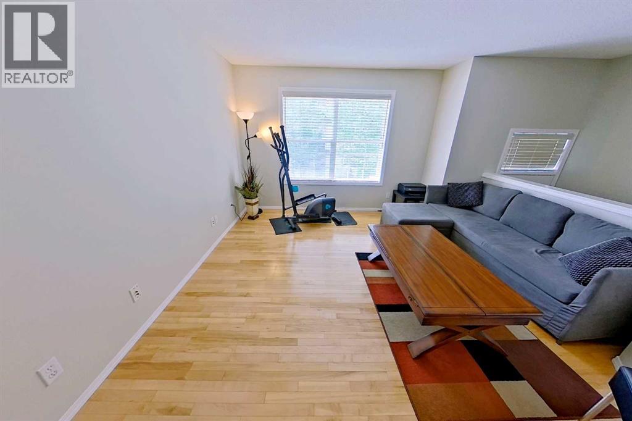
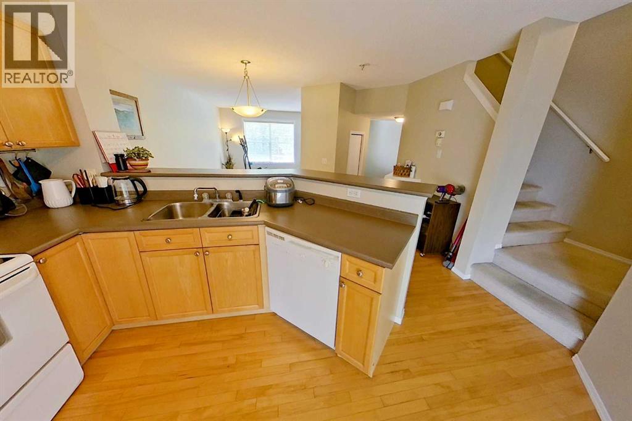
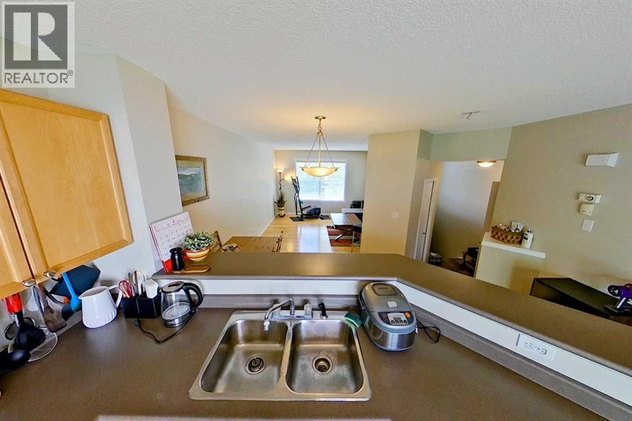
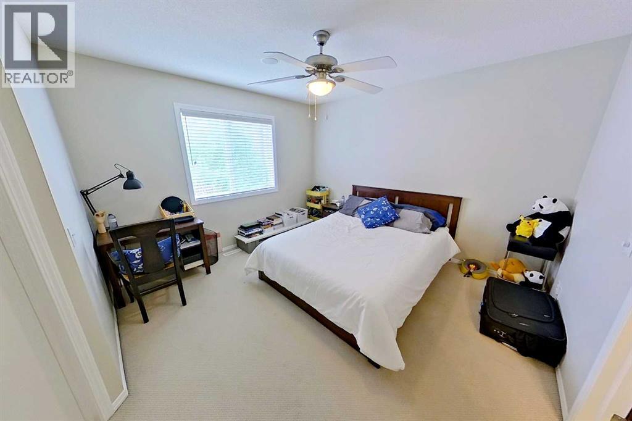
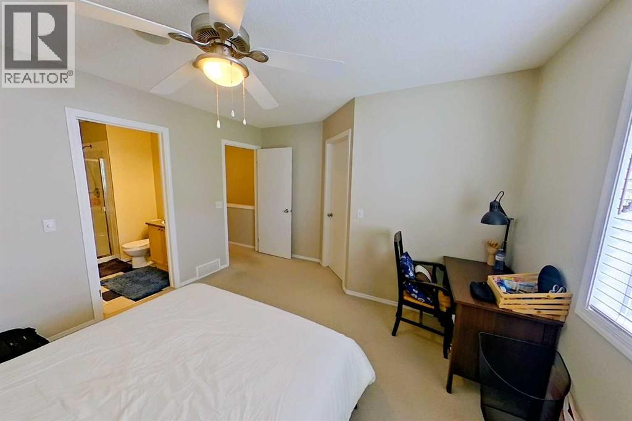
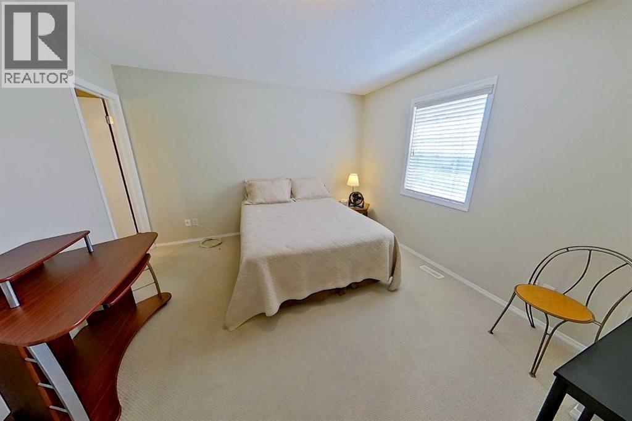
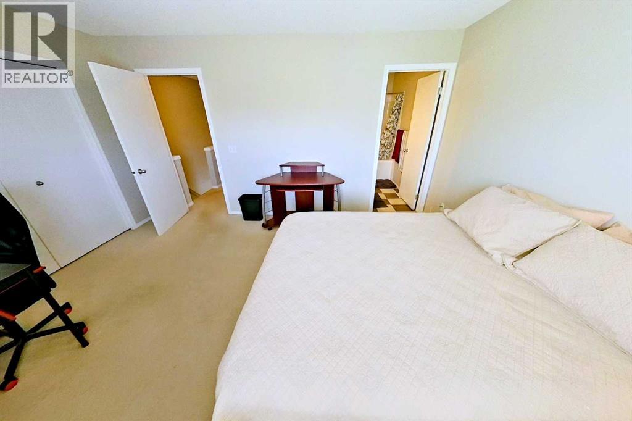
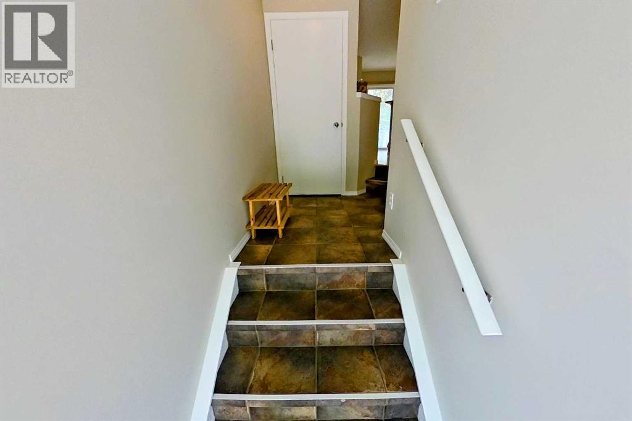
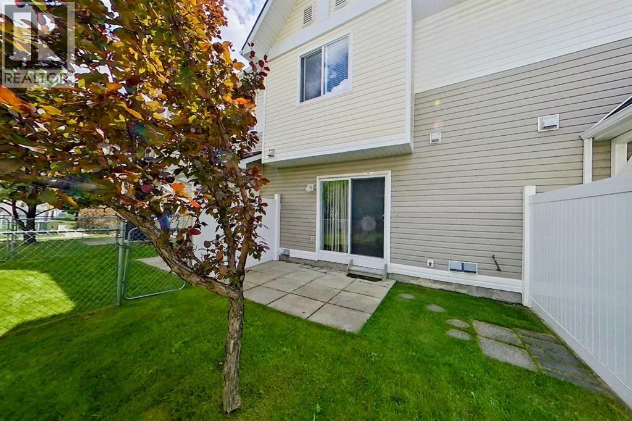
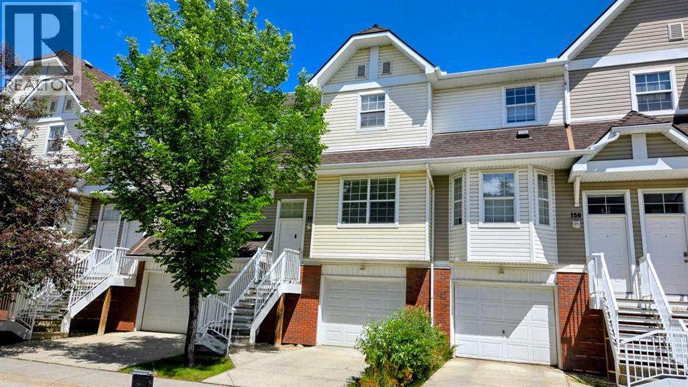
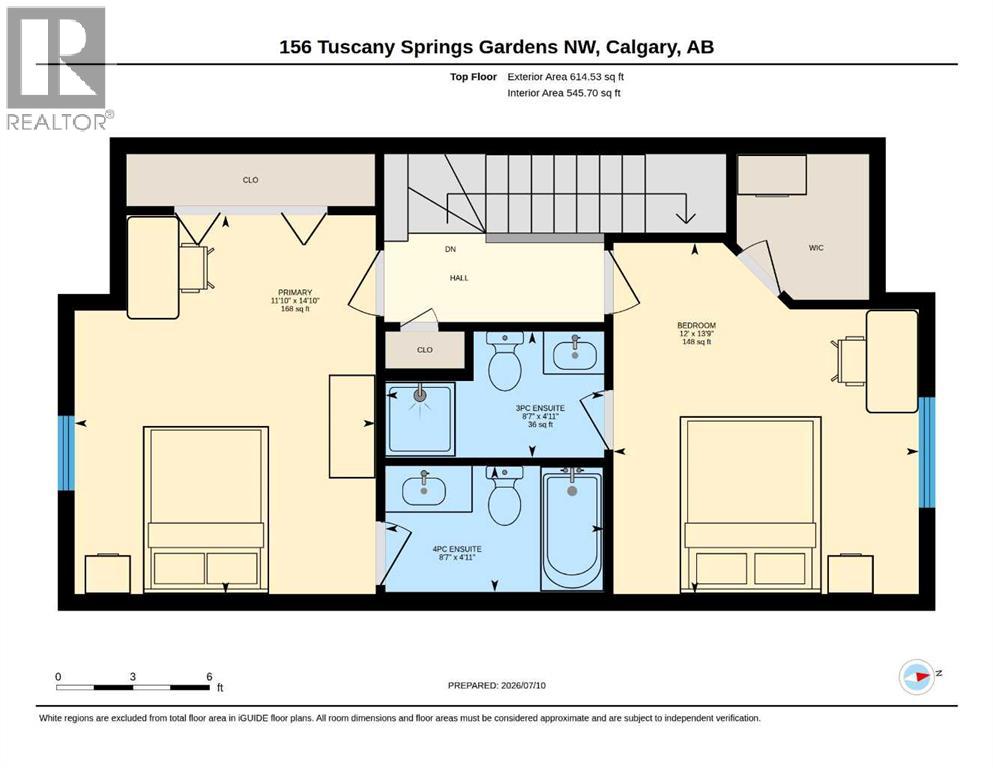
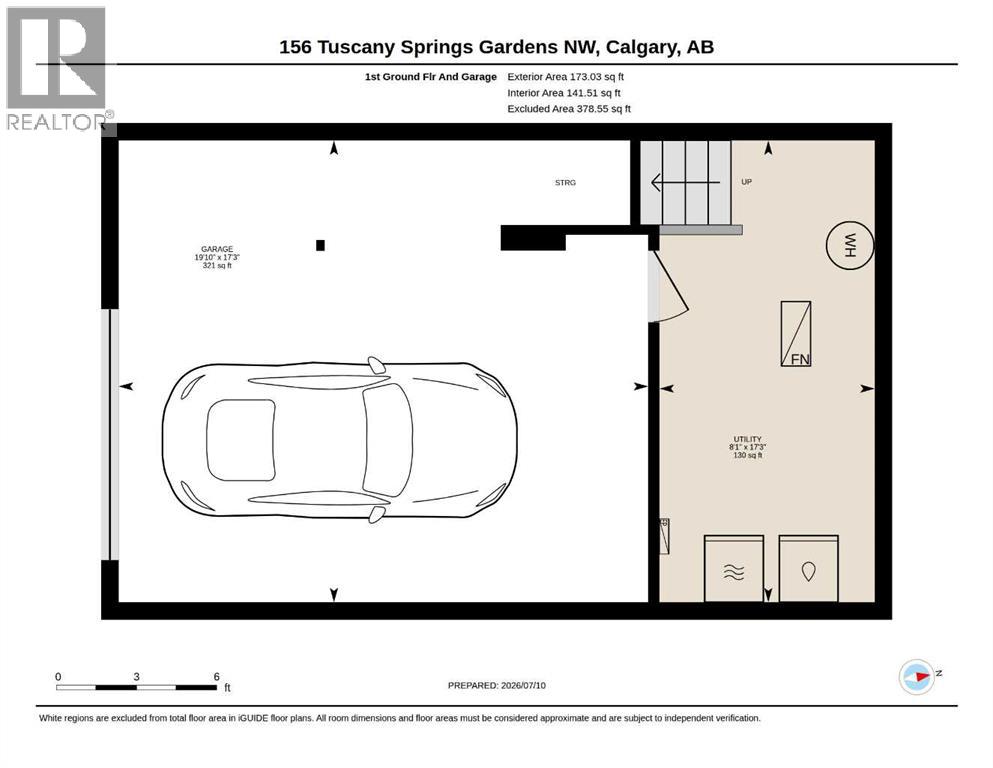
$419 MonthlySet along a quiet street in the established community of Tuscany, this well-planned townhome is just minutes’ walk from the Tuscany LRT Station, providing convenient access to downtown and other areas of Calgary. The functional dual-primary-bedroom layout offers two spacious bedrooms, each with its own private ensuite, making the home well suited to couples, guests, adult children or shared living. A main-level half bath adds everyday convenience.The bright living and dining areas provide comfortable space for daily life and entertaining, while the kitchen keeps the main living areas connected and practical. An attached single garage offers secure parking, additional storage and protection from the elements.Located in The Mosaic in Tuscany, the property is close to parks, pathways, schools, shopping and community services. The community is also home to the Tuscany Club, with amenities that include tennis and pickleball courts, a splash park, skatepark, gymnasium and seasonal skating facilities.Convenient connections to Crowchild Trail and Stoney Trail further simplify travel throughout the city. This is a comfortable, low-maintenance home in a sought-after northwest Calgary community known for its natural surroundings, recreational amenities and accessibility. (id:55254)
Property Details
| MLS® Number | A2331940 |
| Property Type | Single Family |
| Community Name | Tuscany |
| Community Features | Pets Allowed With Restrictions |
| Features | Wood Windows, No Animal Home, No Smoking Home |
| Parking Space Total | 1 |
| Plan | 0212045 |
Building
| Bathroom Total | 3 |
| Bedrooms Above Ground | 2 |
| Bedrooms Total | 2 |
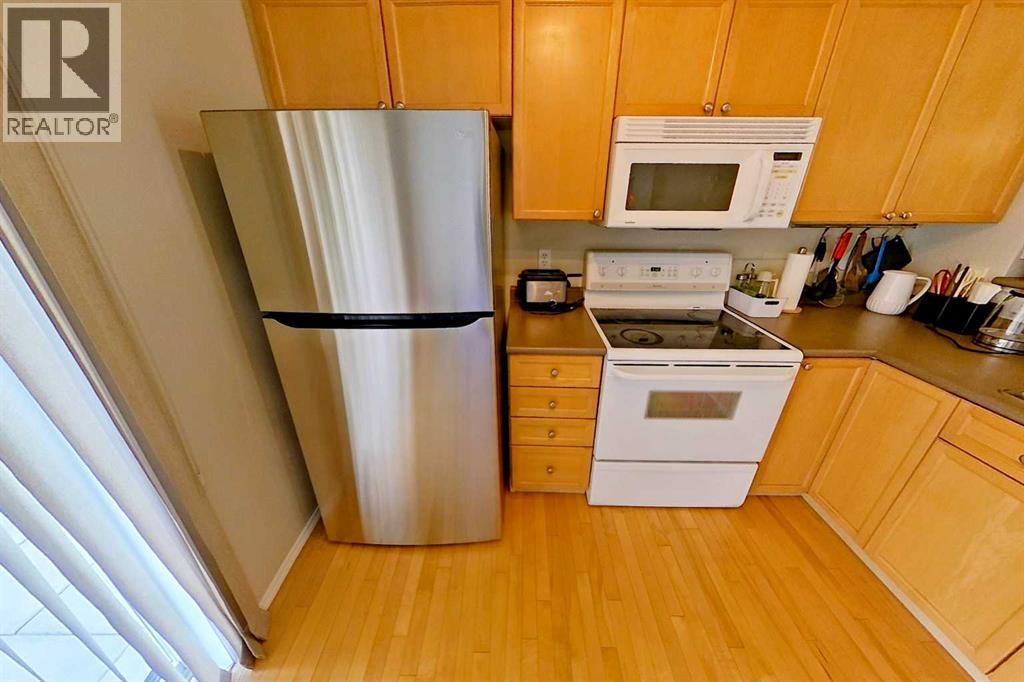
| Appliances | Refrigerator, Range - Electric, Dishwasher, Stove, Dryer, Microwave Range Hood Combo, Water Heater - Gas |
| Basement Development | Unfinished |
| Basement Features | Separate Entrance |
| Basement Type | Partial (unfinished) |
| Constructed Date | 2002 |
| Construction Material | Poured Concrete |
| Construction Style Attachment | Attached |
| Cooling Type | None |
| Exterior Finish | Brick, Concrete, Vinyl Siding, Wood Siding |
| Flooring Type | Carpeted, Concrete, Hardwood, Other, Tile |
| Foundation Type | None |
| Half Bath Total | 1 |
| Heating Fuel | Natural Gas |
| Heating Type | Forced Air |
| Stories Total | 2 |
| Size Interior | 1,201 Sqft |
| Total Finished Area | 1201.09 Sqft |
| Type | Row / Townhouse |
Parking
| Attached Garage | 1 |
Land
| Acreage | No |
| Fence Type | Fence |
| Size Total Text | Unknown |
| Zoning Description | M-c1 D100 |
Rooms
| Level | Type | Length | Width | Dimensions |
|---|---|---|---|---|
| Second Level | 3pc Bathroom | 8.58 Ft x 4.92 Ft | ||
| Second Level | 4pc Bathroom | 4.92 Ft x 8.58 Ft | ||
| Second Level | Bedroom | 12.00 Ft x 13.75 Ft | ||
| Second Level | Primary Bedroom | 11.83 Ft x 14.83 Ft | ||
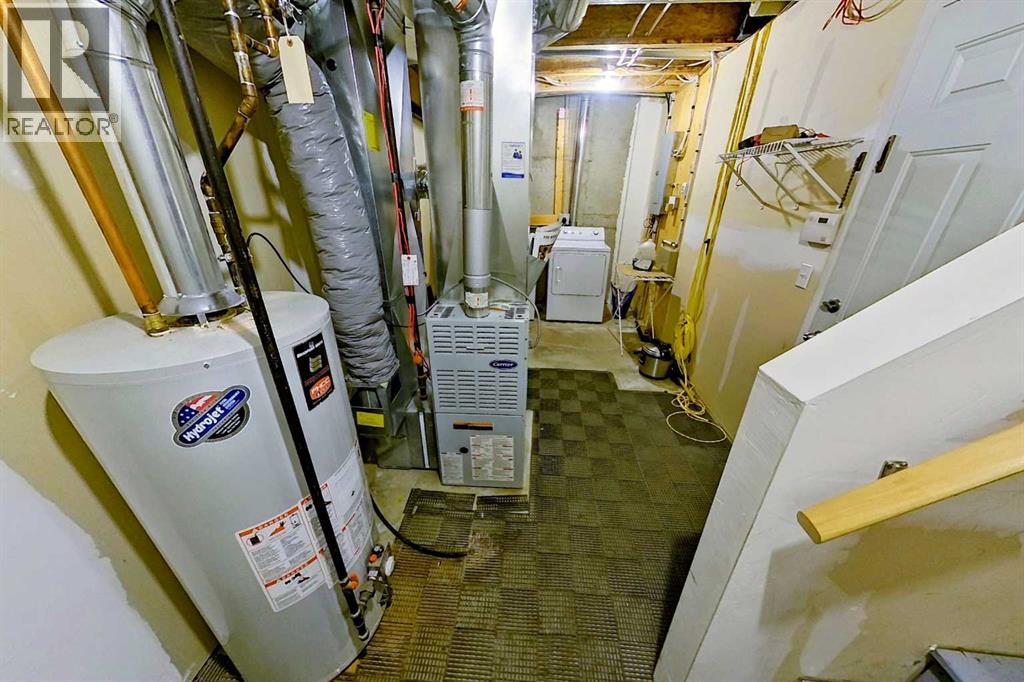
| Lower Level | Furnace | 8.08 Ft x 17.25 Ft | ||
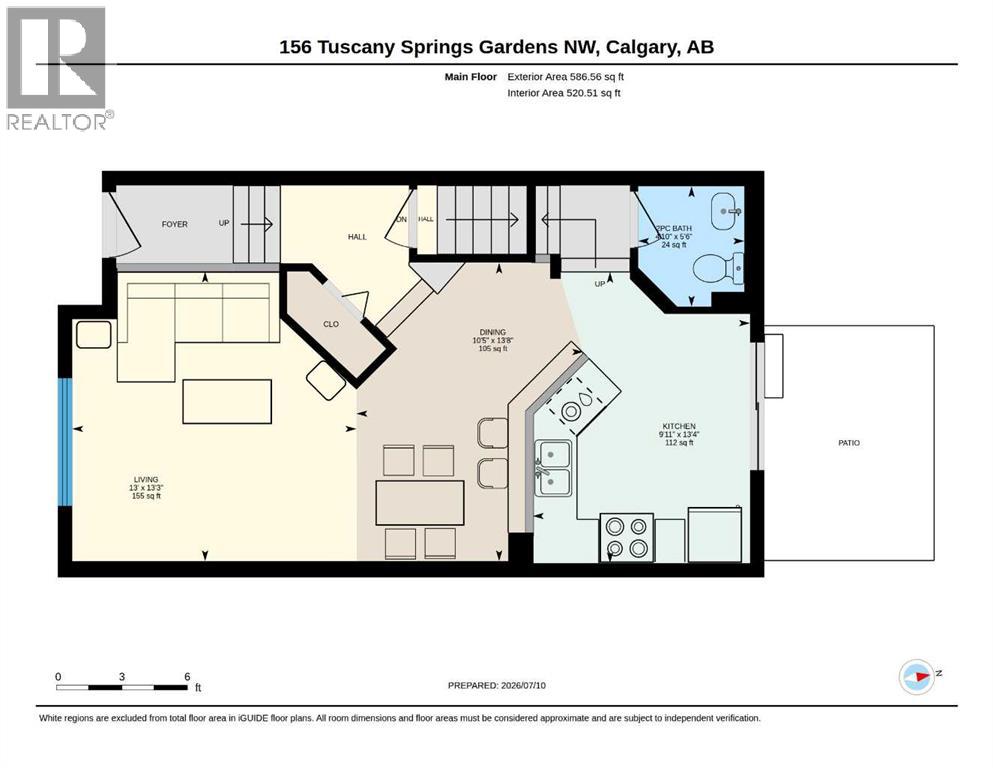
| Main Level | Living Room | 13.00 Ft x 13.25 Ft | ||
| Main Level | Kitchen | 9.92 Ft x 13.33 Ft | ||
| Main Level | Dining Room | 10.42 Ft x 13.67 Ft | ||
| Main Level | 2pc Bathroom | 5.50 Ft x 4.83 Ft |
https://www.realtor.ca/real-estate/30193500/156-tuscany-springs-gardens-nw-calgary-tuscany
Contact Us
Contact us for more information

Lori Petersen
Associate
(403) 374-1710
petersen-group.ca/
www.facebook.com/loripetersenyyc
300-1822 10th Avenue SW
Calgary, Alberta T3C 0J8
(403) 547-8401
(403) 374-1710

The trademarks REALTOR®, REALTORS®, and the REALTOR® logo are controlled by The Canadian Real Estate Association (CREA) and identify real estate professionals who are members of CREA. The trademarks MLS®, Multiple Listing Service® and the associated logos are owned by The Canadian Real Estate Association (CREA) and identify the quality of services provided by real estate professionals who are members of CREA. The trademark DDF® is owned by The Canadian Real Estate Association (CREA) and identifies CREA's Data Distribution Facility (DDF®)
October 17 2026 03:14:38
Calgary Real Estate Board
First Place Realty