Sanket Patel Commercial Realtor

1911 48 St SW Edmonton, Alberta T6X 3N3
1911 48 St SW, Edmonton, Alberta T6X 3N3 (30193110), Calgary — Homes for Sale

$749,900
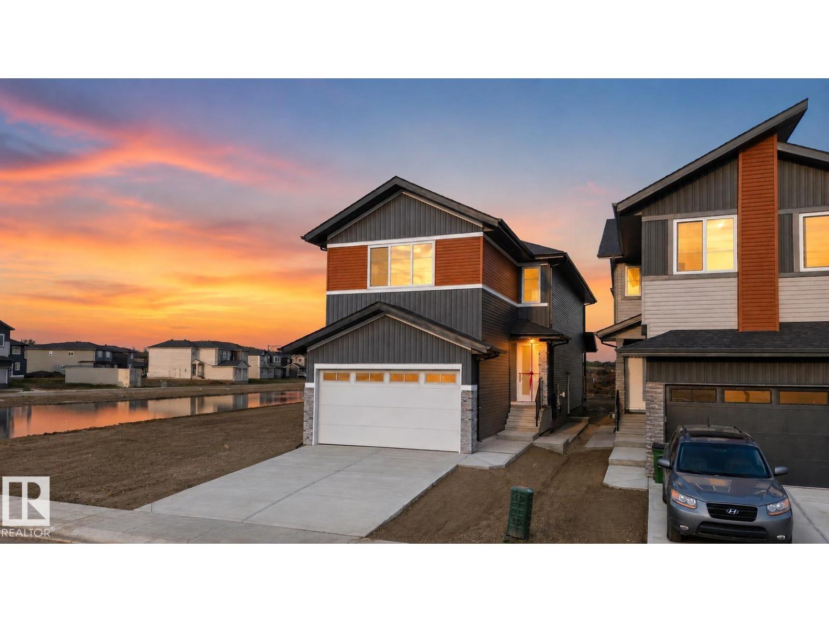
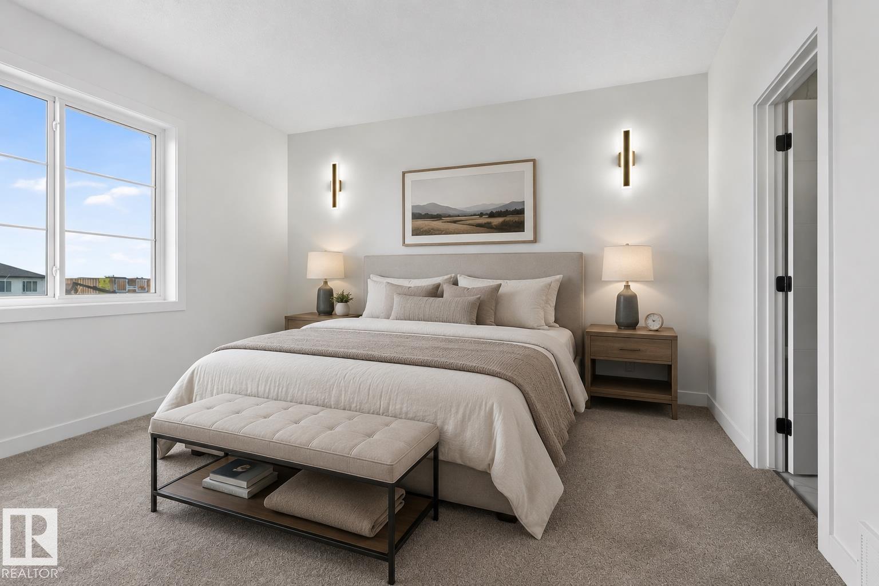
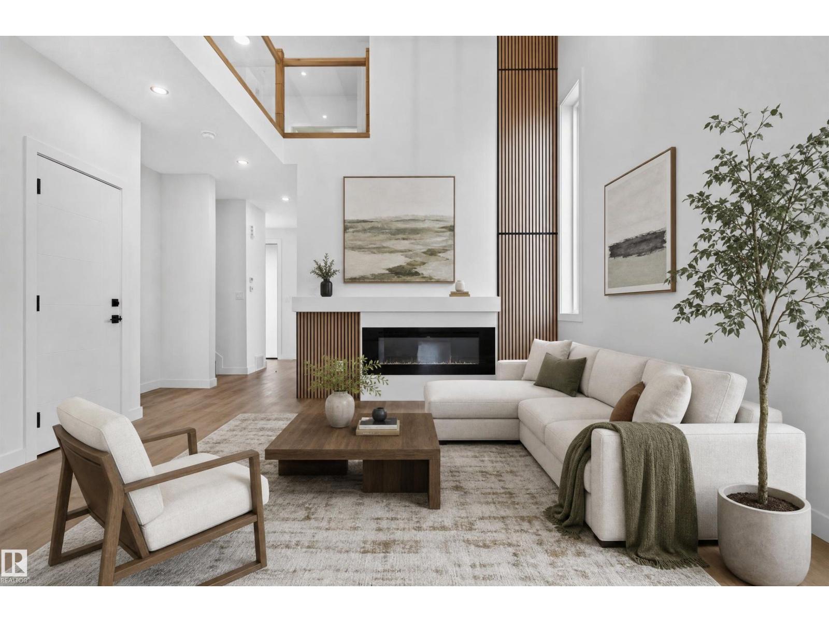
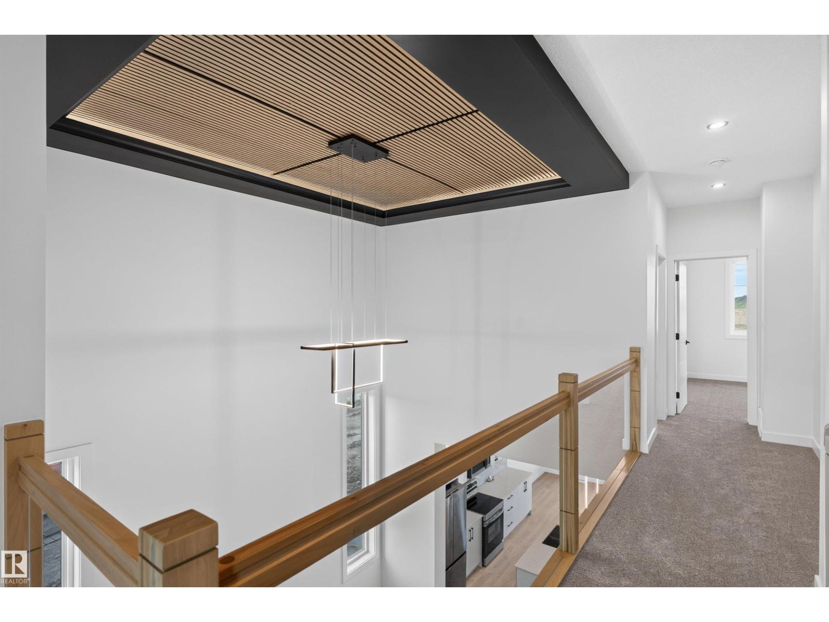
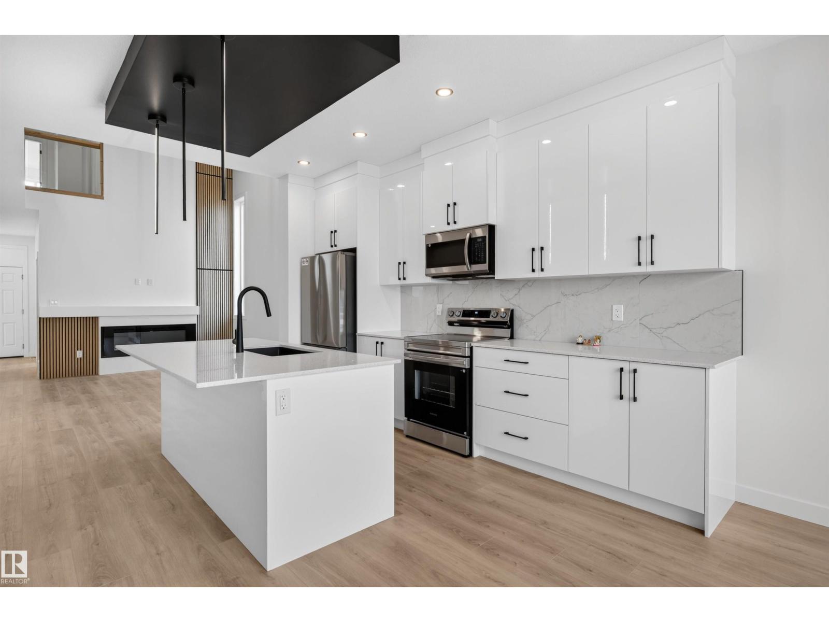
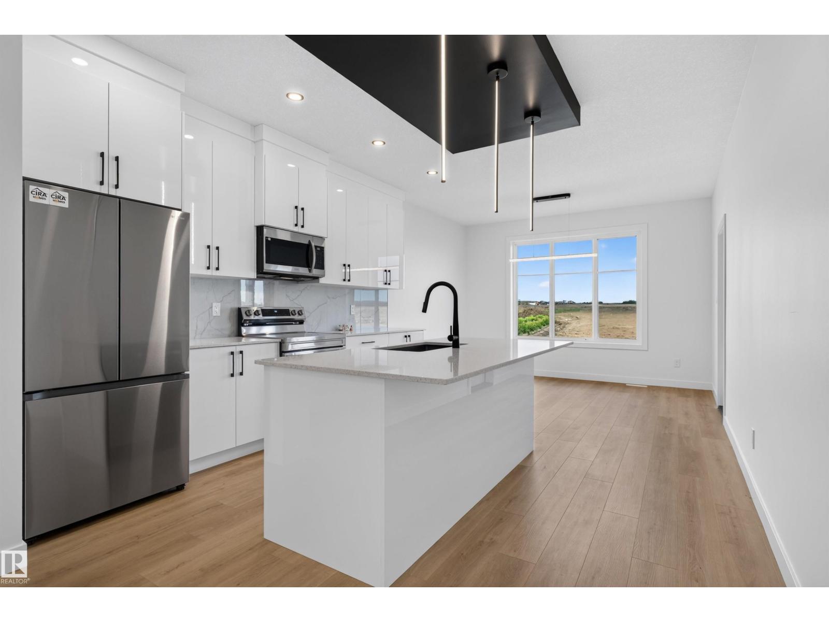
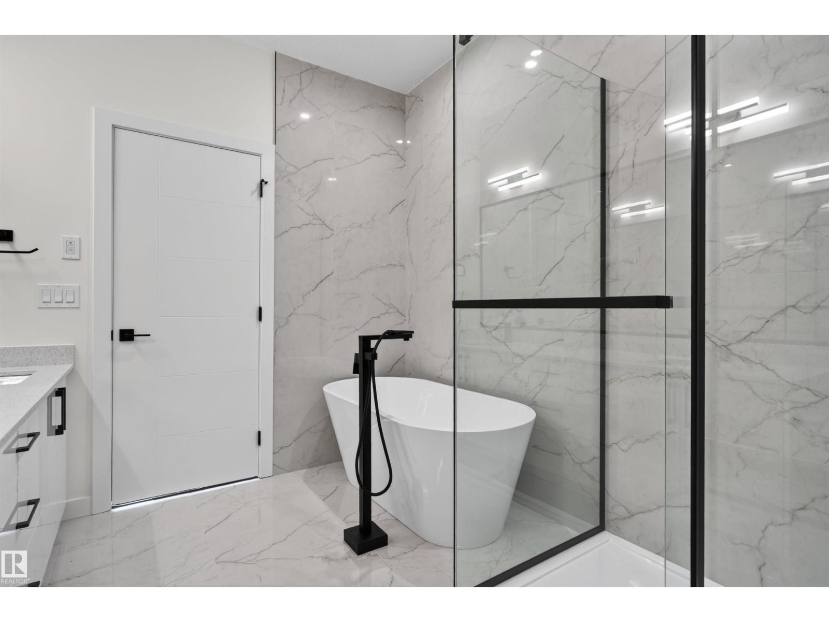
ALERT UNIQUE HOUSE!! Welcome to this exceptional fully custom-built home in the desirable MELTWATER community, offering 2355 sq. ft. of thoughtfully designed living space on a REGULAR LOT with 9 ft. ceiling height on all floors. The MAIN FLOOR features a 2 BEDROOM and FULL BATHROOM, ideal for guests or multi-generational living. The bright open-concept layout is highlighted by an impressive OPEN TO BELOW design perfect for families who enjoy entertaining. Upstairs offers three spacious bedrooms, 3 FULL BATHROOMS including a comfortable primary suite, along with a versatile bonus room that can be used as a home office, family room, or flex space. The unfinished basement with a separate side entrance provides excellent potential for future legal suite development. Conveniently located close to schools, parks, and shopping, this home combines modern design, functionality, and future potential. (id:55254)
Property Details
| MLS® Number | E4505356 |
| Property Type | Single Family |
| Neigbourhood | Meltwater |
| Amenities Near By | Schools, Shopping |
| Features | See Remarks, Flat Site, No Animal Home, No Smoking Home |
Building
| Bathroom Total | 4 |
| Bedrooms Total | 5 |
| Appliances | Dishwasher, Dryer, Garage Door Opener Remote(s), Garage Door Opener, Microwave Range Hood Combo, Refrigerator, Stove, Washer |
| Basement Development | Unfinished |
| Basement Type | Full (unfinished) |
| Constructed Date | 2026 |
| Construction Style Attachment | Detached |
| Heating Type | Forced Air |
| Stories Total | 2 |
| Size Interior | 2,355 Sqft |
| Type | House |
Parking
| Attached Garage |
Land
| Acreage | No |
| Land Amenities | Schools, Shopping |
Rooms
| Level | Type | Length | Width | Dimensions |
|---|---|---|---|---|
| Main Level | Living Room | 14 m | 17.2 m | 14 m x 17.2 m |
| Main Level | Dining Room | 8.9 m | 12.8 m | 8.9 m x 12.8 m |
| Main Level | Kitchen | 14.3 m | 10.8 m | 14.3 m x 10.8 m |
| Main Level | Bedroom 4 | 10.1 m | 11.8 m | 10.1 m x 11.8 m |
| Main Level | Bedroom 5 | 10 m | 10 m | 10 m x 10 m |
| Upper Level | Primary Bedroom | 15.6 m | 14.9 m | 15.6 m x 14.9 m |
| Upper Level | Bedroom 2 | 12.9 m | 11.7 m | 12.9 m x 11.7 m |
| Upper Level | Bedroom 3 | 9.1 m | 13.6 m | 9.1 m x 13.6 m |
| Upper Level | Bonus Room | 17.5 m | 12 m | 17.5 m x 12 m |
https://www.realtor.ca/real-estate/30193110/1911-48-st-sw-edmonton-meltwater
Contact Us
Contact us for more information

Sumit Tuli
Associate
1400-10665 Jasper Ave NW
Edmonton, Alberta T5J 3S9
(403) 262-7653

The trademarks REALTOR®, REALTORS®, and the REALTOR® logo are controlled by The Canadian Real Estate Association (CREA) and identify real estate professionals who are members of CREA. The trademarks MLS®, Multiple Listing Service® and the associated logos are owned by The Canadian Real Estate Association (CREA) and identify the quality of services provided by real estate professionals who are members of CREA. The trademark DDF® is owned by The Canadian Real Estate Association (CREA) and identifies CREA's Data Distribution Facility (DDF®)
August 25 2026 02:01:25
REALTORS® Association of Edmonton
Exp Realty