Sanket Patel Commercial Realtor

113 Corner Glen Way NE Calgary, Alberta T3N 2L6
113 Corner Glen Way NE, Calgary, Alberta T3N 2L6 (30192143), Calgary — Homes for Sale

$759,000
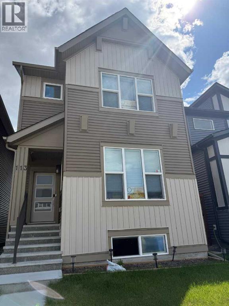
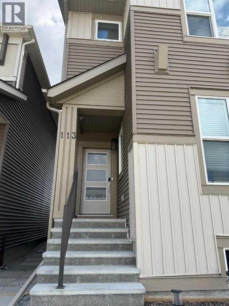
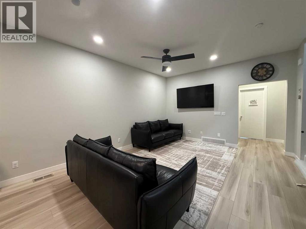
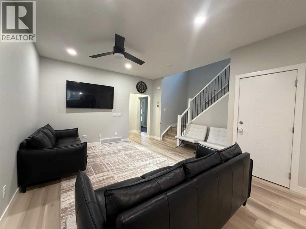
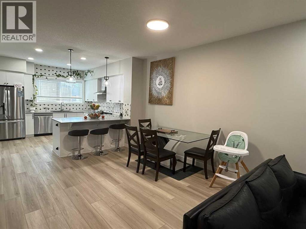
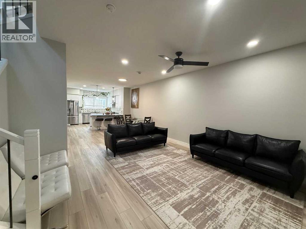
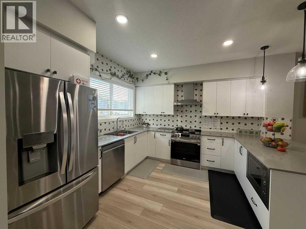
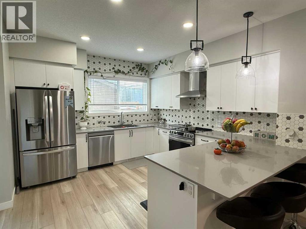
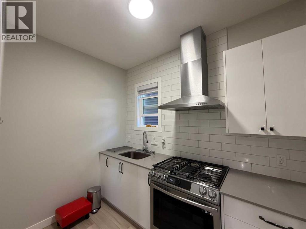
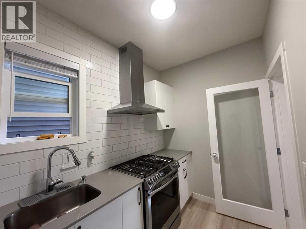
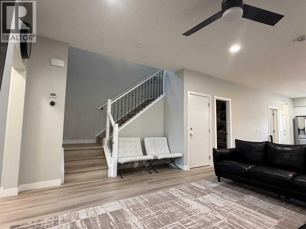
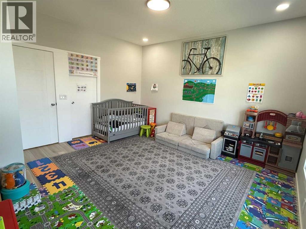
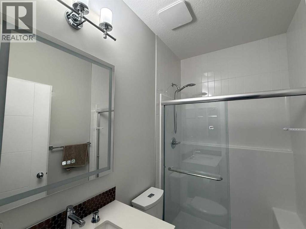
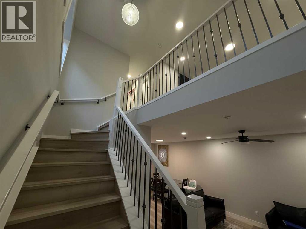
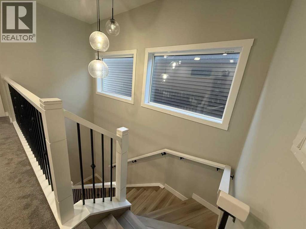
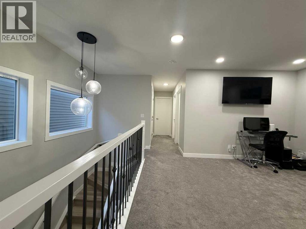
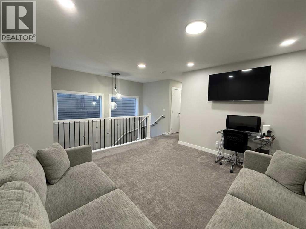
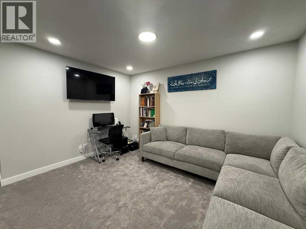
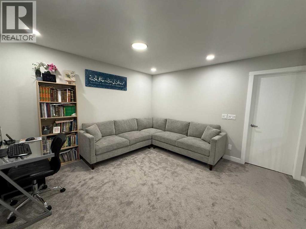
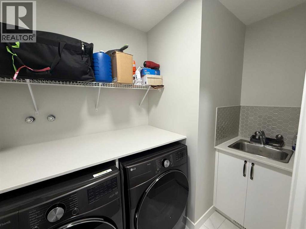
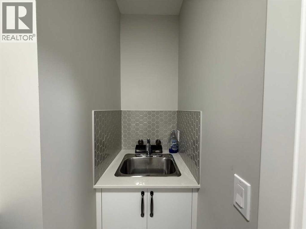
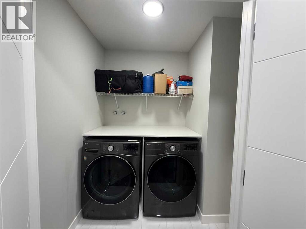
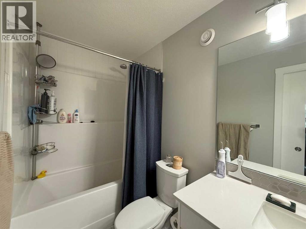
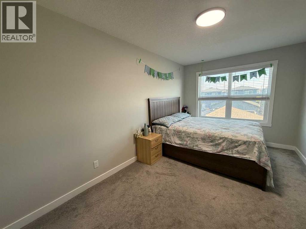
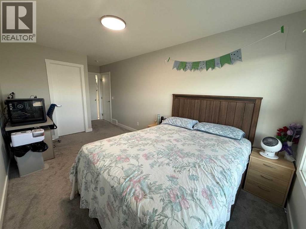
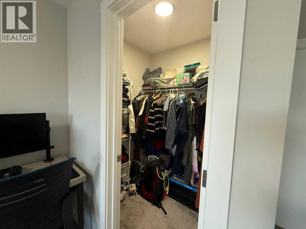
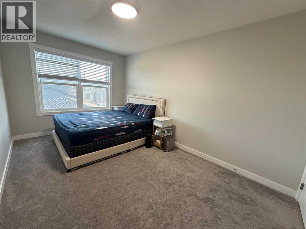
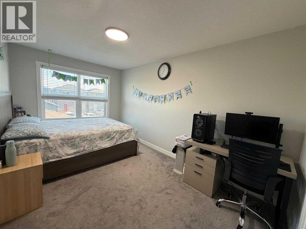
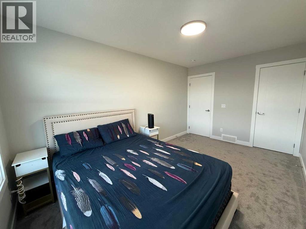
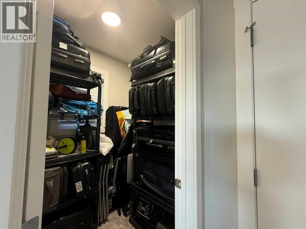
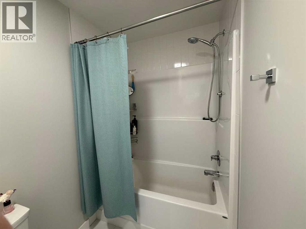
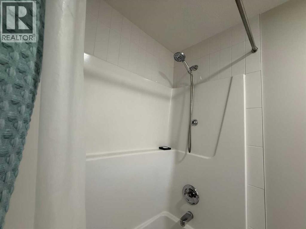
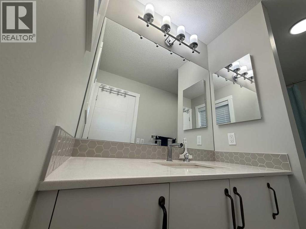
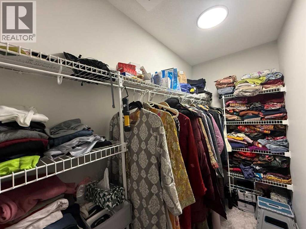
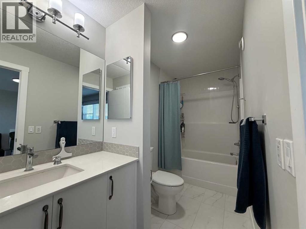
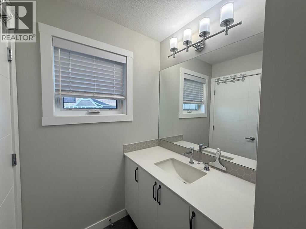
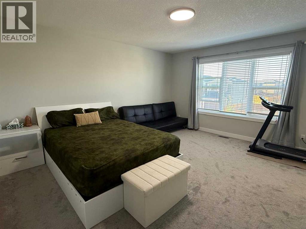
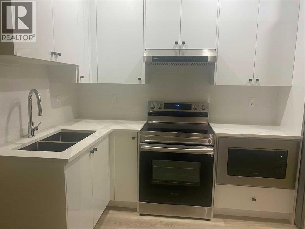
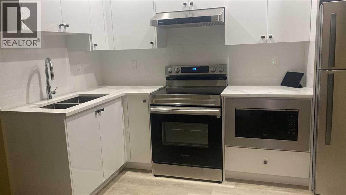
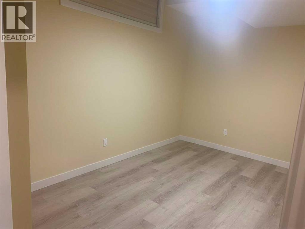
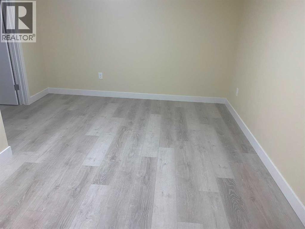
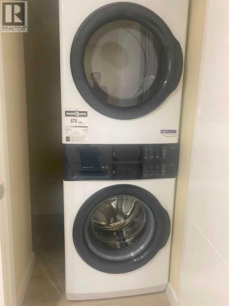
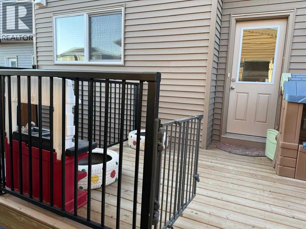
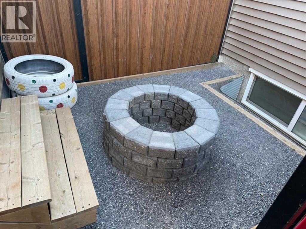
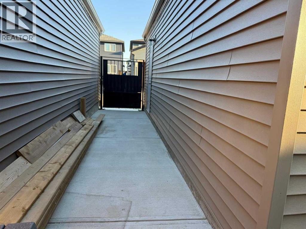
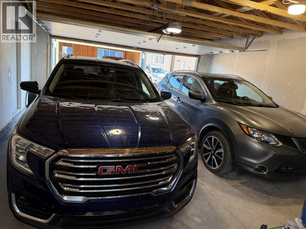
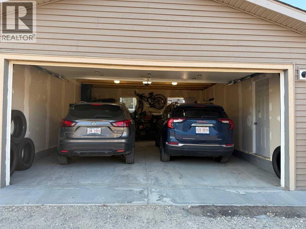
2,299 sq. ft. above grade | 4 bedrooms + 2-bedroom legal suite | Main-floor bedroom | Spice kitchen | Gas range | 5 bathrooms | Upper bonus living space | Upper laundry | Double garage | Low-maintenance landscaping. Some homes simply have more to offer—and this exceptional Cornerstone property is one of them. With 2,299 sq. ft. above grade, a thoughtfully designed layout, a 2-bedroom legal basement suite, and plenty of space for a growing family, this home brings together comfort, functionality, and great versatility.The main floor welcomes you with a bright, open-concept design that makes everyday living and entertaining feel effortless. The spacious kitchen features a gas range, chimney-style hood, and plenty of workspace, while the separate spice kitchen is a fantastic addition for those who love to cook. A main-floor bedroom and full bathroom add flexibility for guests, extended family, or those looking for single-level living.Upstairs, the home continues to impress with a generously sized primary bedroom, complete with a walk-in closet and private ensuite. Two additional good-sized bedrooms share a well-appointed family bathroom. There’s also an additional living room upstairs, giving the family that extra space everyone appreciates—whether it’s a kids' hangout, movie room, home office, or simply a quiet place to unwind. The upper-floor laundry room adds another layer of everyday convenience.And then there’s the basement. The 2-bedroom legal suite, with two bathrooms and a separate entrance, offers an excellent opportunity for rental income, extended family, or additional flexibility for the future.Outside, enjoy a low-maintenance yard and a double detached garage, giving you the parking and storage space you need without spending your weekends maintaining a large lawn.Located in the growing and popular community of Cornerstone, this is a home that makes sense both for today and for the years ahead.A home with this much space, flexibility, and income potential deserves a closer look. Come see it for yourself—you may just find the space you've been waiting for. (id:55254)
Property Details
| MLS® Number | A2339818 |
| Property Type | Single Family |
| Community Name | Cornerstone |
| Amenities Near By | Park, Playground, Shopping |
| Features | Back Lane, No Animal Home, No Smoking Home, Parking |
| Parking Space Total | 2 |
| Plan | 2311614 |
| Structure | Deck |
Building
| Bathroom Total | 5 |
| Bedrooms Above Ground | 4 |
| Bedrooms Below Ground | 2 |
| Bedrooms Total | 6 |
| Appliances | Washer, Refrigerator, Range - Gas, Dishwasher, Stove, Dryer, Microwave, Hood Fan |
| Basement Development | Finished |
| Basement Features | Separate Entrance, Walk-up, Suite |
| Basement Type | Full (finished) |
| Constructed Date | 2023 |
| Construction Material | Wood Frame |
| Construction Style Attachment | Detached |
| Cooling Type | None |
| Exterior Finish | Vinyl Siding |
| Flooring Type | Carpeted, Vinyl Plank |
| Foundation Type | Poured Concrete |
| Half Bath Total | 1 |
| Heating Type | Forced Air |
| Stories Total | 2 |
| Size Interior | 2,299 Sqft |
| Total Finished Area | 2299 Sqft |
| Type | House |
Parking
| Detached Garage | 2 |
Land
| Acreage | No |
| Fence Type | Fence |
| Land Amenities | Park, Playground, Shopping |
| Landscape Features | Landscaped |
| Size Depth | 34.09 M |
| Size Frontage | 7.75 M |
| Size Irregular | 263.00 |
| Size Total | 263 M2|0-4,050 Sqft |
| Size Total Text | 263 M2|0-4,050 Sqft |
| Zoning Description | R-g |
Rooms
| Level | Type | Length | Width | Dimensions |
|---|---|---|---|---|
| Basement | 2pc Bathroom | 5.08 Ft x 5.08 Ft | ||
| Basement | 3pc Bathroom | 4.92 Ft x 8.00 Ft | ||
| Basement | Bedroom | 10.67 Ft x 17.83 Ft | ||
| Basement | Bedroom | 8.42 Ft x 15.33 Ft | ||
| Basement | Kitchen | 12.58 Ft x 11.00 Ft | ||
| Basement | Recreational, Games Room | 12.33 Ft x 19.25 Ft | ||
| Basement | Furnace | 6.42 Ft x 11.67 Ft | ||
| Main Level | 3pc Bathroom | 8.00 Ft x 4.92 Ft | ||
| Main Level | Bedroom | 13.92 Ft x 14.08 Ft | ||
| Main Level | Dining Room | 12.08 Ft x 10.67 Ft | ||
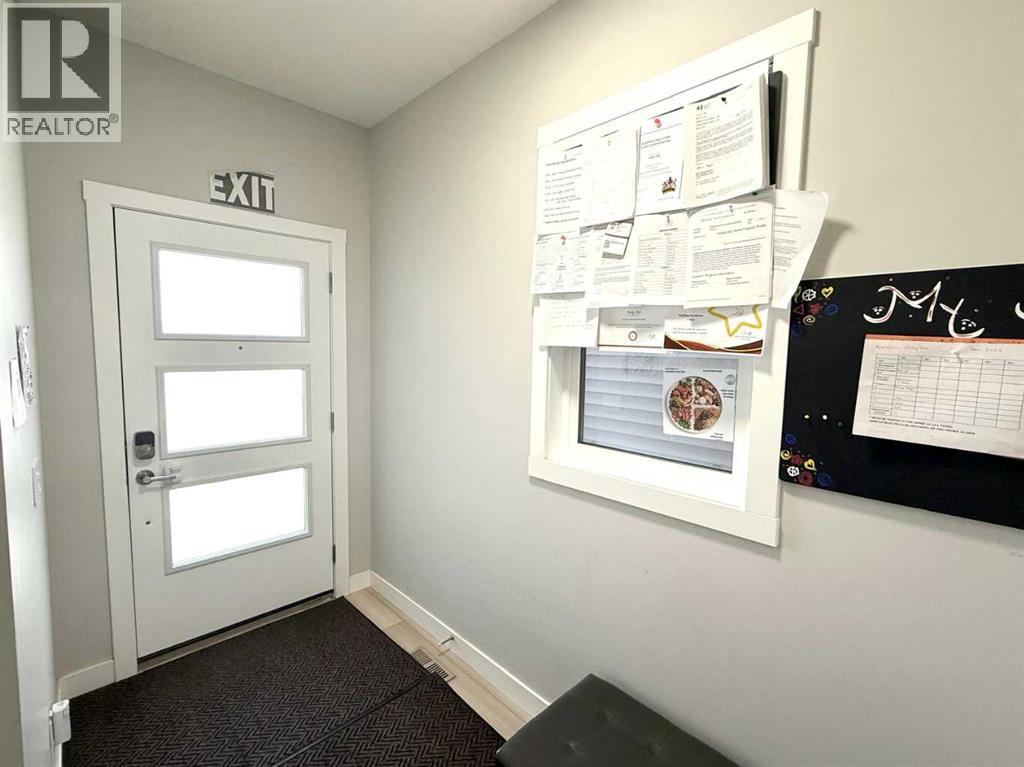
| Main Level | Foyer | 5.25 Ft x 9.92 Ft | ||
| Main Level | Kitchen | 12.08 Ft x 12.92 Ft | ||
| Main Level | Living Room | 14.92 Ft x 15.00 Ft | ||
| Upper Level | 4pc Bathroom | 9.33 Ft x 4.92 Ft | ||
| Upper Level | 4pc Bathroom | 4.92 Ft x 11.83 Ft | ||
| Upper Level | Bedroom | 9.25 Ft x 20.08 Ft | ||
| Upper Level | Bedroom | 9.25 Ft x 14.67 Ft | ||
| Upper Level | Primary Bedroom | 13.50 Ft x 19.58 Ft | ||
| Upper Level | Family Room | 13.58 Ft x 12.83 Ft | ||
| Upper Level | Laundry Room | 5.08 Ft x 8.42 Ft |
https://www.realtor.ca/real-estate/30192143/113-corner-glen-way-ne-calgary-cornerstone
Contact Us
Contact us for more information

Suresh Sekar
Associate
1201 3730 108 Avenue NE
Calgary, Alberta T3N 1V9
(403) 270-4682

Arun Kaushal
Broker of Record
www.arunkaushal.com/
www.facebook.com/calgaryakrealtor/
www.linkedin.com/in/arun-kaushal-00240229
twitter.com/arunkshl
instagram.com/arunkshl
1201 3730 108 Avenue NE
Calgary, Alberta T3N 1V9
(403) 270-4682

The trademarks REALTOR®, REALTORS®, and the REALTOR® logo are controlled by The Canadian Real Estate Association (CREA) and identify real estate professionals who are members of CREA. The trademarks MLS®, Multiple Listing Service® and the associated logos are owned by The Canadian Real Estate Association (CREA) and identify the quality of services provided by real estate professionals who are members of CREA. The trademark DDF® is owned by The Canadian Real Estate Association (CREA) and identifies CREA's Data Distribution Facility (DDF®)
August 24 2026 09:29:38
Calgary Real Estate Board
Prep Realty Inc.