Sanket Patel Commercial Realtor

#506 1238 Windermere Wy SW Edmonton, Alberta T6W 2J3
#506 1238 Windermere Wy SW, Edmonton, Alberta T6W 2J3 (30191708), Calgary — Homes for Sale

$495,000Maintenance, Exterior Maintenance, Heat, Insurance, Common Area Maintenance, Other, See Remarks, Property Management, Water
$875.94 Monthly
Maintenance, Exterior Maintenance, Heat, Insurance, Common Area Maintenance, Other, See Remarks, Property Management, Water
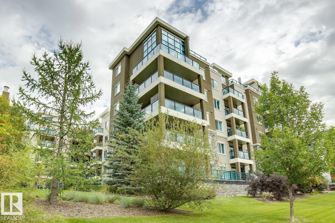
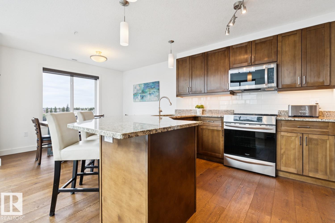
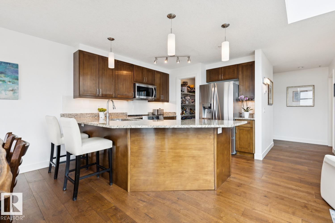
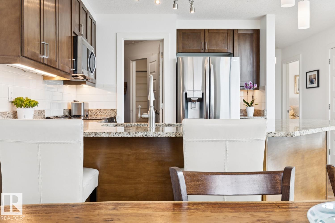
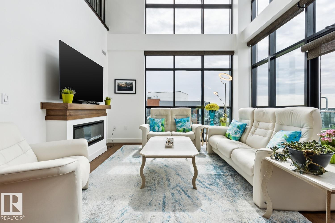
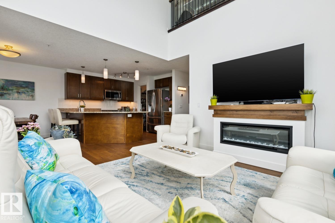
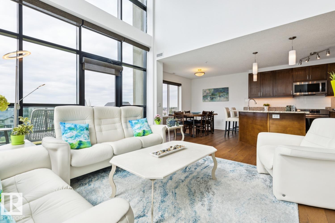
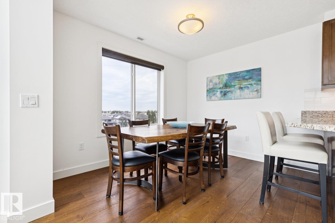
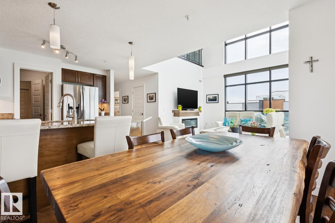
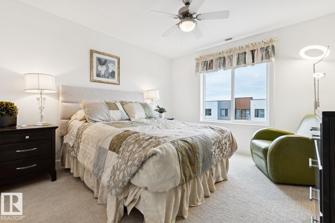
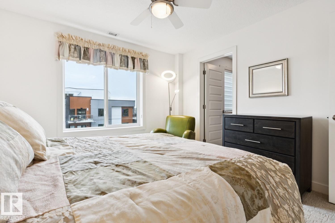
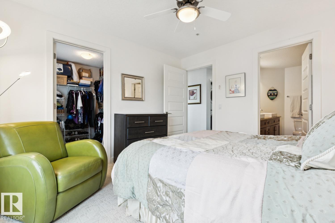
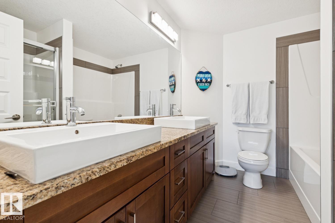
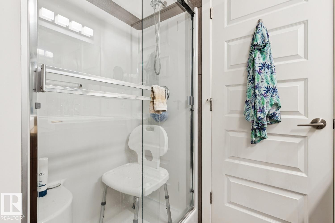
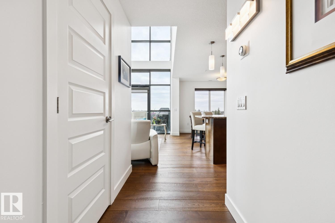
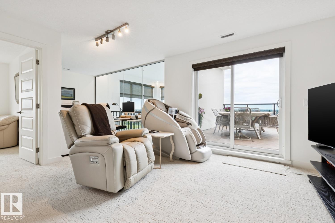
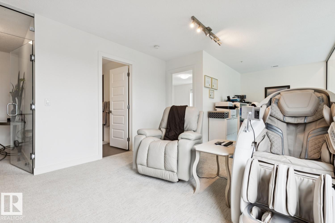
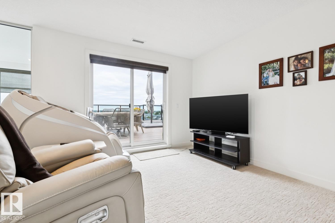
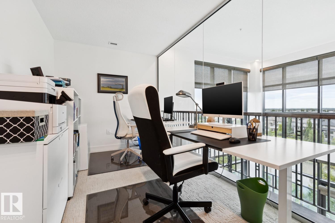
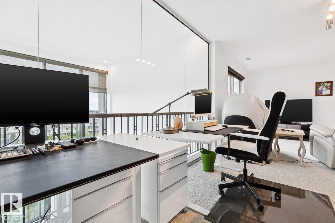
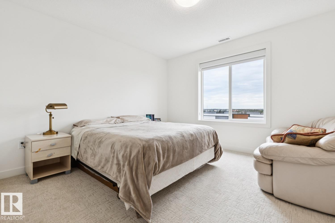
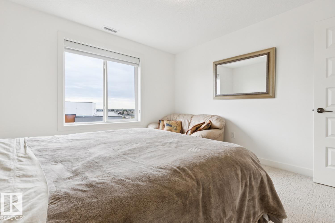
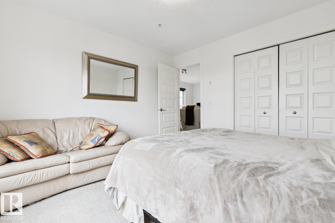
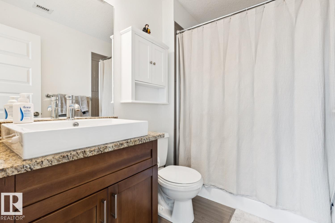
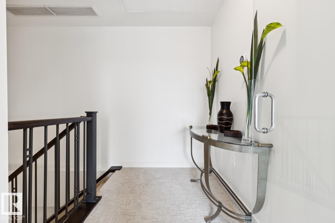
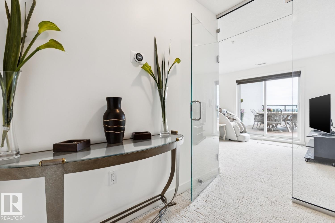
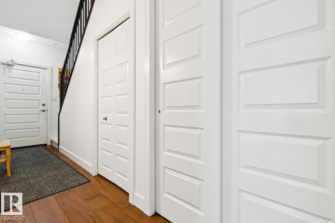
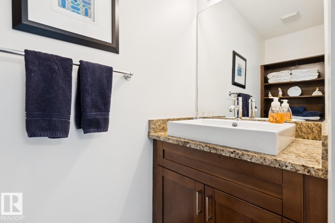
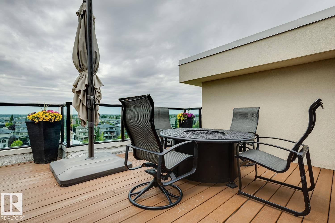
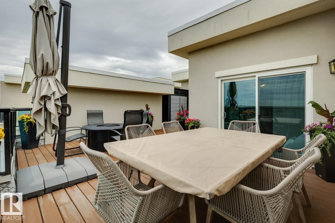
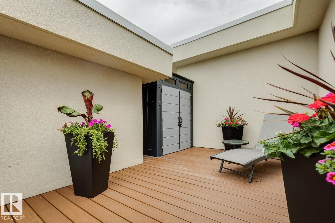
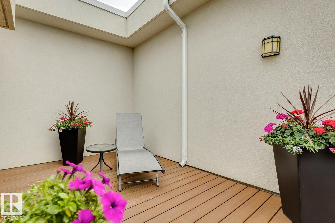
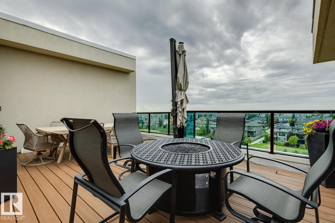
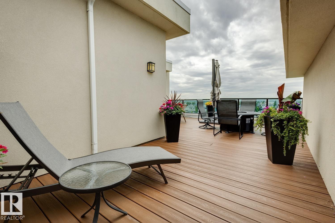
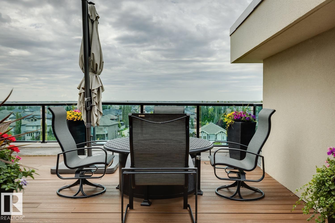
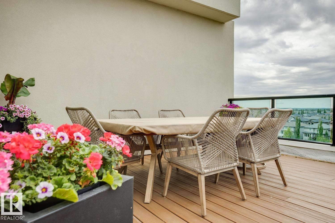
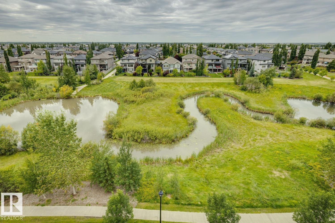
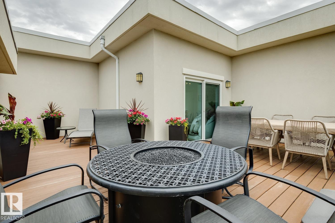
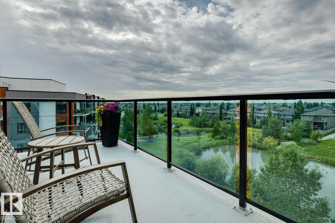
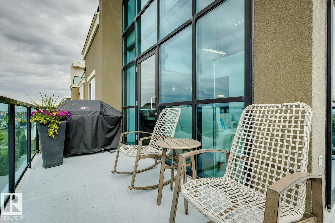
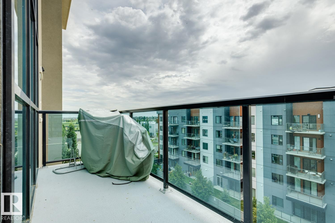
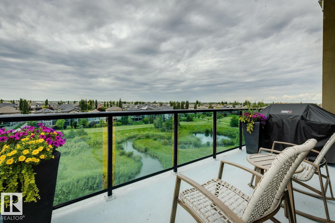
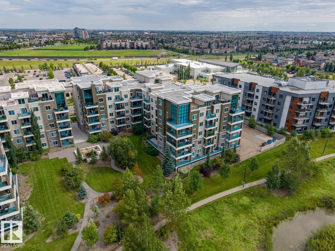
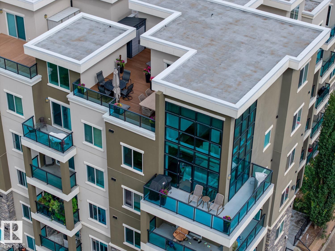
$875.94 MonthlyWelcome to prestigious Windermere Waters! This gorgeous 2-storey PENTHOUSE offers 1494 sqft, has been tastefully updated, and presents like a dream. The main floor features an open floor plan, lavish kitchen w/new s.s. appliances, refinished cabinets and granite counters, new hardwood flooring throughout, living/dining areas w/19' floor to ceiling windows, beautiful fireplace, and access to the large wrap around patio. The primary suite is also conveniently located on the main floor w/5-pc ensuite and walk-in closet. The upper level offers a spacious loft area, 2nd bedroom, additional 4-pc bath, den/office w/stunning glass wall, and doors leading to the expansive roof top patio w/incredible unobstructed and breathtaking views. Central A/C, 2 titled parking stalls, freshly painted, and more. Located steps from all the amenities of The Currents of Windermere. This is a special unit in a great location! (id:55254)
Property Details
| MLS® Number | E4505315 |
| Property Type | Single Family |
| Neigbourhood | Windermere |
| Amenities Near By | Park, Golf Course, Playground, Schools, Shopping |
| Features | See Remarks, Flat Site, No Smoking Home |
| Structure | Deck |
Building
| Bathroom Total | 3 |
| Bedrooms Total | 2 |
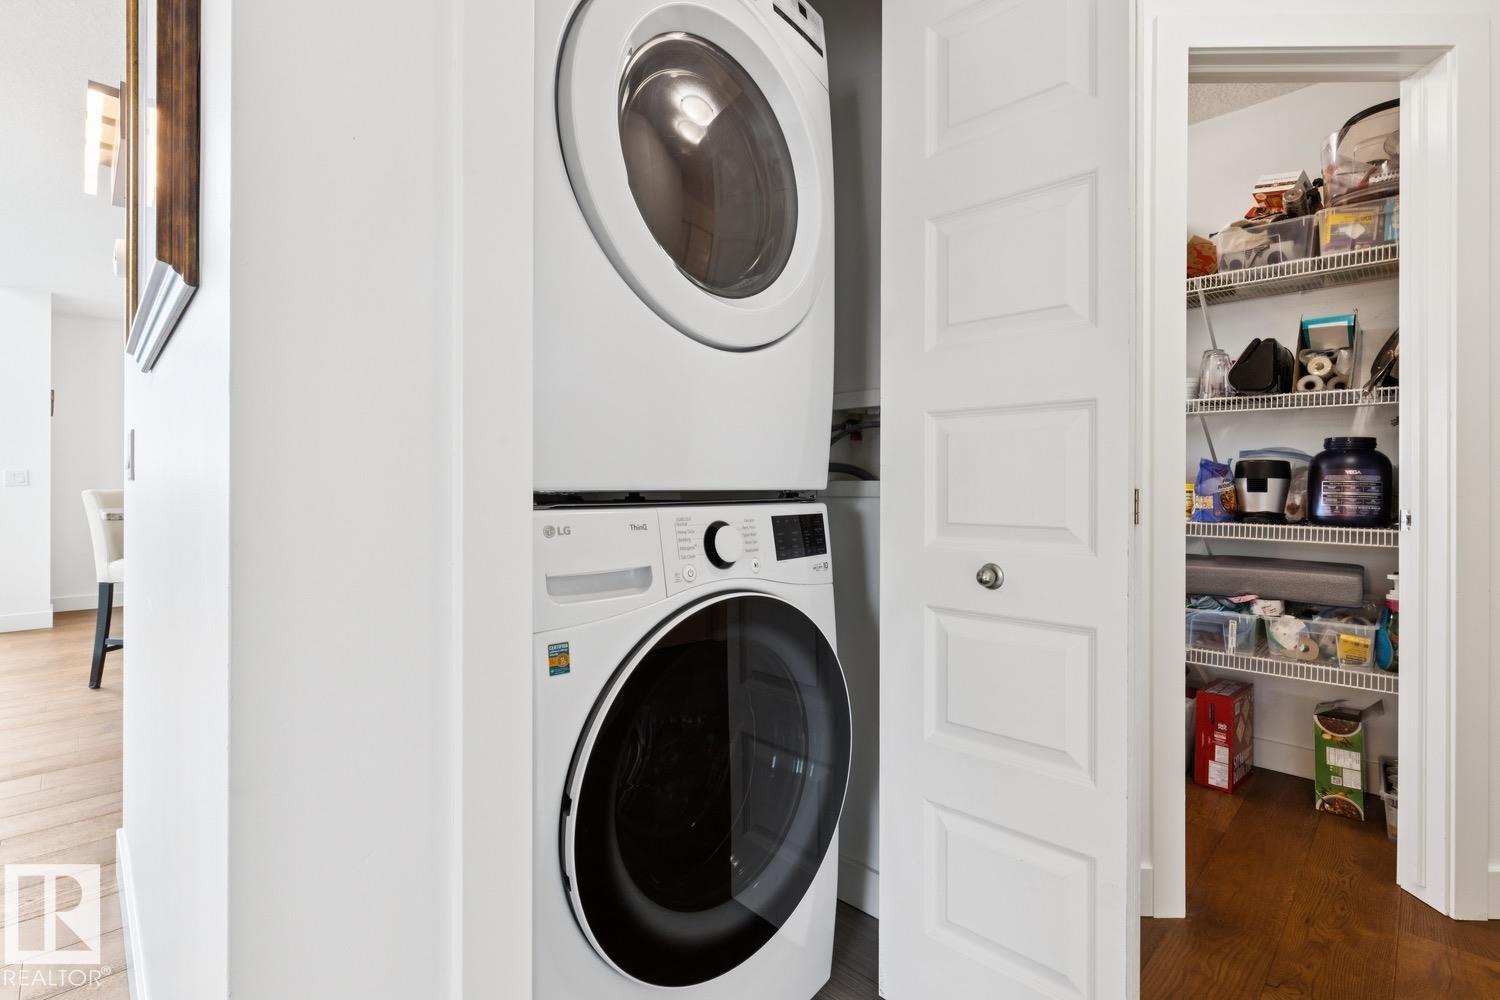
| Appliances | Dishwasher, Dryer, Garage Door Opener, Microwave Range Hood Combo, Refrigerator, Storage Shed, Stove, Washer, Window Coverings |
| Architectural Style | Penthouse |
| Basement Type | None |
| Ceiling Type | Vaulted |
| Constructed Date | 2011 |
| Fireplace Fuel | Electric |
| Fireplace Present | Yes |
| Fireplace Type | Unknown |
| Half Bath Total | 1 |
| Heating Type | Forced Air, In Floor Heating |
| Size Interior | 1,494 Sqft |
| Type | Apartment |
Parking
| Heated Garage | |
| Parkade | |
| Indoor | |
| Stall | |
| Underground |
Land
| Acreage | No |
| Land Amenities | Park, Golf Course, Playground, Schools, Shopping |
| Size Irregular | 104.07 |
| Size Total | 104.07 M2 |
| Size Total Text | 104.07 M2 |
Rooms
| Level | Type | Length | Width | Dimensions |
|---|---|---|---|---|
| Basement | Laundry Room | 0.9 m | 1.15 m | 0.9 m x 1.15 m |
| Main Level | Living Room | 4.24 m | 4.08 m | 4.24 m x 4.08 m |
| Main Level | Dining Room | 3.2 m | 2.43 m | 3.2 m x 2.43 m |
| Main Level | Kitchen | 2.98 m | 3.6 m | 2.98 m x 3.6 m |
| Main Level | Primary Bedroom | 3.49 m | 3.57 m | 3.49 m x 3.57 m |
| Upper Level | Family Room | 3.55 m | 7.3 m | 3.55 m x 7.3 m |
| Upper Level | Bedroom 2 | 3.62 m | 3.55 m | 3.62 m x 3.55 m |
https://www.realtor.ca/real-estate/30191708/506-1238-windermere-wy-sw-edmonton-windermere
Contact Us
Contact us for more information
Ryan R. Lauber
Associate
(780) 988-4067
ryanlauber.com/
302-5083 Windermere Blvd SW
Edmonton, Alberta T6W 0J5
(780) 406-4000
(780) 406-8787

The trademarks REALTOR®, REALTORS®, and the REALTOR® logo are controlled by The Canadian Real Estate Association (CREA) and identify real estate professionals who are members of CREA. The trademarks MLS®, Multiple Listing Service® and the associated logos are owned by The Canadian Real Estate Association (CREA) and identify the quality of services provided by real estate professionals who are members of CREA. The trademark DDF® is owned by The Canadian Real Estate Association (CREA) and identifies CREA's Data Distribution Facility (DDF®)
August 24 2026 08:01:56
REALTORS® Association of Edmonton
RE/MAX Elite