Sanket Patel Commercial Realtor

202, 410 7 Street SW High River, Alberta T1V 1B7
202, 410 7 Street SW, High River, Alberta T1V 1B7 (30191454), Calgary — Homes for Sale

$399,900Maintenance, Common Area Maintenance, Heat, Insurance, Ground Maintenance, Parking, Property Management, Reserve Fund Contributions, Sewer, Waste Removal, Water
$815 Monthly
Maintenance, Common Area Maintenance, Heat, Insurance, Ground Maintenance, Parking, Property Management, Reserve Fund Contributions, Sewer, Waste Removal, Water
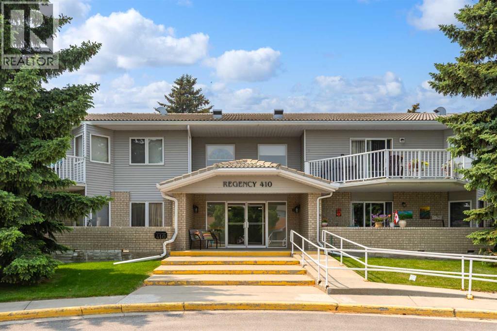
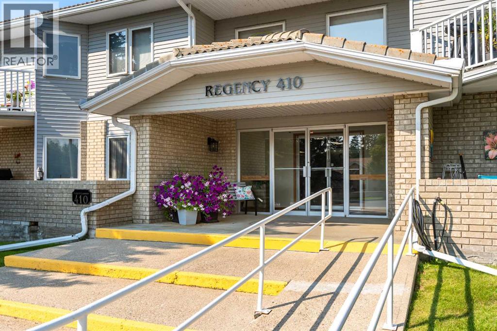
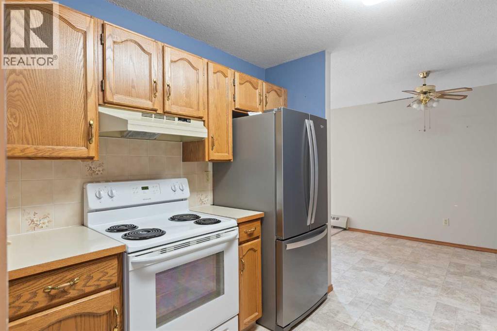
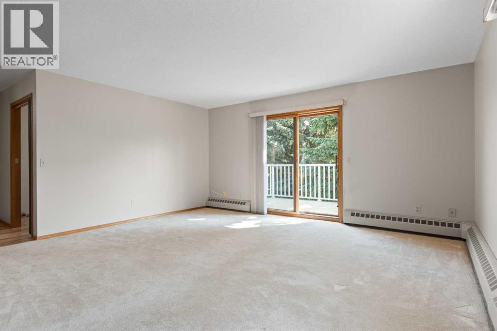
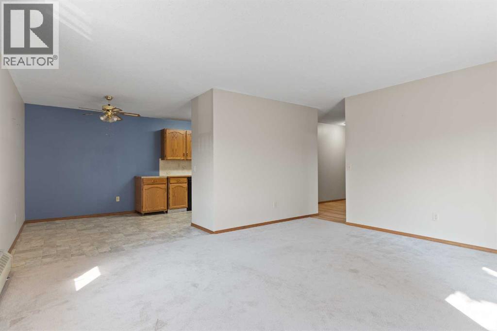
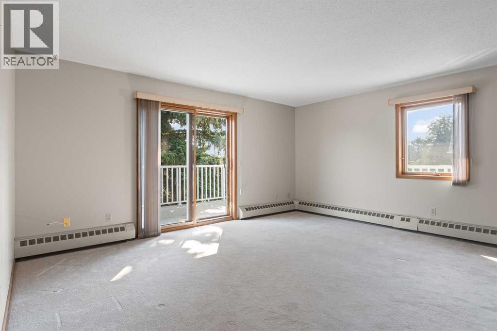
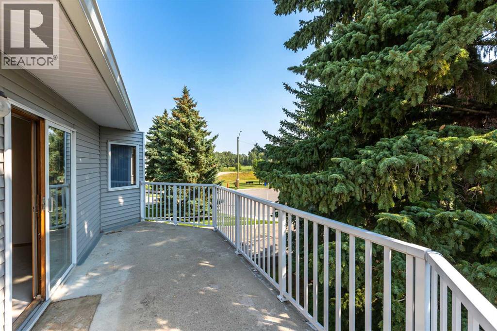
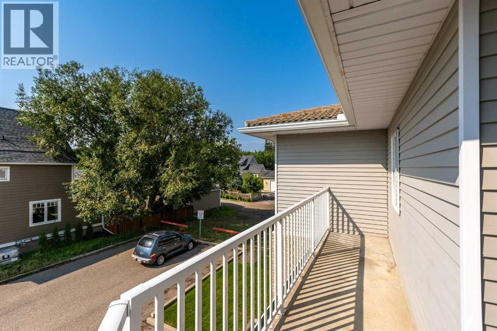
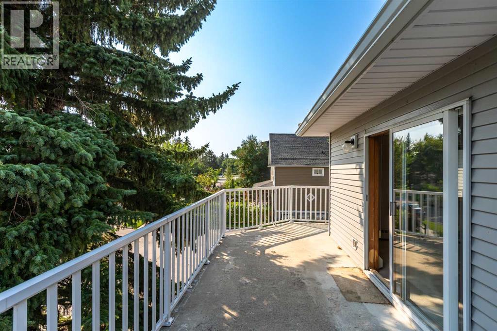
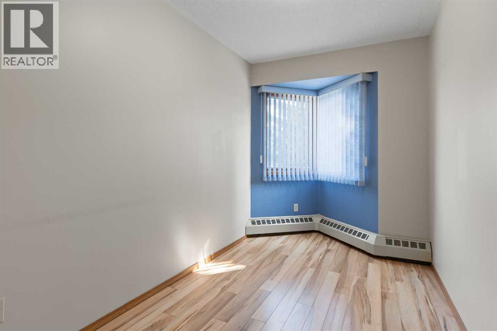
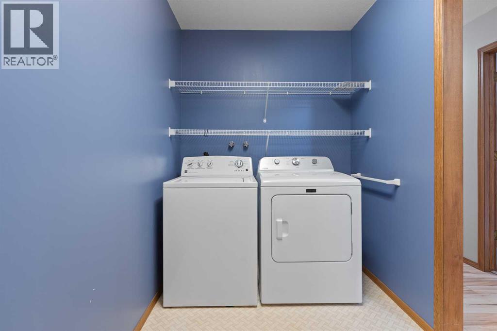
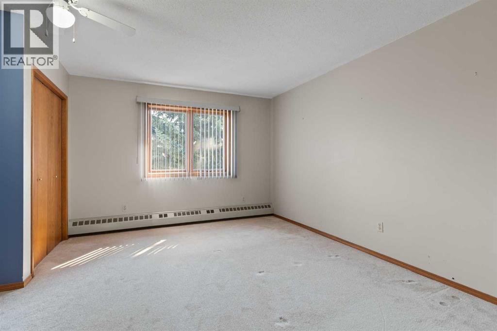
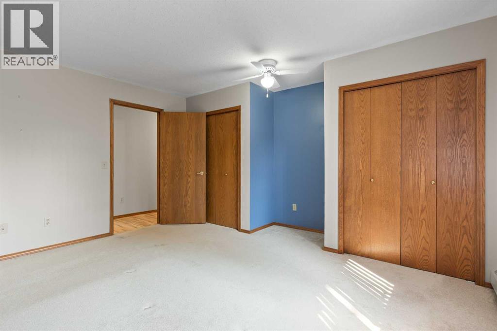
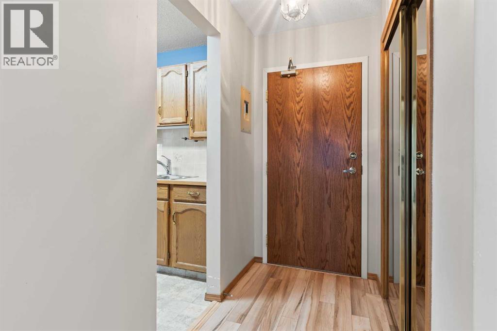
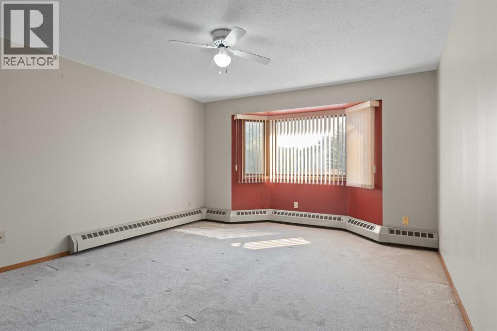
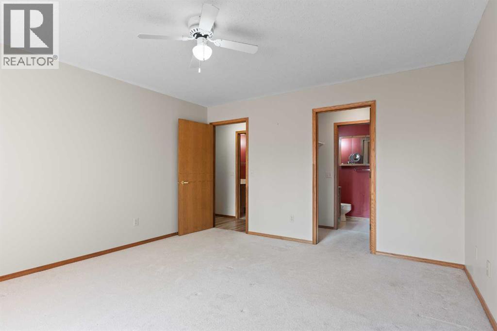
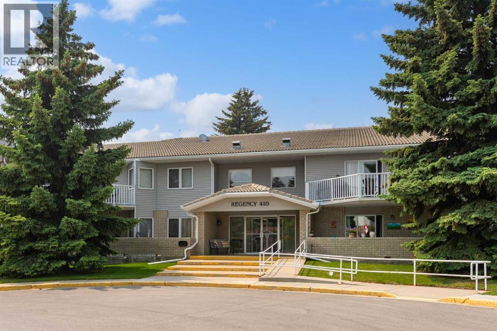
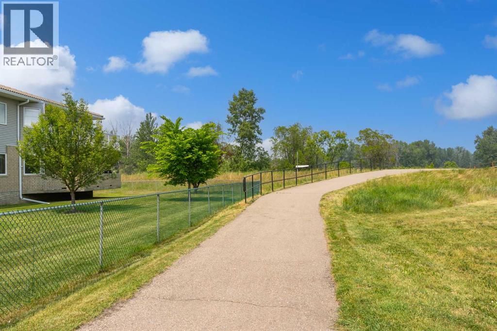
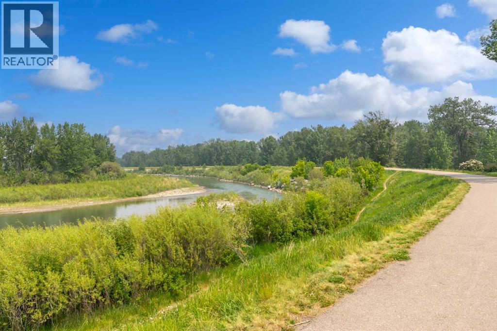
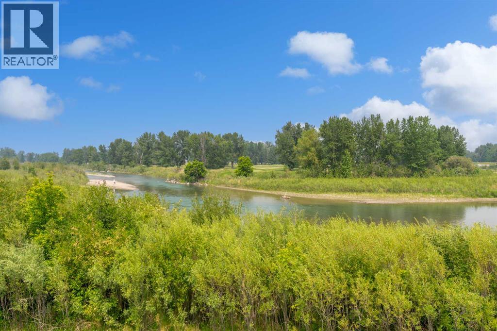
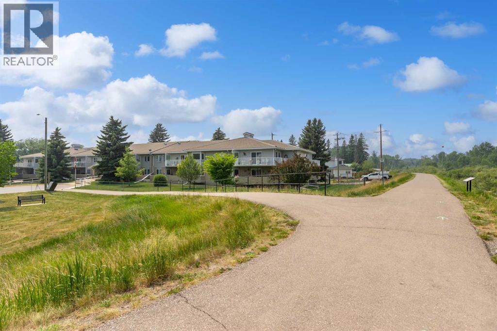
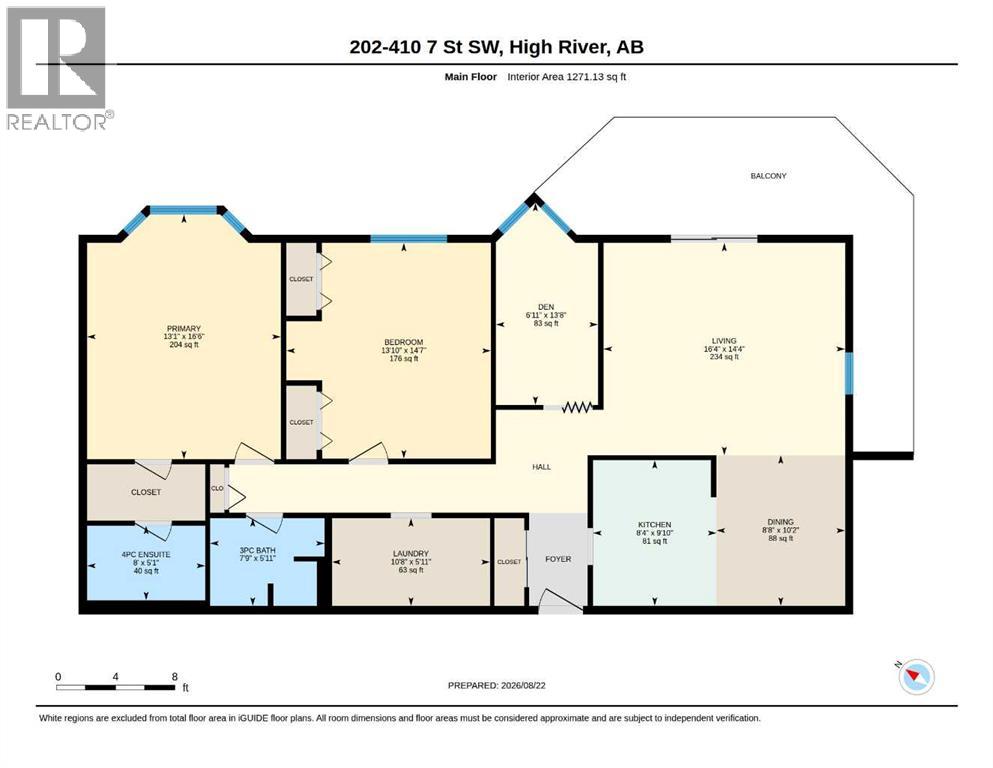
$815 MonthlyWelcome to Regency 410, a spacious adult-living condo in the sought-after old West end of High River. This 1,271 sq. ft. second-floor unit offers safe, comfortable, low-maintenance living with 2 bedrooms, a large private shady East facing balcony, convenient in-suite laundry, an elevator and heated underground parking. It is ideally located close to walking paths, High River Hospital, George Lane Park, and downtown shopping, and is vacant and ready for you to move in. A wonderful chance to enjoy easy condo living in an amazing location. (id:55254)
Property Details
| MLS® Number | A2338194 |
| Property Type | Single Family |
| Community Name | Southwest Central High River |
| Amenities Near By | Park, Shopping |
| Community Features | Pets Allowed With Restrictions, Age Restrictions |
| Features | No Smoking Home |
| Parking Space Total | 1 |
| Plan | 8910407 |
Building
| Bathroom Total | 2 |
| Bedrooms Above Ground | 1 |
| Bedrooms Below Ground | 1 |
| Bedrooms Total | 2 |
| Amenities | Party Room |
| Appliances | Washer, Refrigerator, Dishwasher, Stove, Dryer, Hood Fan, Window Coverings |
| Constructed Date | 1989 |
| Construction Material | Wood Frame |
| Construction Style Attachment | Attached |
| Cooling Type | None |
| Exterior Finish | Brick |
| Flooring Type | Carpeted, Linoleum, Wood |
| Heating Type | Baseboard Heaters |
| Stories Total | 2 |
| Size Interior | 1,271 Sqft |
| Total Finished Area | 1271.13 Sqft |
| Type | Apartment |
Parking
| Underground |
Land
| Acreage | No |
| Fence Type | Not Fenced |
| Land Amenities | Park, Shopping |
| Size Total Text | Unknown |
| Zoning Description | Tnd |
Rooms
| Level | Type | Length | Width | Dimensions |
|---|---|---|---|---|
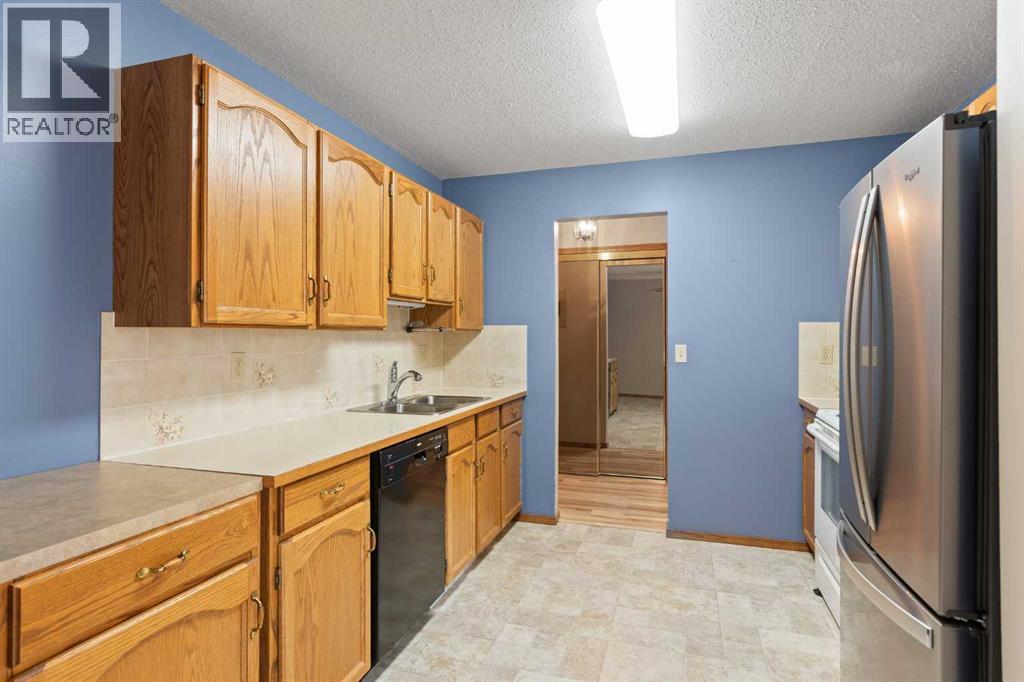
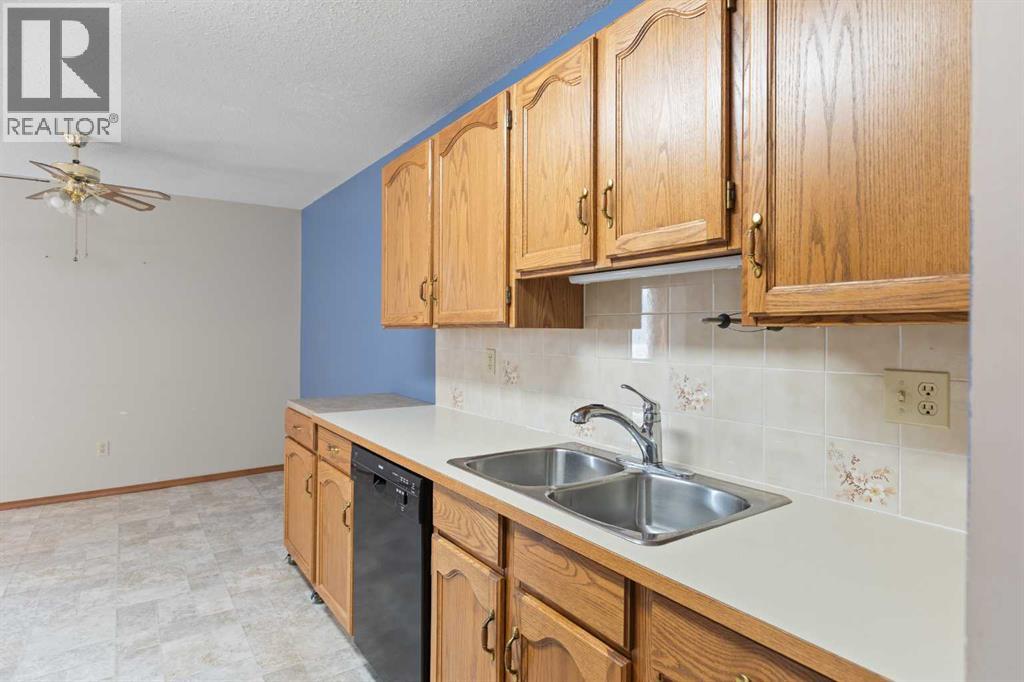
| Main Level | Kitchen | 8.33 Ft x 9.83 Ft | ||
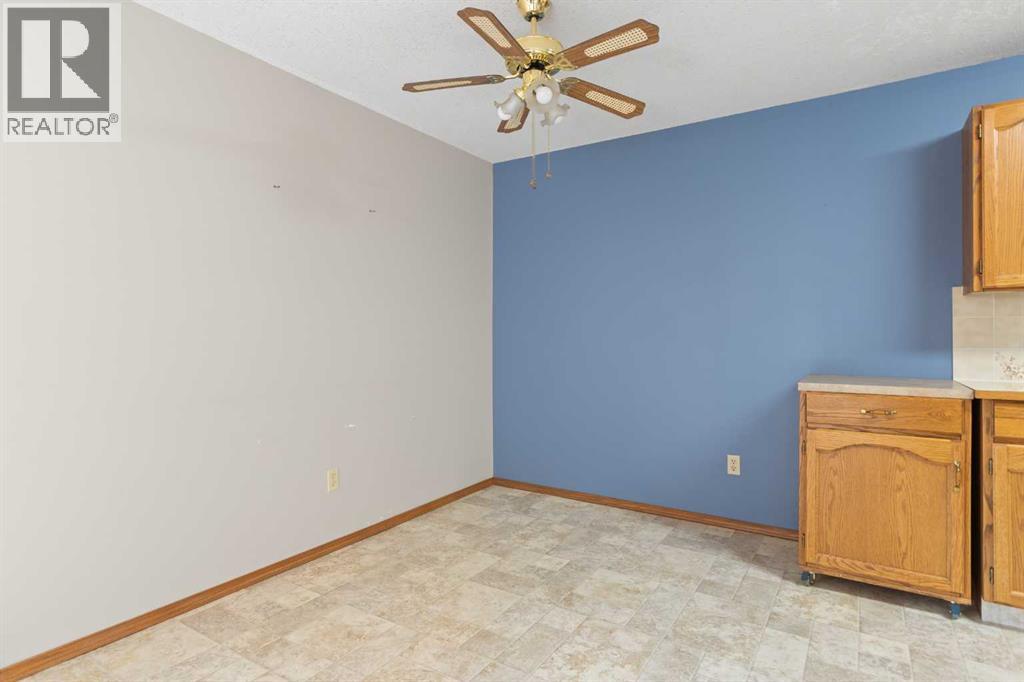
| Main Level | Dining Room | 8.67 Ft x 10.17 Ft | ||
| Main Level | Living Room | 16.33 Ft x 14.33 Ft | ||
| Main Level | Den | 6.92 Ft x 13.67 Ft | ||
| Main Level | Primary Bedroom | 13.08 Ft x 16.50 Ft | ||
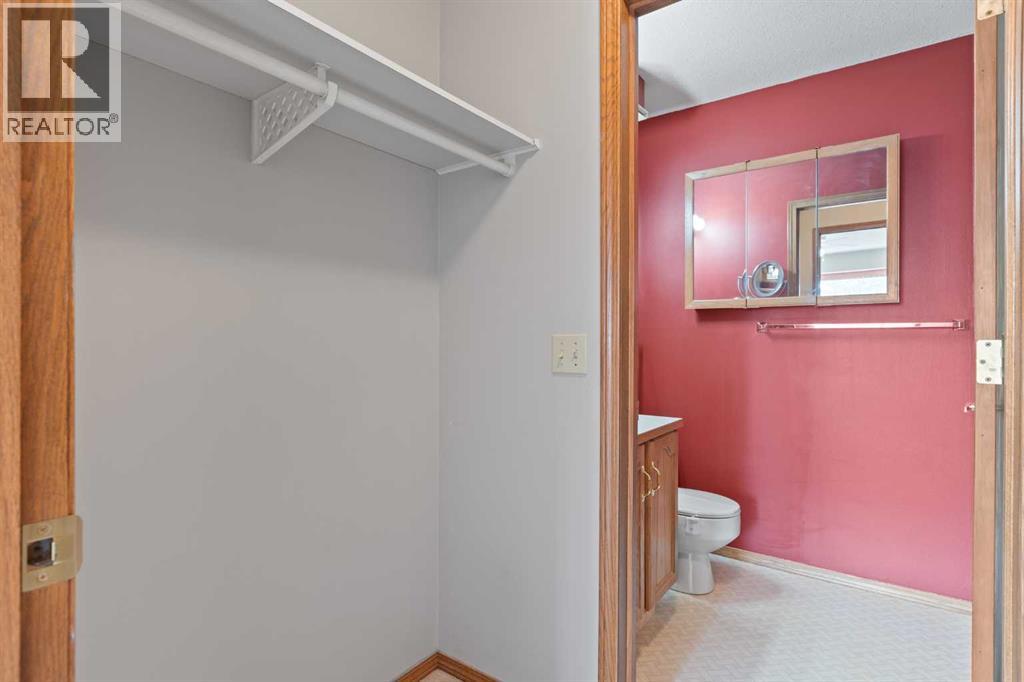
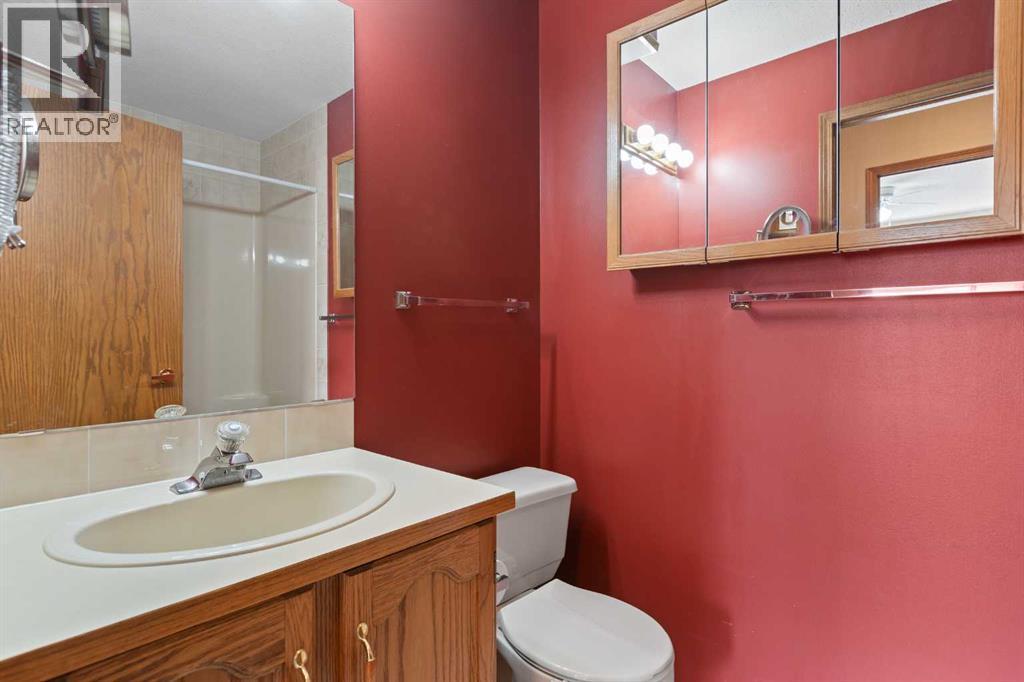
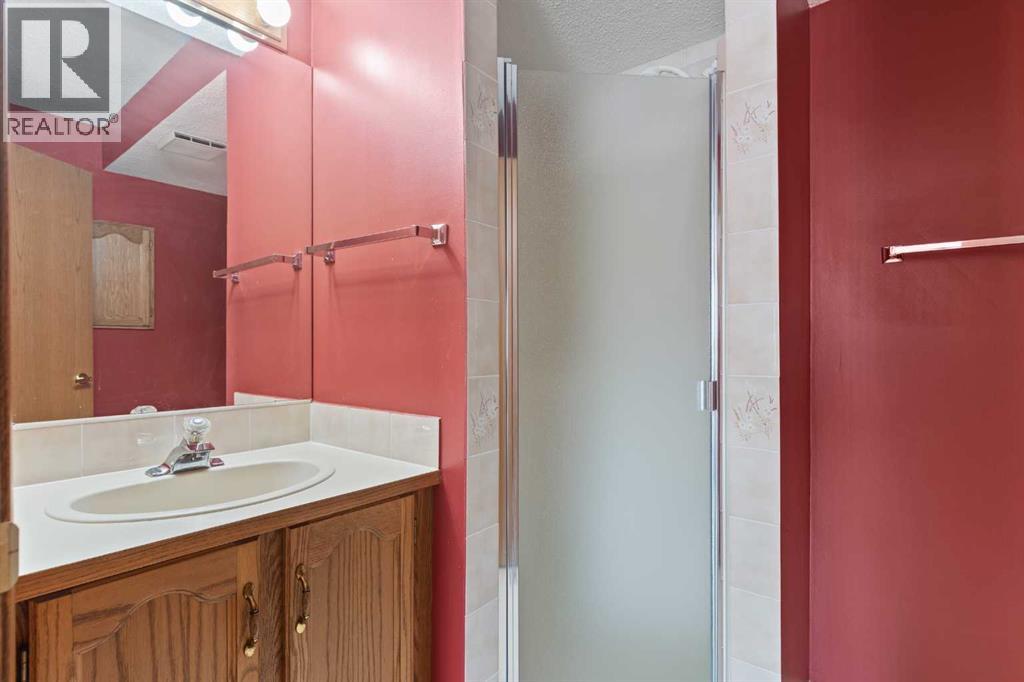
| Main Level | 4pc Bathroom | 8.00 Ft x 5.08 Ft | ||
| Main Level | 3pc Bathroom | 7.75 Ft x 5.92 Ft | ||
| Main Level | Laundry Room | 10.67 Ft x 5.92 Ft | ||
| Unknown | Bedroom | 13.83 Ft x 14.58 Ft |
Contact Us
Contact us for more information

Jim A. Ross
Associate Broker
(403) 328-2221
www.jlrealestate.ca/
www.facebook.com/jlrealestatehighriver/?ref=bookmarks
3-35 8 Ave S.e
High River, Alberta T1V 1E8
(403) 652-4020
(403) 328-2221

The trademarks REALTOR®, REALTORS®, and the REALTOR® logo are controlled by The Canadian Real Estate Association (CREA) and identify real estate professionals who are members of CREA. The trademarks MLS®, Multiple Listing Service® and the associated logos are owned by The Canadian Real Estate Association (CREA) and identify the quality of services provided by real estate professionals who are members of CREA. The trademark DDF® is owned by The Canadian Real Estate Association (CREA) and identifies CREA's Data Distribution Facility (DDF®)
August 24 2026 07:57:33
Calgary Real Estate Board
RE/MAX Southern Realty