Sanket Patel Commercial Realtor

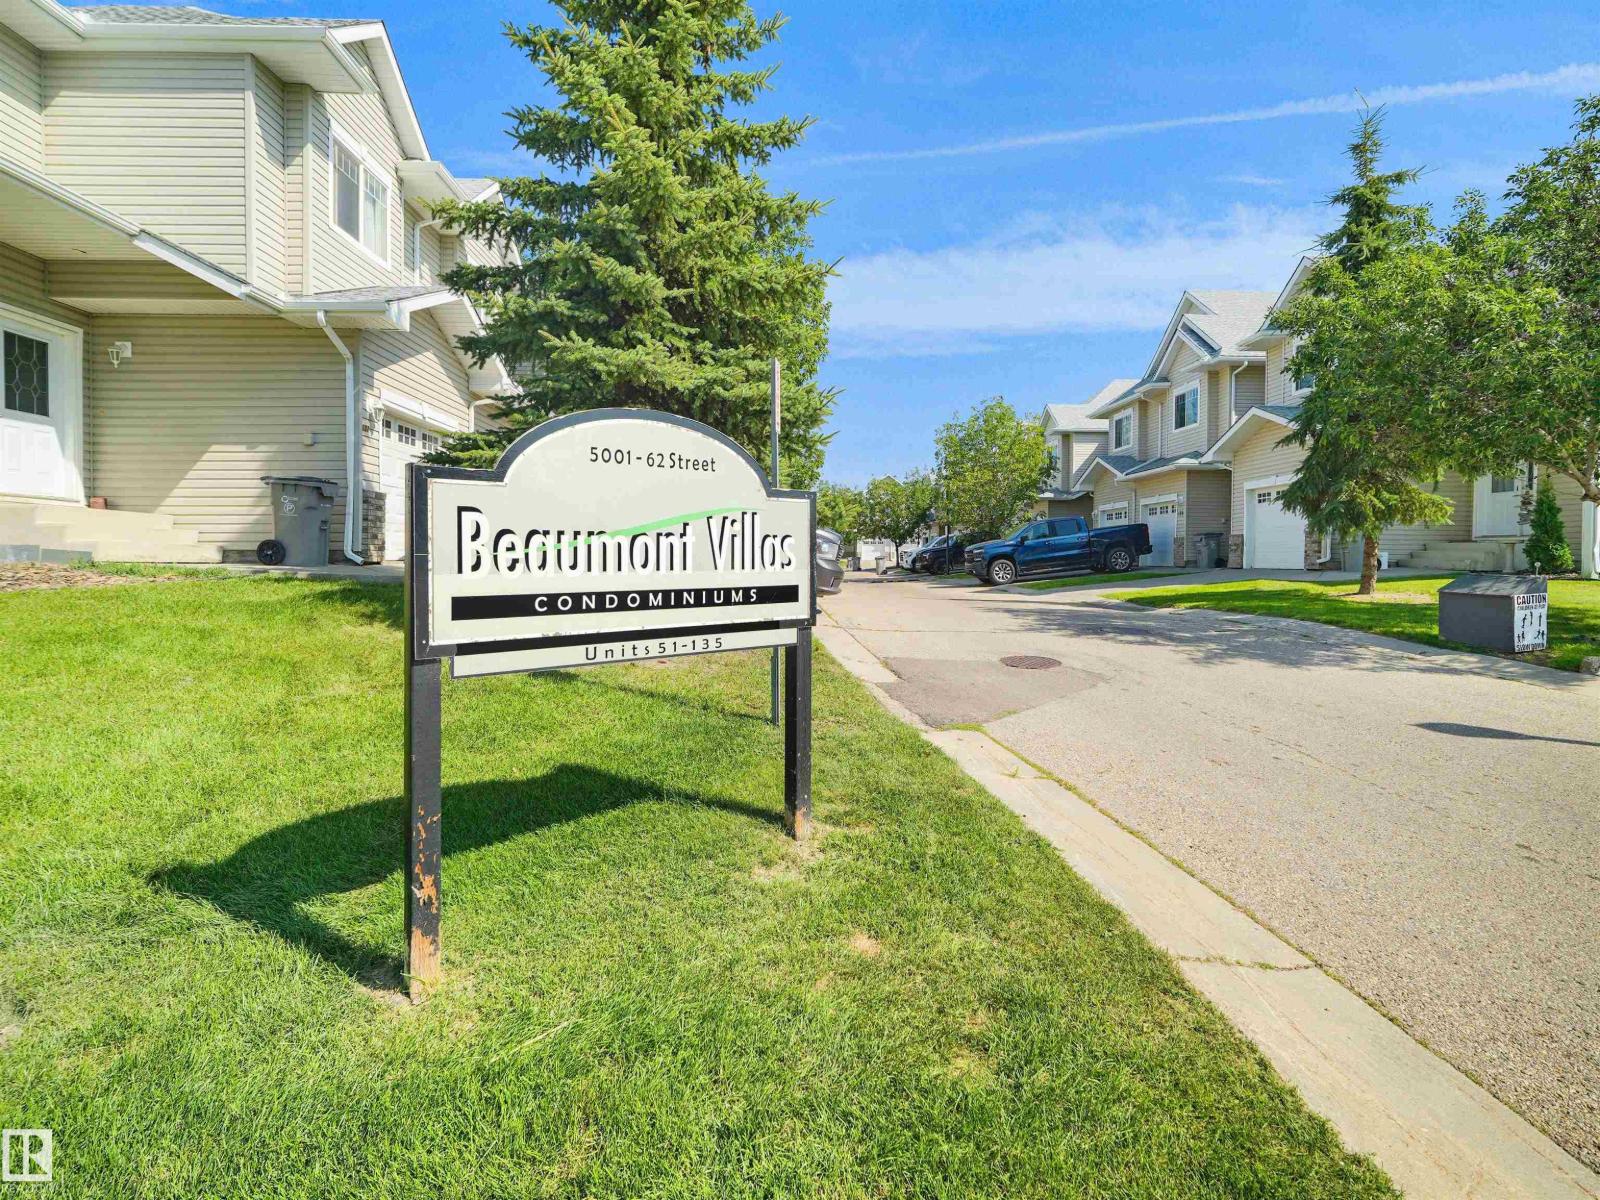
#90 5001 62 St Beaumont, Alberta T4X 1T6
#90 5001 62 St, Beaumont, Alberta T4X 1T6 (30191012), Calgary — Homes for Sale
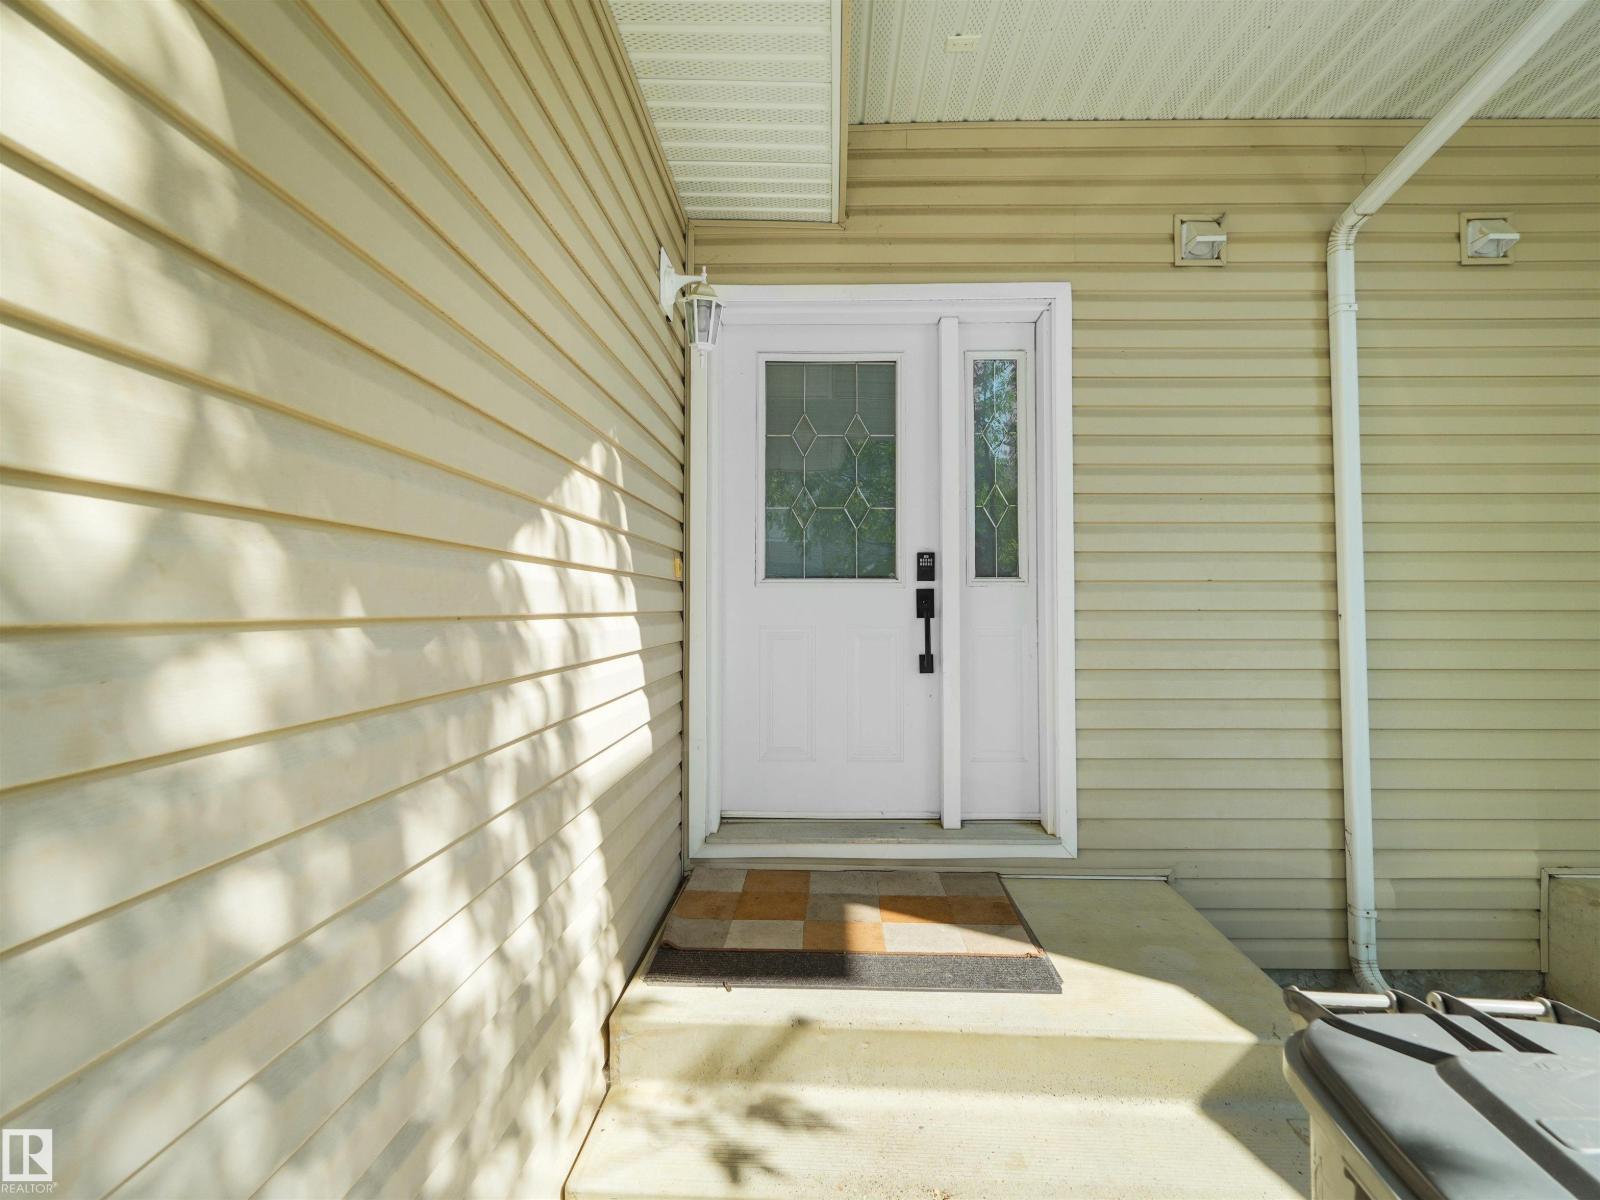

$299,900Maintenance, Exterior Maintenance, Insurance, Other, See Remarks, Property Management
$333.33 Monthly
Maintenance, Exterior Maintenance, Insurance, Other, See Remarks, Property Management
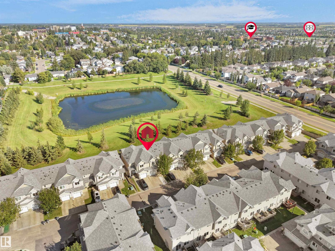
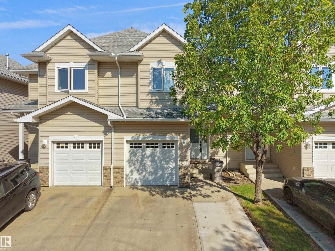
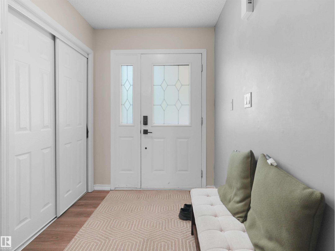
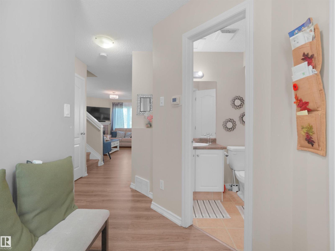
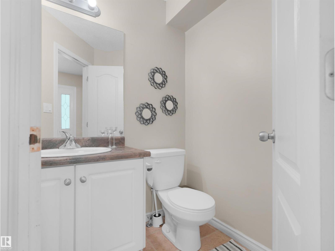
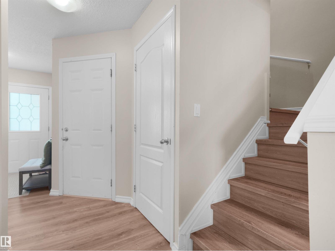
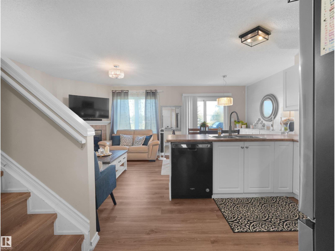
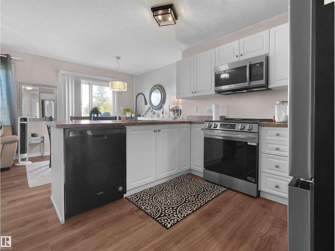
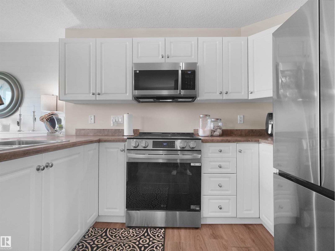
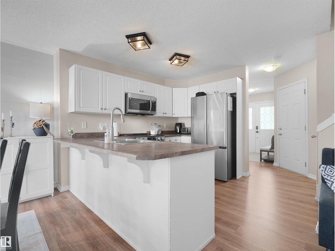
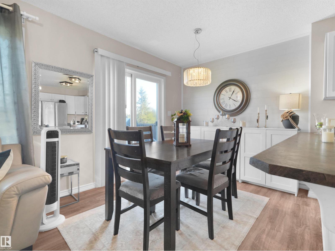
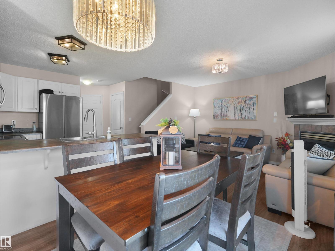
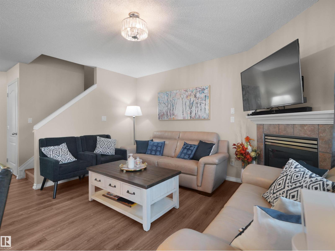
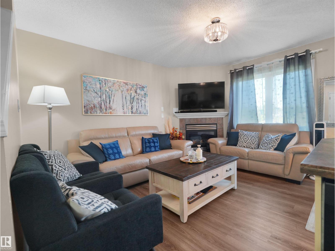
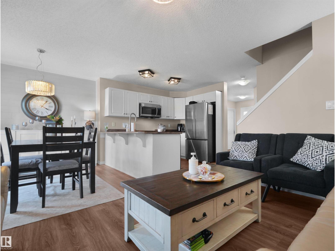
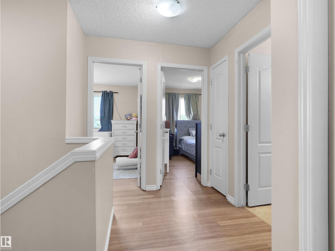
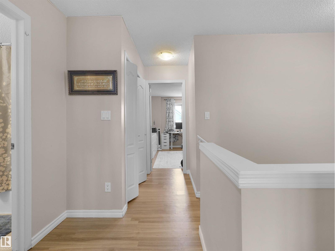
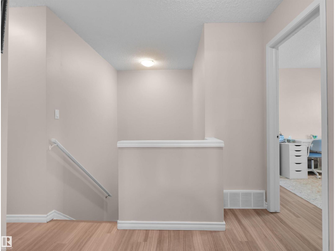
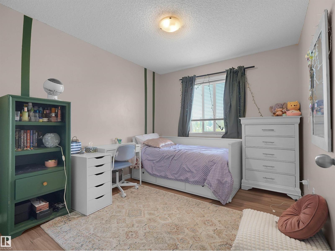
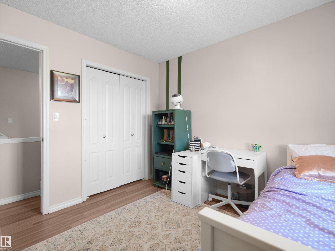
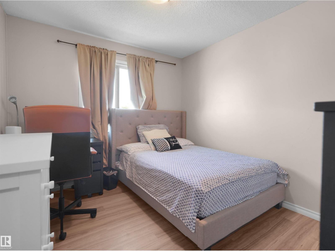
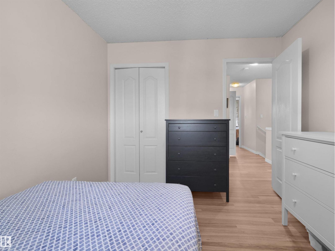
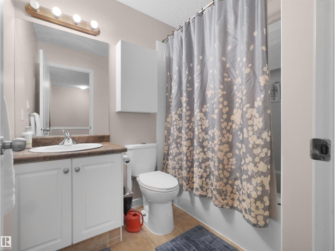
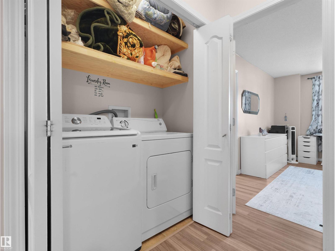
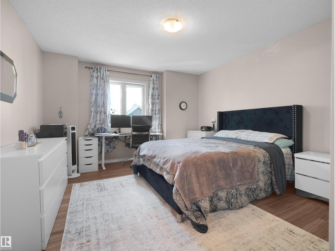
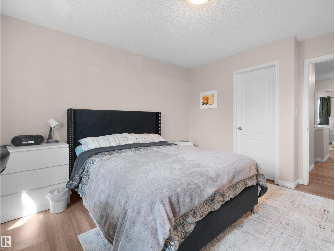
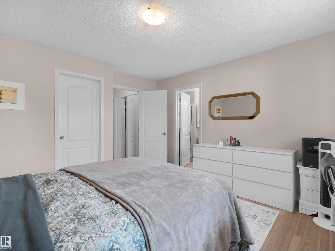
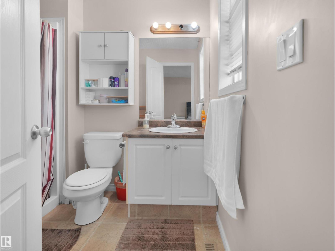
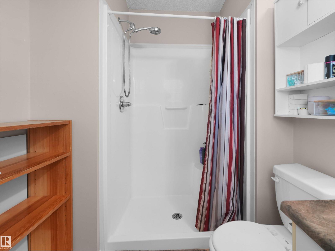
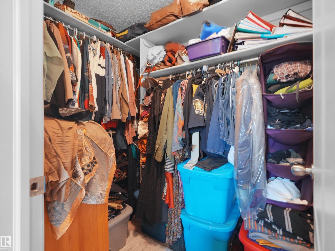
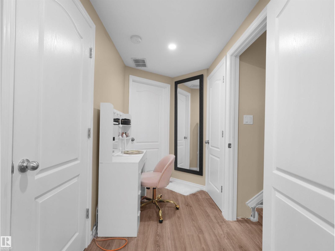
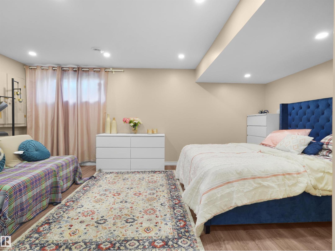
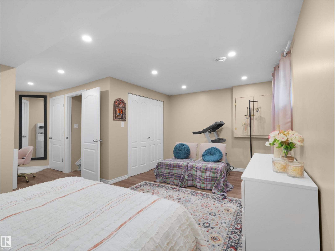
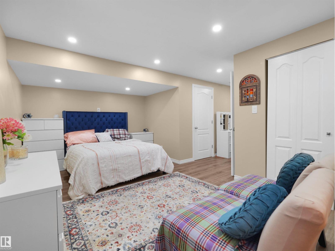
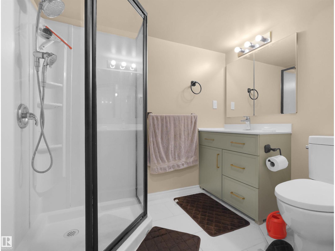
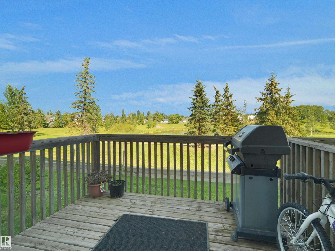
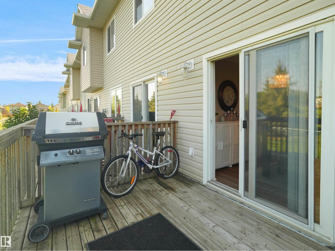
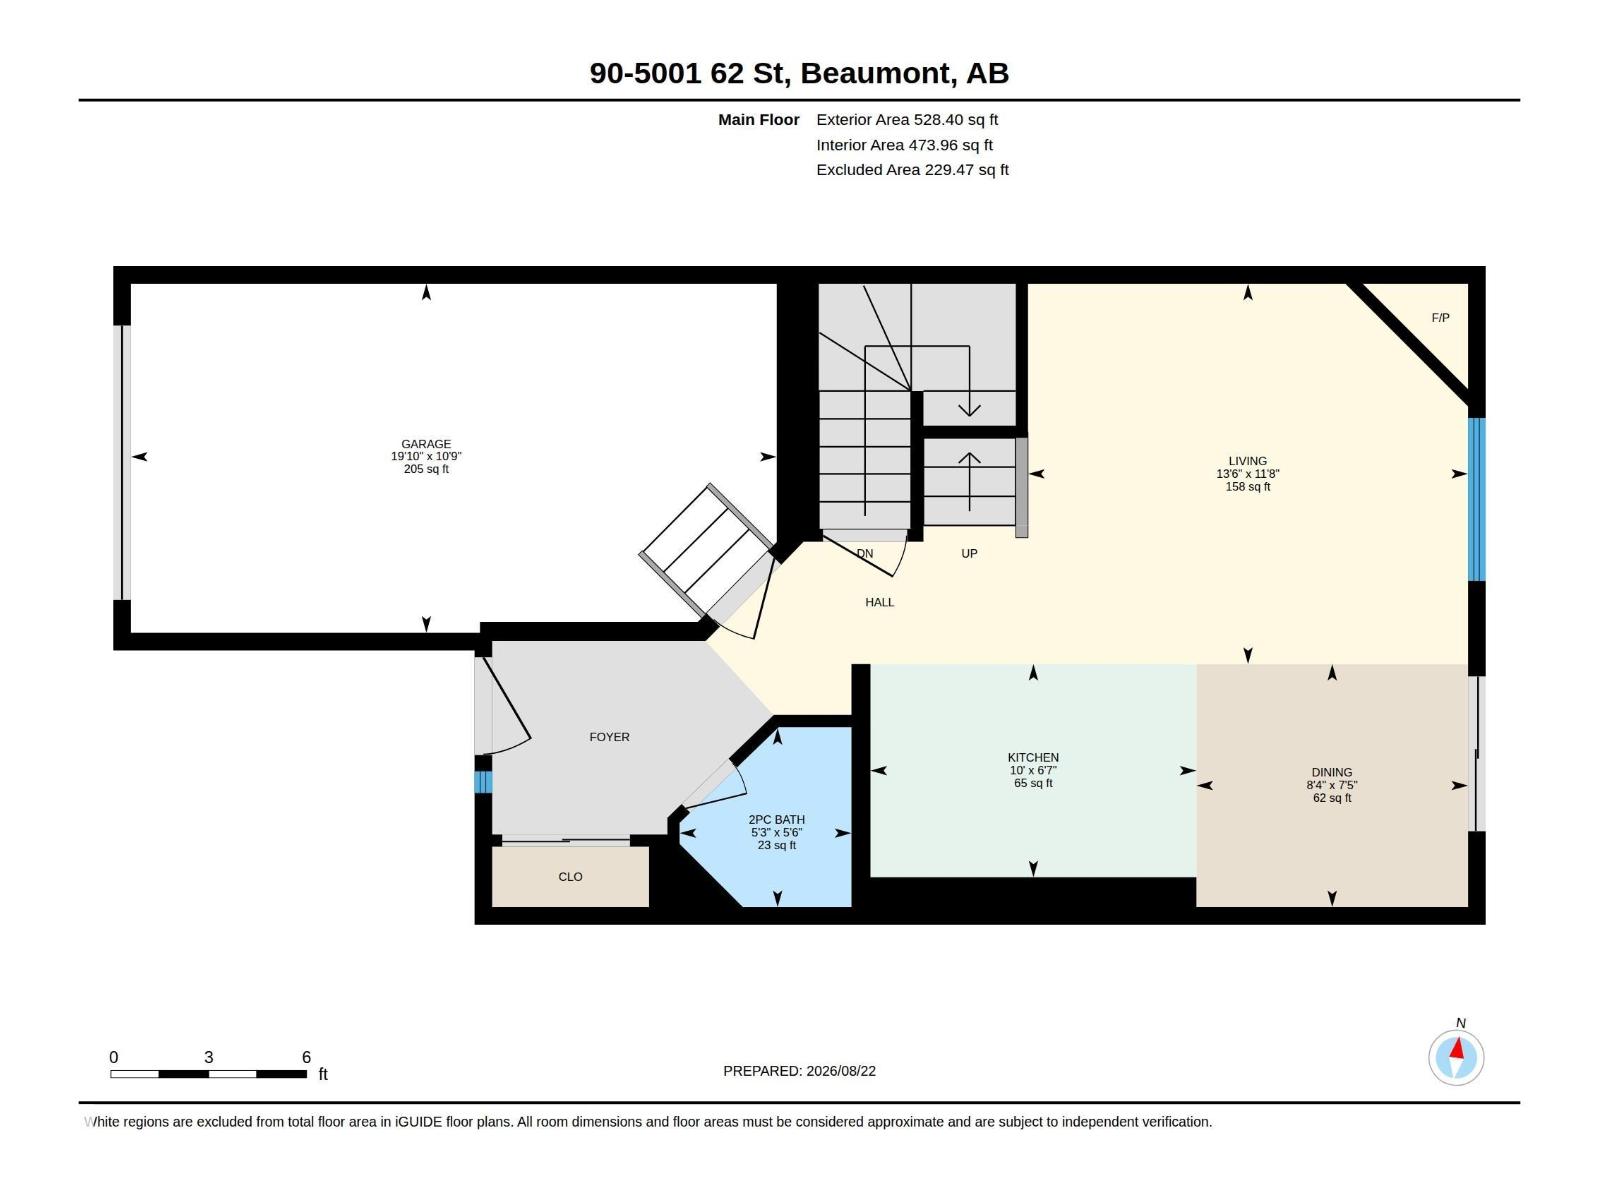
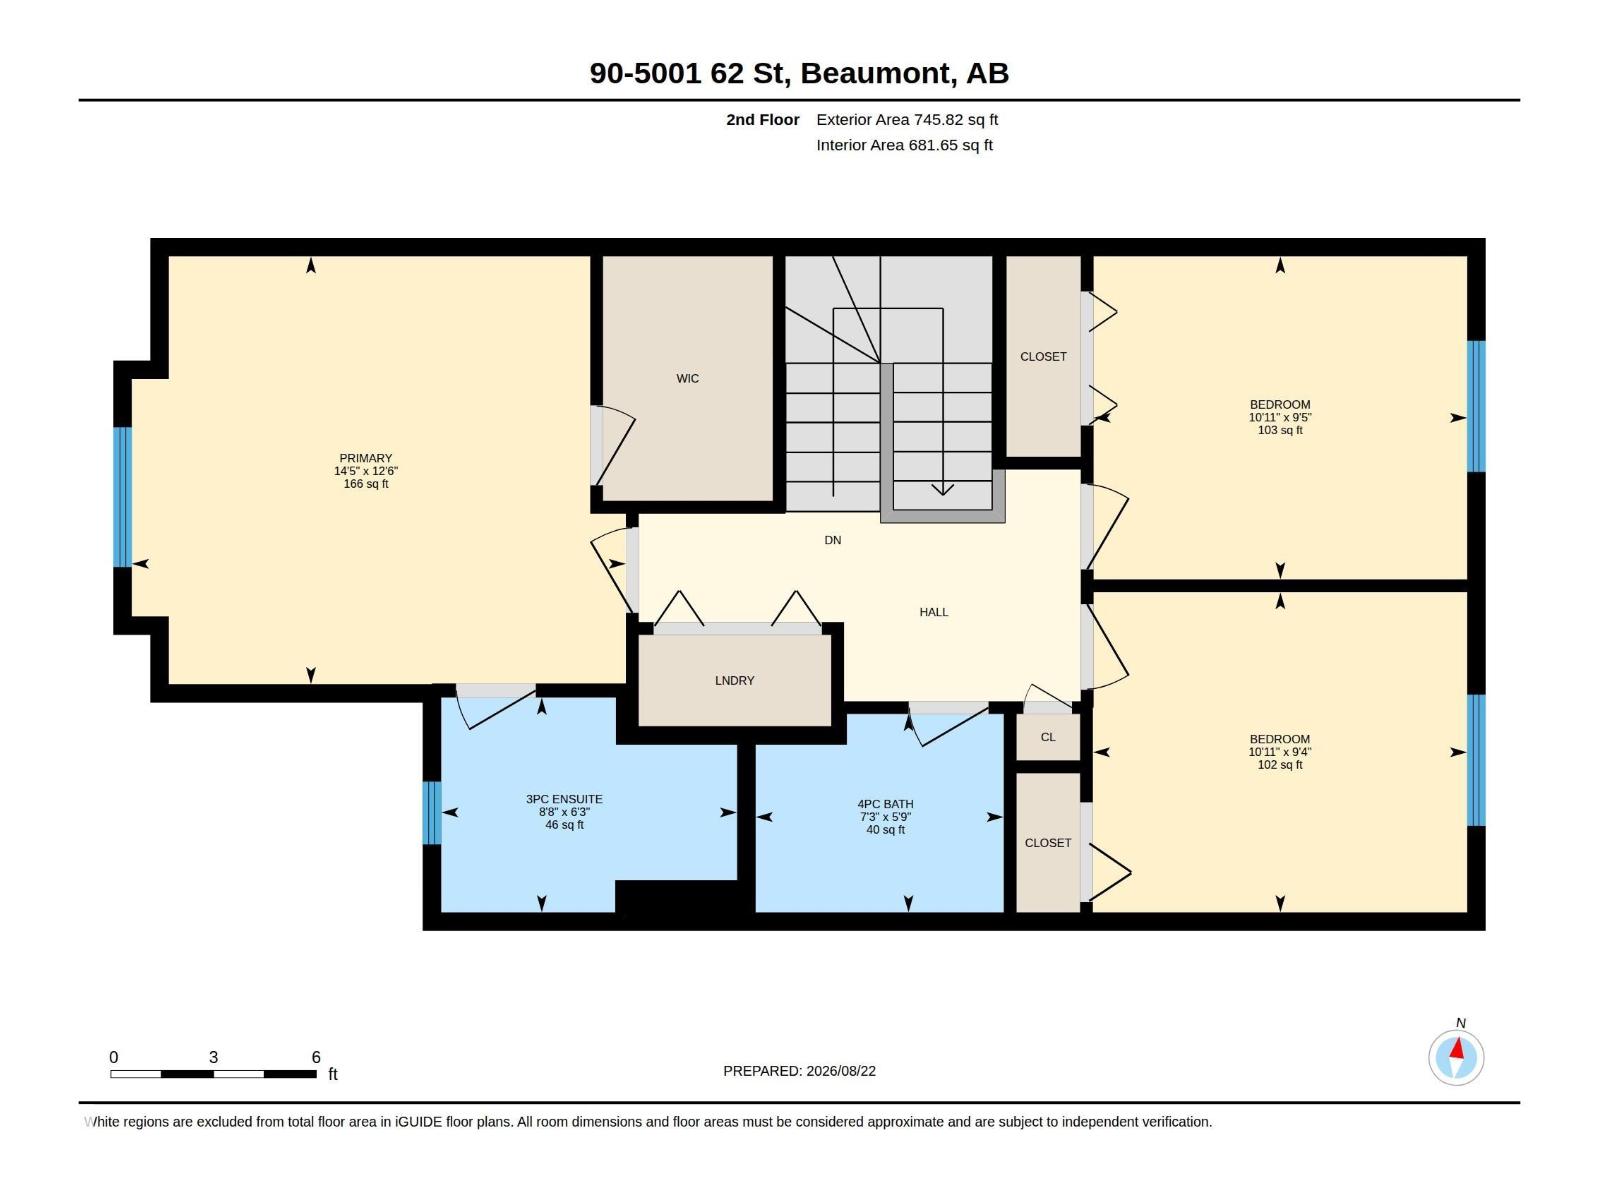
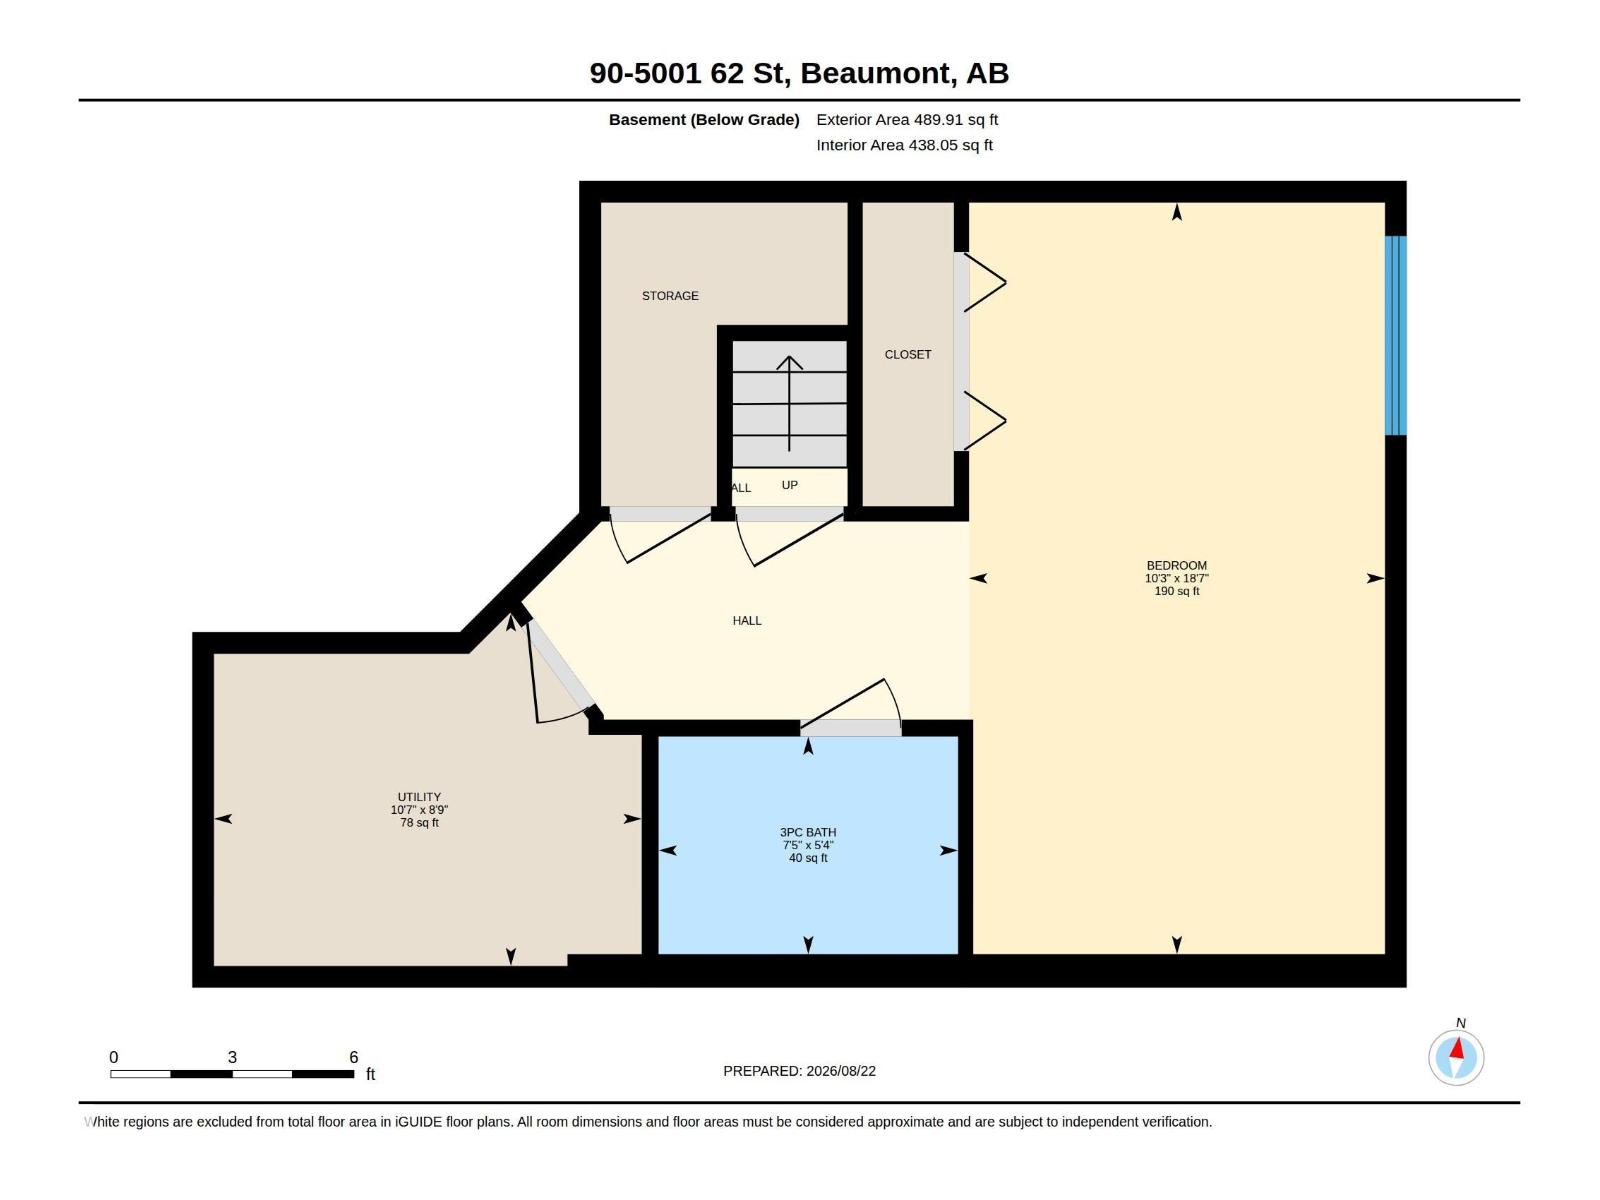
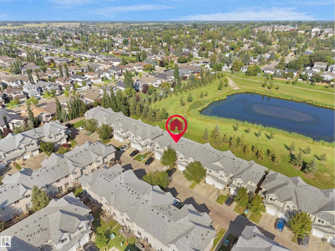
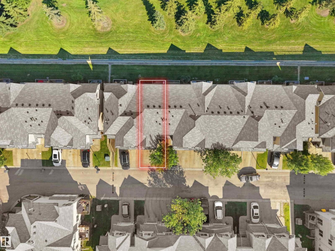
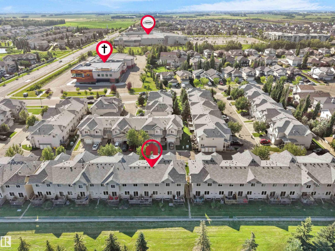
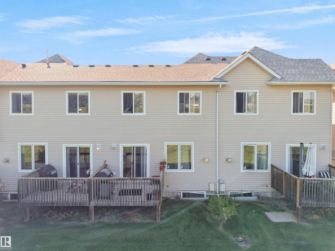
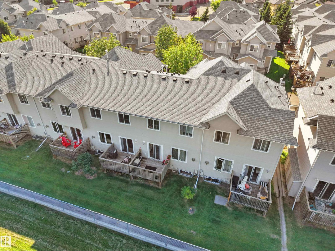
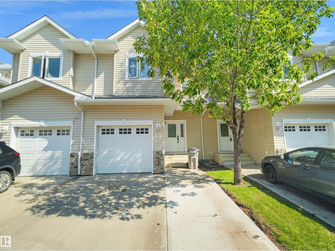
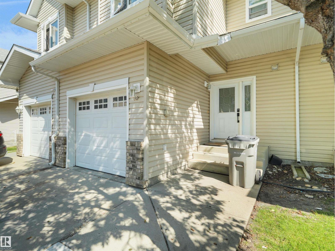
$333.33 MonthlyBACKING A POND AND GREEN SPACE UNDER $300,000!! This incredible home has sooooo much to offer, including - a beautiful main floor kitchen/dining/living area with views of the pond and a cozy gas fireplace! Upstairs are 3 very spacious bedrooms (the primary bedroom is HUGE & has a walk-in closet & ensuite) all with new luxury vinyl flooring AND the convenience of your laundry area! The fully finished basement offers great flexibility with your choice of a rec room or a bedroom, a 3 pce bathroom and utility room! There is parking for 2 cars outside and 1 in the attached garage! Peaceful and quiet location - you can enjoy daily walks around the pond, yet you are so close to all amenities! Add this one to your MUST SEE list! (id:55254)
Property Details
| MLS® Number | E4505294 |
| Property Type | Single Family |
| Neigbourhood | Eaglemont Heights |
| Amenities Near By | Park, Schools, Shopping |
| Features | See Remarks, Flat Site, No Back Lane, Park/reserve |
| Parking Space Total | 3 |
| Structure | Deck |
| View Type | Lake View |
Building
| Bathroom Total | 4 |
| Bedrooms Total | 4 |
| Appliances | Dishwasher, Dryer, Garage Door Opener Remote(s), Garage Door Opener, Refrigerator, Stove, Washer, Window Coverings |
| Basement Development | Finished |
| Basement Type | Full (finished) |
| Constructed Date | 2007 |
| Construction Style Attachment | Attached |
| Fireplace Fuel | Gas |
| Fireplace Present | Yes |
| Fireplace Type | Corner |
| Half Bath Total | 1 |
| Heating Type | Forced Air |
| Stories Total | 2 |
| Size Interior | 1,274 Sqft |
| Type | Row / Townhouse |
Parking
| Attached Garage |
Land
| Acreage | No |
| Land Amenities | Park, Schools, Shopping |
| Size Irregular | 210.05 |
| Size Total | 210.05 M2 |
| Size Total Text | 210.05 M2 |
Rooms
| Level | Type | Length | Width | Dimensions |
|---|---|---|---|---|
| Basement | Bedroom 4 | 5.66 m | 3.13 m | 5.66 m x 3.13 m |
| Basement | Utility Room | 3.22 m | 2.66 m | 3.22 m x 2.66 m |
| Main Level | Living Room | 4.12 m | 3.56 m | 4.12 m x 3.56 m |
| Main Level | Dining Room | 2.54 m | 2.27 m | 2.54 m x 2.27 m |
| Main Level | Kitchen | 3.05 m | 1.99 m | 3.05 m x 1.99 m |
| Upper Level | Primary Bedroom | 4.4 m | 3.81 m | 4.4 m x 3.81 m |
| Upper Level | Bedroom 2 | 3.33 m | 2.88 m | 3.33 m x 2.88 m |
| Upper Level | Bedroom 3 | 3.33 m | 2.85 m | 3.33 m x 2.85 m |
https://www.realtor.ca/real-estate/30191012/90-5001-62-st-beaumont-eaglemont-heights
Contact Us
Contact us for more information

Patrick D. Fields
Associate
www.edmontonrealestateguy.com/
twitter.com/ISellEdmonton
www.facebook.com/PatrickFieldsRealEstate/
www.linkedin.com/in/patrick-fields-4986a66b
www.instagram.com/patrickdfields/
www.youtube.com/PatrickFieldsRE
3400-10180 101 St NW
Edmonton, Alberta T5J 3S4
(855) 623-6900
www.onereal.ca/
Lori A. Cowie
Associate
3400-10180 101 St NW
Edmonton, Alberta T5J 3S4
(855) 623-6900
www.onereal.ca/

The trademarks REALTOR®, REALTORS®, and the REALTOR® logo are controlled by The Canadian Real Estate Association (CREA) and identify real estate professionals who are members of CREA. The trademarks MLS®, Multiple Listing Service® and the associated logos are owned by The Canadian Real Estate Association (CREA) and identify the quality of services provided by real estate professionals who are members of CREA. The trademark DDF® is owned by The Canadian Real Estate Association (CREA) and identifies CREA's Data Distribution Facility (DDF®)
August 24 2026 06:31:04
REALTORS® Association of Edmonton
Real Broker