Sanket Patel Commercial Realtor

3 Craig Road Sylvan Lake, Alberta T4S 0N7
3 Craig Road, Sylvan Lake, Alberta T4S 0N7 (30189924), Calgary — Homes for Sale

$649,900
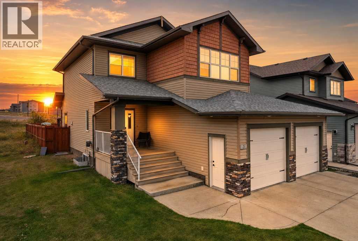
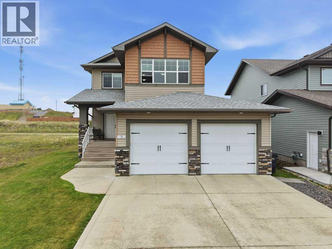
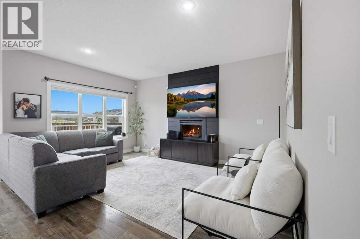
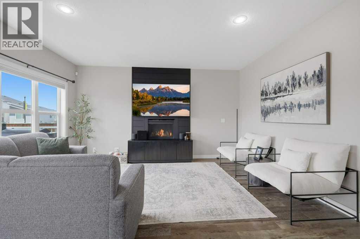
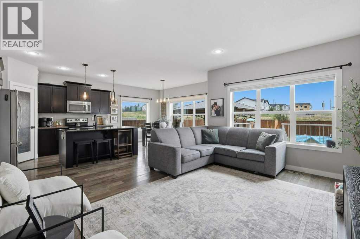
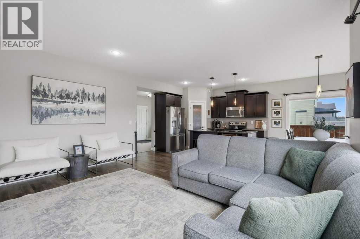
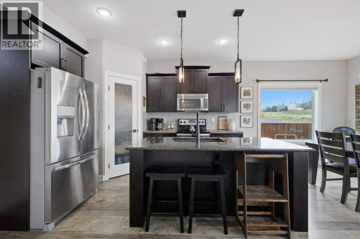
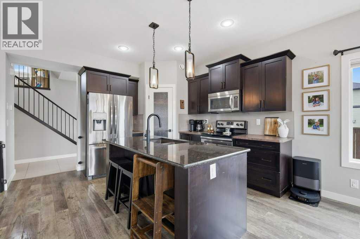
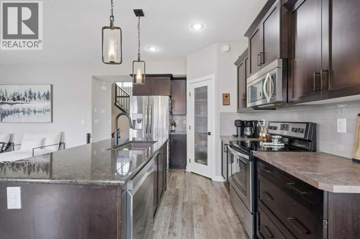
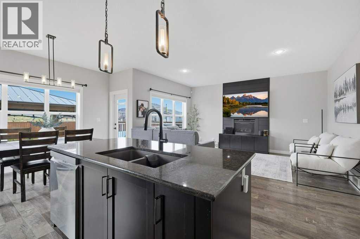
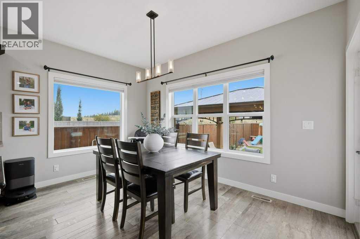
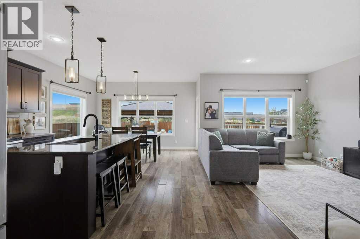
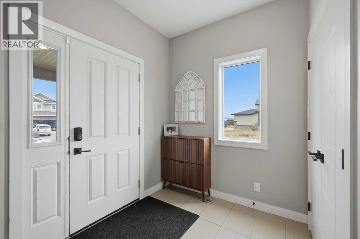
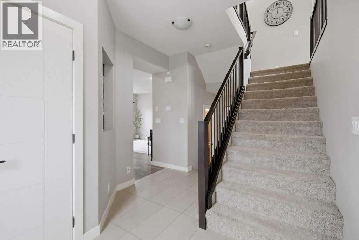
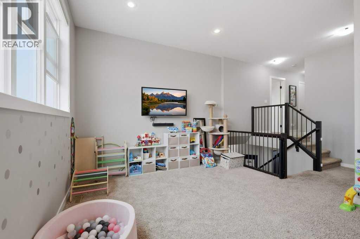
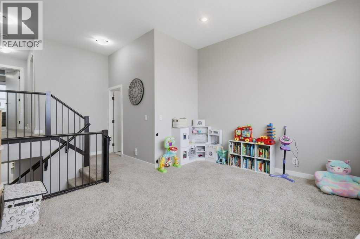
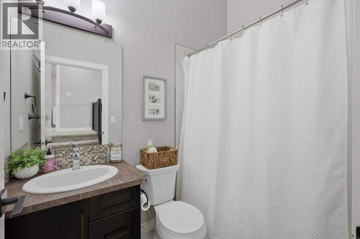
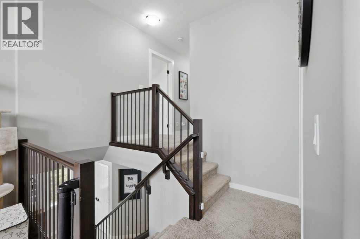
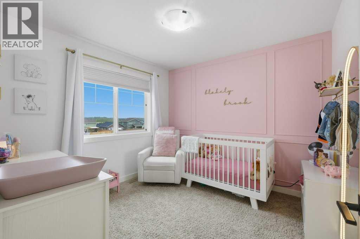
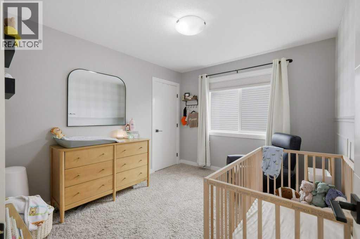
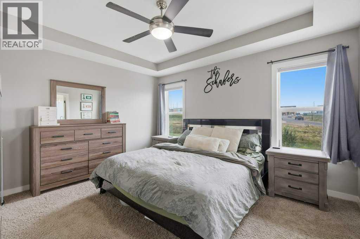
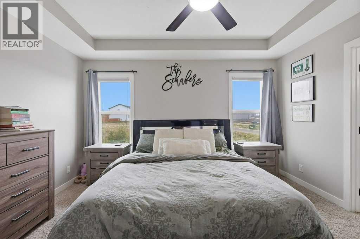
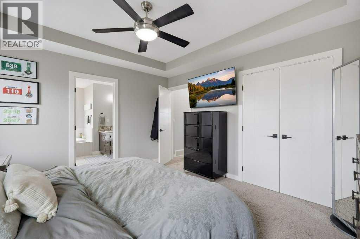
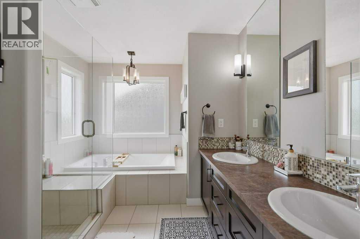
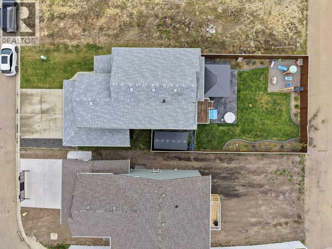
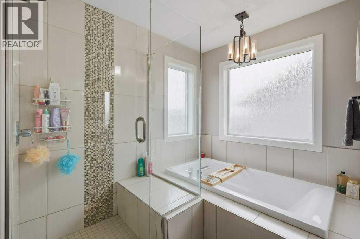
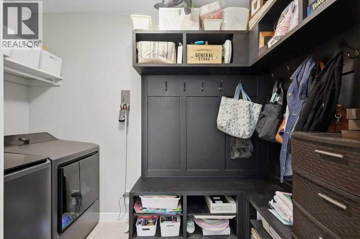
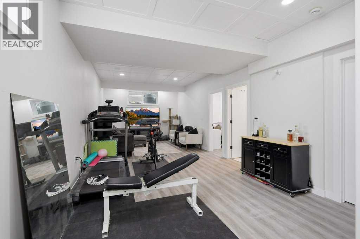
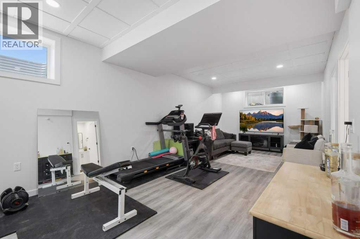
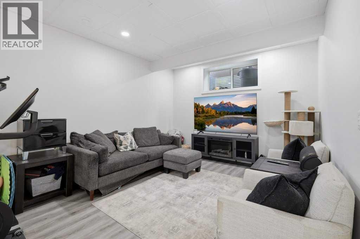
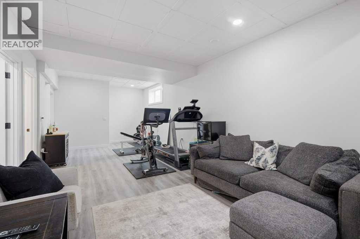
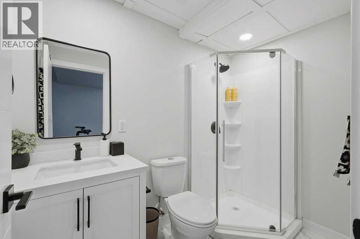
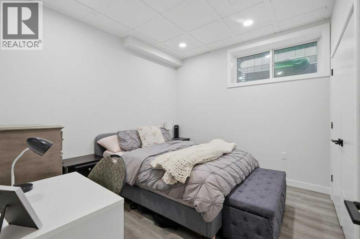
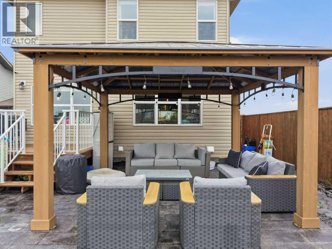
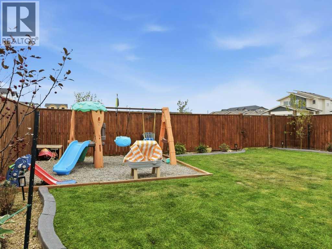
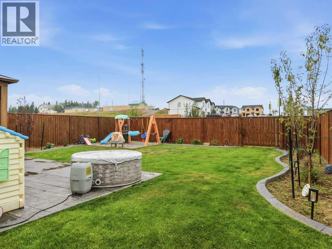
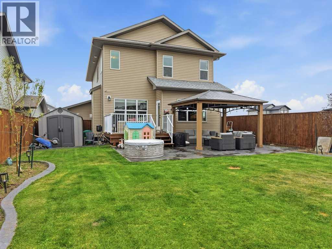
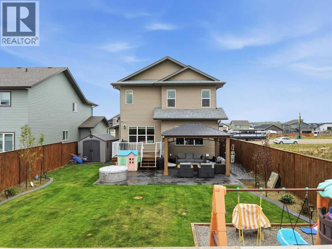
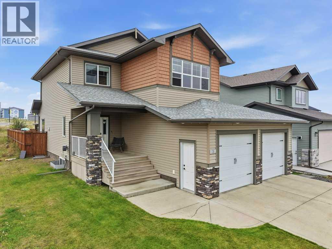
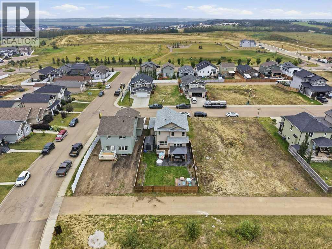
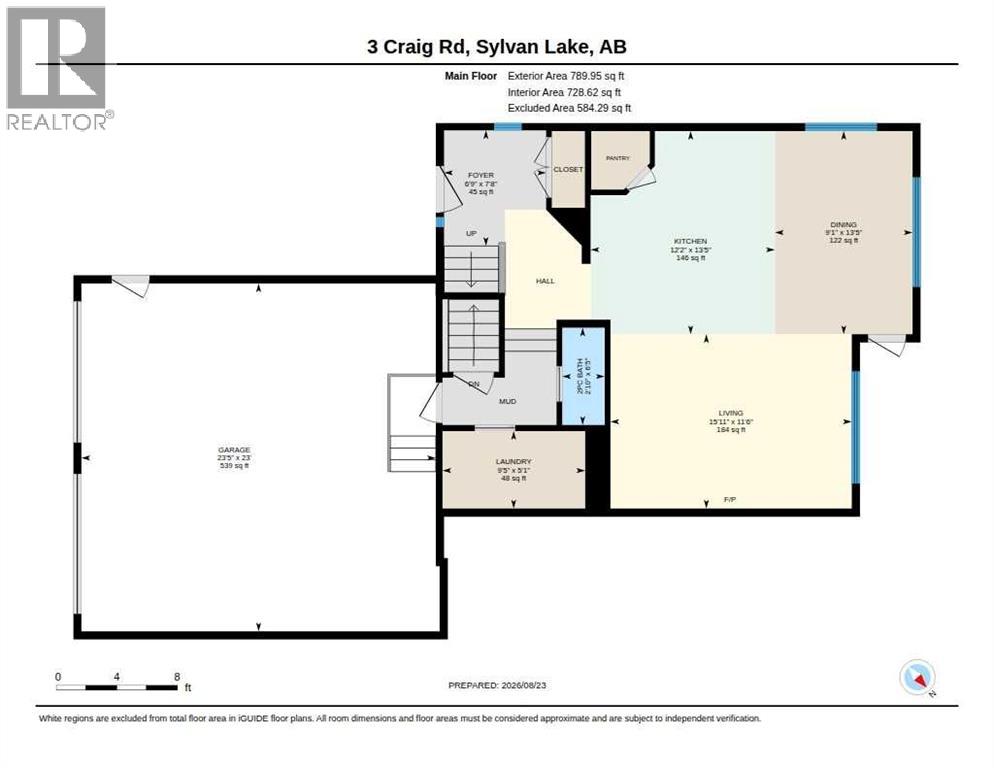
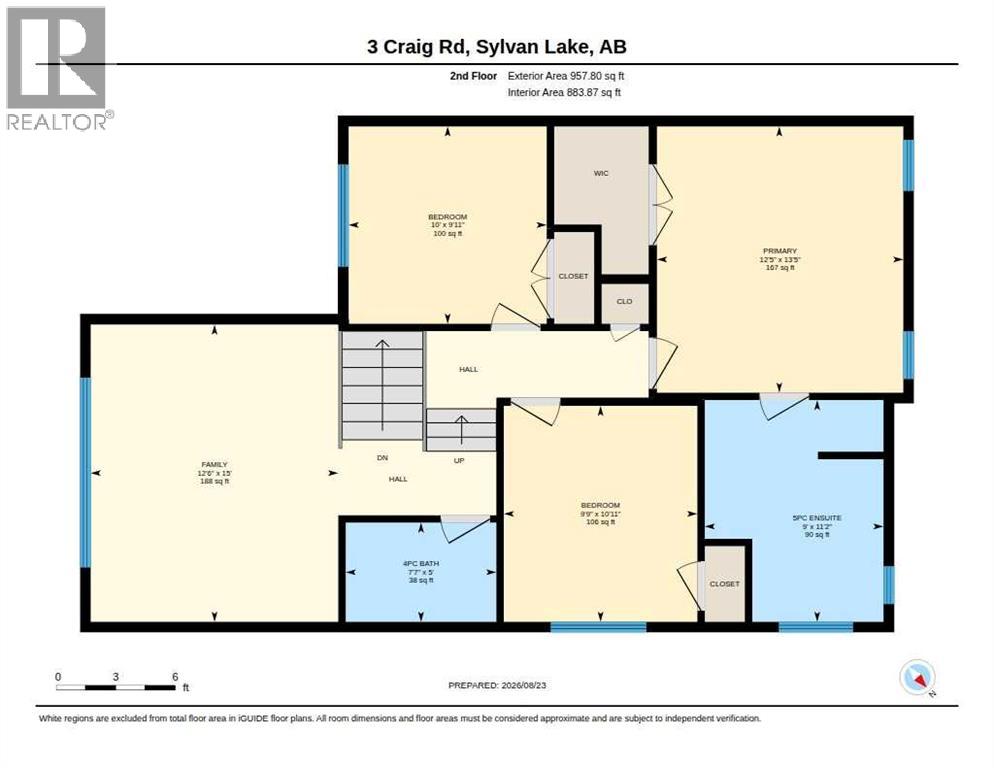
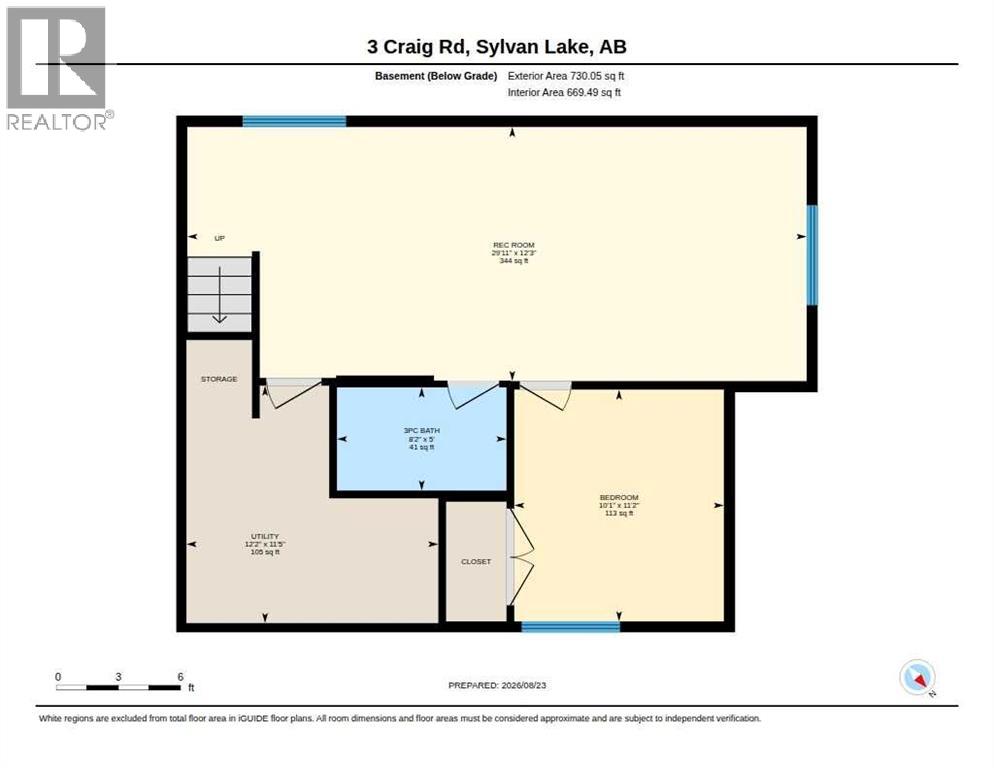
Immaculate 1,746 sq. ft. two-storey designed with family living and functionality in mind, offering 4 bedrooms and 3.5 bathrooms. The open-concept main floor is ideal for entertaining, featuring a spacious kitchen with quartz countertops, a large island with an extended eating bar, and views into the inviting living room with a cozy fireplace. Oversized windows fill the home with natural light and overlook the west-facing, fully fenced and meticulously landscaped backyard, complete with underground sprinklers and a large concrete patio perfect for outdoor entertaining. A convenient main-floor laundry and mudroom with locker-style storage provide direct access to the double attached heated garage while keeping the foyer organized. Upstairs, unwind in the generous bonus room or retreat to the primary suite, featuring a tray ceiling, walk-in closet, and spa-inspired ensuite with dual sinks, a custom-tiled shower, corner soaker tub, and large privacy-glass windows. Three additional bedrooms and a full bathroom complete the upper level. The fully finished basement offers even more living space, while central air conditioning and a water softener add comfort and convenience. Beautifully maintained inside and out, this exceptional home is ready for its next family! (id:55254)
Property Details
| MLS® Number | A2339669 |
| Property Type | Single Family |
| Community Name | Crestview |
| Amenities Near By | Park, Schools, Shopping |
| Features | Back Lane, Gas Bbq Hookup |
| Parking Space Total | 4 |
| Plan | 1424556 |
| Structure | Deck |
Building
| Bathroom Total | 3 |
| Bedrooms Above Ground | 3 |
| Bedrooms Below Ground | 1 |
| Bedrooms Total | 4 |
| Appliances | Refrigerator, Dishwasher, Stove, Garage Door Opener |
| Basement Development | Finished |
| Basement Type | Full (finished) |
| Constructed Date | 2015 |
| Construction Material | Wood Frame |
| Construction Style Attachment | Detached |
| Cooling Type | Central Air Conditioning |
| Exterior Finish | Stone, Vinyl Siding |
| Fireplace Present | Yes |
| Fireplace Total | 1 |
| Flooring Type | Carpeted, Laminate, Tile |
| Foundation Type | Poured Concrete |
| Half Bath Total | 1 |
| Heating Type | Other, Forced Air |
| Stories Total | 2 |
| Size Interior | 1,747 Sqft |
| Total Finished Area | 1747 Sqft |
| Type | House |
Parking
| Attached Garage | 2 |
| Garage | |
| Heated Garage |
Land
| Acreage | No |
| Fence Type | Fence |
| Land Amenities | Park, Schools, Shopping |
| Landscape Features | Landscaped, Underground Sprinkler |
| Size Depth | 38.4 M |
| Size Frontage | 13.72 M |
| Size Irregular | 5602.00 |
| Size Total | 5602 Sqft|4,051 - 7,250 Sqft |
| Size Total Text | 5602 Sqft|4,051 - 7,250 Sqft |
| Zoning Description | R1a |
Rooms
| Level | Type | Length | Width | Dimensions |
|---|---|---|---|---|
| Second Level | Primary Bedroom | 13.42 Ft x 12.42 Ft | ||
| Second Level | Bedroom | 10.92 Ft x 9.75 Ft | ||
| Second Level | Bedroom | 9.92 Ft x 10.00 Ft | ||
| Second Level | Family Room | 15.00 Ft x 12.50 Ft | ||
| Second Level | 4pc Bathroom | .00 Ft x .00 Ft | ||
| Second Level | 5pc Bathroom | .00 Ft x .00 Ft | ||
| Lower Level | Bedroom | 11.17 Ft x 10.00 Ft | ||
| Lower Level | Recreational, Games Room | 12.25 Ft x 29.92 Ft | ||
| Main Level | Kitchen | 13.42 Ft x 12.17 Ft | ||
| Main Level | Dining Room | 13.42 Ft x 9.08 Ft | ||
| Main Level | Living Room | 11.50 Ft x 15.92 Ft | ||
| Main Level | Foyer | 7.67 Ft x 6.75 Ft | ||
| Main Level | 2pc Bathroom | .00 Ft x .00 Ft | ||
| Main Level | Laundry Room | 5.00 Ft x 9.42 Ft |
https://www.realtor.ca/real-estate/30189924/3-craig-road-sylvan-lake-crestview
Contact Us
Contact us for more information

Sheri Colford
Associate Broker
105, 6740 Johnston Drive
Red Deer, Alberta T4P 3Y2
(877) 737-3236
kicrealty.com/

Pamela Brauer
Associate
105, 6740 Johnston Drive
Red Deer, Alberta T4P 3Y2
(877) 737-3236
kicrealty.com/

The trademarks REALTOR®, REALTORS®, and the REALTOR® logo are controlled by The Canadian Real Estate Association (CREA) and identify real estate professionals who are members of CREA. The trademarks MLS®, Multiple Listing Service® and the associated logos are owned by The Canadian Real Estate Association (CREA) and identify the quality of services provided by real estate professionals who are members of CREA. The trademark DDF® is owned by The Canadian Real Estate Association (CREA) and identifies CREA's Data Distribution Facility (DDF®)
August 24 2026 04:12:33
Central Alberta REALTORS® Association
Kic Realty