Sanket Patel Commercial Realtor

2332 20 Avenue SE Medicine Hat, Alberta T1A 3Y1
2332 20 Avenue SE, Medicine Hat, Alberta T1A 3Y1 (30187690), Calgary — Homes for Sale

$370,000
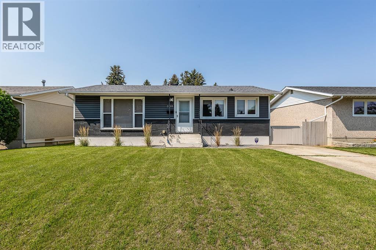
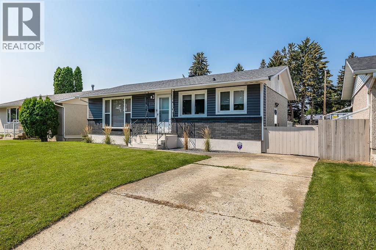
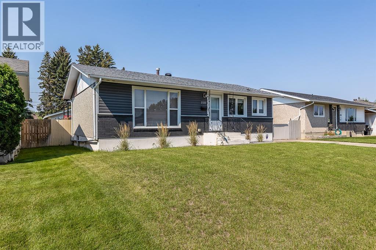
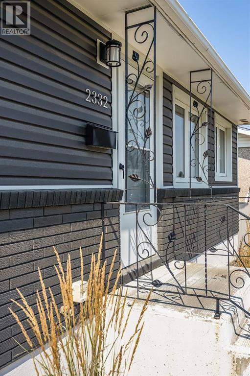
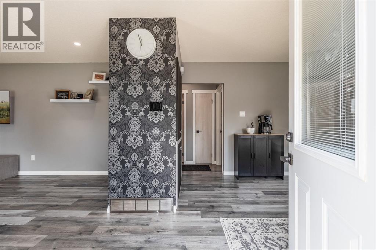
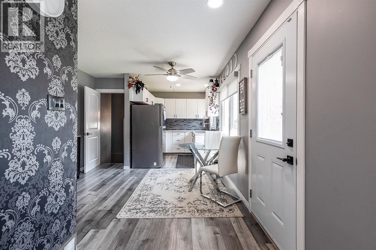
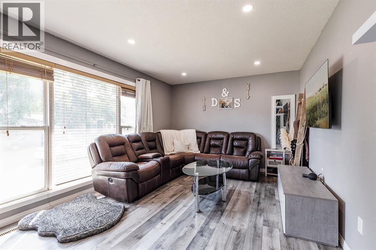
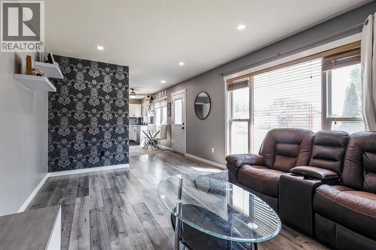
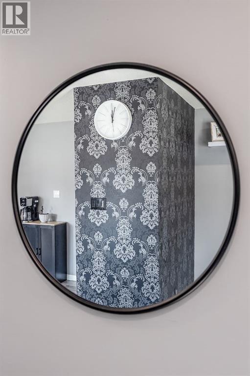
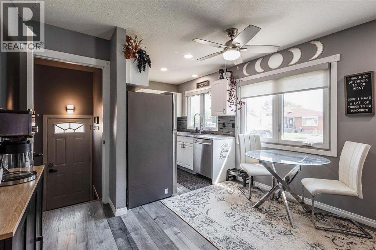
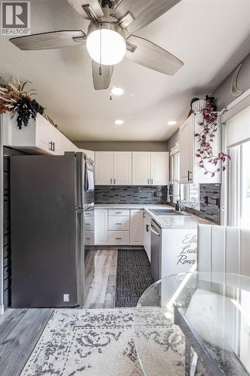
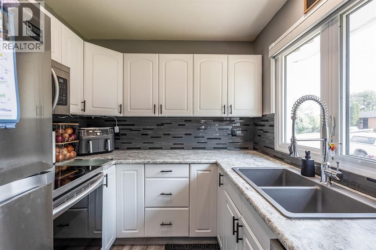
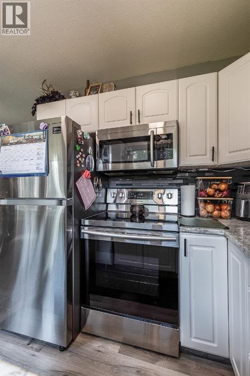
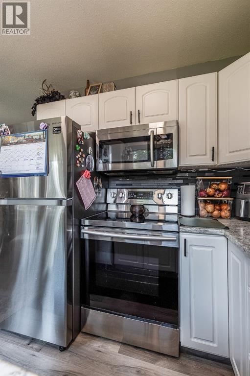
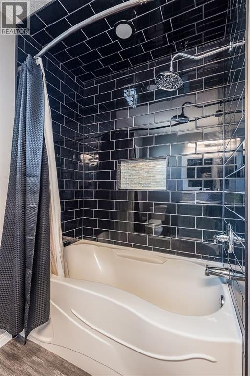
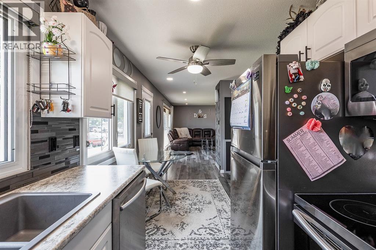
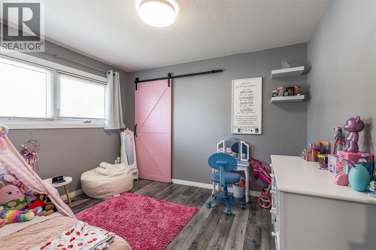
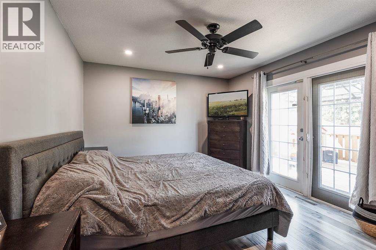
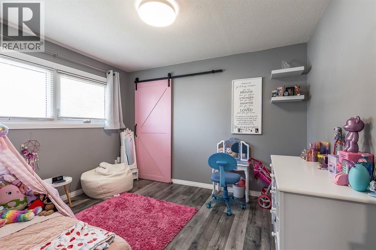
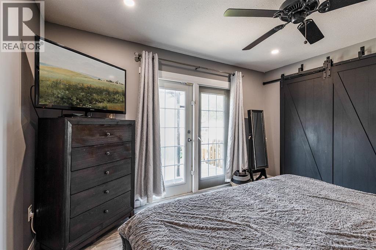
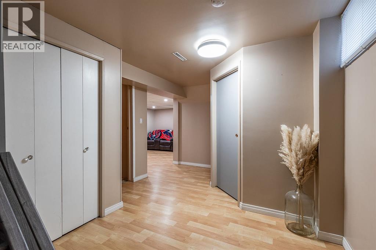
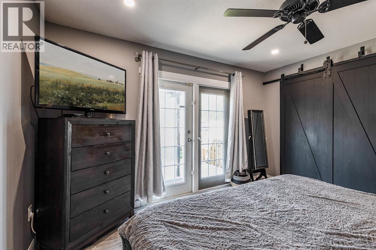
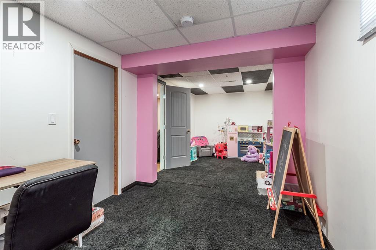
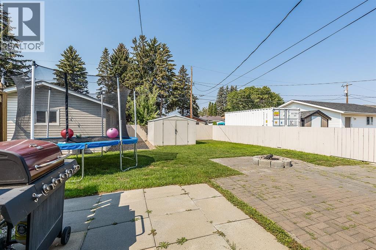
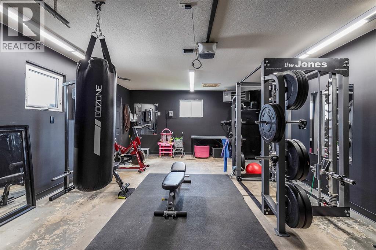
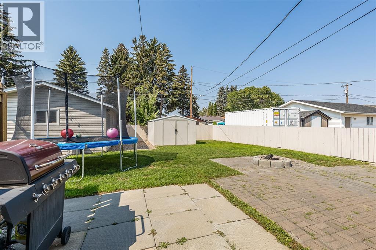
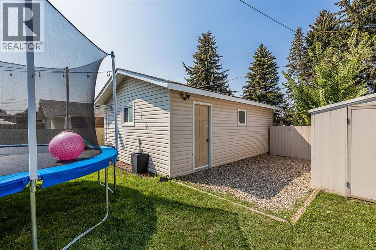
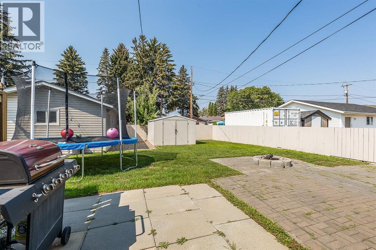
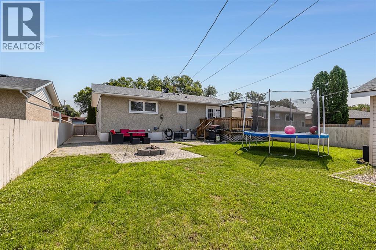
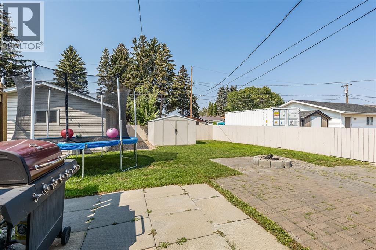
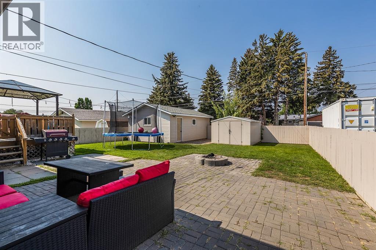
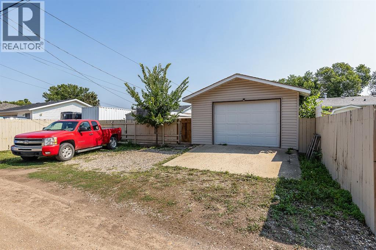
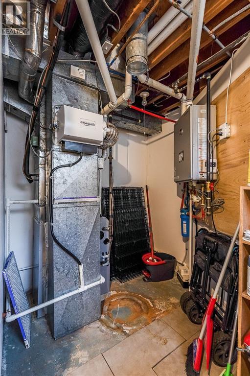
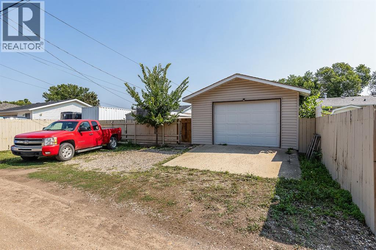
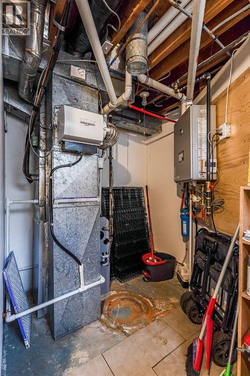
Fully renovated, beautifully maintained, and truly move-in ready! This home has been well cared for and offers 3 comfortable bedrooms, 2 full bathrooms, and a walkout right from the primary bedroom—a feature you’ll love! Tucked away on a quiet street, you’re close to a school, parks, the Stampede Grounds, and a hockey arena. With a brand-new furnace and hot water tank replaced within the last 2 months, tons of big updates are already taken care of. A great home in a great location, ready for you to simply move in and enjoy! (id:55254)
Property Details
| MLS® Number | A2338098 |
| Property Type | Single Family |
| Community Name | Crestwood-Norwood |
| Amenities Near By | Playground, Schools, Shopping |
| Features | Back Lane, No Smoking Home |
| Parking Space Total | 4 |
| Plan | 1655hs |
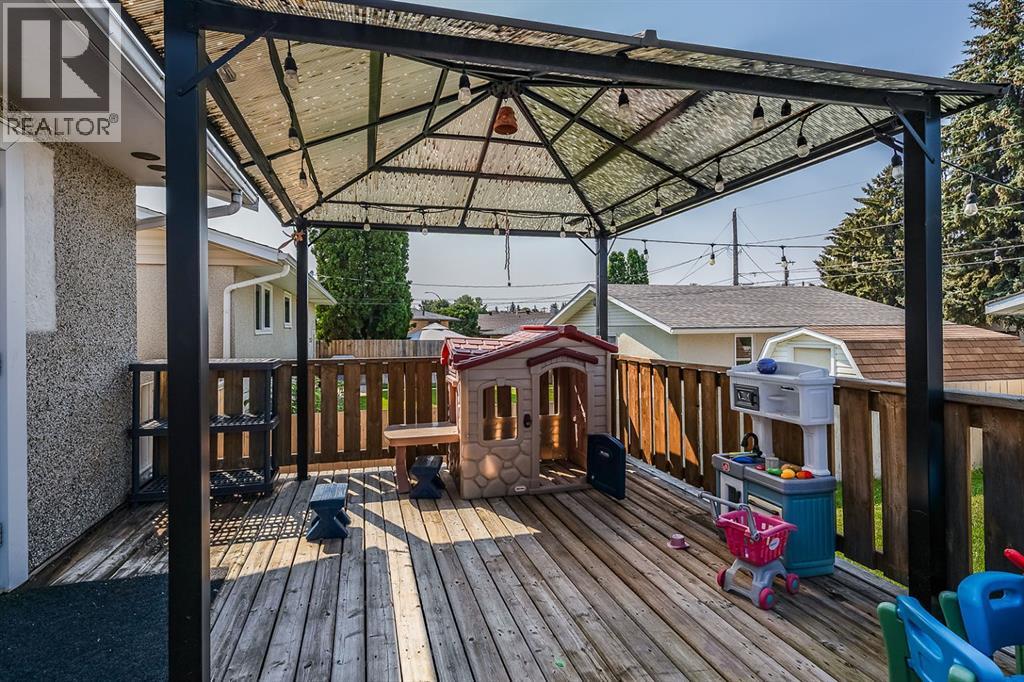
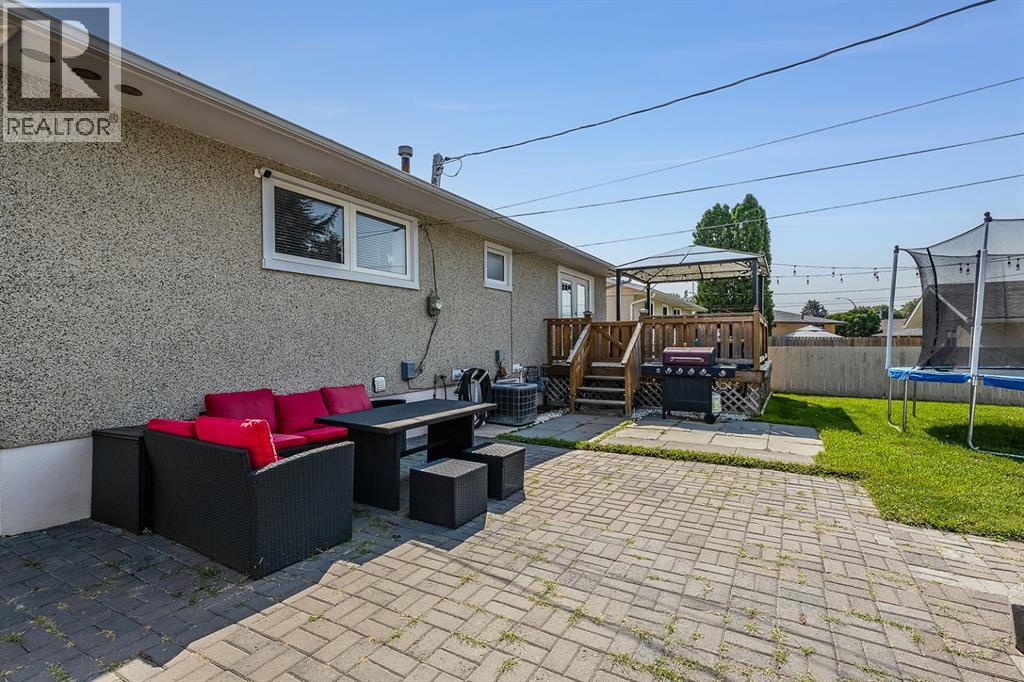
| Structure | Deck |
Building
| Bathroom Total | 2 |
| Bedrooms Above Ground | 2 |
| Bedrooms Total | 2 |
| Appliances | Refrigerator, Dishwasher, Oven, Microwave, Garage Door Opener, Washer & Dryer |
| Architectural Style | Bungalow |
| Basement Development | Finished |
| Basement Type | Full (finished) |
| Constructed Date | 1963 |
| Construction Style Attachment | Detached |
| Cooling Type | Central Air Conditioning |
| Flooring Type | Carpeted, Laminate |
| Foundation Type | Poured Concrete |
| Heating Type | Forced Air |
| Stories Total | 1 |
| Size Interior | 910 Sqft |
| Total Finished Area | 909.9 Sqft |
| Type | House |
Parking
| Concrete | |
| Garage | |
| Heated Garage | |
| Other | |
| Street | |
| Parking Pad | |
| Detached Garage | 1 |
Land
| Acreage | No |
| Fence Type | Fence |
| Land Amenities | Playground, Schools, Shopping |
| Size Depth | 38.71 M |
| Size Frontage | 15.24 M |
| Size Irregular | 6350.00 |
| Size Total | 6350 Sqft|4,051 - 7,250 Sqft |
| Size Total Text | 6350 Sqft|4,051 - 7,250 Sqft |
| Zoning Description | R1 |
Rooms
| Level | Type | Length | Width | Dimensions |
|---|---|---|---|---|
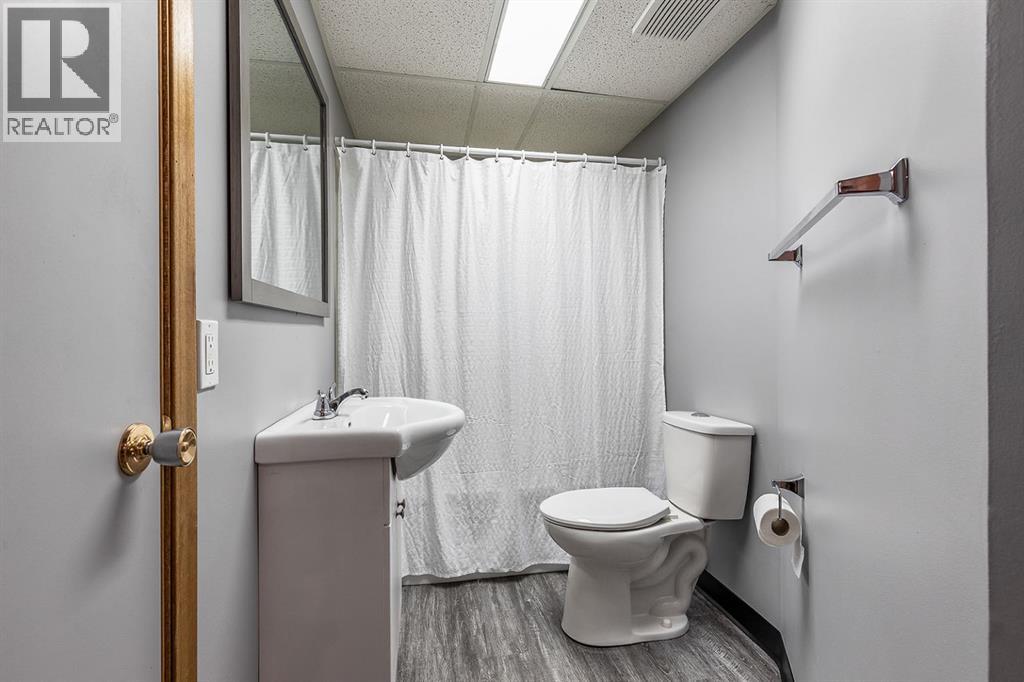
| Basement | 4pc Bathroom | 10.92 Ft x 5.08 Ft | ||
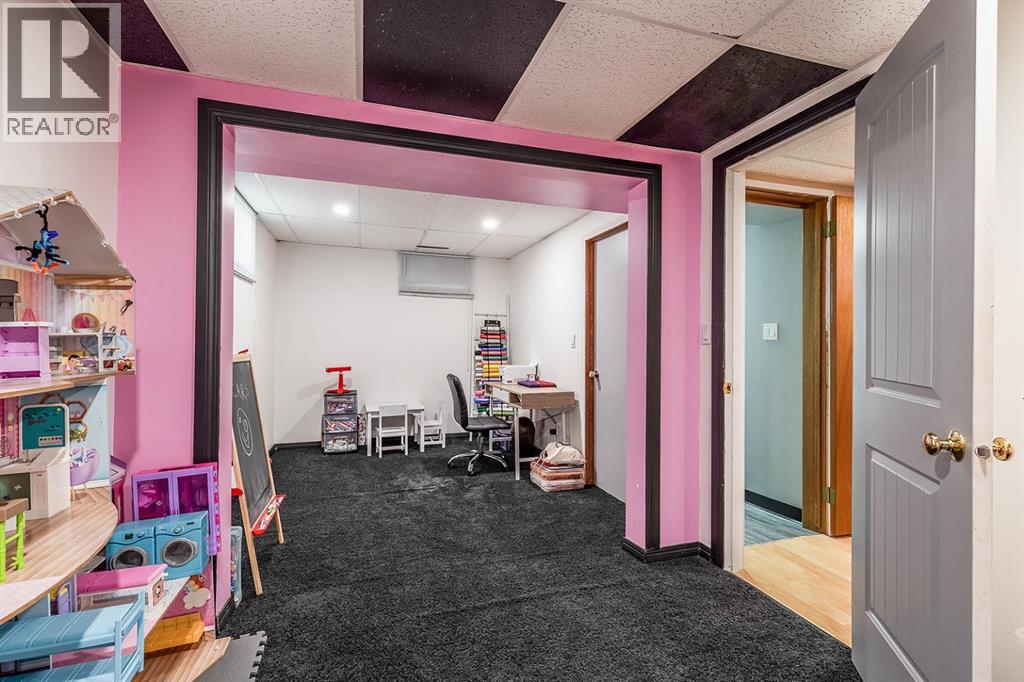
| Basement | Bonus Room | 10.83 Ft x 8.67 Ft | ||
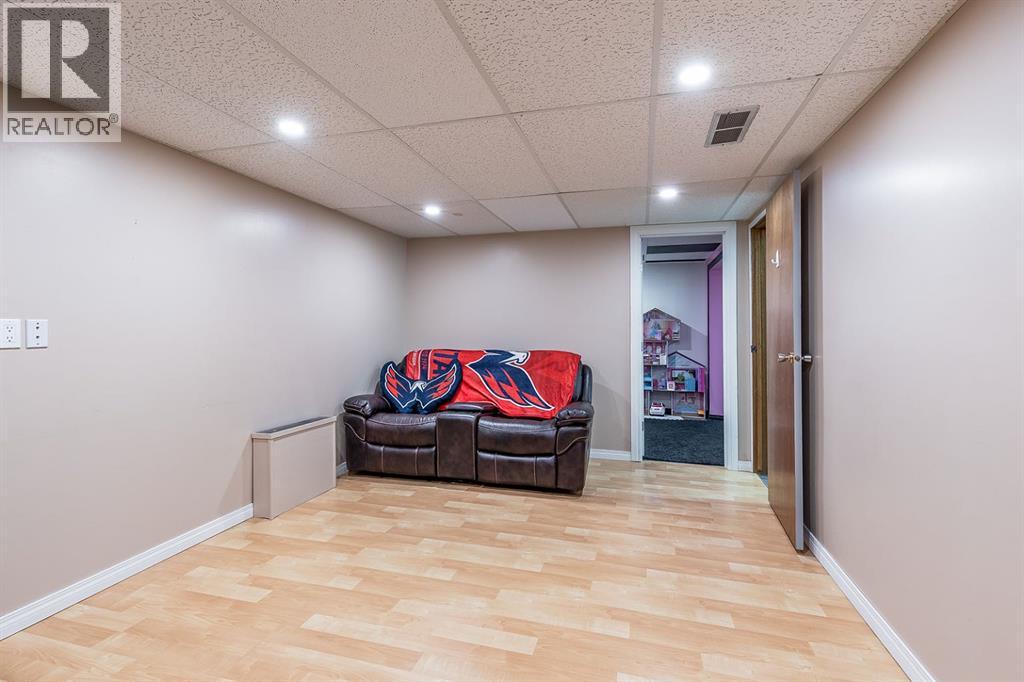
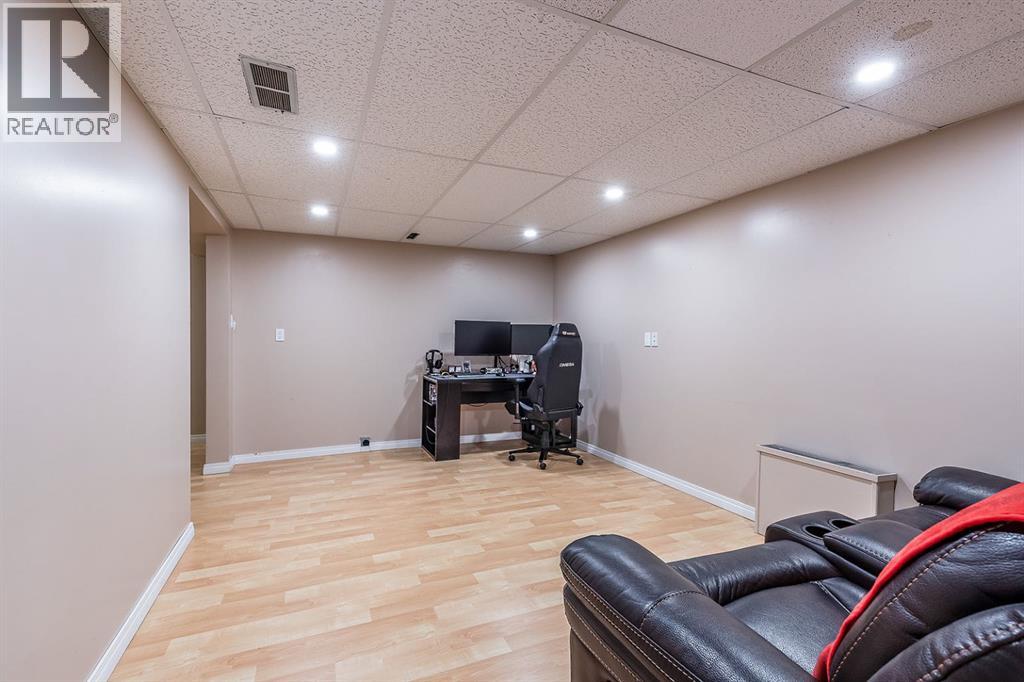
| Basement | Recreational, Games Room | 10.83 Ft x 16.00 Ft | ||
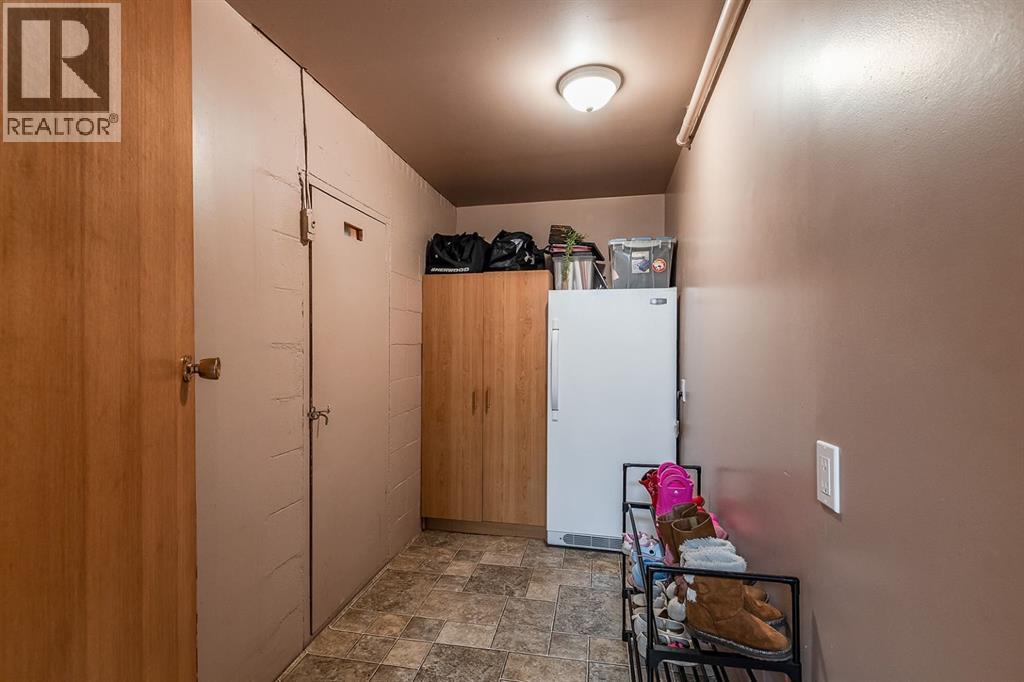
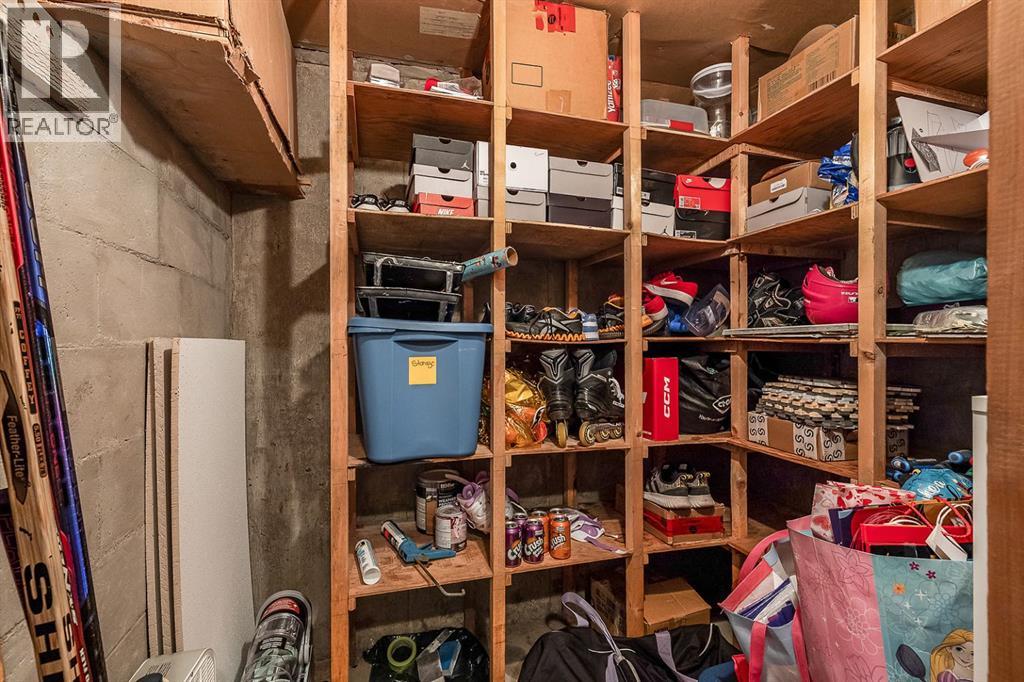
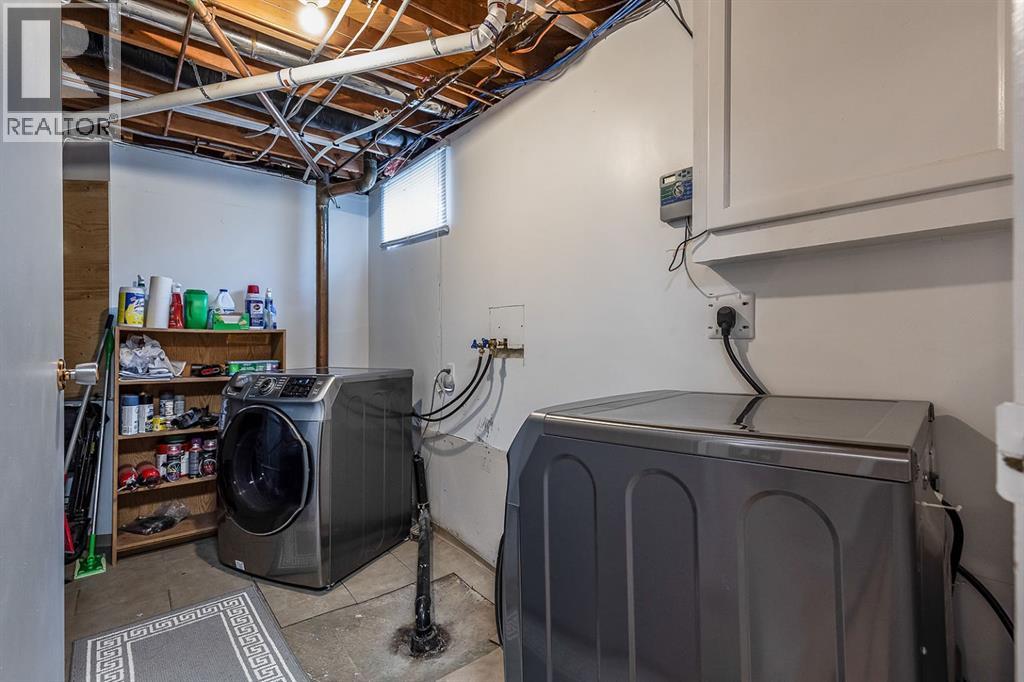
| Basement | Storage | 10.83 Ft x 5.17 Ft | ||
| Basement | Furnace | 10.92 Ft x 13.58 Ft | ||
| Basement | Den | 11.00 Ft x 8.83 Ft | ||
| Main Level | Dining Room | 7.75 Ft x 6.75 Ft | ||
| Main Level | 4pc Bathroom | 8.00 Ft x 7.42 Ft | ||
| Main Level | Bedroom | 11.58 Ft x 10.00 Ft | ||
| Main Level | Foyer | 6.17 Ft x 5.08 Ft | ||
| Main Level | Kitchen | 11.17 Ft x 17.42 Ft | ||
| Main Level | Living Room | 11.17 Ft x 17.42 Ft | ||
| Main Level | Primary Bedroom | 11.58 Ft x 15.42 Ft |
https://www.realtor.ca/real-estate/30187690/2332-20-avenue-se-medicine-hat-crestwood-norwood
Contact Us
Contact us for more information

Cassie Williams
Associate
910 Allowance Avenue SE
Medicine Hat, Alberta T1A 3G7
(403) 527-4000
(403) 529-0859
www.riverst.ca/

The trademarks REALTOR®, REALTORS®, and the REALTOR® logo are controlled by The Canadian Real Estate Association (CREA) and identify real estate professionals who are members of CREA. The trademarks MLS®, Multiple Listing Service® and the associated logos are owned by The Canadian Real Estate Association (CREA) and identify the quality of services provided by real estate professionals who are members of CREA. The trademark DDF® is owned by The Canadian Real Estate Association (CREA) and identifies CREA's Data Distribution Facility (DDF®)
August 22 2026 10:31:34
Medicine Hat Real Estate Board Co-op
River Street Real Estate