Sanket Patel Commercial Realtor

513 Dunes Ridge Drive Rural Ponoka County, Alberta T4J 1R2
513 Dunes Ridge Drive, Rural Ponoka County, Alberta T4J 1R2 (30187265), Calgary — Homes for Sale

$879,900
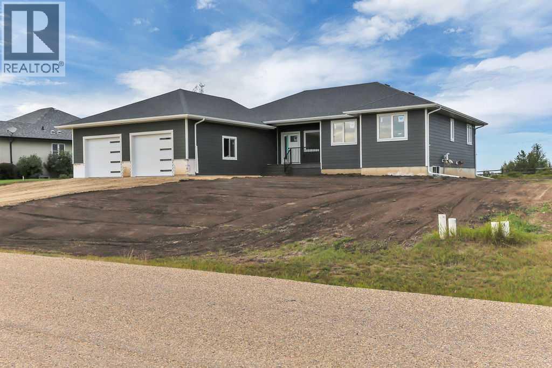
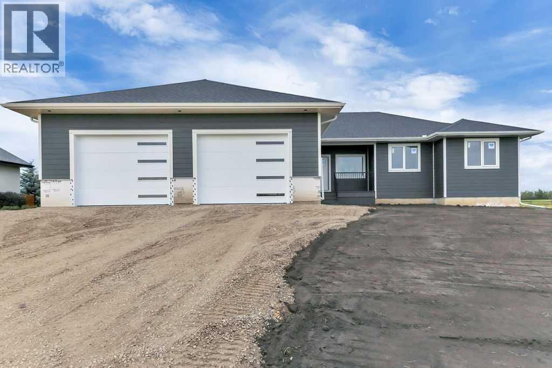
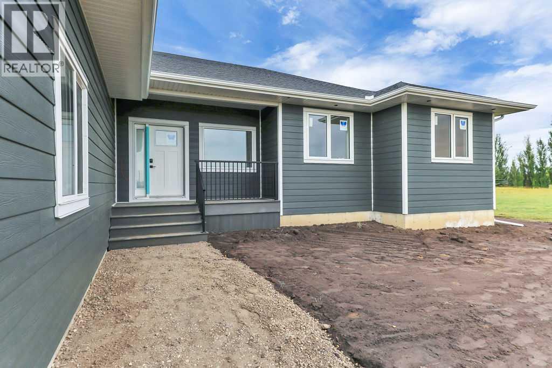
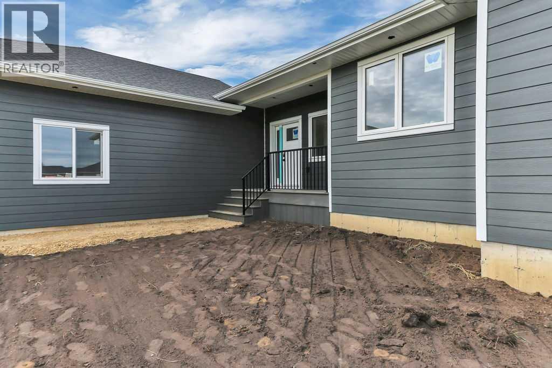
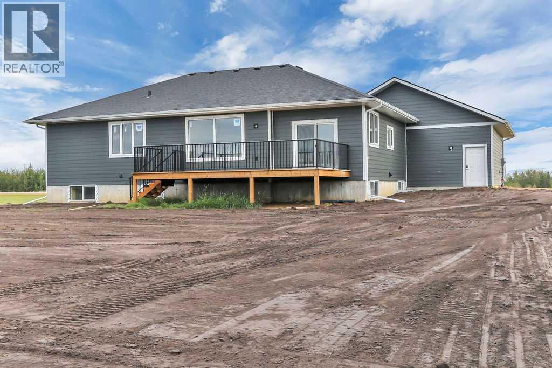
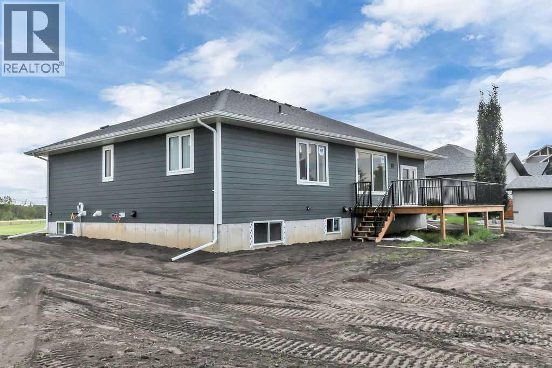
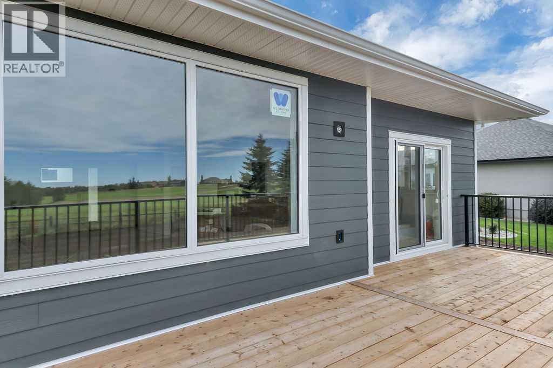
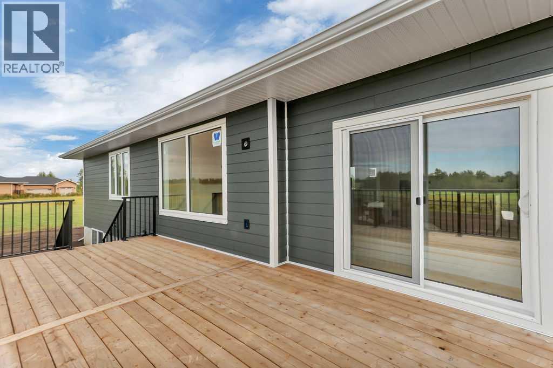
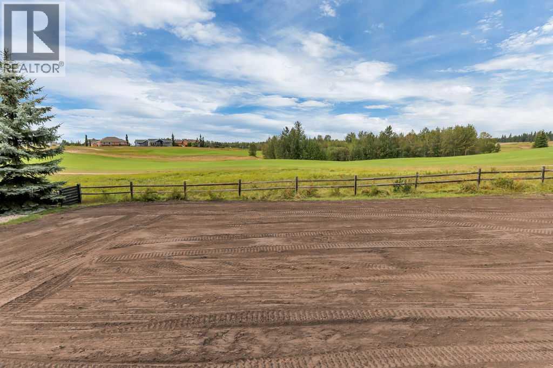
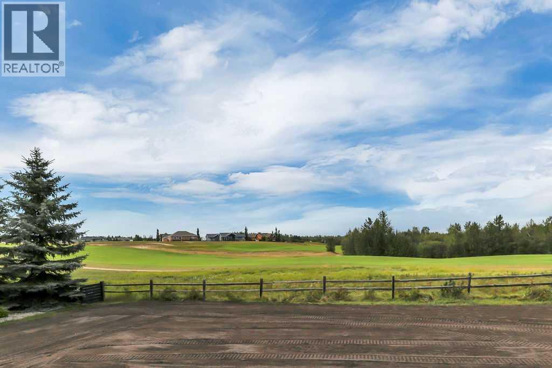
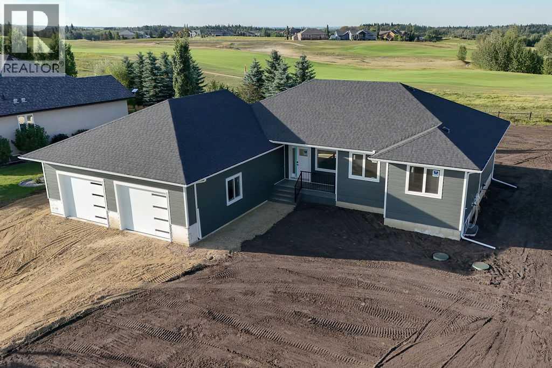
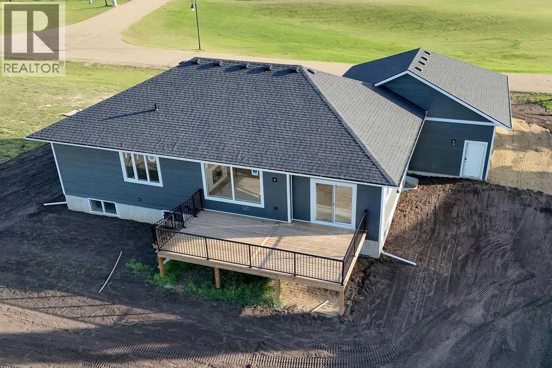
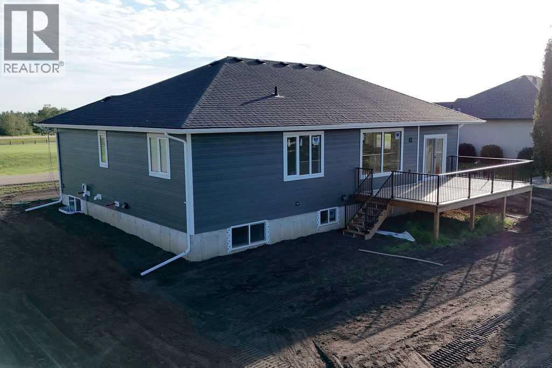
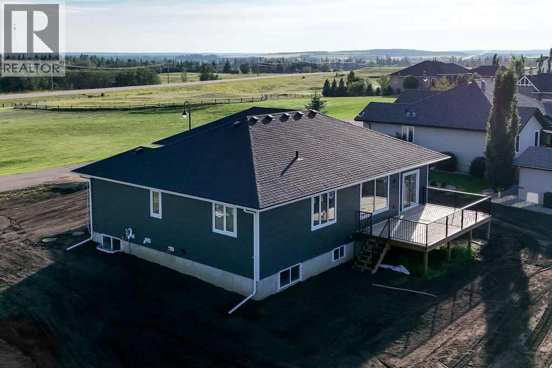
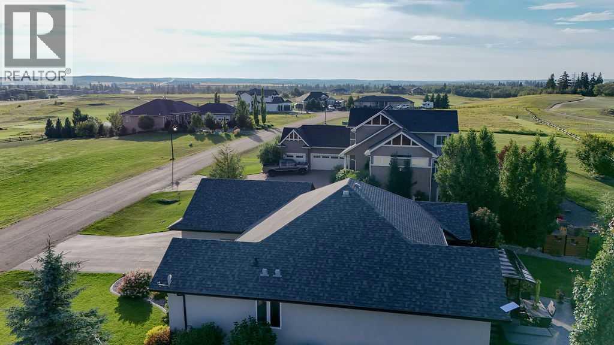
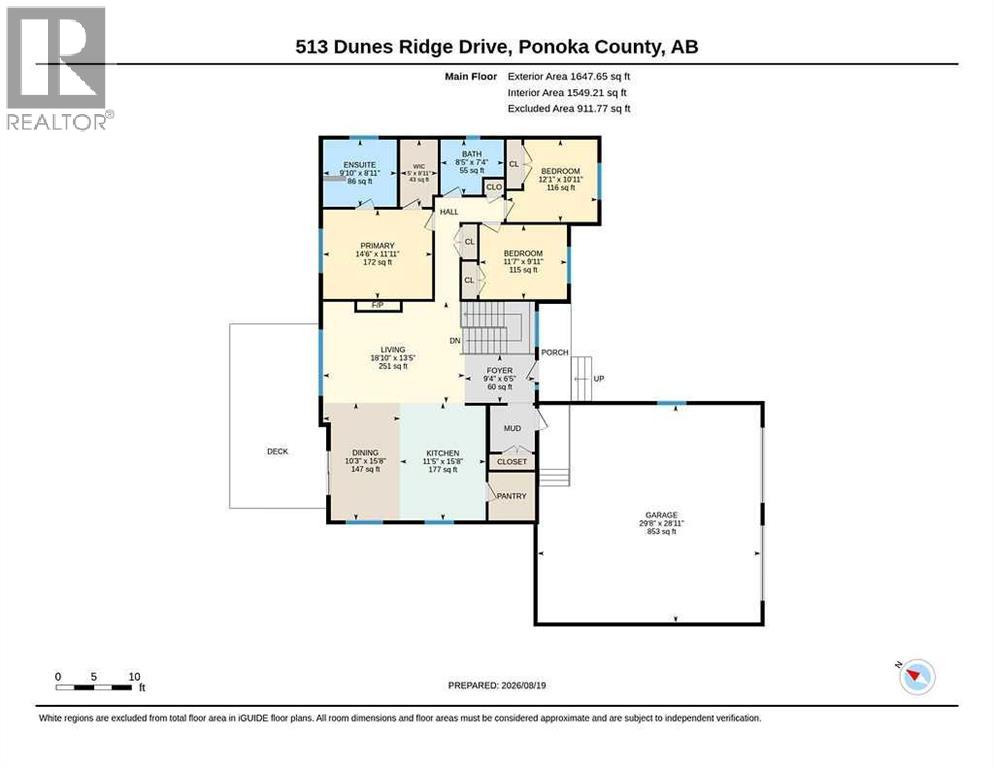
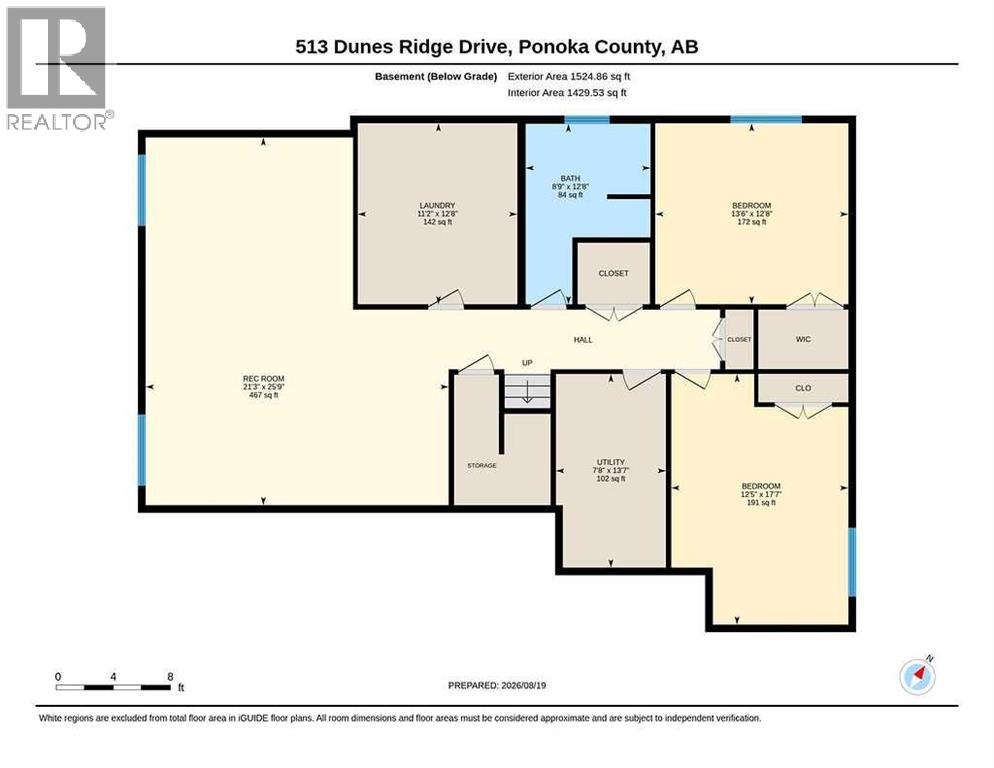
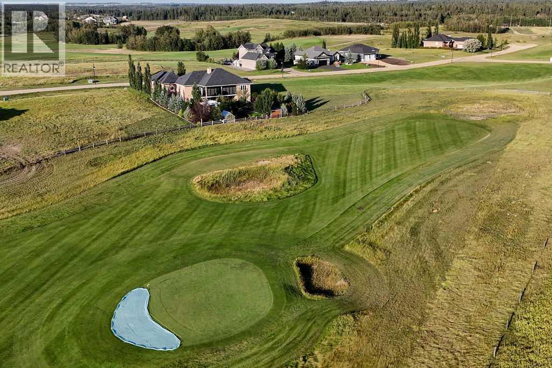
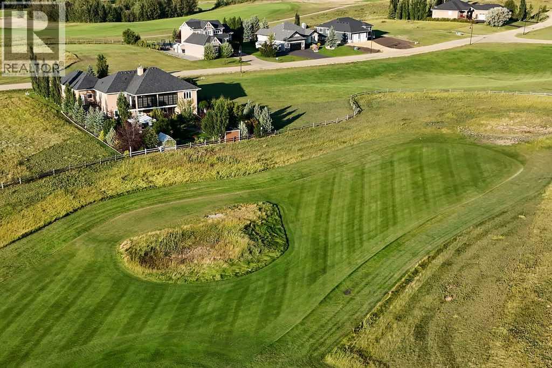
BRAND NEW CUSTOM BUILD ~ FULLY DEVELOPED 5 BEDROOM, 3 BATHROOM BUNGALOW IN WOLF CREEK VILLAGE ~ BACKING ONTO WOLF CREEK GOLF RESORT ~ 30' X 30' HEATED ATTACHED GARAGE ~ Built by Elkabou Homes Inc. and thoughtfully designed with modern, carefully selected finishes throughout ~ Covered front entry welcomes you and leads to a bright and welcoming foyer ~ The open concept main living space is complemented by high ceilings and large windows that fill the space with natural light ~ The custom-designed l-shaped kitchen offers an abundance of cabinet space, high-end quartz countertops including a large island with eating bar, full tile backsplash, window above the sink and huge walk-in corner pantry ~ The dining space is a generous size and offers sliding patio door access to the deck overlooking the golf course and backyard ~ The primary bedroom can easily accommodate a king size bed plus multiple pieces of furniture, has a large walk-in closet and a 5 piece ensuite with a soaker tub and custom shower ~ 2 additional main floor bedrooms are both a generous size with ample closet space, and are conveniently located near the 4 piece main bathroom ~ 6 mm luxury vinyl plank flooring, custom railing work and modern finishes add to the contemporary feel throughout the home ~ Mud room just off the foyer has a built-in bench, large coat closet and access to the attached heated garage ~ The fully finished basement offers over 1,525 sq. ft. of additional living space, with a large family/media room, 2 king size bedrooms (one with a walk-in closet), a 5 piece bathroom, laundry in its own room with built-in cabinets and a sink, plus space for storage ~ In-floor heating & central air conditioning rough-in ~ 30' x 30' attached heated garage plus tons of additional parking ~ Set on a generous approximately 0.37-acre lot backing onto Wolf Creek Golf Resort, the undeveloped backyard offers a blank canvas to create your ideal outdoor space, with plenty of room for landscaping, gardens, enter taining & recreation ~ Set in a peaceful country setting just minutes from Wolf Creek Golf Resort, Morningside, Lacombe & Ponoka, with quick access to Highway 2 ~ Enjoy the privacy and space of rural living while remaining conveniently close to everyday amenities. (id:55254)
Property Details
| MLS® Number | A2338967 |
| Property Type | Single Family |
| Community Name | Wolf Creek Village |
| Amenities Near By | Park, Playground, Schools, Shopping |
| Features | Pvc Window, No Animal Home, No Smoking Home |
| Plan | 0628446 |
| Structure | Deck |
Building
| Bathroom Total | 3 |
| Bedrooms Above Ground | 3 |
| Bedrooms Below Ground | 2 |
| Bedrooms Total | 5 |
| Appliances | Microwave |
| Architectural Style | Bungalow |
| Basement Development | Finished |
| Basement Type | Full (finished) |
| Constructed Date | 2026 |
| Construction Style Attachment | Detached |
| Cooling Type | None |
| Exterior Finish | Vinyl Siding |
| Flooring Type | Vinyl Plank |
| Foundation Type | Poured Concrete |
| Heating Fuel | Natural Gas |
| Heating Type | Forced Air |
| Stories Total | 1 |
| Size Interior | 1,648 Sqft |
| Total Finished Area | 1648 Sqft |
| Type | House |
| Utility Water | Well |
Parking
| Attached Garage | 2 |
| Other |
Land
| Acreage | No |
| Fence Type | Not Fenced |
| Land Amenities | Park, Playground, Schools, Shopping |
| Sewer | Septic Field, Septic Tank |
| Size Irregular | 16021.86 |
| Size Total | 16021.86 Sqft|10,890 - 21,799 Sqft (1/4 - 1/2 Ac) |
| Size Total Text | 16021.86 Sqft|10,890 - 21,799 Sqft (1/4 - 1/2 Ac) |
| Zoning Description | Rr |
Rooms
| Level | Type | Length | Width | Dimensions |
|---|---|---|---|---|
| Basement | Family Room | 25.75 Ft x 14.67 Ft | ||
| Basement | Bedroom | 17.58 Ft x 12.42 Ft | ||
| Basement | Bedroom | 13.50 Ft x 12.67 Ft | ||
| Basement | Other | .00 Ft x .00 Ft | ||
| Basement | 5pc Bathroom | 8.75 Ft x 8.00 Ft | ||
| Basement | Laundry Room | 12.67 Ft x 11.17 Ft | ||
| Basement | Furnace | 13.58 Ft x 7.67 Ft | ||
| Basement | Storage | .00 Ft x .00 Ft | ||
| Main Level | Foyer | 9.33 Ft x 6.42 Ft | ||
| Main Level | Living Room | 18.83 Ft x 13.42 Ft | ||
| Main Level | Kitchen | 15.67 Ft x 11.42 Ft | ||
| Main Level | Pantry | 6.42 Ft x 6.00 Ft | ||
| Main Level | Dining Room | 15.67 Ft x 10.25 Ft | ||
| Main Level | Primary Bedroom | 14.50 Ft x 11.92 Ft | ||
| Main Level | 5pc Bathroom | 9.83 Ft x 8.92 Ft | ||
| Main Level | Other | 8.92 Ft x 5.00 Ft | ||
| Main Level | Bedroom | 12.08 Ft x 10.92 Ft | ||
| Main Level | Bedroom | 11.58 Ft x 9.92 Ft | ||
| Main Level | 4pc Bathroom | 8.42 Ft x 7.33 Ft | ||
| Main Level | Other | 6.17 Ft x 6.00 Ft |
Utilities
| Electricity | Connected |
| Natural Gas | Connected |
Contact Us
Contact us for more information

Amanda Blake
Broker
www.youtube.com/embed/VMkFzVh6MAg
www.youtube.com/embed/oz0yrfj4ziw
www.limegreenrealty.ca/
facebook.com/AmandaBlake.limegreenrealty.ca
linkedin.com/in/amanda-blake-42a007134
108, 5214 - 47 Avenue
Red Deer, Alberta T4N 3P7
(403) 505-0066
(866) 363-0780
www.limegreenrealty.ca/

The trademarks REALTOR®, REALTORS®, and the REALTOR® logo are controlled by The Canadian Real Estate Association (CREA) and identify real estate professionals who are members of CREA. The trademarks MLS®, Multiple Listing Service® and the associated logos are owned by The Canadian Real Estate Association (CREA) and identify the quality of services provided by real estate professionals who are members of CREA. The trademark DDF® is owned by The Canadian Real Estate Association (CREA) and identifies CREA's Data Distribution Facility (DDF®)
August 22 2026 05:25:56
Central Alberta REALTORS® Association
Lime Green Realty Central