Sanket Patel Commercial Realtor

170 Wolverine Drive Fort Mcmurray, Alberta T9H 4L7
170 Wolverine Drive, Fort McMurray, Alberta T9H 4L7 (30183864), Calgary — Homes for Sale

$369,900
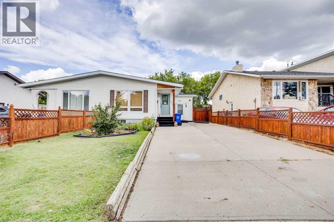
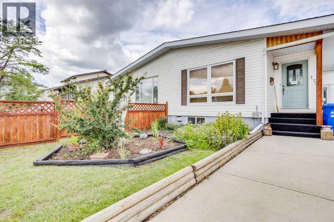
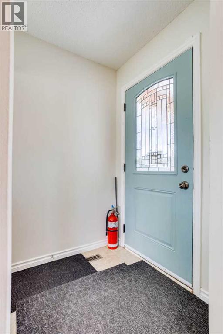
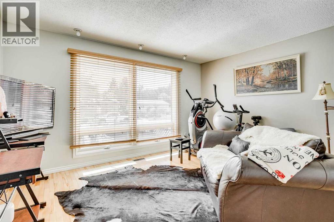
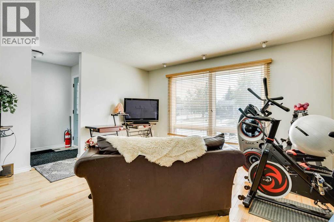
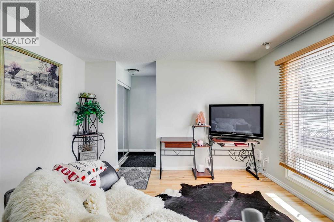
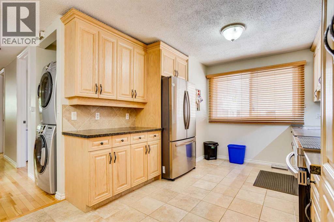
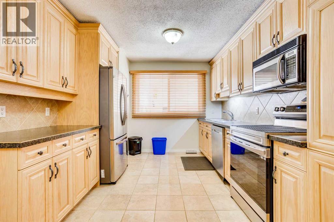
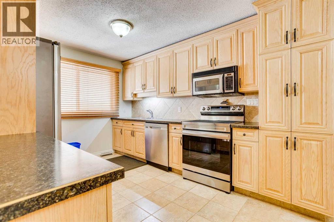
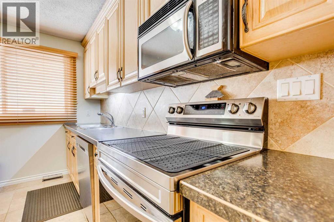
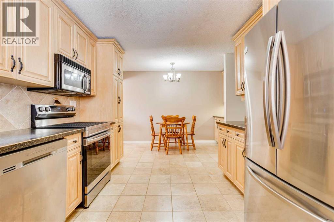
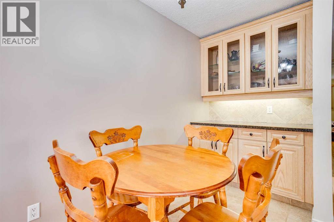
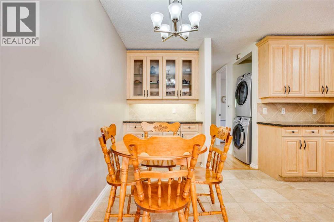
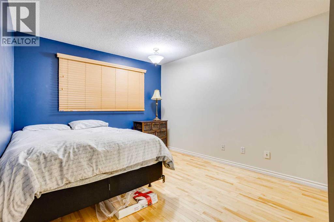
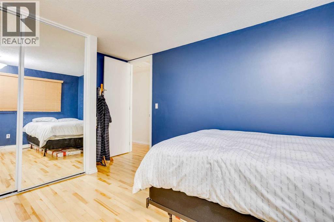
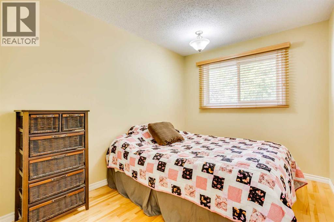
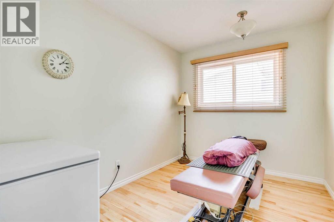
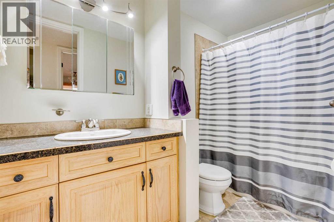
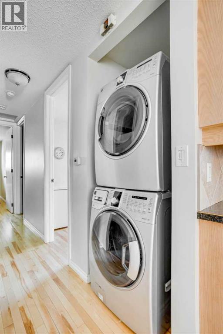
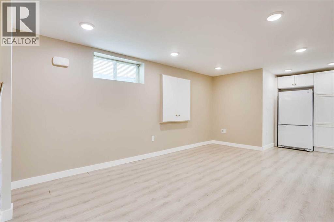
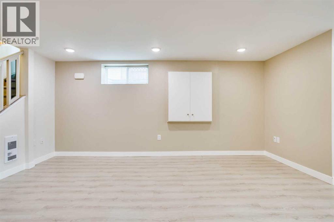
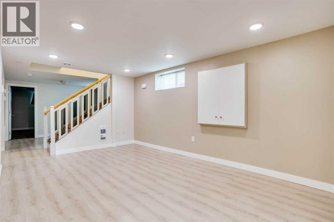
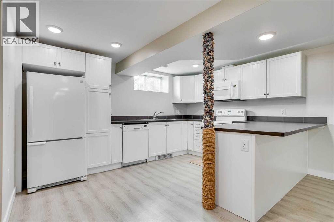
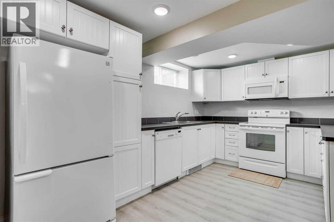
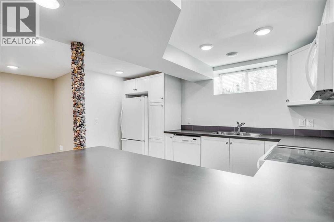
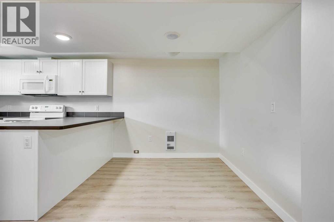
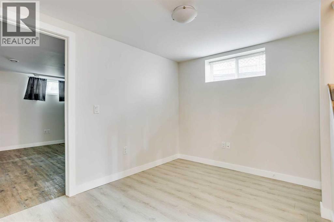
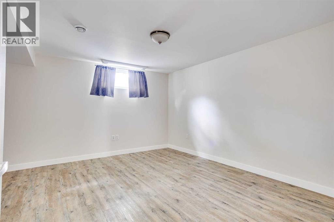
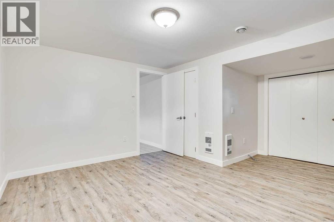
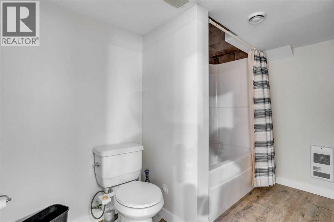
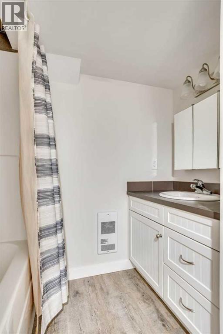
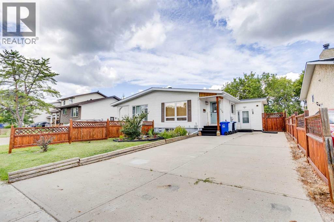
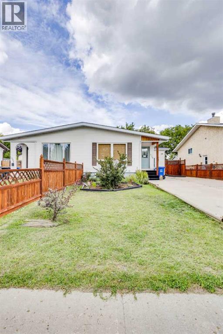
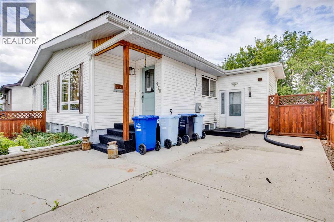
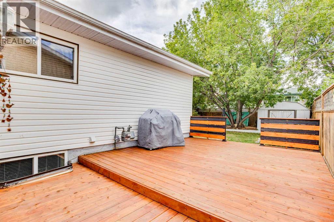
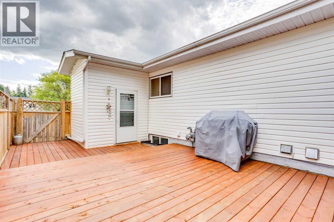
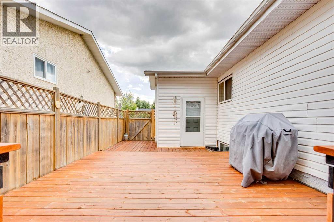
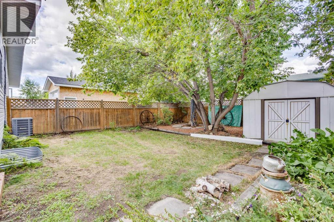
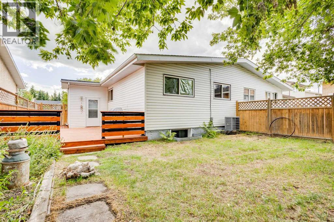
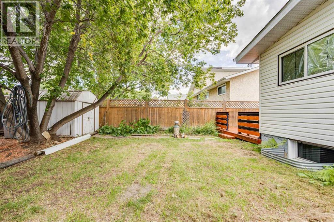
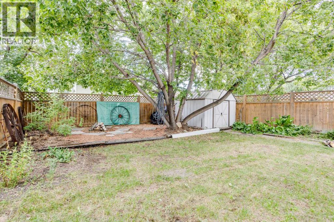
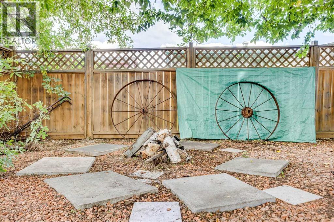
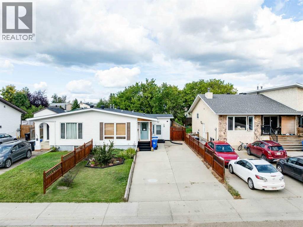
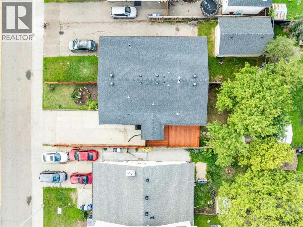
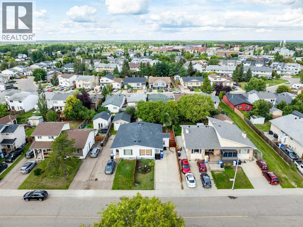
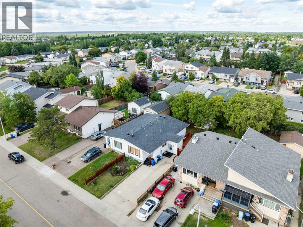
LEGAL SUITE! PRIDE OF OWNERSHIP! FENCED YARD! Welcome to 170 Wolverine Drive! This beautifully maintained duplex home offers pride of ownership, a legal basement suite, and plenty of parking. The main level features 3 bedrooms, a 4-piece bathroom, a convenient laundry closet, and a spacious kitchen with plenty of cabinet and counter space, complete with 2023 appliances. The bright and inviting living room features beautiful hardwood flooring and an abundance of natural light, while the spacious dining area provides plenty of room for family meals and entertaining. The basement offers a completely separate entrance into the legal suite, which was transformed in 2016/2017. The suite features 1 large bedroom, a 4-piece bathroom, a massive living room, its own dedicated laundry room, and electric heating, providing an excellent opportunity for additional income or extended family living. Outside, you'll find a private, beautifully landscaped and fully fenced backyard, complete with a shed. The deck has recently been replaced and stained, providing the perfect space to enjoy the warmer months. The front yard is also exceptionally well maintained, adding to the home's impressive curb appeal. With parking for up to 5 vehicles, this property offers the combination of space, functionality, income potential, and pride of ownership you've been looking for. Don't miss your opportunity to own this fantastic home with a legal suite in Fort McMurray. Call today to book your personal showing! (id:55254)
Property Details
| MLS® Number | A2339264 |
| Property Type | Single Family |
| Community Name | Thickwood |
| Amenities Near By | Schools |
| Features | See Remarks, No Animal Home, No Smoking Home |
| Parking Space Total | 5 |
| Plan | 7822691 |
| Structure | Deck |
Building
| Bathroom Total | 2 |
| Bedrooms Above Ground | 3 |
| Bedrooms Below Ground | 1 |
| Bedrooms Total | 4 |
| Appliances | Refrigerator, Oven - Electric, Dishwasher, Microwave, Washer & Dryer |
| Architectural Style | Bungalow |
| Basement Development | Finished |
| Basement Features | Separate Entrance, Suite |
| Basement Type | Full (finished) |
| Constructed Date | 1979 |
| Construction Material | Poured Concrete |
| Construction Style Attachment | Semi-detached |
| Cooling Type | Central Air Conditioning |
| Exterior Finish | Concrete |
| Flooring Type | Hardwood, Laminate, Tile |
| Foundation Type | Poured Concrete |
| Heating Fuel | Electric, Natural Gas |
| Heating Type | Baseboard Heaters, Forced Air |
| Stories Total | 1 |
| Size Interior | 1,070 Sqft |
| Total Finished Area | 1070 Sqft |
| Type | Duplex |
Parking
| Concrete | |
| Parking Pad |
Land
| Acreage | No |
| Fence Type | Fence |
| Land Amenities | Schools |
| Landscape Features | Landscaped |
| Size Depth | 1.22 M |
| Size Frontage | 0.61 M |
| Size Irregular | 3850.05 |
| Size Total | 3850.05 Sqft|0-4,050 Sqft |
| Size Total Text | 3850.05 Sqft|0-4,050 Sqft |
| Zoning Description | R2 |
Rooms
| Level | Type | Length | Width | Dimensions |
|---|---|---|---|---|
| Basement | 4pc Bathroom | 7.42 Ft x 10.50 Ft | ||
| Basement | Bedroom | 15.92 Ft x 13.33 Ft | ||
| Basement | Kitchen | 7.58 Ft x 10.67 Ft | ||
| Basement | Laundry Room | 7.25 Ft x 5.42 Ft | ||
| Basement | Recreational, Games Room | 18.25 Ft x 33.83 Ft | ||
| Main Level | 4pc Bathroom | 5.08 Ft x 9.92 Ft | ||
| Main Level | Bedroom | 8.33 Ft x 11.08 Ft | ||
| Main Level | Bedroom | 10.58 Ft x 8.00 Ft | ||
| Main Level | Dining Room | 6.25 Ft x 12.42 Ft | ||
| Main Level | Kitchen | 13.00 Ft x 10.17 Ft | ||
| Main Level | Living Room | 14.25 Ft x 12.58 Ft | ||
| Main Level | Primary Bedroom | 10.58 Ft x 14.17 Ft |
https://www.realtor.ca/real-estate/30183864/170-wolverine-drive-fort-mcmurray-thickwood
Contact Us
Contact us for more information

Tj Campbell
Associate
(888) 870-1733
www.fort-mcmurray-real-estate.ca/
www.facebook.com/tjcampbellrlp/
www.youtube.com/@woodbuffalopropertygroup7009
618-8600 Franklin Avenue
Fort Mcmurray, Alberta T9H 4G8
(780) 743-1137

The trademarks REALTOR®, REALTORS®, and the REALTOR® logo are controlled by The Canadian Real Estate Association (CREA) and identify real estate professionals who are members of CREA. The trademarks MLS®, Multiple Listing Service® and the associated logos are owned by The Canadian Real Estate Association (CREA) and identify the quality of services provided by real estate professionals who are members of CREA. The trademark DDF® is owned by The Canadian Real Estate Association (CREA) and identifies CREA's Data Distribution Facility (DDF®)
August 21 2026 04:53:51
Fort McMurray REALTORS®
Royal LePage Benchmark