Sanket Patel Commercial Realtor

13 Dillon Ba Spruce Grove, Alberta T7X 0E5
13 Dillon Ba, Spruce Grove, Alberta T7X 0E5 (30183928), Calgary — Homes for Sale

$814,900
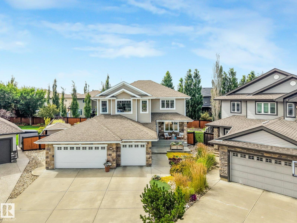
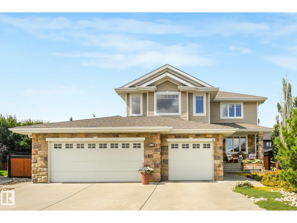
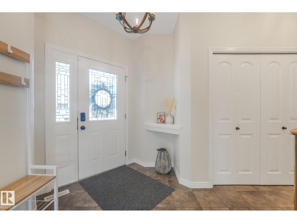
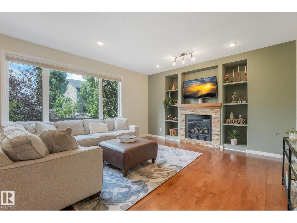
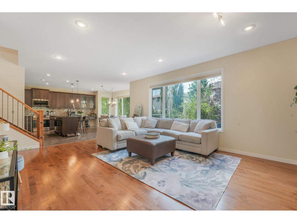
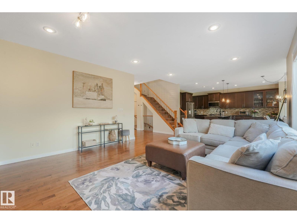
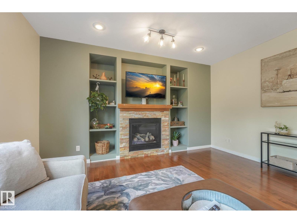
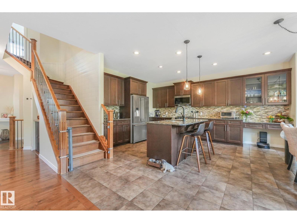
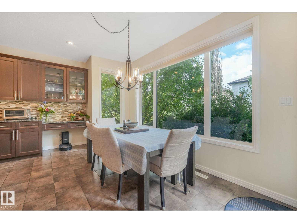
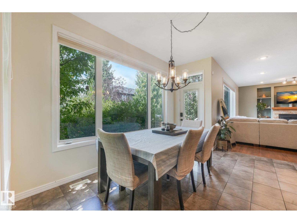
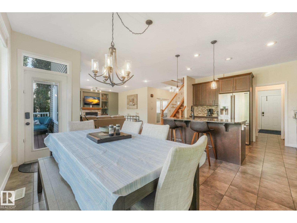
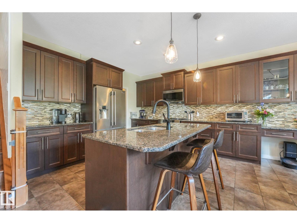
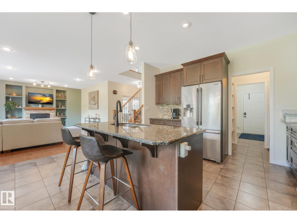
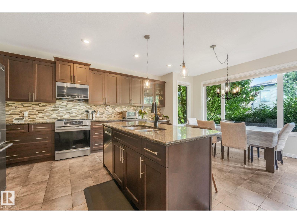
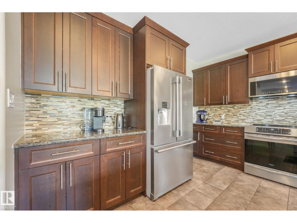
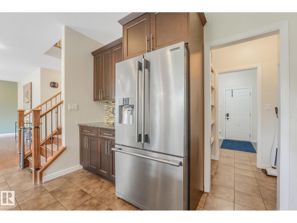
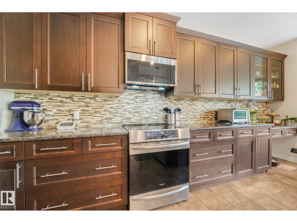
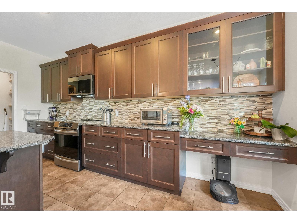
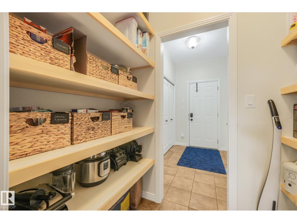
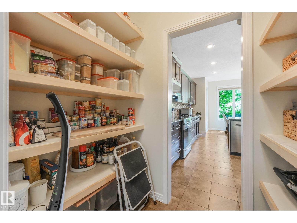
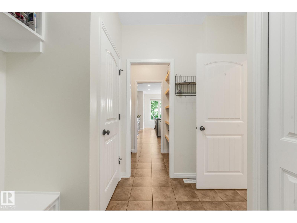
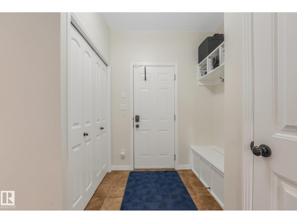
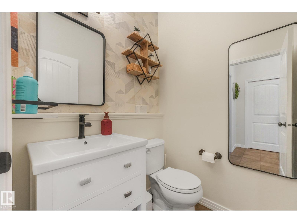
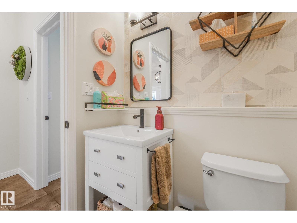
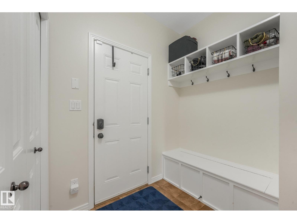
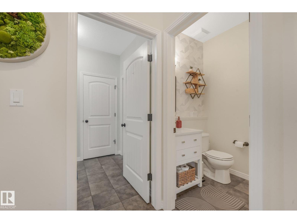
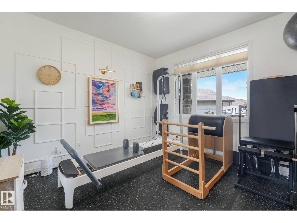
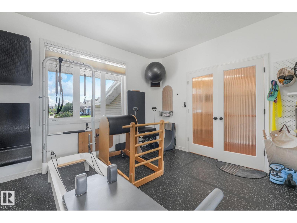
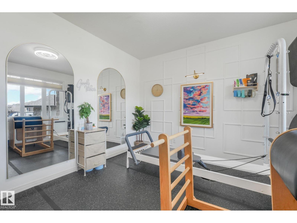
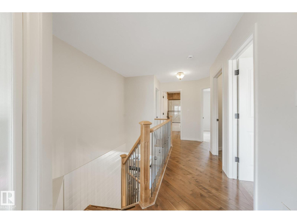
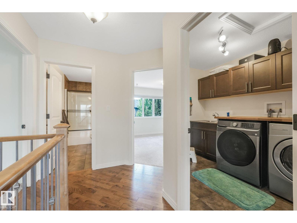
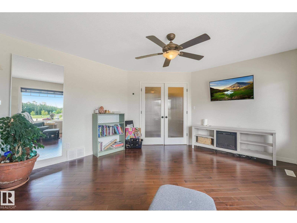
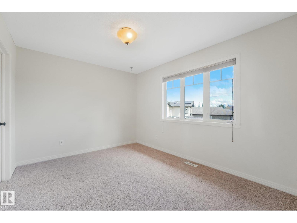
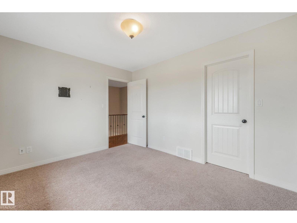
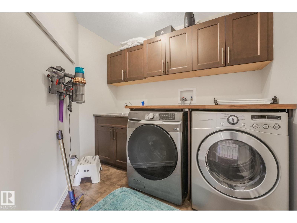
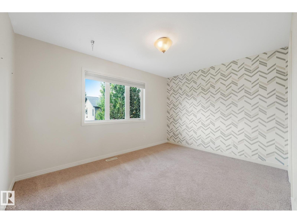
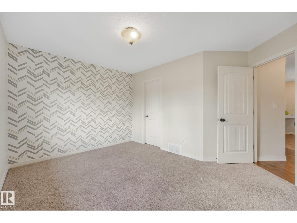
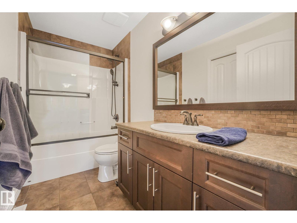
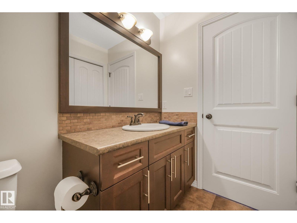
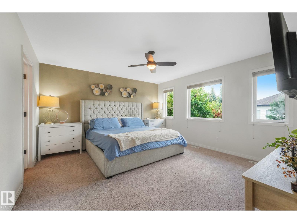
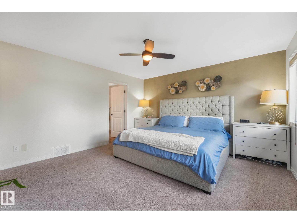
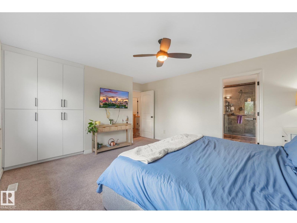
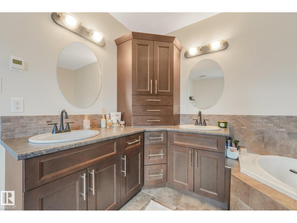
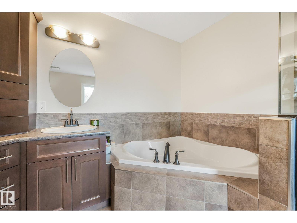
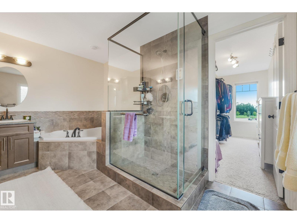
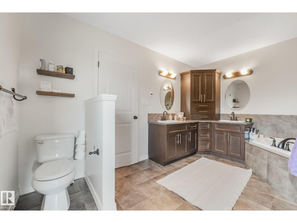
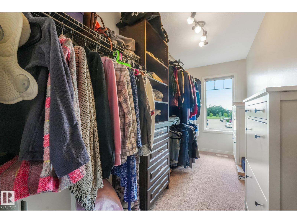
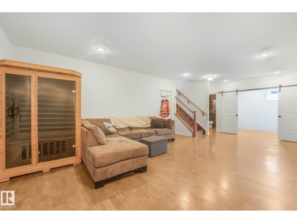
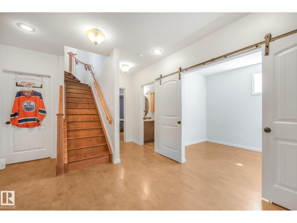
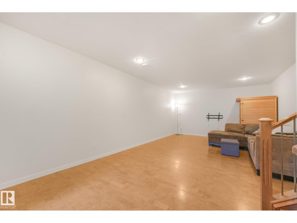
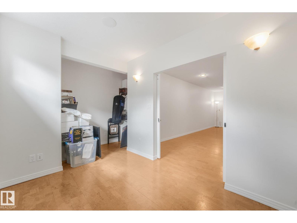
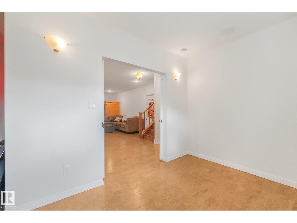
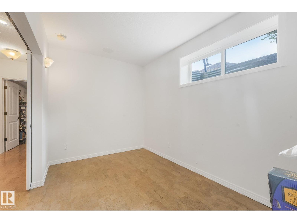
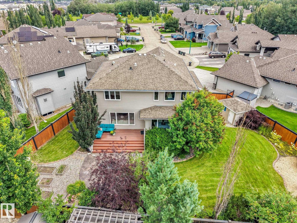
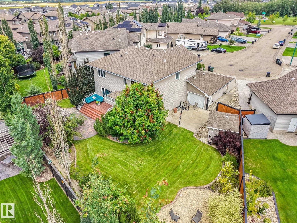
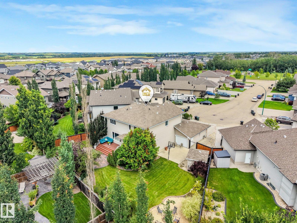
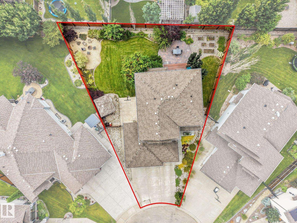
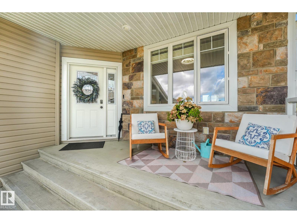
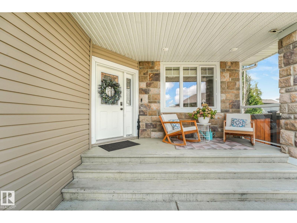
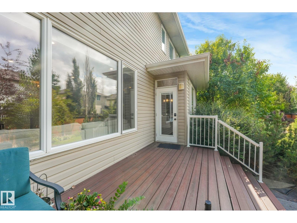
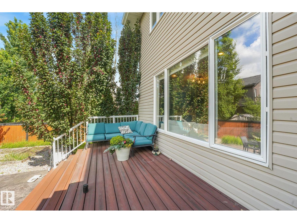
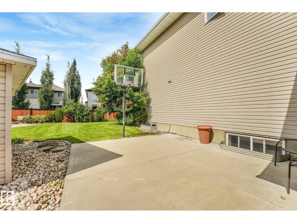
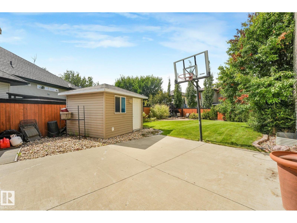
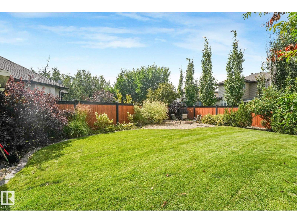
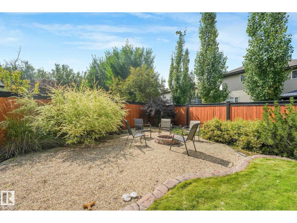
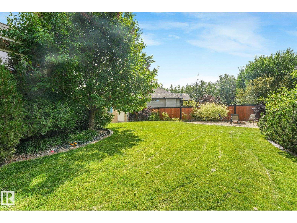
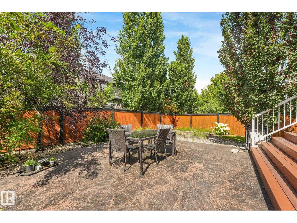
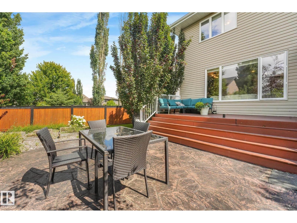
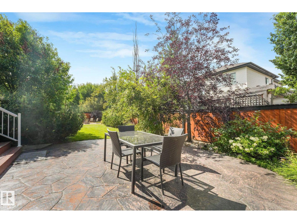
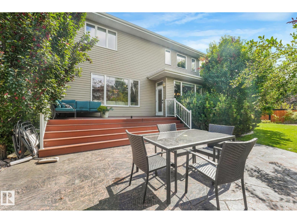
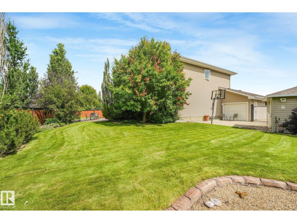
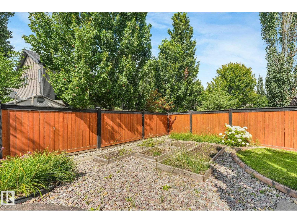
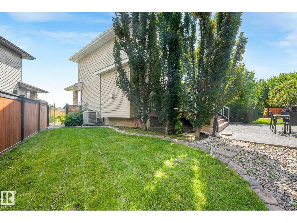
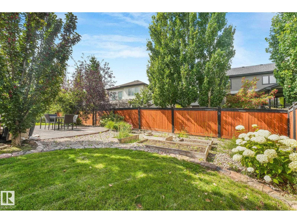
Welcome to this impressive over 3,000 sq. ft. home, perfectly situated on a massive, beautifully treed lot in a quiet, established neighbourhood. Offering 5 bedrooms plus a den, this spacious home provides plenty of room for growing families, working from home and entertaining. A standout feature is the triple attached garage with a rear pull-through door, offering exceptional versatility and convenient backyard access. Step outside to an expansive yard with incredible space to entertain, play, garden or create your dream outdoor oasis. Inside, you’ll find a thoughtfully designed layout with generous living spaces throughout. Enjoy the added comfort of in-floor heating in the basement and primary ensuite for year-round warmth in the winter and cool off with air conditioning in the summer. With its substantial square footage, functional layout, oversized yard and sought-after garage setup, this property offers an exceptional combination of space, comfort, privacy and functionality. (id:55254)
Property Details
| MLS® Number | E4504942 |
| Property Type | Single Family |
| Neigbourhood | Deer Park_SPGR |
| Amenities Near By | Golf Course, Playground, Shopping |
| Features | Cul-de-sac, Park/reserve |
Building
| Bathroom Total | 4 |
| Bedrooms Total | 5 |
| Appliances | Dishwasher, Dryer, Microwave Range Hood Combo, Refrigerator, Stove, Washer |
| Basement Development | Finished |
| Basement Type | Full (finished) |
| Constructed Date | 2010 |
| Construction Style Attachment | Detached |
| Cooling Type | Central Air Conditioning |
| Half Bath Total | 1 |
| Heating Type | Forced Air |
| Stories Total | 2 |
| Size Interior | 3,286 Sqft |
| Type | House |
Parking
| Attached Garage |
Land
| Acreage | No |
| Fence Type | Fence |
| Land Amenities | Golf Course, Playground, Shopping |
| Size Irregular | 847.28 |
| Size Total | 847.28 M2 |
| Size Total Text | 847.28 M2 |
Rooms
| Level | Type | Length | Width | Dimensions |
|---|---|---|---|---|
| Basement | Bedroom 4 | Measurements not available | ||
| Basement | Bedroom 5 | Measurements not available | ||
| Main Level | Den | Measurements not available | ||
| Upper Level | Primary Bedroom | Measurements not available | ||
| Upper Level | Bedroom 2 | Measurements not available | ||
| Upper Level | Bedroom 3 | Measurements not available |
https://www.realtor.ca/real-estate/30183928/13-dillon-ba-spruce-grove-deer-parkspgr
Contact Us
Contact us for more information

Daylene Kutnikoff
Associate
(780) 457-2194
1400-10665 Jasper Ave NW
Edmonton, Alberta T5J 3S9
(403) 262-7653

The trademarks REALTOR®, REALTORS®, and the REALTOR® logo are controlled by The Canadian Real Estate Association (CREA) and identify real estate professionals who are members of CREA. The trademarks MLS®, Multiple Listing Service® and the associated logos are owned by The Canadian Real Estate Association (CREA) and identify the quality of services provided by real estate professionals who are members of CREA. The trademark DDF® is owned by The Canadian Real Estate Association (CREA) and identifies CREA's Data Distribution Facility (DDF®)
August 21 2026 05:31:51
REALTORS® Association of Edmonton
Exp Realty