Sanket Patel Commercial Realtor

#207 304 Amblside Li SW SW Edmonton, Alberta T6W 0V2
#207 304 Amblside Li SW SW, Edmonton, Alberta T6W 0V2 (30183966), Calgary — Homes for Sale

$239,000Maintenance, Exterior Maintenance, Heat, Insurance, Property Management, Other, See Remarks, Water
$501.94 Monthly
Maintenance, Exterior Maintenance, Heat, Insurance, Property Management, Other, See Remarks, Water
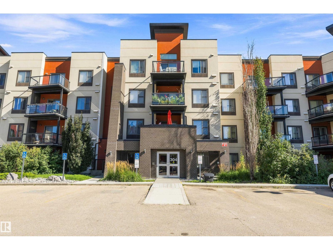
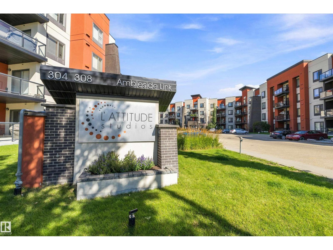
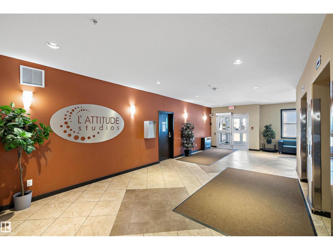
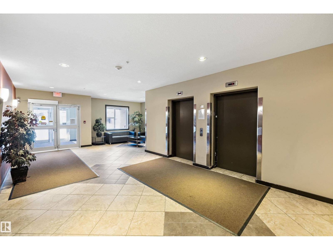
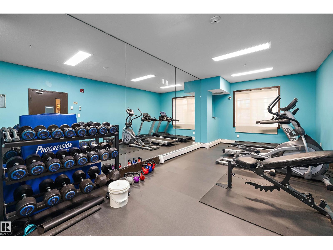
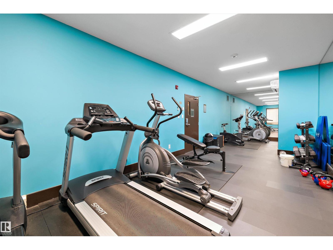
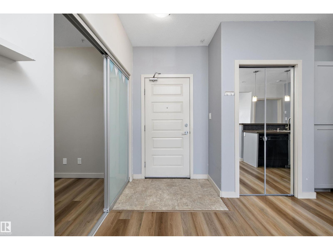
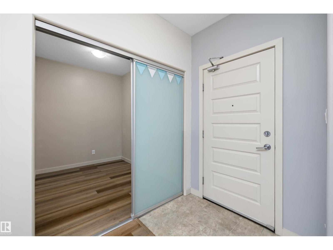
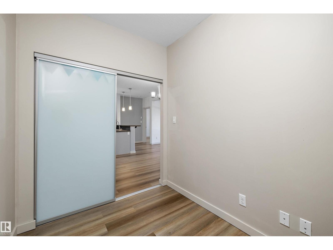
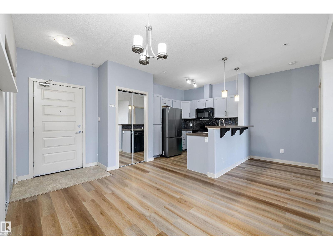
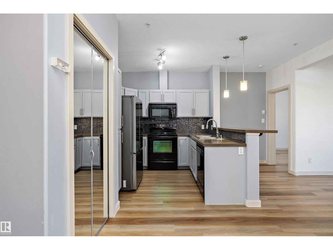
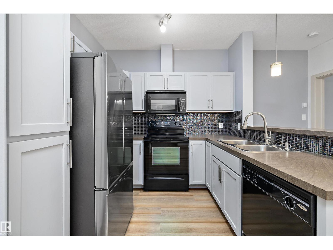
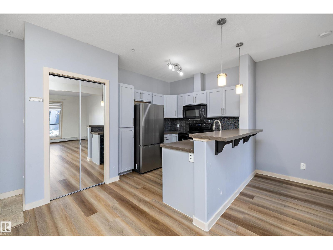
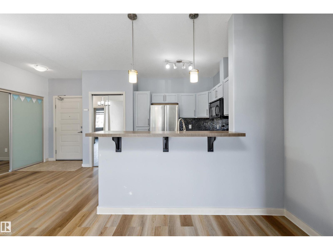
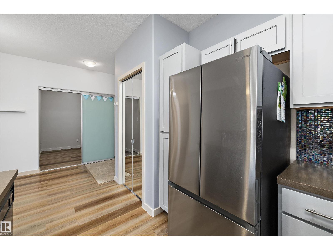
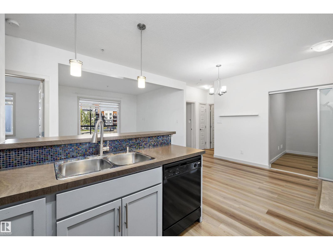
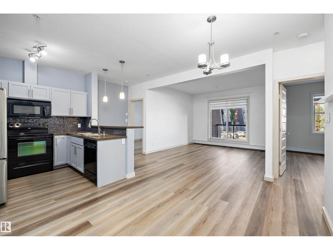
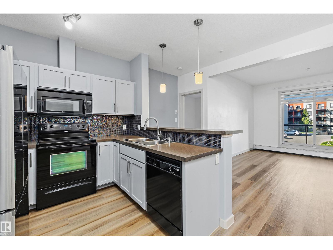
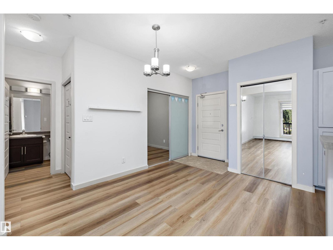
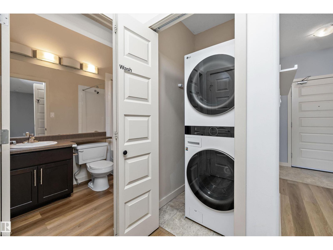
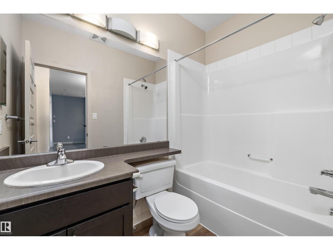
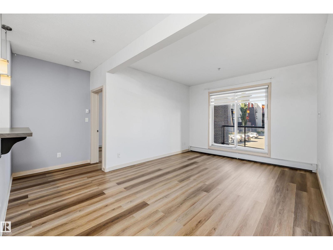
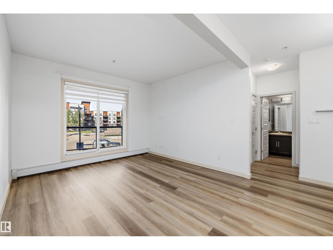
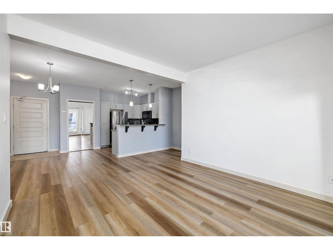
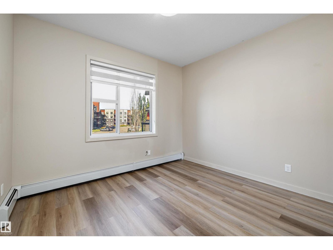
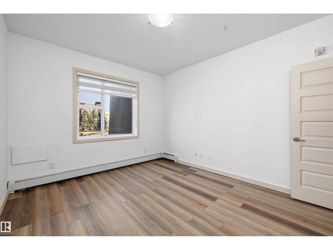
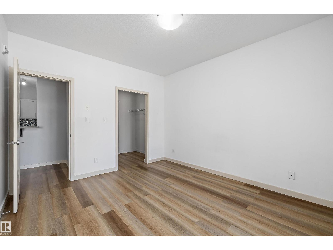
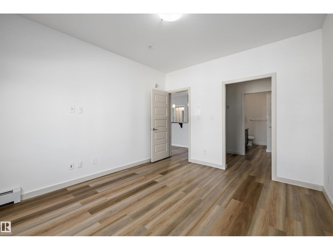
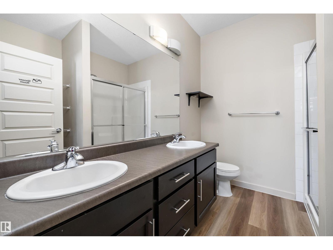
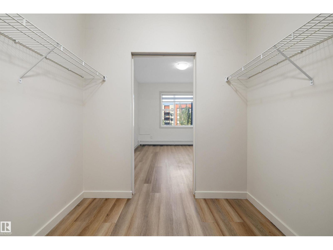
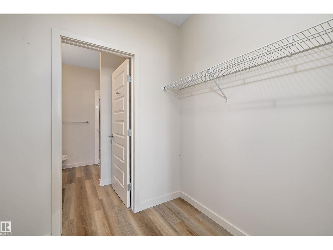
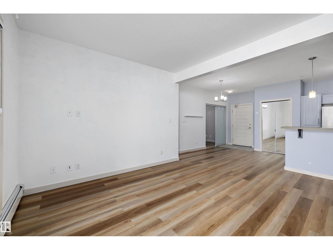
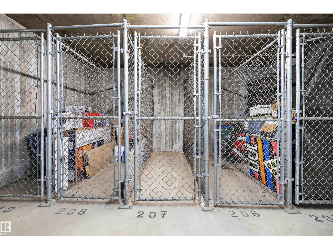
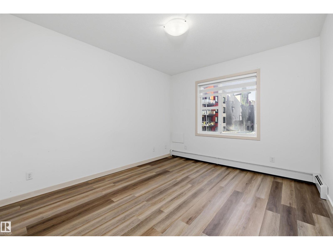
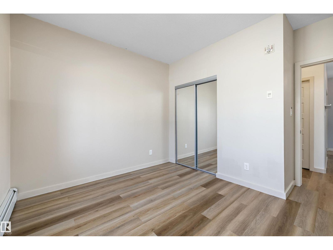
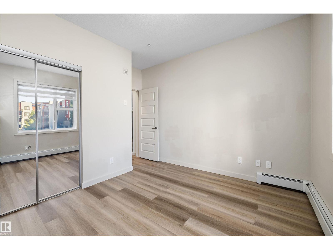
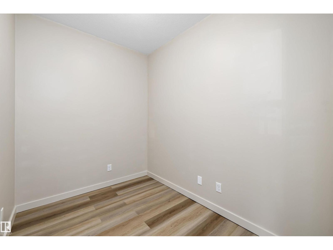
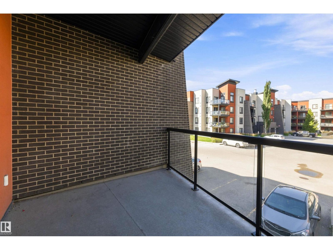
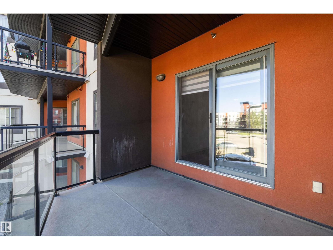
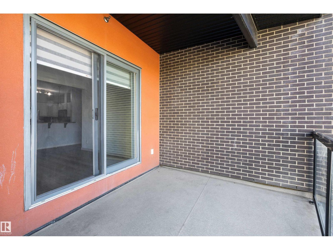
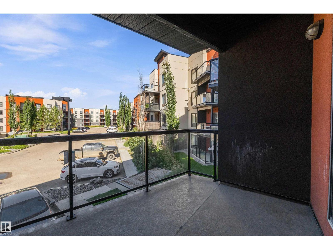
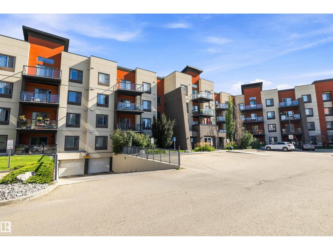
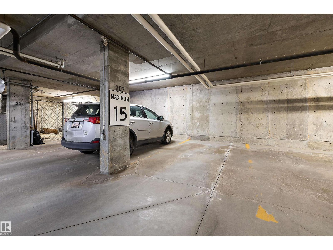
$501.94 MonthlyWelcome to this bright and spacious 2-bedroom + Den, 2-bathroom condo in the desirable community of Ambleside. Featuring vinyl plank flooring throughout the main living areas, this functional layout offers a versatile den—perfect for a home office, study, or additional flex space. The kitchen features plenty of cabinetry and counter space and opens to the living area, making it ideal for everyday living and entertaining. Enjoy the convenience of in-suite laundry, titled underground parking, and underground storage. The building offers excellent amenities, including a fitness room, guest suite, and social room. Ideally located close to public transportation, schools, parks, restaurants, and shopping at Currents of Windermere, with quick access to Terwillegar Drive, Ellerslie Road, and Anthony Henday Drive. A fantastic opportunity for first-time buyers, professionals, downsizers, or investors looking for a well-located home in Southwest Edmonton! (id:55254)
Property Details
| MLS® Number | E4504952 |
| Property Type | Single Family |
| Neigbourhood | Ambleside |
| Amenities Near By | Shopping |
| Parking Space Total | 1 |
Building
| Bathroom Total | 2 |
| Bedrooms Total | 2 |
| Appliances | Dishwasher, Dryer, Microwave Range Hood Combo, Refrigerator, Stove, Washer |
| Basement Type | None |
| Constructed Date | 2010 |
| Heating Type | Baseboard Heaters |
| Size Interior | 958 Sqft |
| Type | Apartment |
Parking
| Underground |
Land
| Acreage | No |
| Land Amenities | Shopping |
Rooms
| Level | Type | Length | Width | Dimensions |
|---|---|---|---|---|
| Main Level | Living Room | 4.08 m | 3.65 m | 4.08 m x 3.65 m |
| Main Level | Dining Room | 3.33 m | 2.99 m | 3.33 m x 2.99 m |
| Main Level | Kitchen | 3.04 m | 3.92 m | 3.04 m x 3.92 m |
| Main Level | Den | 2.06 m | 2.71 m | 2.06 m x 2.71 m |
| Main Level | Primary Bedroom | 3.97 m | 3.42 m | 3.97 m x 3.42 m |
| Main Level | Bedroom 2 | 3.7 m | 3.42 m | 3.7 m x 3.42 m |
| Main Level | Laundry Room | 1.25 m | 1.09 m | 1.25 m x 1.09 m |
https://www.realtor.ca/real-estate/30183966/207-304-amblside-li-sw-sw-edmonton-ambleside
Contact Us
Contact us for more information

Joseph Jung
Associate
2852 Calgary Trail NW
Edmonton, Alberta T6J 6V7
(780) 485-5005
Tim Jeong
Associate
(780) 439-7248
www.timjeong.ca/
www.facebook.com/tim.jeong/
2852 Calgary Trail NW
Edmonton, Alberta T6J 6V7
(780) 485-5005

The trademarks REALTOR®, REALTORS®, and the REALTOR® logo are controlled by The Canadian Real Estate Association (CREA) and identify real estate professionals who are members of CREA. The trademarks MLS®, Multiple Listing Service® and the associated logos are owned by The Canadian Real Estate Association (CREA) and identify the quality of services provided by real estate professionals who are members of CREA. The trademark DDF® is owned by The Canadian Real Estate Association (CREA) and identifies CREA's Data Distribution Facility (DDF®)
August 21 2026 05:31:52
REALTORS® Association of Edmonton
RE/MAX River City