Sanket Patel Commercial Realtor

6015 92a Av NW Edmonton, Alberta T6B 0T3
6015 92a Av NW, Edmonton, Alberta T6B 0T3 (30180670), Calgary — Homes for Sale

$588,000
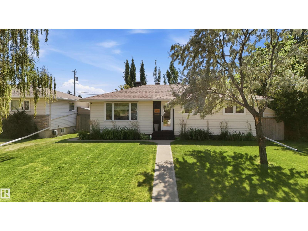
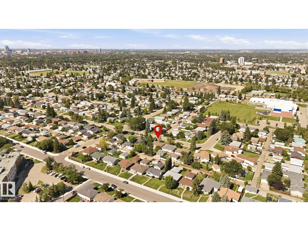
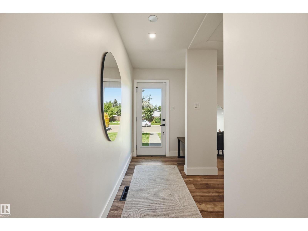
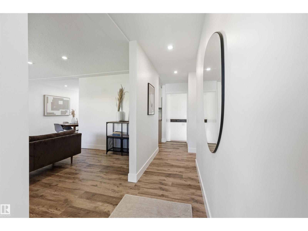
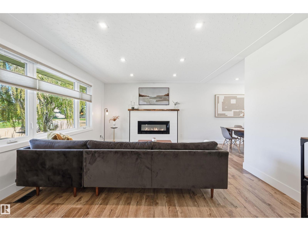
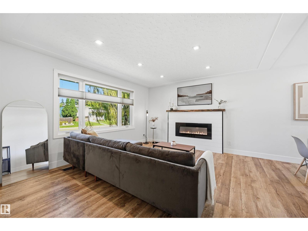
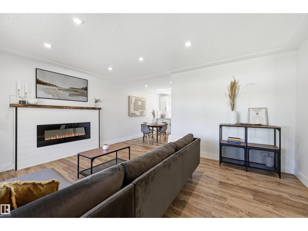
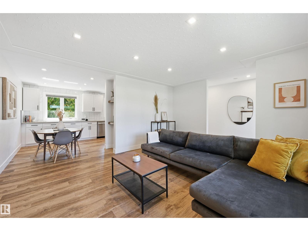
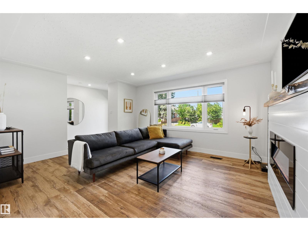
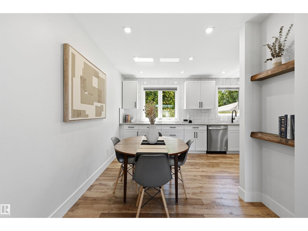
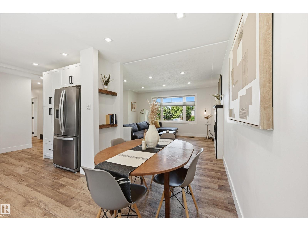
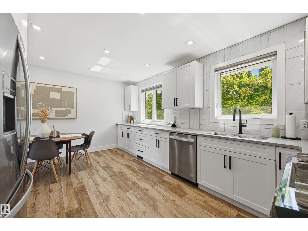
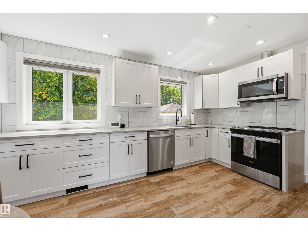
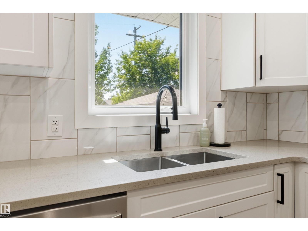
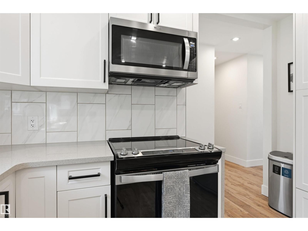
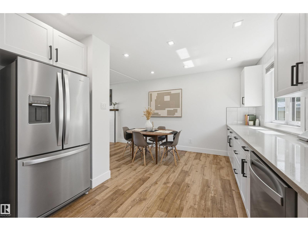
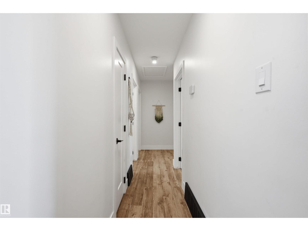
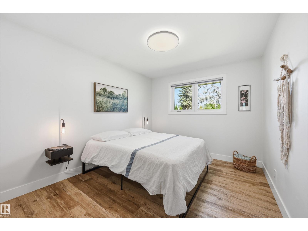
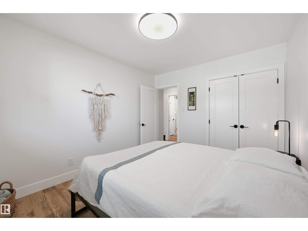
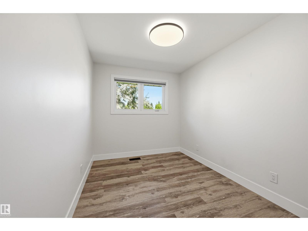
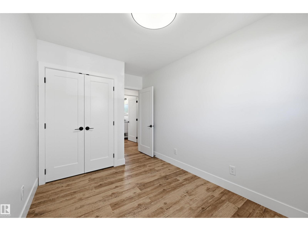
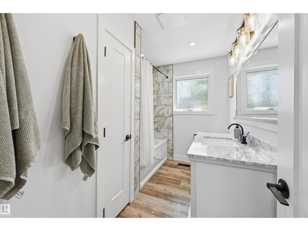
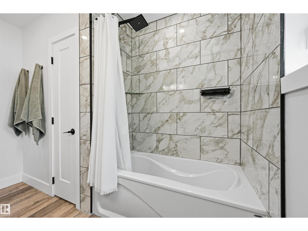
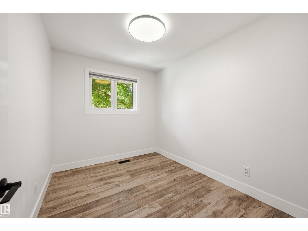
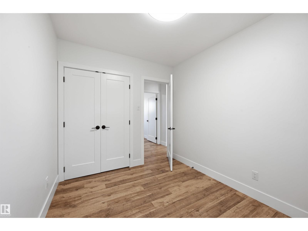
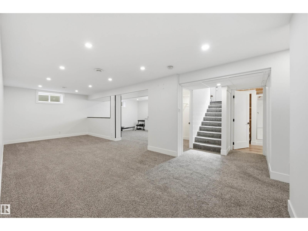
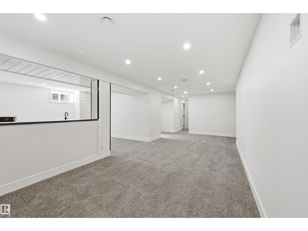
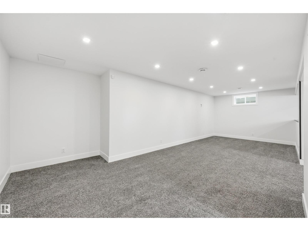
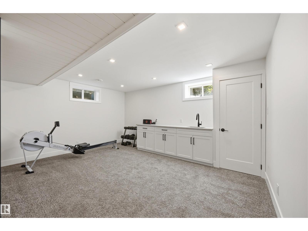
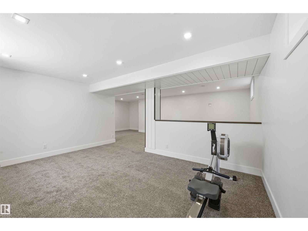
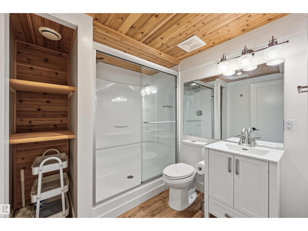
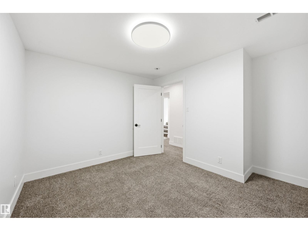
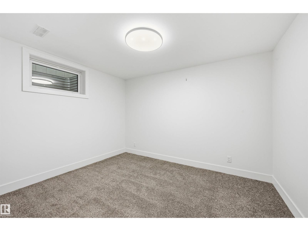
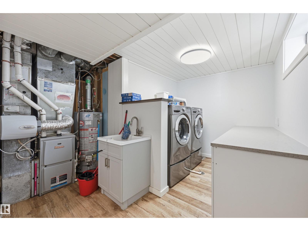
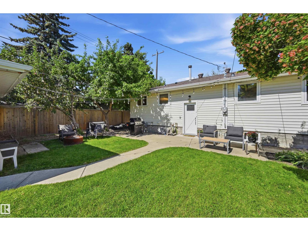
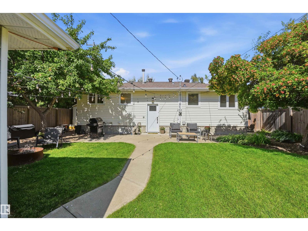
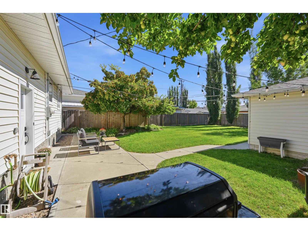
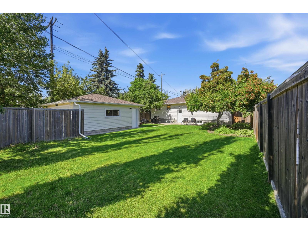

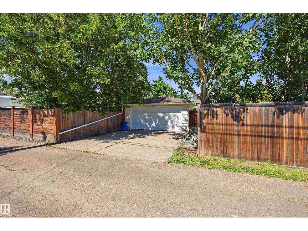
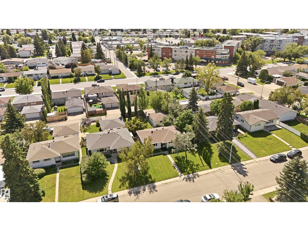
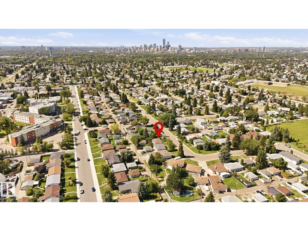
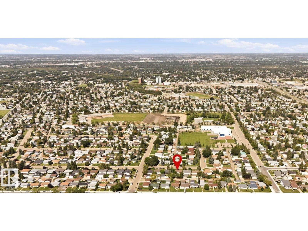
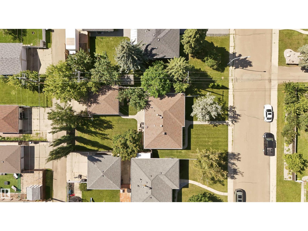
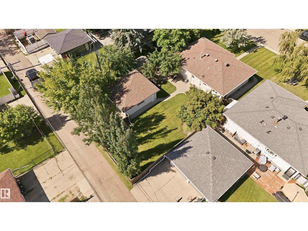
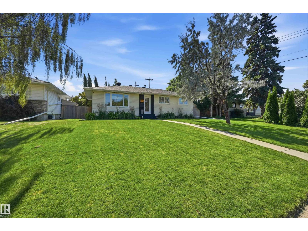
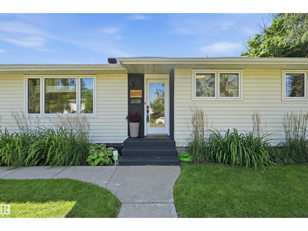
Turn-key ready in a sought-after family-friendly neighborhood! W/ a south rear exposure, light fills this home throughout & invokes a sense of warmth & tranquility. Enjoy privacy from the living rm (well-appointed on a quiet street & facing a corner lot). Warm wood tones run throughout the home w/ modern lighting, cabinetry & tiling. 3 well-sized bedrooms on the main level+ large 4pc bthrm w/ storage. Downstairs find a massive family/recreation room, wet bar, 3pc bthrm, 4th bdrm & laundry room. Features incl newer furnace, arch shingles, upgraded plumbing/electrical, triple pane windows & storage. The massive yard has space for kids, lawn games or additional seating areas + mature perennials, an apple-tree that produces full-sized, sweet apples & a massive storage shed. Oversized double garage w/ cabinetry & fully insulated/drywalled. Plus full driveway & addtl street parking. Great location literally around the corner from K-9, community rec centre, farmer's market & groceries/shops a few min away! (id:55254)
Property Details
| MLS® Number | E4504772 |
| Property Type | Single Family |
| Neigbourhood | Ottewell |
| Amenities Near By | Golf Course, Playground, Public Transit, Schools, Shopping, Ski Hill |
| Features | See Remarks, Park/reserve, Lane |
| Structure | Fire Pit, Patio(s) |
Building
| Bathroom Total | 2 |
| Bedrooms Total | 4 |
| Appliances | Dishwasher, Dryer, Microwave Range Hood Combo, Refrigerator, Storage Shed, Stove, Washer |
| Architectural Style | Bungalow |
| Basement Development | Finished |
| Basement Type | Full (finished) |
| Constructed Date | 1961 |
| Construction Style Attachment | Detached |
| Fireplace Fuel | Electric |
| Fireplace Present | Yes |
| Fireplace Type | Unknown |
| Heating Type | Forced Air |
| Stories Total | 1 |
| Size Interior | 1,077 Sqft |
| Type | House |
Parking
| Detached Garage | |
| Oversize |
Land
| Acreage | No |
| Fence Type | Fence |
| Land Amenities | Golf Course, Playground, Public Transit, Schools, Shopping, Ski Hill |
| Size Irregular | 612.61 |
| Size Total | 612.61 M2 |
| Size Total Text | 612.61 M2 |
Rooms
| Level | Type | Length | Width | Dimensions |
|---|---|---|---|---|
| Lower Level | Family Room | 7.92 m | 3.11 m | 7.92 m x 3.11 m |
| Lower Level | Bedroom 4 | 3.51 m | 2.9 m | 3.51 m x 2.9 m |
| Lower Level | Recreation Room | Measurements not available | ||
| Lower Level | Laundry Room | 4.08 m | 3.66 m | 4.08 m x 3.66 m |
| Main Level | Living Room | 5.034.08 | ||
| Main Level | Dining Room | 2.93 m | 2.32 m | 2.93 m x 2.32 m |
| Main Level | Kitchen | 3.47 m | 2.77 m | 3.47 m x 2.77 m |
| Main Level | Primary Bedroom | 3.57 m | 3.02 m | 3.57 m x 3.02 m |
| Main Level | Bedroom 2 | 3.26 m | 2.5 m | 3.26 m x 2.5 m |
| Main Level | Bedroom 3 | 3.08 m | 2.47 m | 3.08 m x 2.47 m |
https://www.realtor.ca/real-estate/30180670/6015-92a-av-nw-edmonton-ottewell
Contact Us
Contact us for more information

Alan H. Gee
Associate
(780) 988-4067
www.alangee.com/
www.facebook.com/alangeeandassociates/
www.linkedin.com/in/alan-gee-23b41519?trk=hp-identity-headline
instagram.com/alangeeremax
201-5607 199 St NW
Edmonton, Alberta T6M 0M8
(780) 481-2950
(780) 481-1144

Melissa A. Gee
Associate
(780) 988-4067
alangee.com/
www.facebook.com/melissa.gee.94
www.instagram.com/melissaagee/
www.youtube.com/@alangeeassociates/featured
302-5083 Windermere Blvd SW
Edmonton, Alberta T6W 0J5
(780) 406-4000
(780) 406-8787

The trademarks REALTOR®, REALTORS®, and the REALTOR® logo are controlled by The Canadian Real Estate Association (CREA) and identify real estate professionals who are members of CREA. The trademarks MLS®, Multiple Listing Service® and the associated logos are owned by The Canadian Real Estate Association (CREA) and identify the quality of services provided by real estate professionals who are members of CREA. The trademark DDF® is owned by The Canadian Real Estate Association (CREA) and identifies CREA's Data Distribution Facility (DDF®)
August 20 2026 09:31:57
REALTORS® Association of Edmonton
RE/MAX Excellence