Sanket Patel Commercial Realtor

#3 450 Hyndman Cr NW Edmonton, Alberta T5A 0E2
#3 450 Hyndman Cr NW, Edmonton, Alberta T5A 0E2 (30180379), Calgary — Homes for Sale

$249,900Maintenance, Exterior Maintenance, Insurance, Landscaping, Property Management, Other, See Remarks
$337.33 Monthly
Maintenance, Exterior Maintenance, Insurance, Landscaping, Property Management, Other, See Remarks
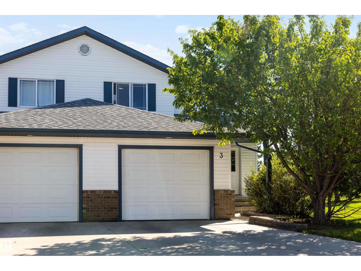
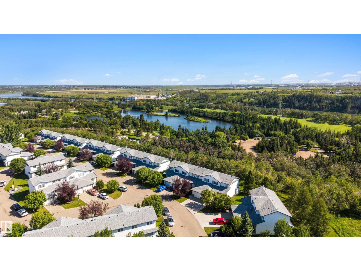
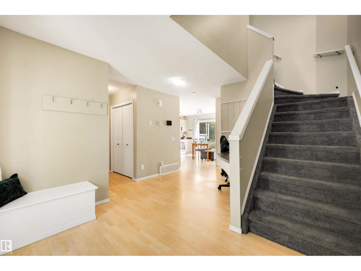
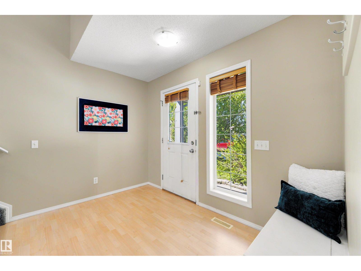
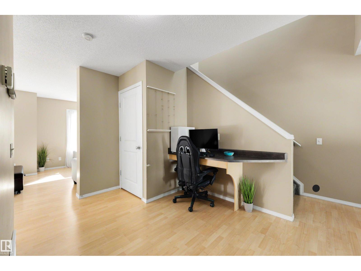
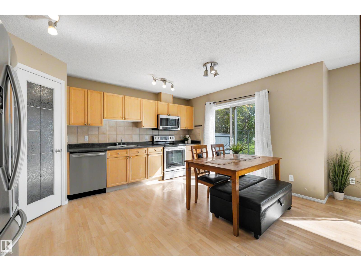
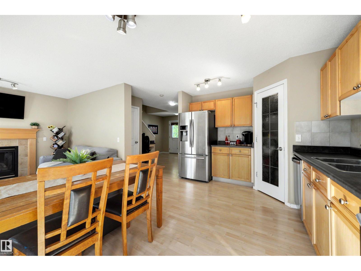
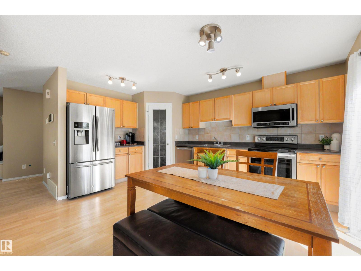
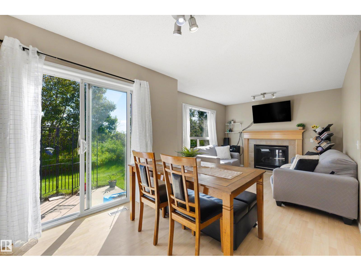
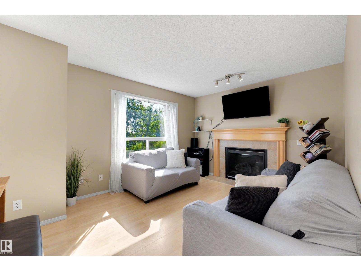
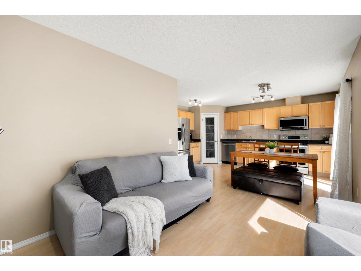
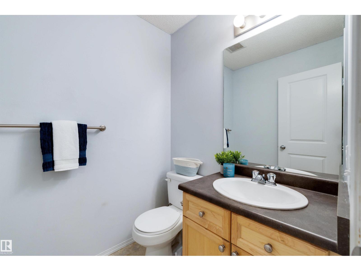
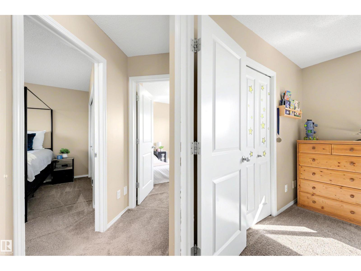
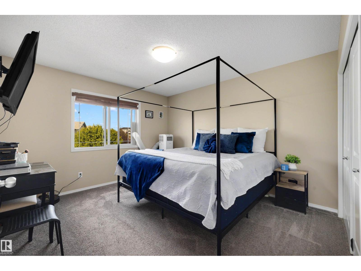
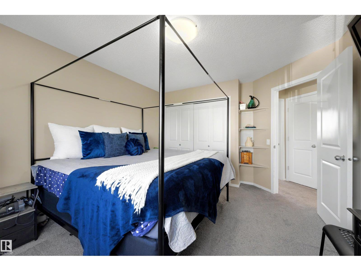
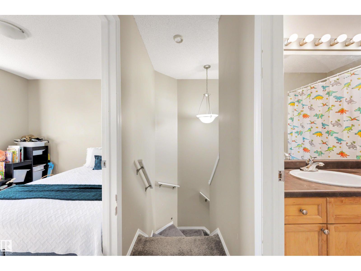
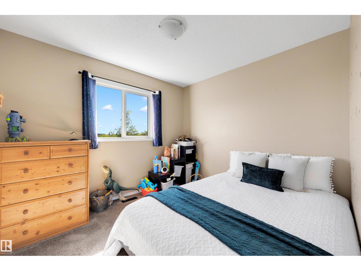
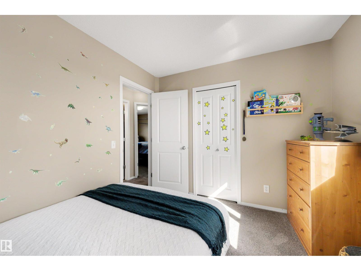
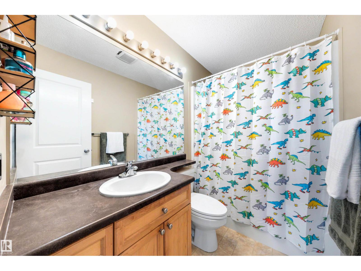
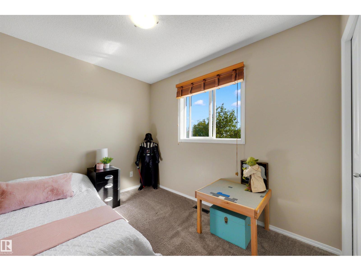
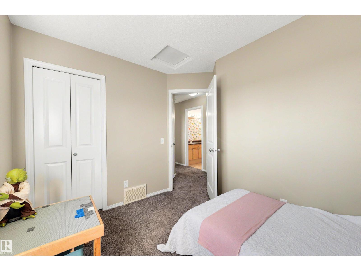
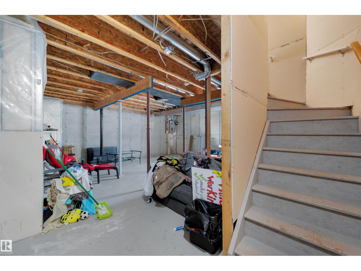
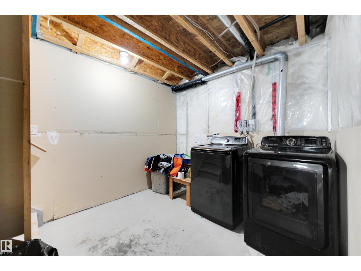
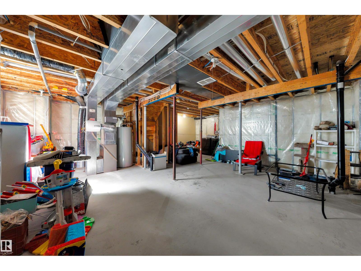
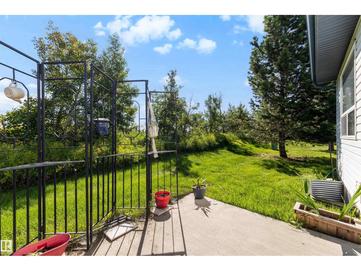
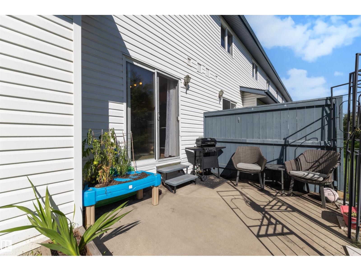
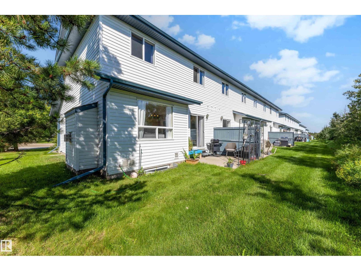
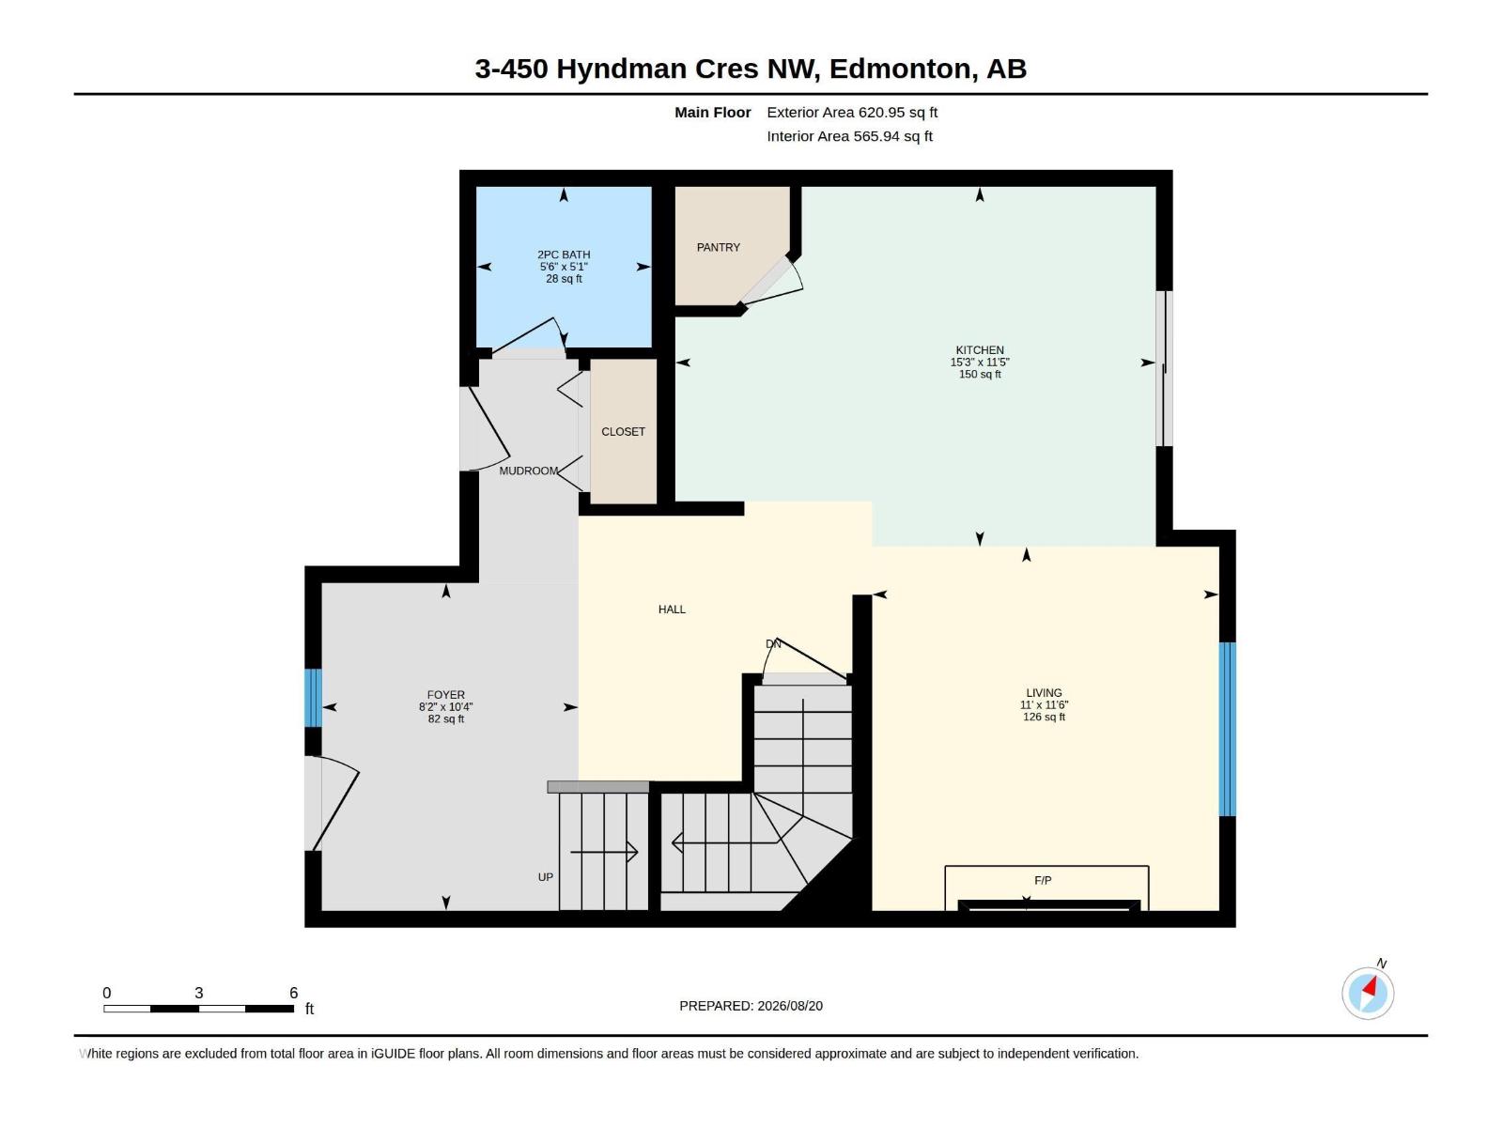
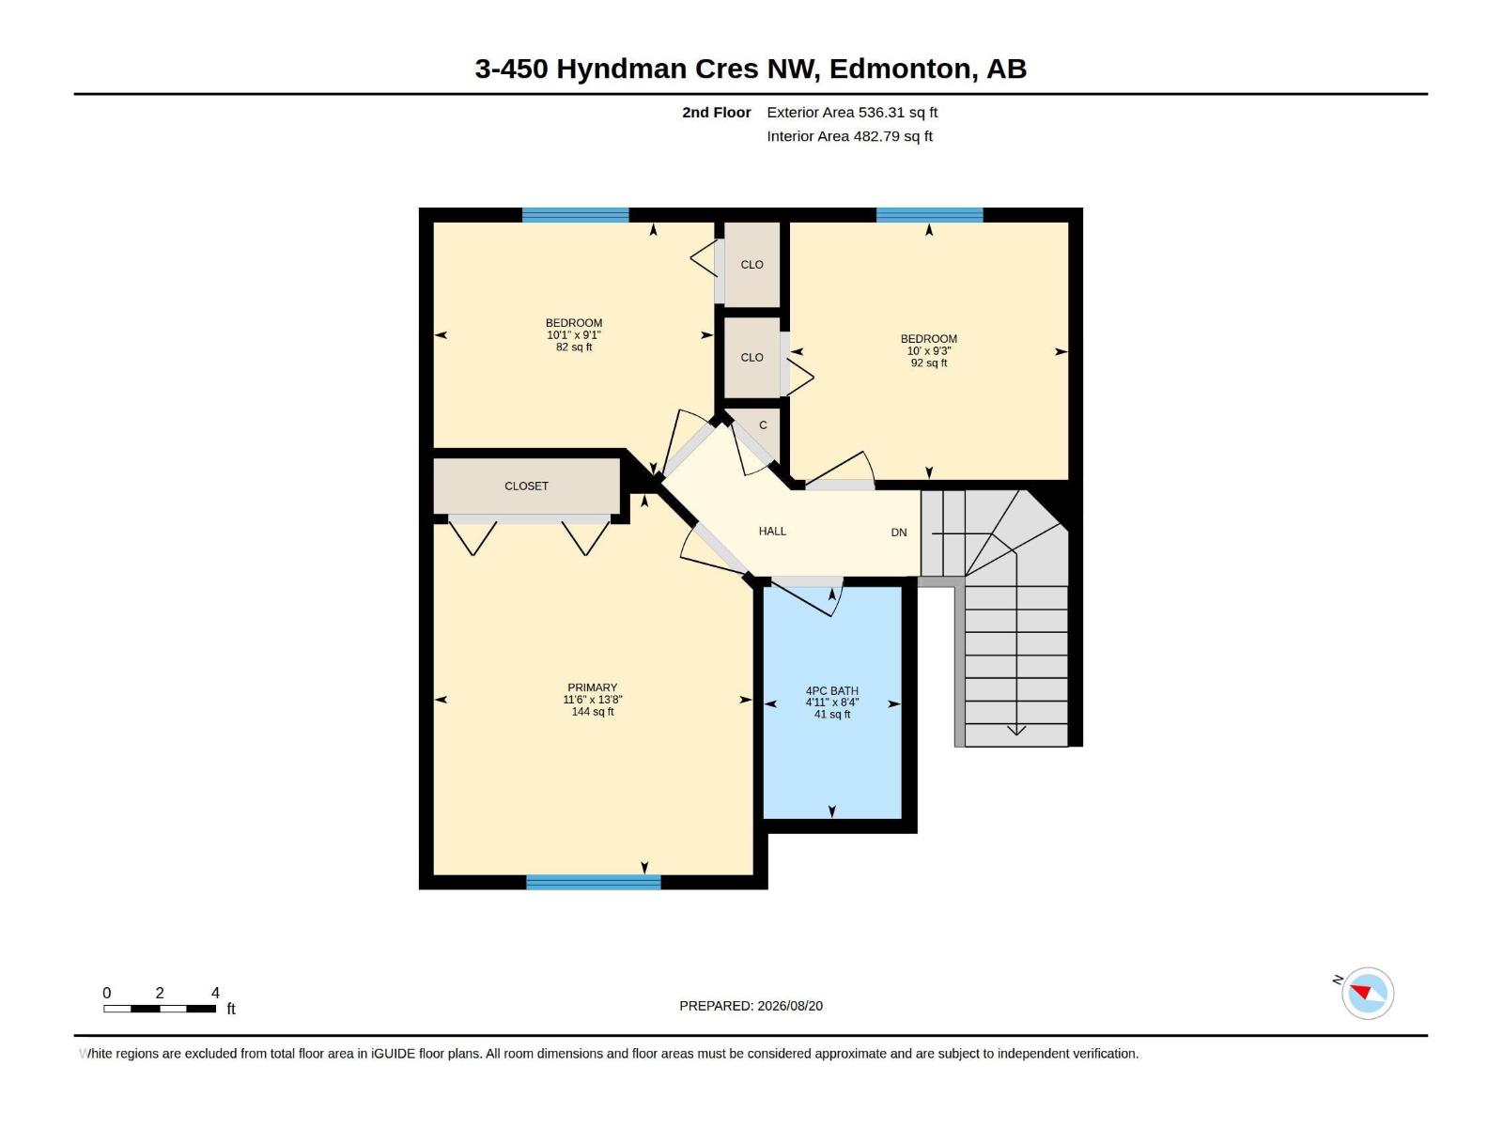
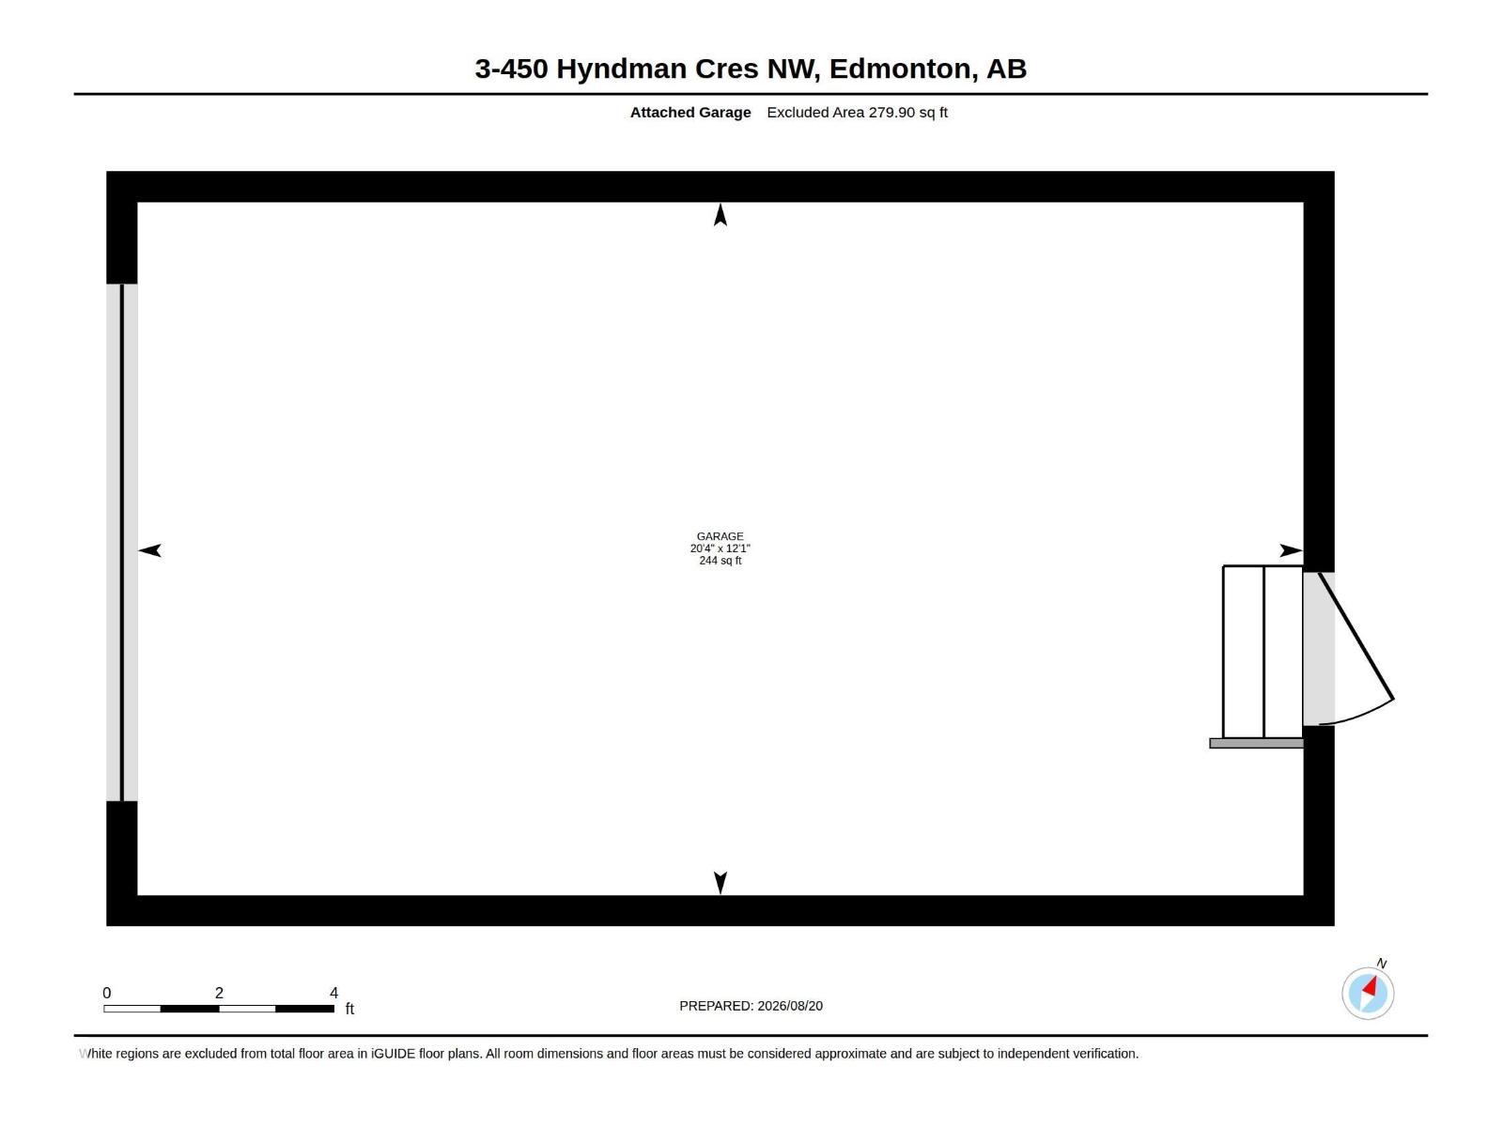
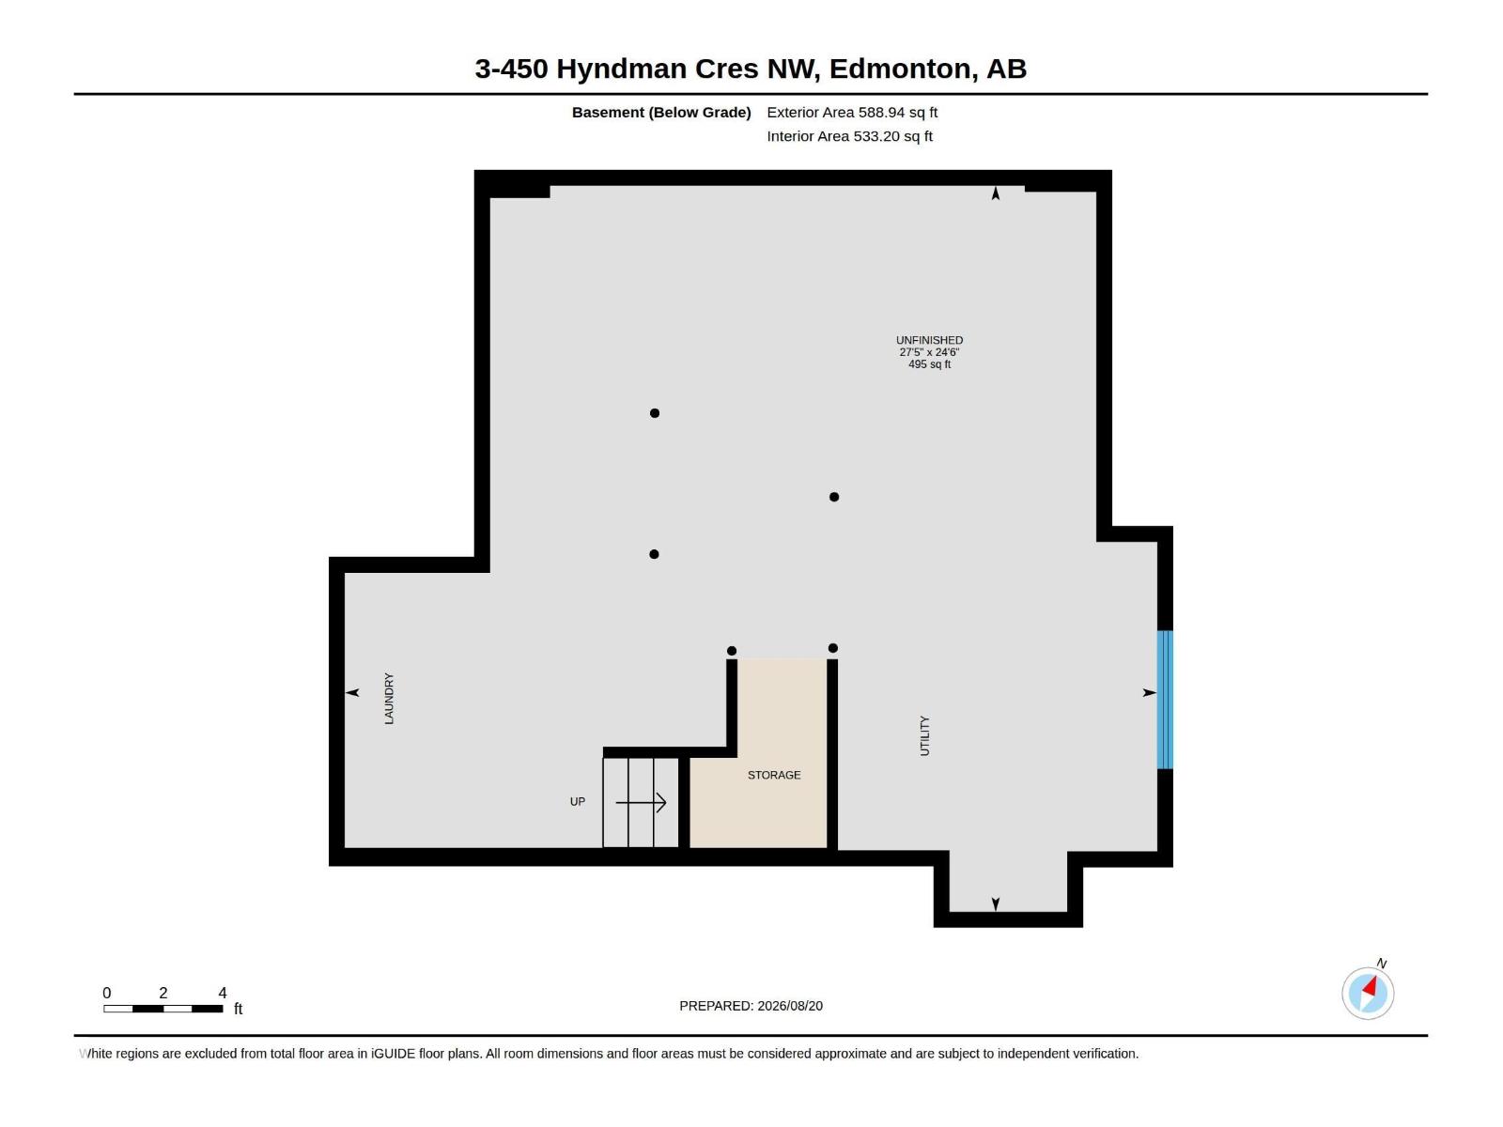
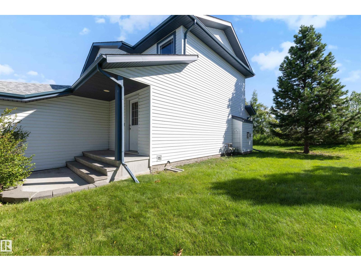
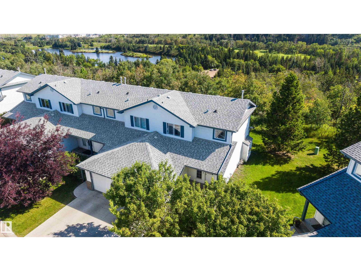
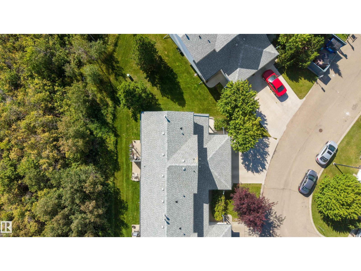
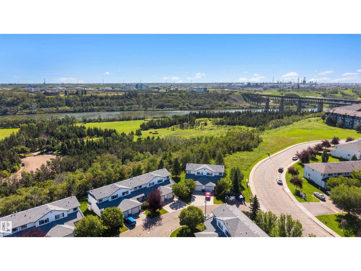
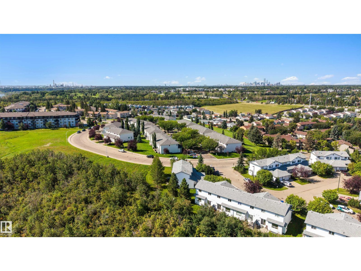
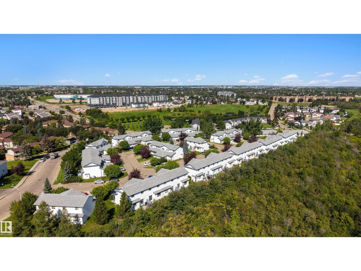
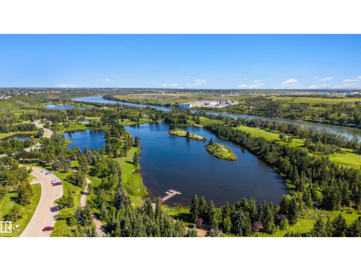
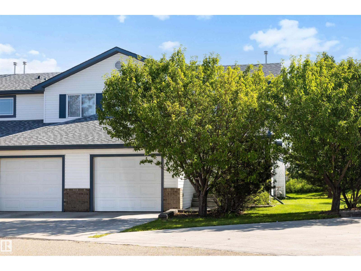
$337.33 MonthlyLOCATION, PRIVACY, AND A RAVINE VIEW. This bright 3 bedroom END UNIT townhouse backs onto a peaceful nature reserve, giving you the kind of setting that is hard to find in a condo. The main floor feels warm and welcoming with a spacious entry, open layout, laminate flooring, and a functional kitchen with pantry, generous cabinet space, and plenty of counter room. The dining area opens onto the patio, while the cozy living room and fireplace both enjoy views of the ravine beyond. Upstairs, you’ll find a king-sized primary bedroom, 2 additional bedrooms, and a full bathroom. The basement offers laundry, excellent storage, and room to finish to suit your needs. Add a single garage and the confidence of a very well-managed complex, with shingles and driveway completed in 2025. Close to schools, parks, shopping, transit, and miles of walking trails, this home offers a rare combination of convenience, comfort, privacy, and nature right outside your door. (id:55254)
Property Details
| MLS® Number | E4504758 |
| Property Type | Single Family |
| Neigbourhood | Canon Ridge |
| Amenities Near By | Park, Playground, Public Transit, Schools, Shopping, Ski Hill |
| Community Features | Public Swimming Pool |
| Features | Ravine, No Smoking Home |
| Parking Space Total | 2 |
| View Type | Ravine View |
Building
| Bathroom Total | 2 |
| Bedrooms Total | 3 |
| Amenities | Vinyl Windows |
| Appliances | Dishwasher, Dryer, Garage Door Opener Remote(s), Garage Door Opener, Hood Fan, Refrigerator, Stove, Washer |
| Basement Development | Unfinished |
| Basement Type | Full (unfinished) |
| Constructed Date | 2006 |
| Construction Style Attachment | Attached |
| Fire Protection | Smoke Detectors |
| Fireplace Fuel | Gas |
| Fireplace Present | Yes |
| Fireplace Type | Unknown |
| Half Bath Total | 1 |
| Heating Type | Forced Air |
| Stories Total | 2 |
| Size Interior | 1,157 Sqft |
| Type | Row / Townhouse |
Parking
| Attached Garage |
Land
| Acreage | No |
| Land Amenities | Park, Playground, Public Transit, Schools, Shopping, Ski Hill |
| Size Irregular | 382.12 |
| Size Total | 382.12 M2 |
| Size Total Text | 382.12 M2 |
Rooms
| Level | Type | Length | Width | Dimensions |
|---|---|---|---|---|
| Main Level | Living Room | 3.51 m | 3.35 m | 3.51 m x 3.35 m |
| Main Level | Kitchen | 3.47 m | 4.64 m | 3.47 m x 4.64 m |
| Upper Level | Primary Bedroom | 3.5 m | 4.18 m | 3.5 m x 4.18 m |
| Upper Level | Bedroom 2 | 3.05 m | 2.82 m | 3.05 m x 2.82 m |
| Upper Level | Bedroom 3 | 3.07 m | 2.77 m | 3.07 m x 2.77 m |
https://www.realtor.ca/real-estate/30180379/3-450-hyndman-cr-nw-edmonton-canon-ridge
Contact Us
Contact us for more information

Dawn J. Morgan
Associate
www.realestatebydawn.ca/
www.facebook.com/dawnmorganrealty
www.linkedin.com/in/realestatebydawn/
www.instagram.com/dawnmorganrealty/
youtu.be/5YyLj_6w4aw
1400-10665 Jasper Ave NW
Edmonton, Alberta T5J 3S9
(403) 262-7653

The trademarks REALTOR®, REALTORS®, and the REALTOR® logo are controlled by The Canadian Real Estate Association (CREA) and identify real estate professionals who are members of CREA. The trademarks MLS®, Multiple Listing Service® and the associated logos are owned by The Canadian Real Estate Association (CREA) and identify the quality of services provided by real estate professionals who are members of CREA. The trademark DDF® is owned by The Canadian Real Estate Association (CREA) and identifies CREA's Data Distribution Facility (DDF®)
August 20 2026 08:31:39
REALTORS® Association of Edmonton
Exp Realty