Sanket Patel Commercial Realtor

7 Hilltop Cr Sherwood Park, Alberta T8A 5E3
7 Hilltop Cr, Sherwood Park, Alberta T8A 5E3 (30180175), Calgary — Homes for Sale

$773,800
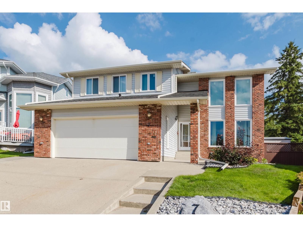
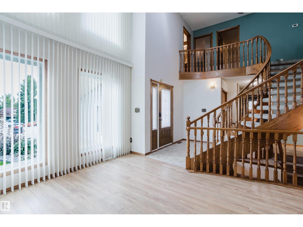
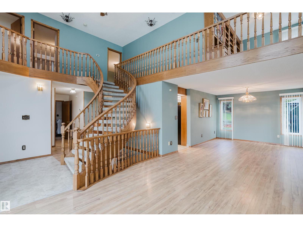
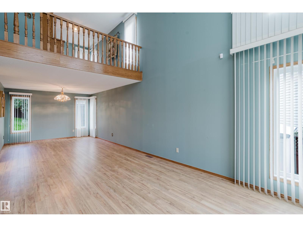
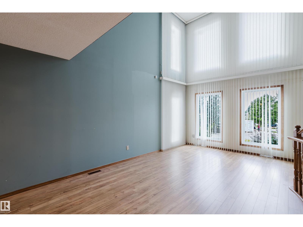
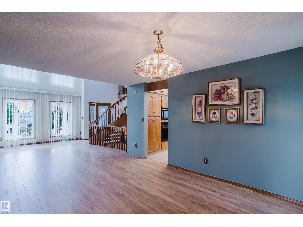
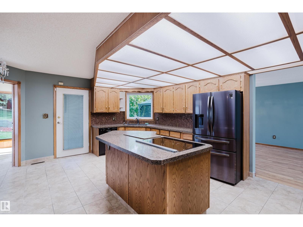
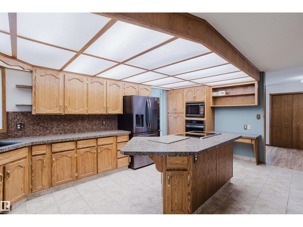
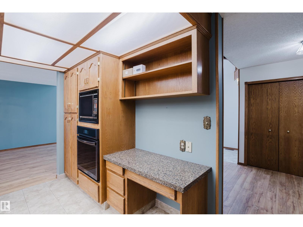
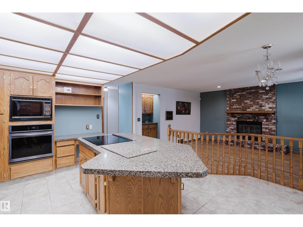
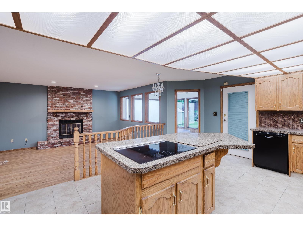
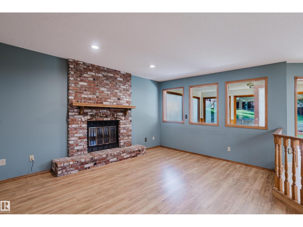
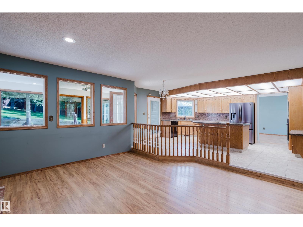
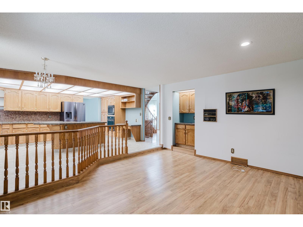
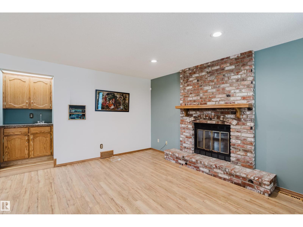
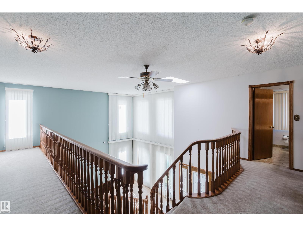
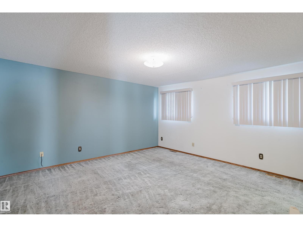
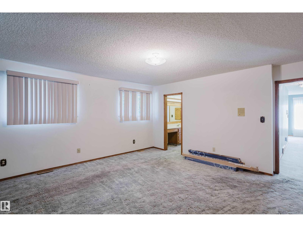
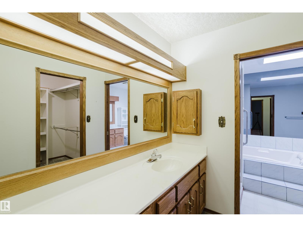
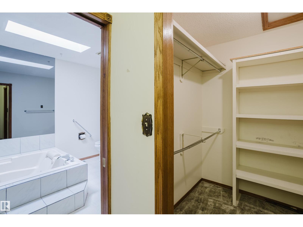
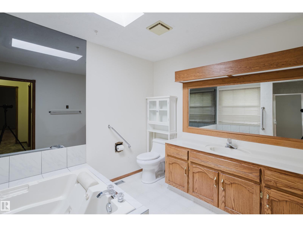
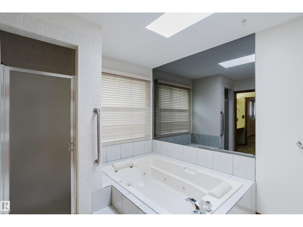
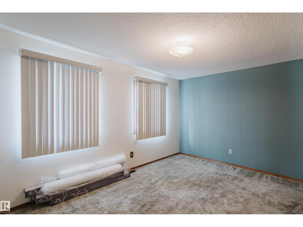
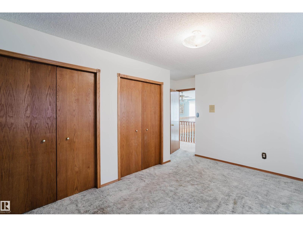
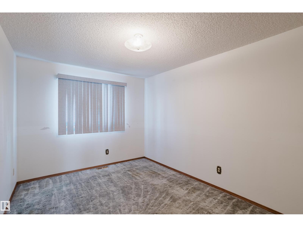
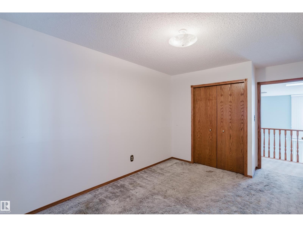
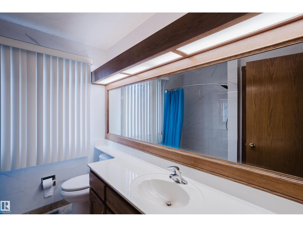
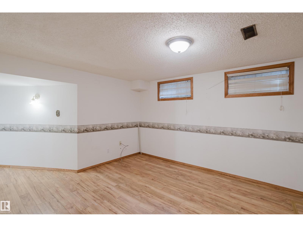
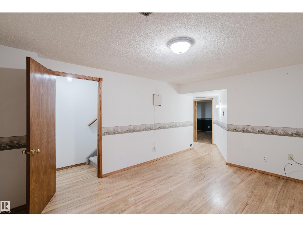
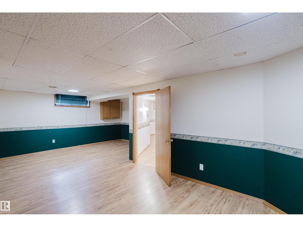
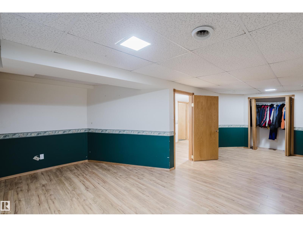
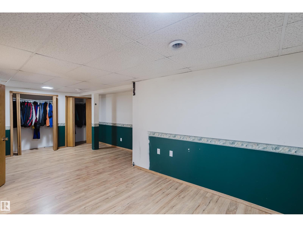
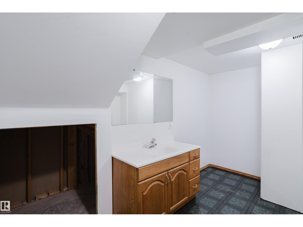
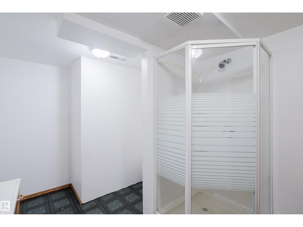
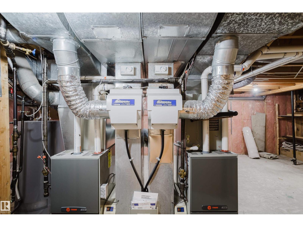
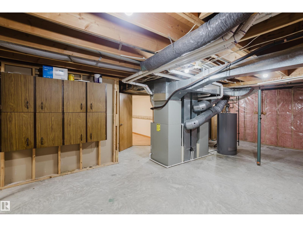
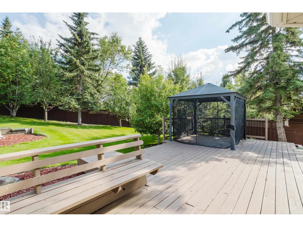
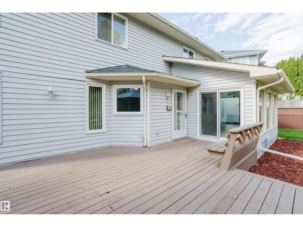
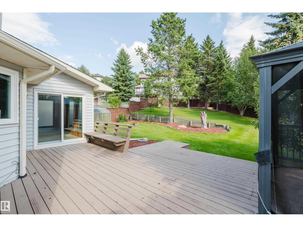
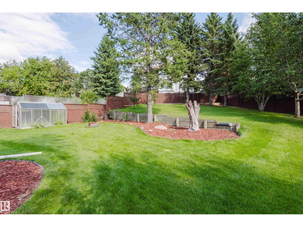
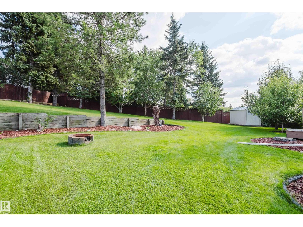
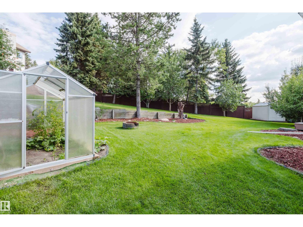
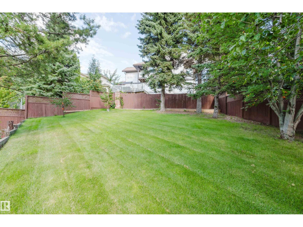
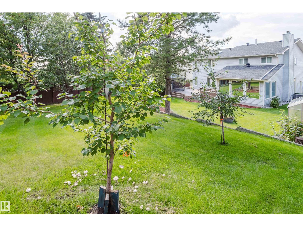
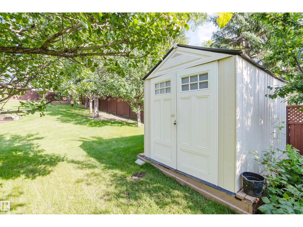
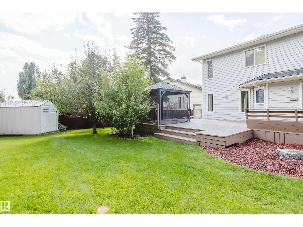
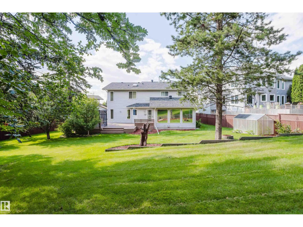
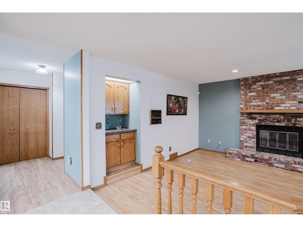
IF YOU HAVE BEEN WAITING FOR A LARGE 4+1 BEDROOM HOME ON A HUGE PIE-SHAPED LOT...YOUR WAIT IS OVER! In the much-desired community of HERITAGE HILLS, this 2700 sf home with a fully developed basement provides over 3,800 square feet of coveted family living. In a quiet crescent, the long-time owner has recently UPGRADED most of the big -ticket items associated with homes of this age. MAJOR UPGRADES INCLUDE: All Windows (2024), New Shingles (2020), added a radiant heater in the garage, a High Efficiency Water Tank (2021), PLUS 2 NEW Furnaces & an Air Conditioning Unit (2020)! Other highlights include a newer Fridge, Oven and an Induction Cook-Top (2023), with a washer and dryer that are only 7 years old. The traditional layout features a large front foyer/lving room with high ceilings and a curved staicase that create a true feeling of space. In a GREAT LOCATION, you are treated to large yard that serves as your own private park and home with all the space you need. HARD TO FIND...YOU FOUND IT HERE! (id:55254)
Property Details
| MLS® Number | E4504746 |
| Property Type | Single Family |
| Neigbourhood | Heritage Hills |
| Amenities Near By | Playground, Public Transit |
| Features | Cul-de-sac, Exterior Walls- 2x6" |
| Structure | Deck |
Building
| Bathroom Total | 4 |
| Bedrooms Total | 4 |
| Appliances | Dishwasher, Dryer, Garage Door Opener Remote(s), Garage Door Opener, Oven - Built-in, Microwave, Refrigerator, Stove, Washer, Window Coverings |
| Basement Development | Finished |
| Basement Type | Full (finished) |
| Constructed Date | 1987 |
| Construction Style Attachment | Detached |
| Fire Protection | Smoke Detectors |
| Half Bath Total | 1 |
| Heating Type | Forced Air |
| Stories Total | 2 |
| Size Interior | 2,410 Sqft |
| Type | House |
Parking
| Attached Garage |
Land
| Acreage | No |
| Fence Type | Fence |
| Land Amenities | Playground, Public Transit |
Rooms
| Level | Type | Length | Width | Dimensions |
|---|---|---|---|---|
| Basement | Recreation Room | 4.59 m | 4.52 m | 4.59 m x 4.52 m |
| Basement | Bedroom 5 | 7.03 m | 4.82 m | 7.03 m x 4.82 m |
| Basement | Utility Room | 5.73 m | 11.35 m | 5.73 m x 11.35 m |
| Main Level | Living Room | 3.55 m | 5.76 m | 3.55 m x 5.76 m |
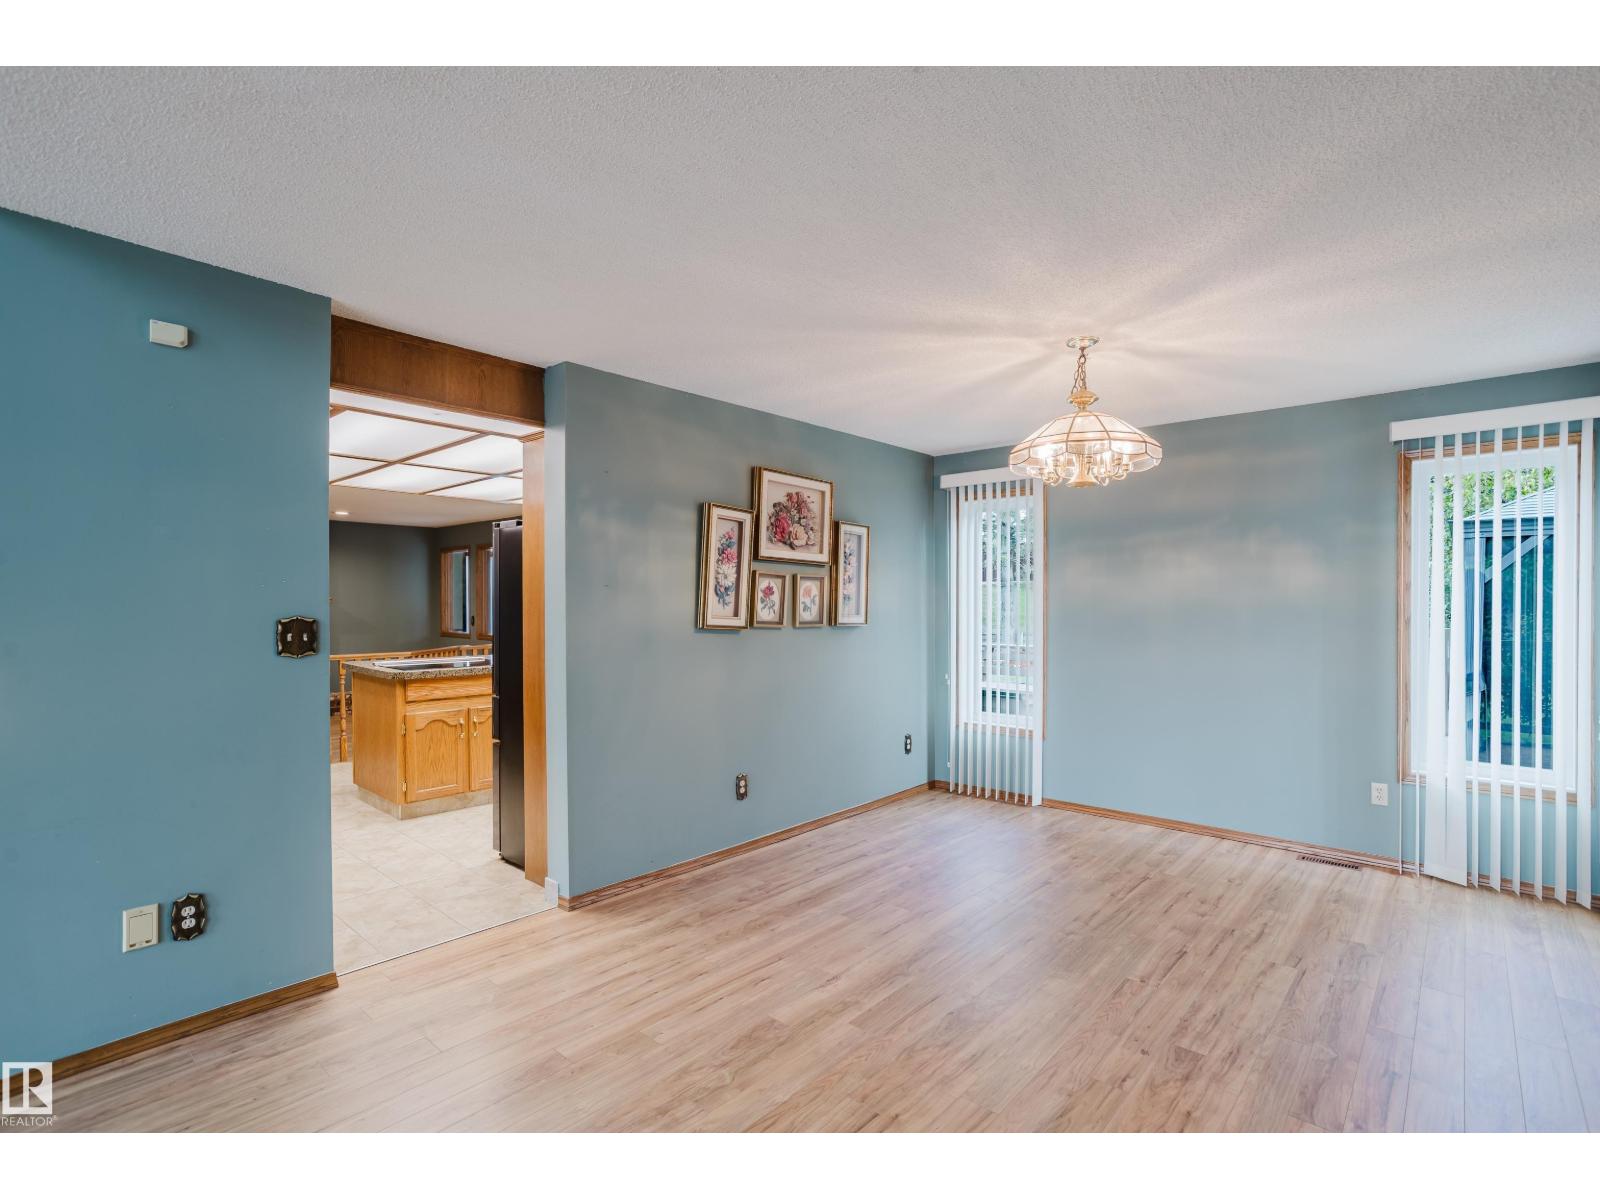
| Main Level | Dining Room | 3.55 m | 3.65 m | 3.55 m x 3.65 m |
| Main Level | Kitchen | 3.98 m | 5.56 m | 3.98 m x 5.56 m |
| Main Level | Family Room | 4.39 m | 5.68 m | 4.39 m x 5.68 m |
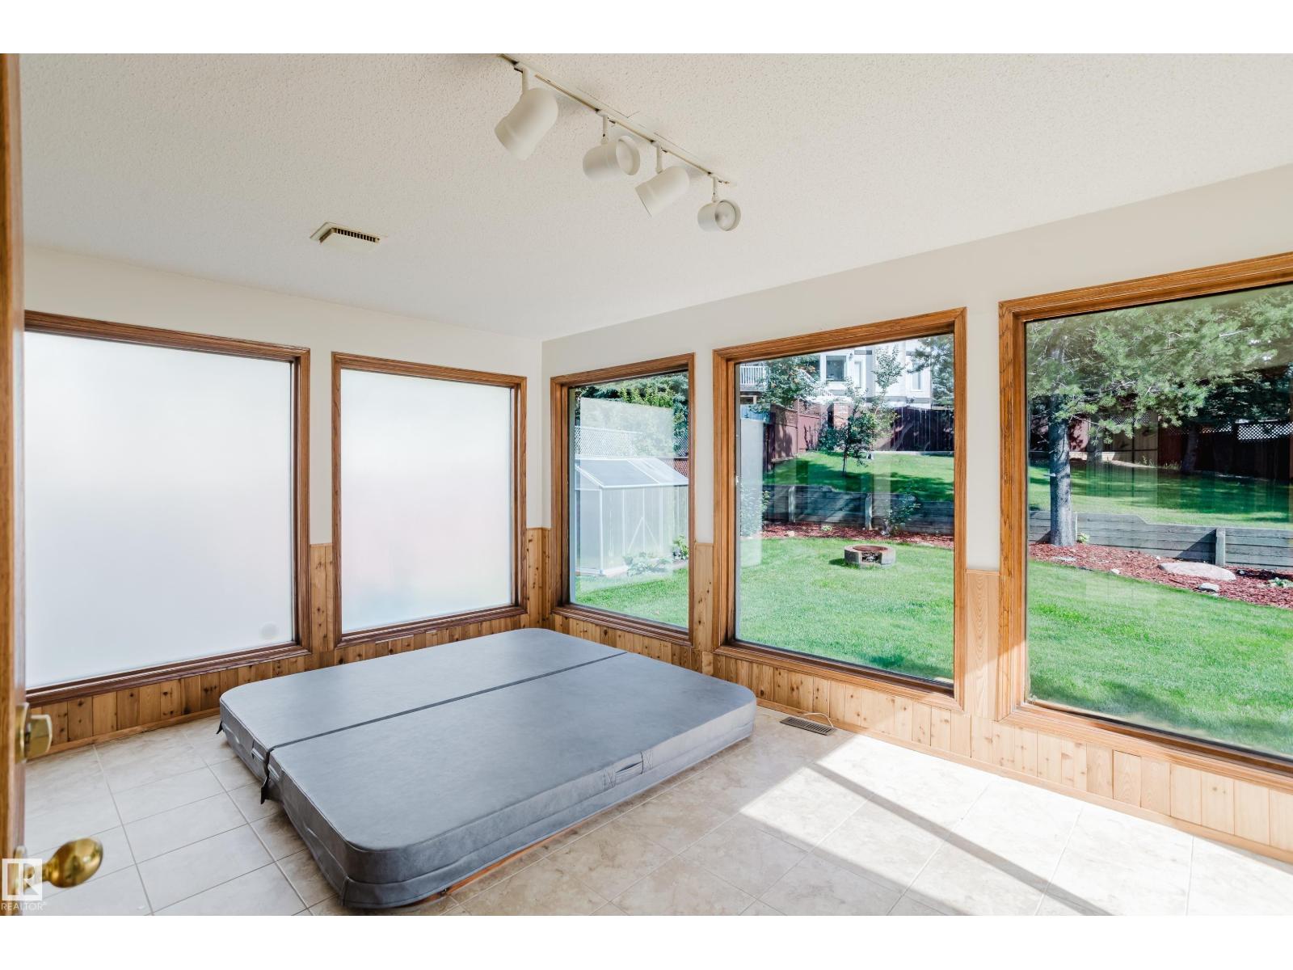
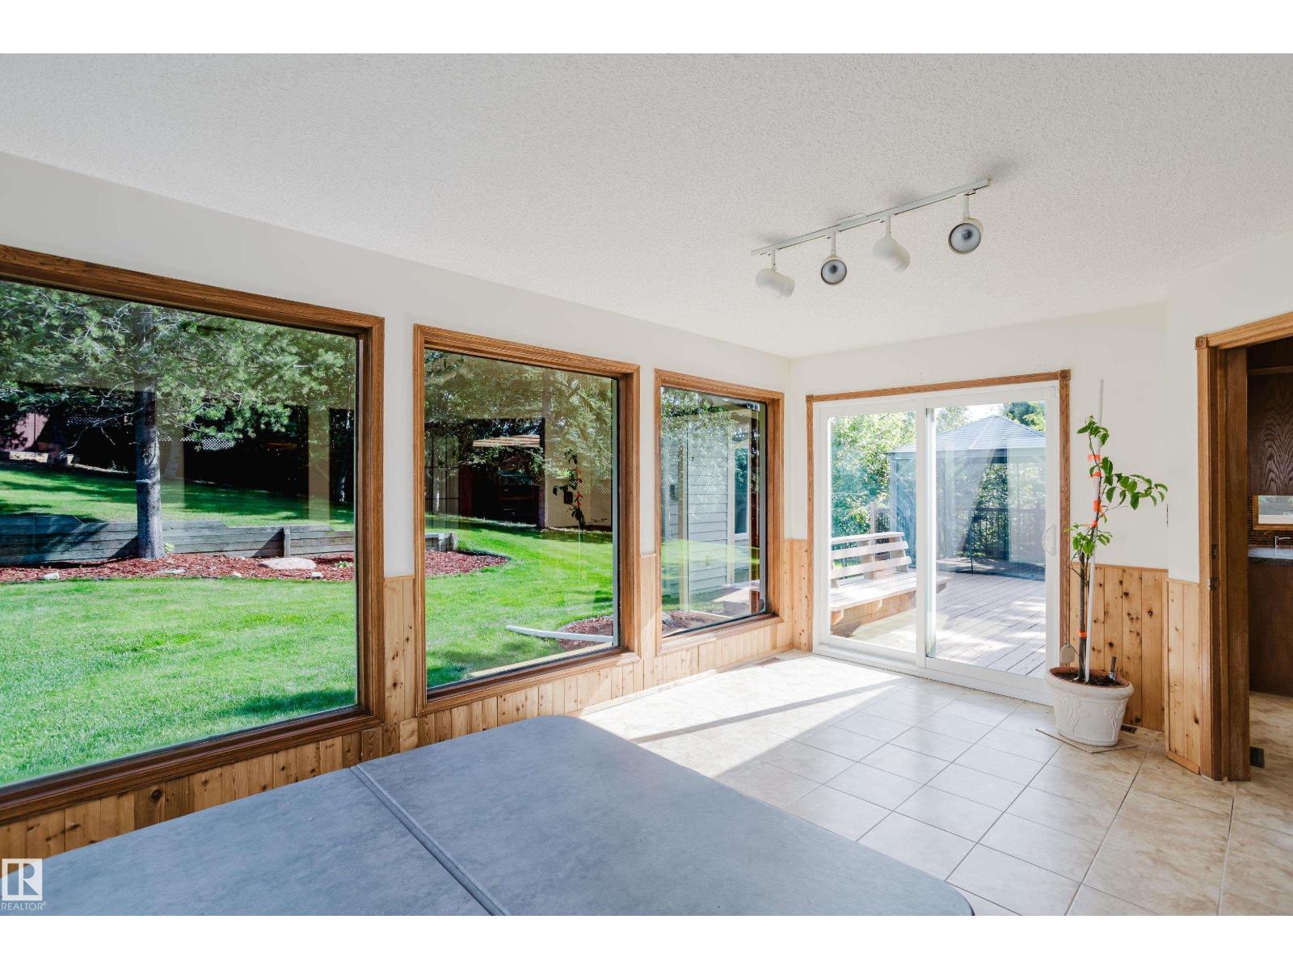
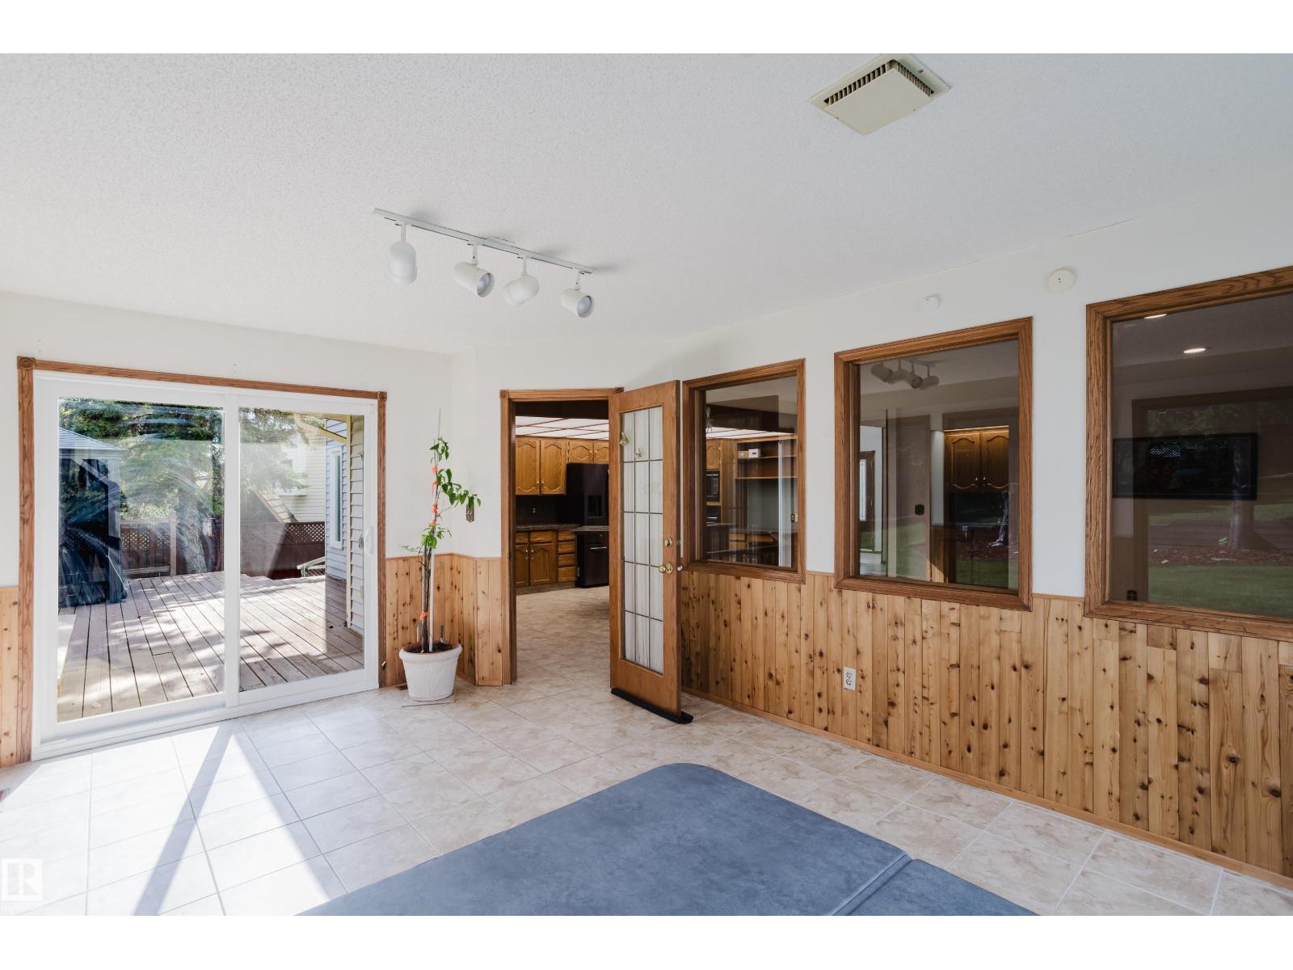
| Main Level | Sunroom | 4.92 m | 3.37 m | 4.92 m x 3.37 m |
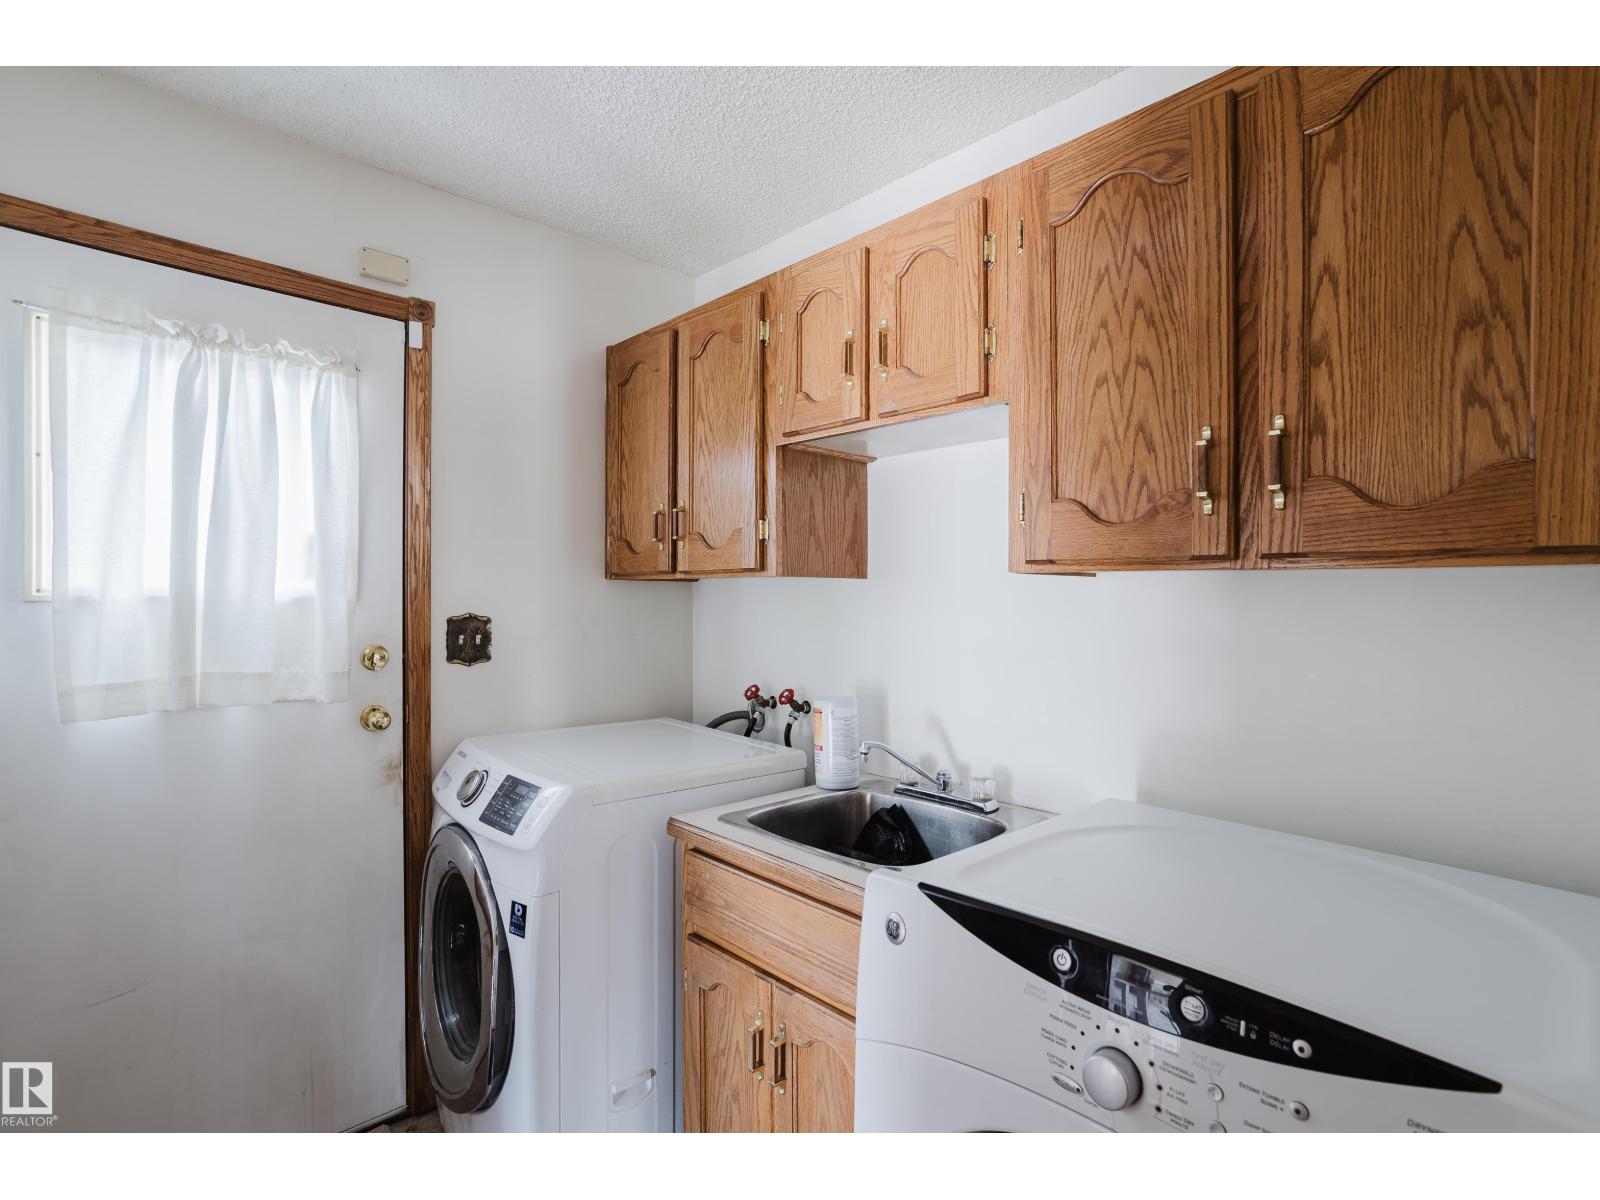
| Main Level | Laundry Room | 2.2 m | 3.17 m | 2.2 m x 3.17 m |
| Upper Level | Primary Bedroom | 4.49 m | 472 m | 4.49 m x 472 m |
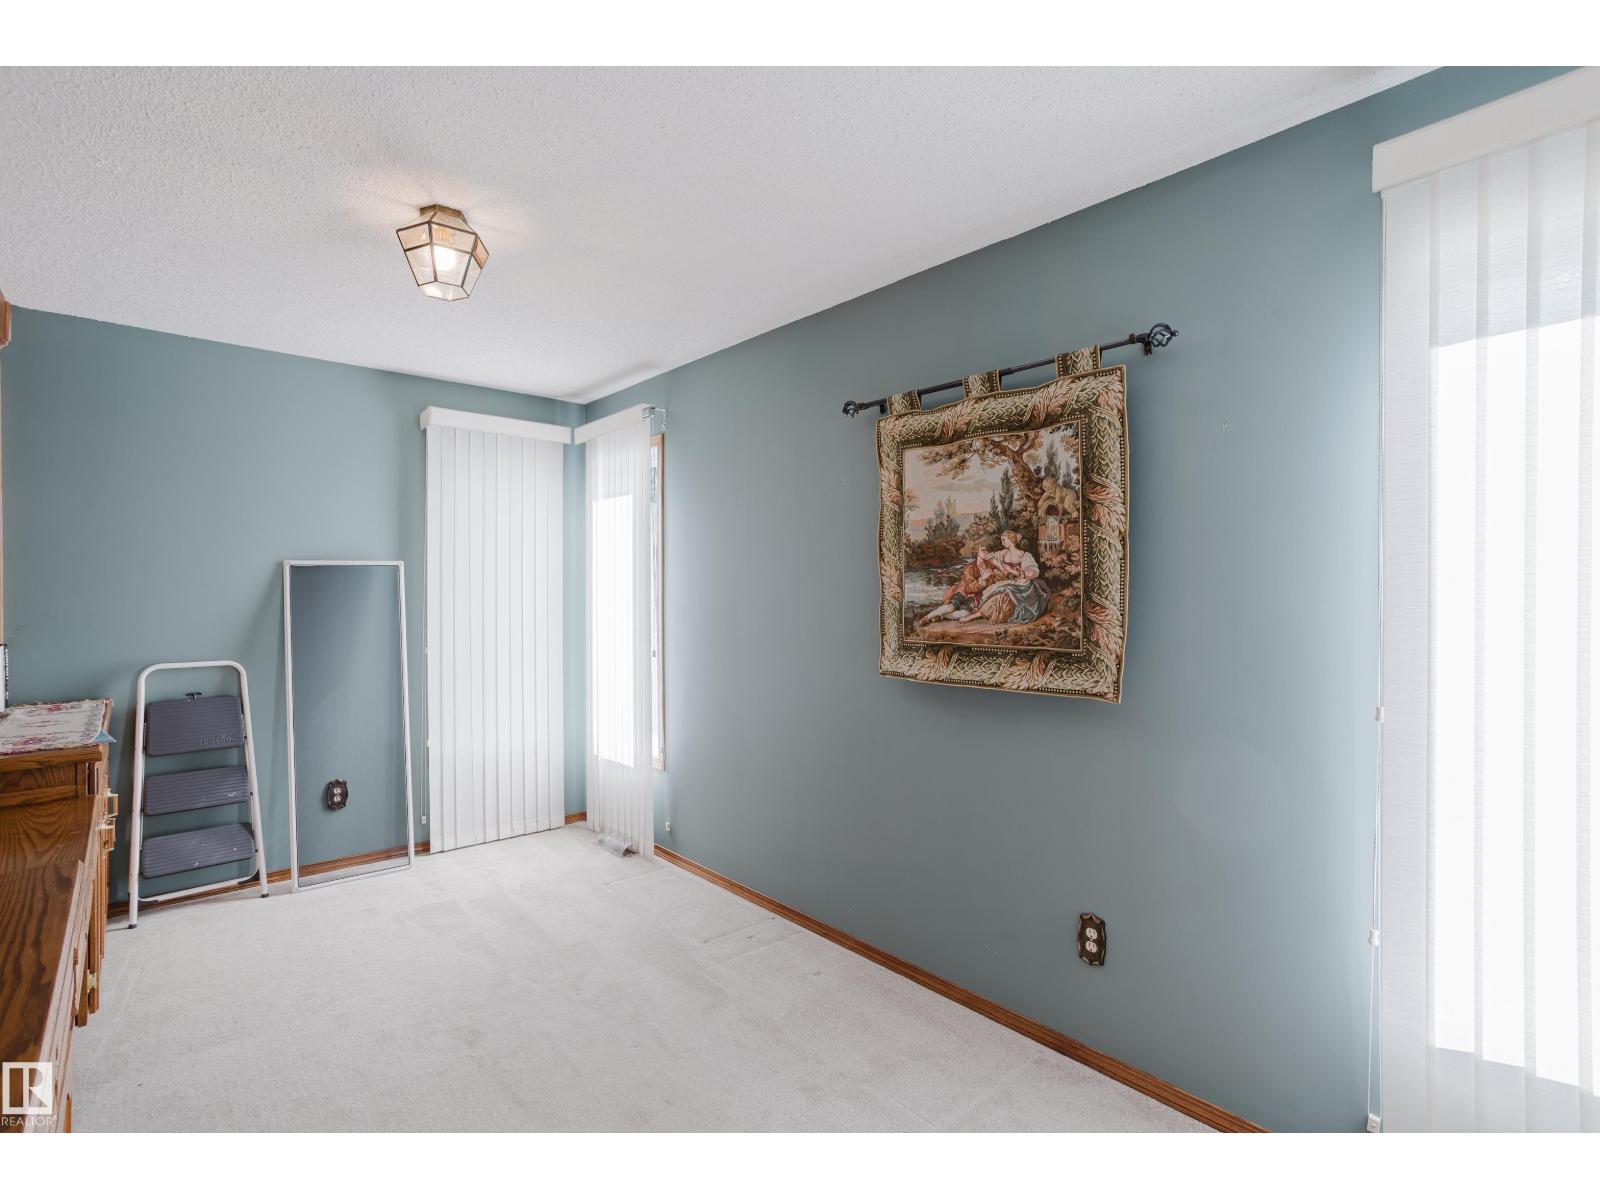
| Upper Level | Bedroom 2 | 4.49 m | 2.94 m | 4.49 m x 2.94 m |
| Upper Level | Bedroom 3 | 449 m | 3.68 m | 449 m x 3.68 m |
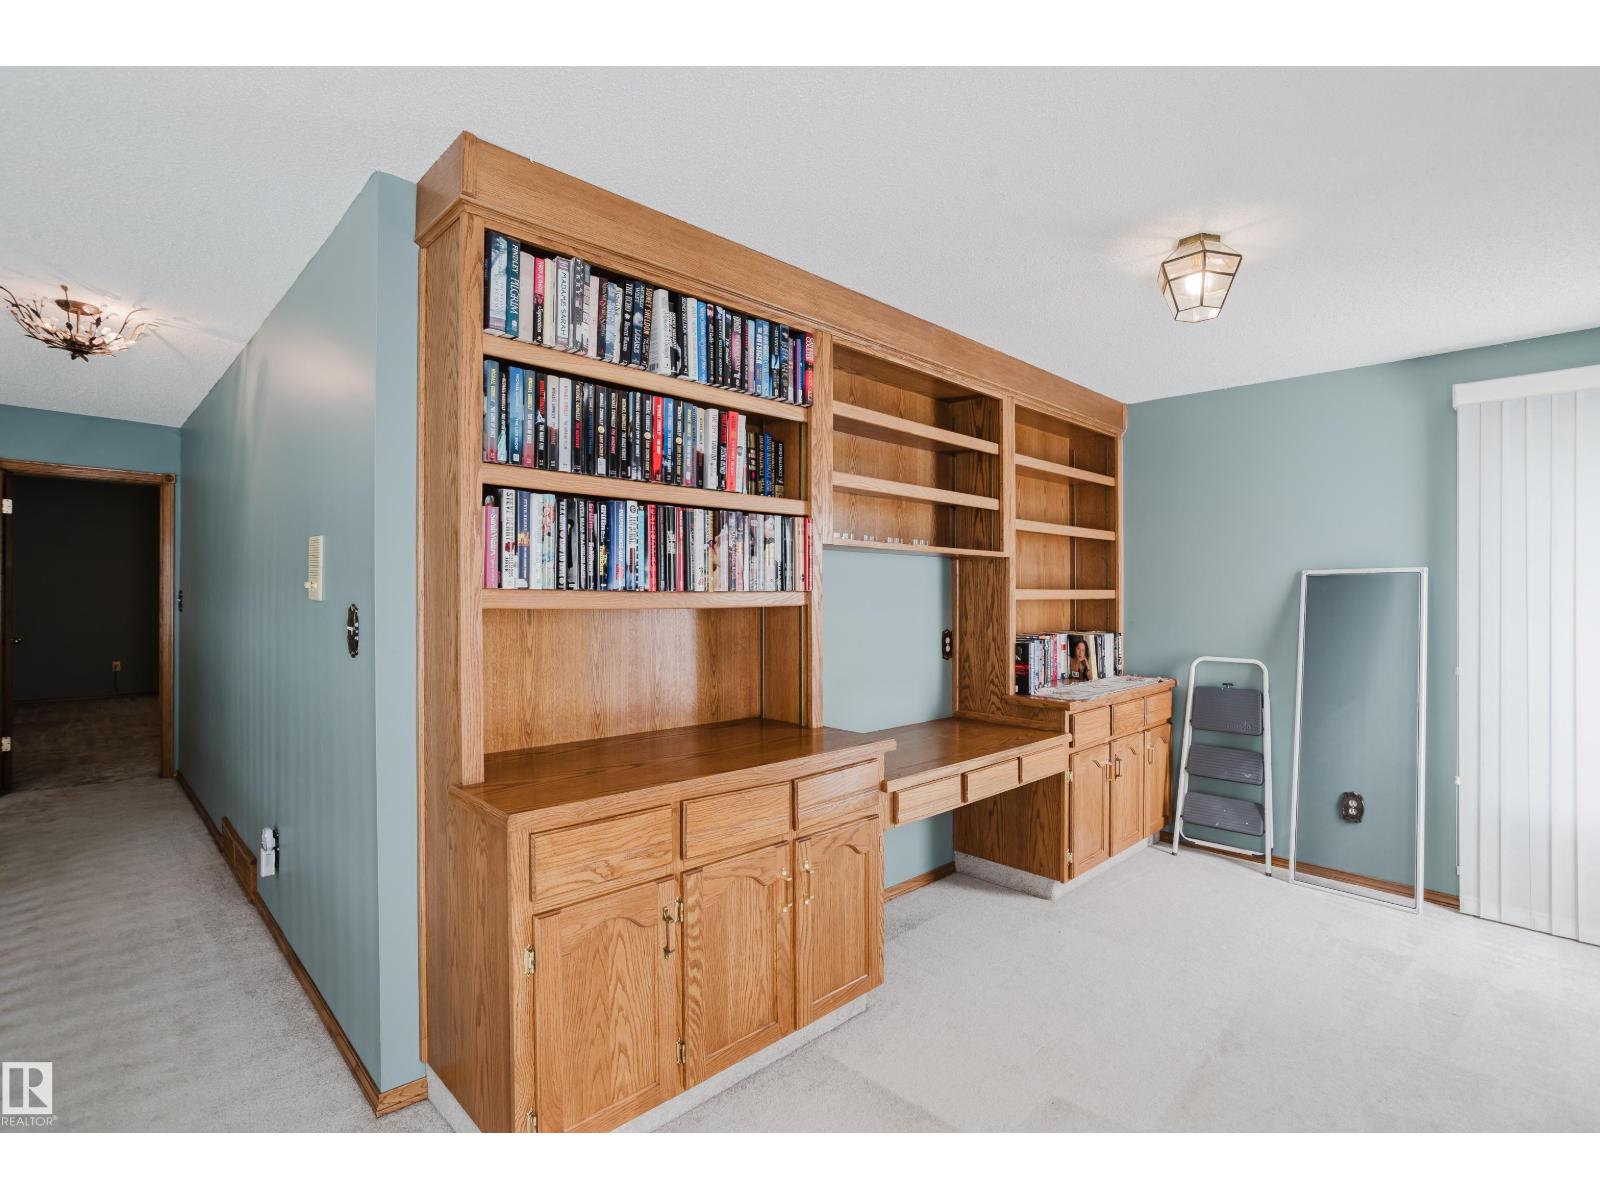
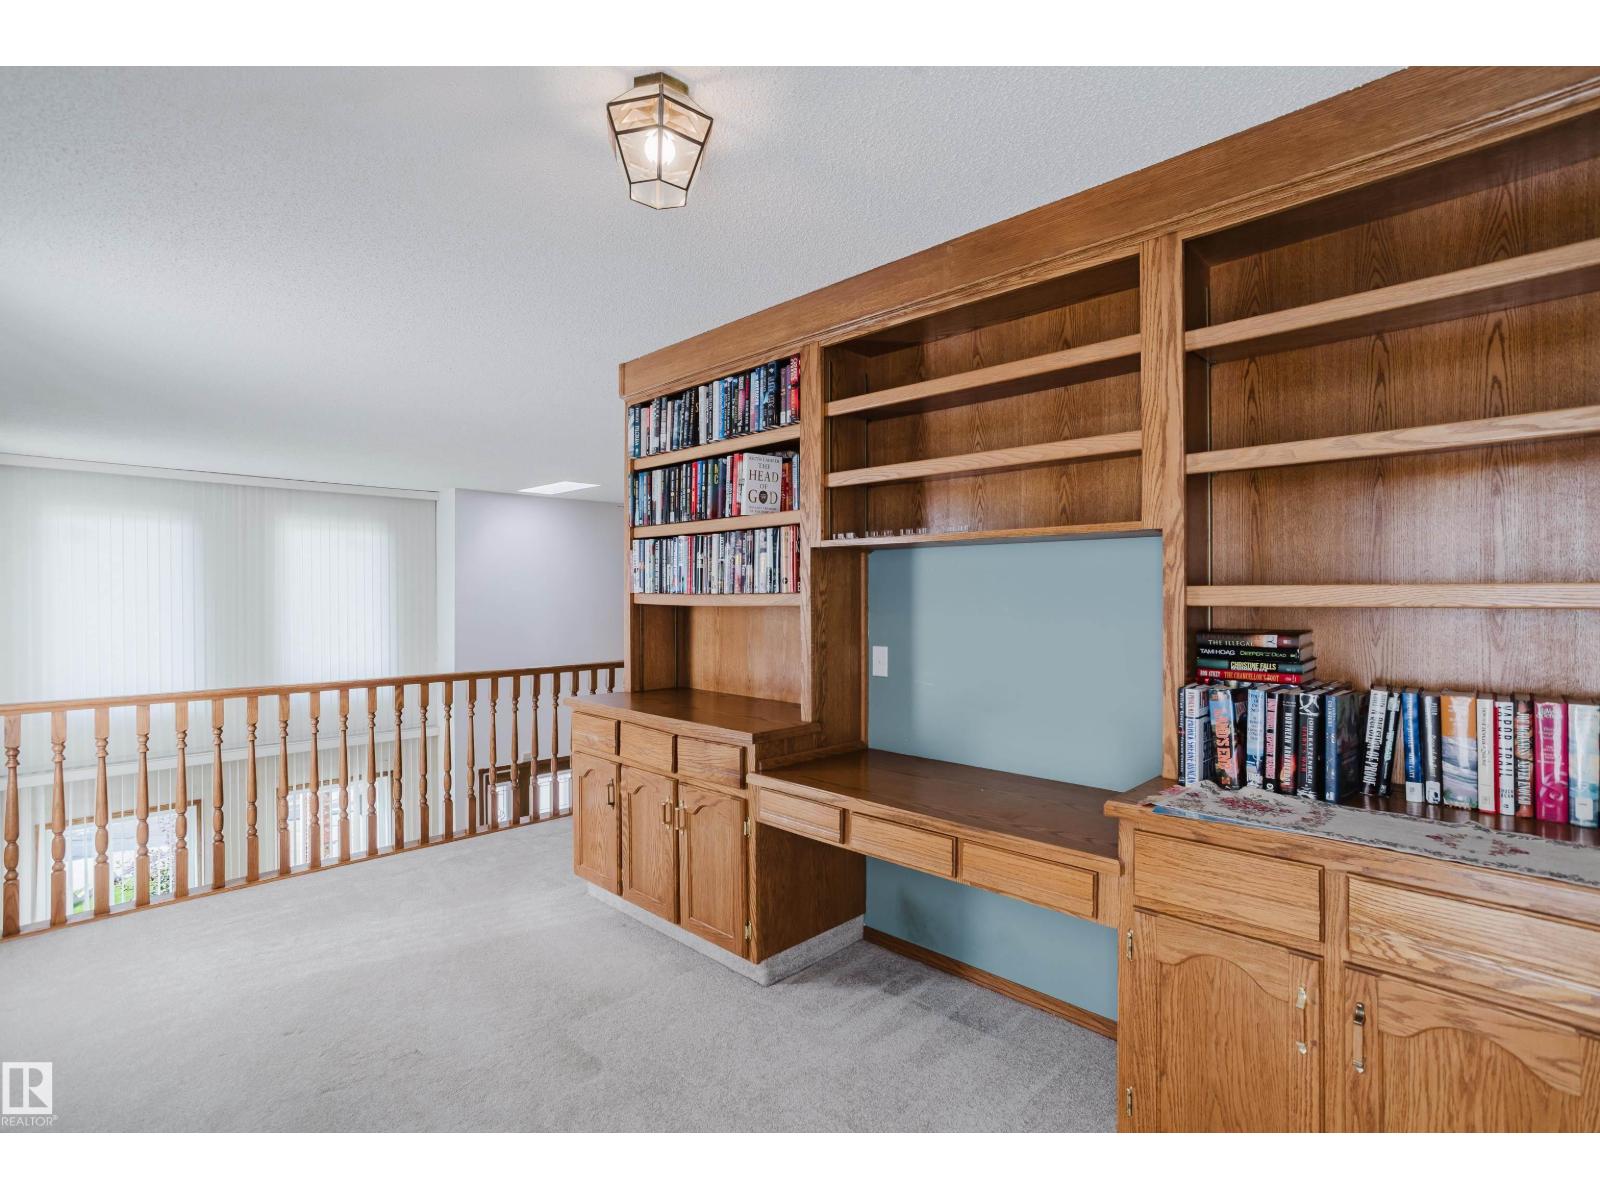
| Upper Level | Loft | Measurements not available |
https://www.realtor.ca/real-estate/30180175/7-hilltop-cr-sherwood-park-heritage-hills
Contact Us
Contact us for more information
Darrell W. Zapernick
Associate
(780) 444-8017
www.dzapernick.com/
201-6650 177 St NW
Edmonton, Alberta T5T 4J5
(780) 483-4848
(780) 444-8017

The trademarks REALTOR®, REALTORS®, and the REALTOR® logo are controlled by The Canadian Real Estate Association (CREA) and identify real estate professionals who are members of CREA. The trademarks MLS®, Multiple Listing Service® and the associated logos are owned by The Canadian Real Estate Association (CREA) and identify the quality of services provided by real estate professionals who are members of CREA. The trademark DDF® is owned by The Canadian Real Estate Association (CREA) and identifies CREA's Data Distribution Facility (DDF®)
August 20 2026 07:42:28
REALTORS® Association of Edmonton
Maxwell Challenge Realty