Sanket Patel Commercial Realtor

2448 7 Avenue NE Medicine Hat, Alberta T1C 1Y6
2448 7 Avenue NE, Medicine Hat, Alberta T1C 1Y6 (30179505), Calgary — Homes for Sale

$699,900
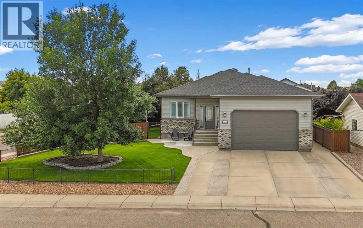
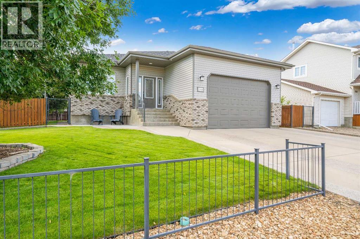
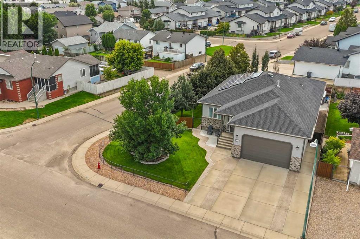
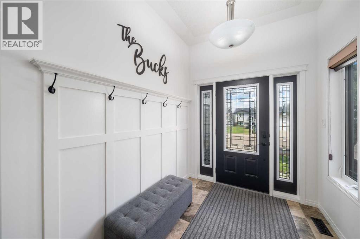
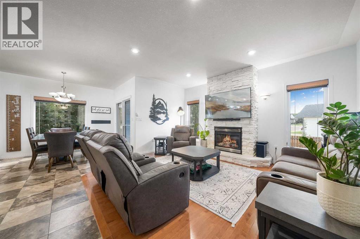
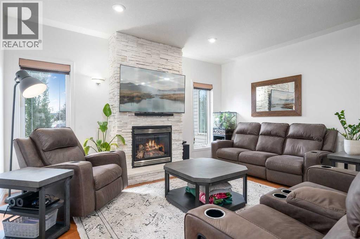
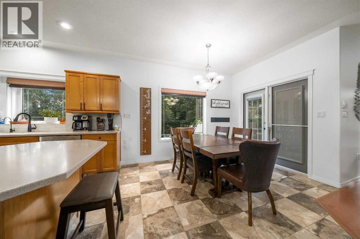
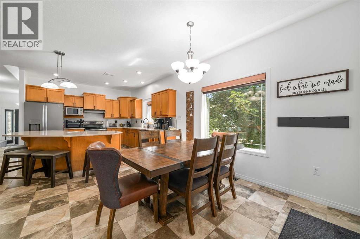
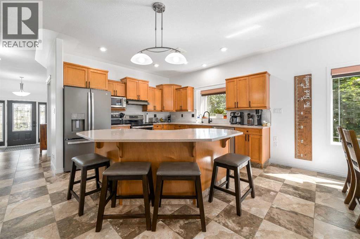
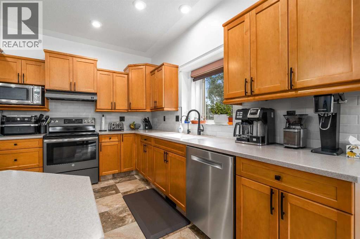
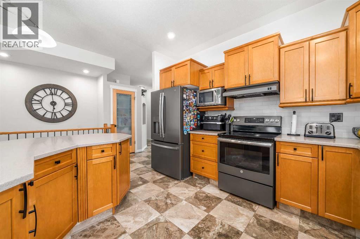
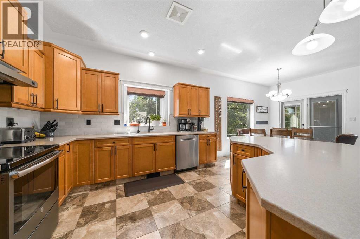
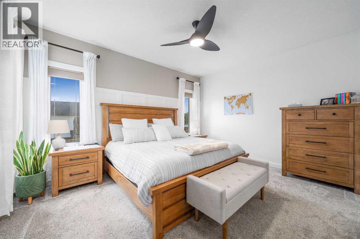
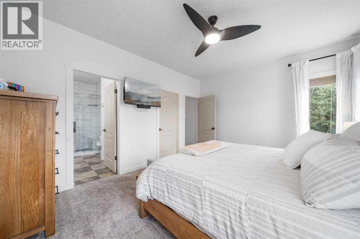
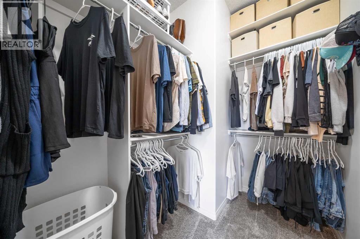
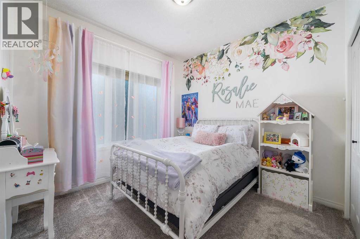
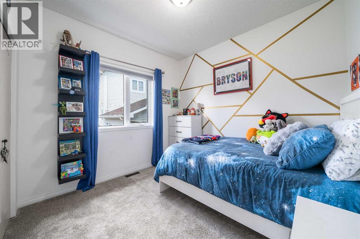
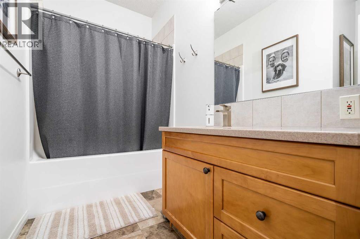
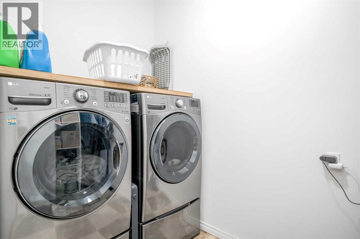
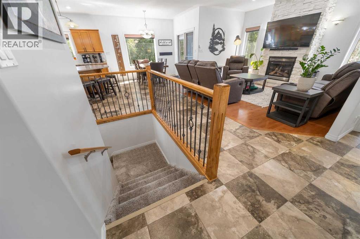
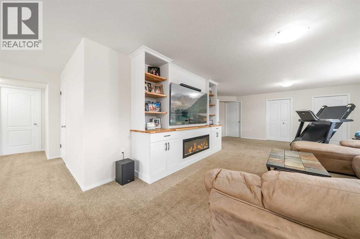
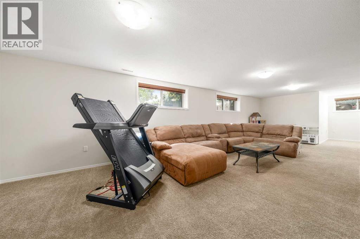
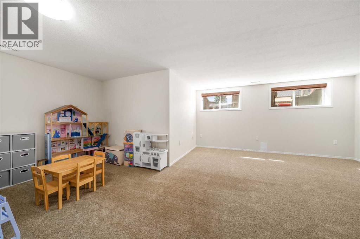
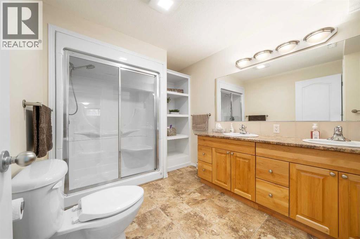
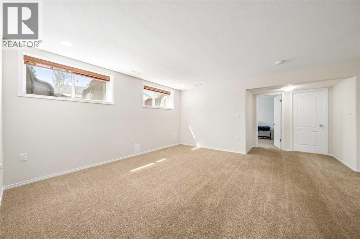
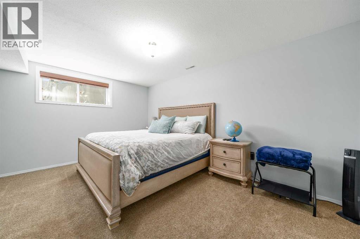
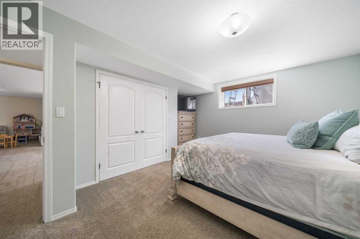
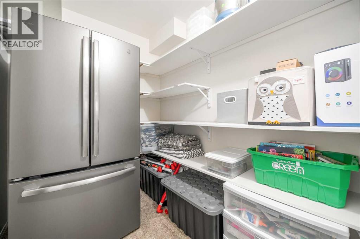
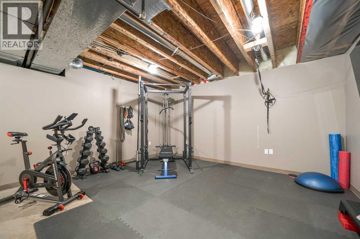
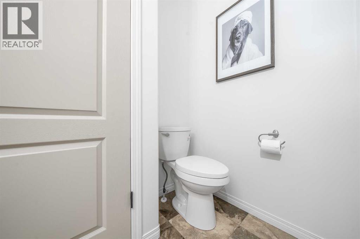
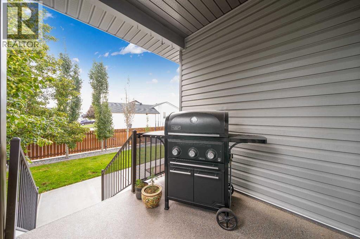
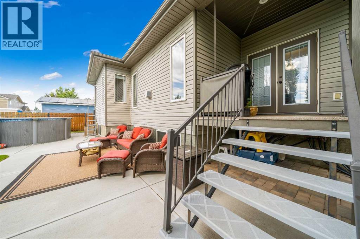
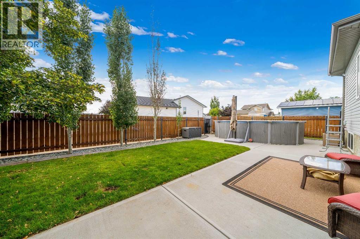
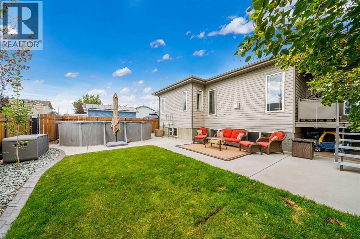
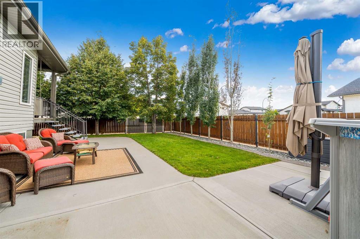
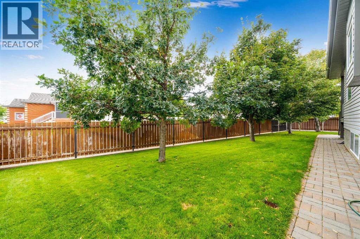
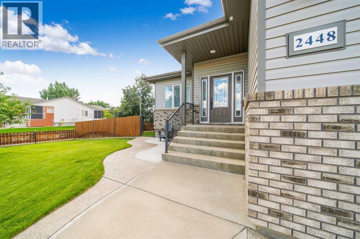
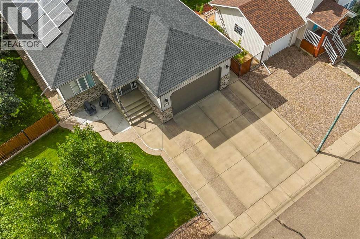
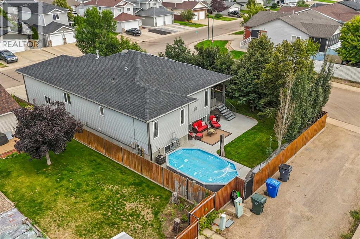
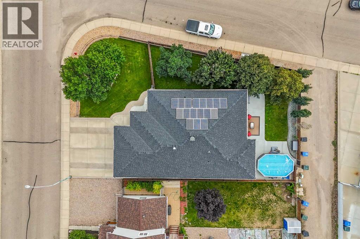
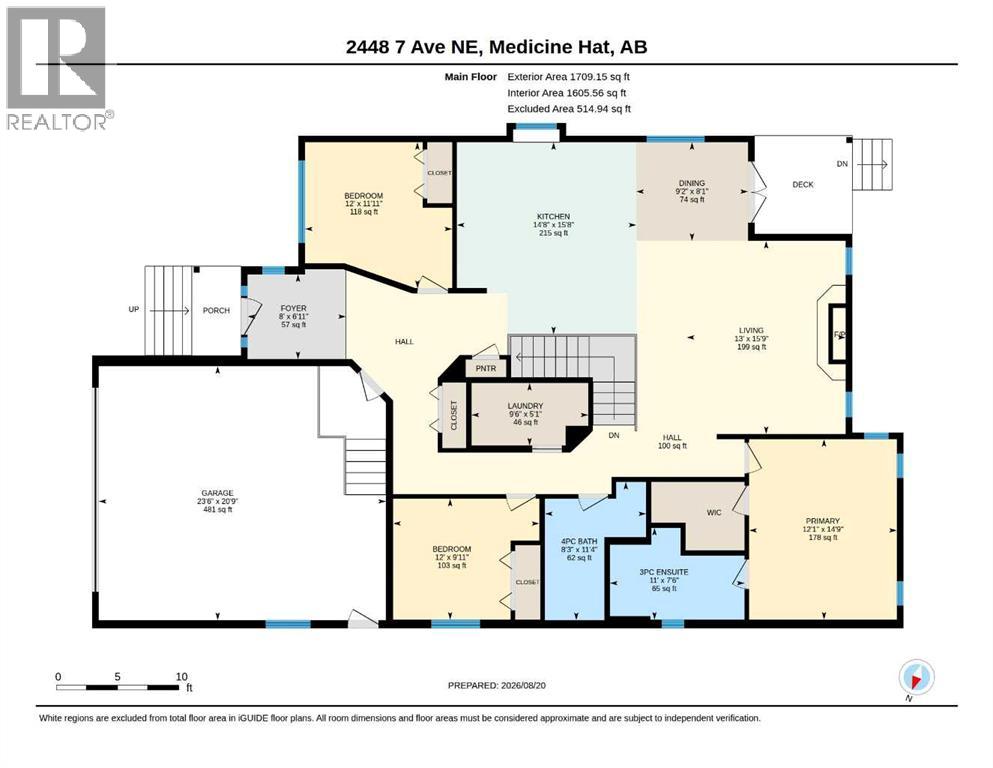
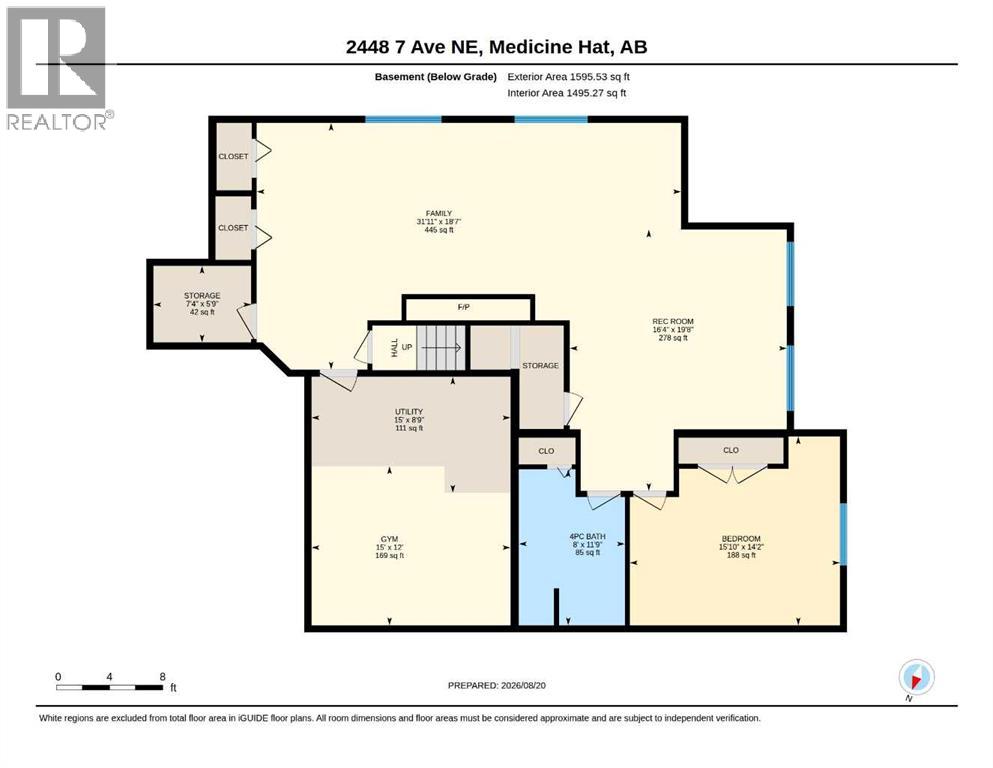
Meticulously Maintained Bungalow with Exceptional Living Space.Welcome to this beautifully maintained bungalow offering over 1,700 sq. ft. of main-floor living, plus an impressive fully developed basement. The inviting open-concept design creates a wonderful flow between the living, dining and kitchen areas, making this home ideal for both everyday living and entertaining.The main floor features three bedrooms, including the primary bedroom, along with the convenience of main-floor laundry and generous living spaces designed for comfortable one-level living. A double attached garage adds excellent functionality and direct access to the home.The fully developed basement provides even more space, featuring a large additional bedroom, full bathroom and huge family/recreation room—perfect for movie nights, entertaining, a home gym or creating a dedicated space for the family. There is also loads of storage, making it easy to keep everything organized.Step outside to enjoy the beautifully treed and private yard, complete with a large patio and above-ground swimming pool. This is an exceptional outdoor space for relaxing, entertaining and enjoying the summer months.Adding to the home's appeal are solar panels designed to help reduce electricity costs, providing an energy-conscious feature that can offer valuable long-term savings.Meticulously maintained, spacious and thoughtfully designed both inside and out, this wonderful bungalow offers an exceptional combination of comfort, functionality and outdoor enjoyment. With three bedrooms on the main floor, a fantastic developed basement and a private backyard retreat, this home is one you won't want to miss. (id:55254)
Property Details
| MLS® Number | A2336472 |
| Property Type | Single Family |
| Community Name | Northeast Crescent Heights |
| Amenities Near By | Park, Playground, Schools |
| Features | Back Lane, Closet Organizers, No Smoking Home, Gas Bbq Hookup |
| Parking Space Total | 2 |
| Plan | 0012635 |
| Structure | Deck |
Building
| Bathroom Total | 3 |
| Bedrooms Above Ground | 3 |
| Bedrooms Below Ground | 1 |
| Bedrooms Total | 4 |
| Appliances | Refrigerator, Water Softener, Dishwasher, Stove, Microwave, Hood Fan, Window Coverings, Garage Door Opener, Washer & Dryer |
| Architectural Style | Bungalow |
| Basement Development | Finished |
| Basement Type | Full (finished) |
| Constructed Date | 2003 |
| Construction Material | Wood Frame |
| Construction Style Attachment | Detached |
| Cooling Type | Central Air Conditioning |
| Exterior Finish | Brick, Vinyl Siding |
| Fireplace Present | Yes |
| Fireplace Total | 2 |
| Flooring Type | Carpeted, Hardwood, Vinyl |
| Foundation Type | Poured Concrete |
| Heating Fuel | Natural Gas |
| Heating Type | Forced Air |
| Stories Total | 1 |
| Size Interior | 1,709 Sqft |
| Total Finished Area | 1709 Sqft |
| Type | House |
Parking
| Attached Garage | 2 |
Land
| Acreage | No |
| Fence Type | Fence |
| Land Amenities | Park, Playground, Schools |
| Landscape Features | Landscaped, Underground Sprinkler |
| Size Frontage | 20.42 M |
| Size Irregular | 7956.00 |
| Size Total | 7956 Sqft|7,251 - 10,889 Sqft |
| Size Total Text | 7956 Sqft|7,251 - 10,889 Sqft |
| Zoning Description | R-ld |
Rooms
| Level | Type | Length | Width | Dimensions |
|---|---|---|---|---|
| Basement | Family Room | 18.58 Ft x 31.92 Ft | ||
| Basement | Recreational, Games Room | 19.67 Ft x 16.33 Ft | ||
| Basement | Exercise Room | 12.00 Ft x 15.00 Ft | ||
| Basement | Bedroom | 15.83 Ft x 14.17 Ft | ||
| Basement | 4pc Bathroom | 11.75 Ft x 8.00 Ft | ||
| Main Level | Living Room | 15.75 Ft x 13.00 Ft | ||
| Main Level | Kitchen | 15.67 Ft x 14.67 Ft | ||
| Main Level | Dining Room | 9.00 Ft x 10.00 Ft | ||
| Main Level | Primary Bedroom | 14.75 Ft x 12.08 Ft | ||
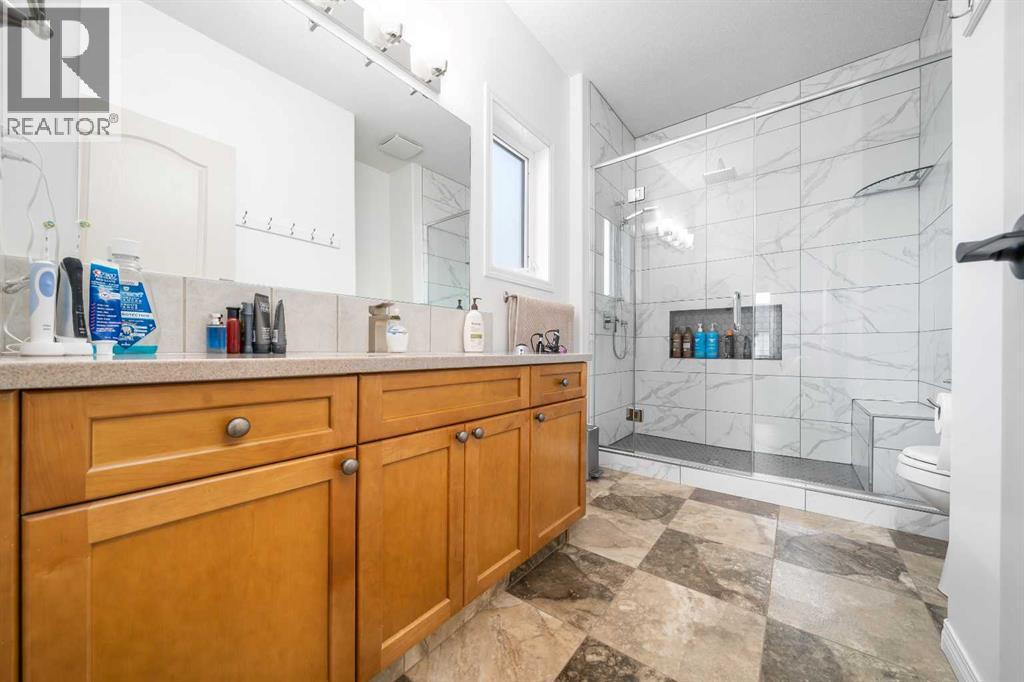
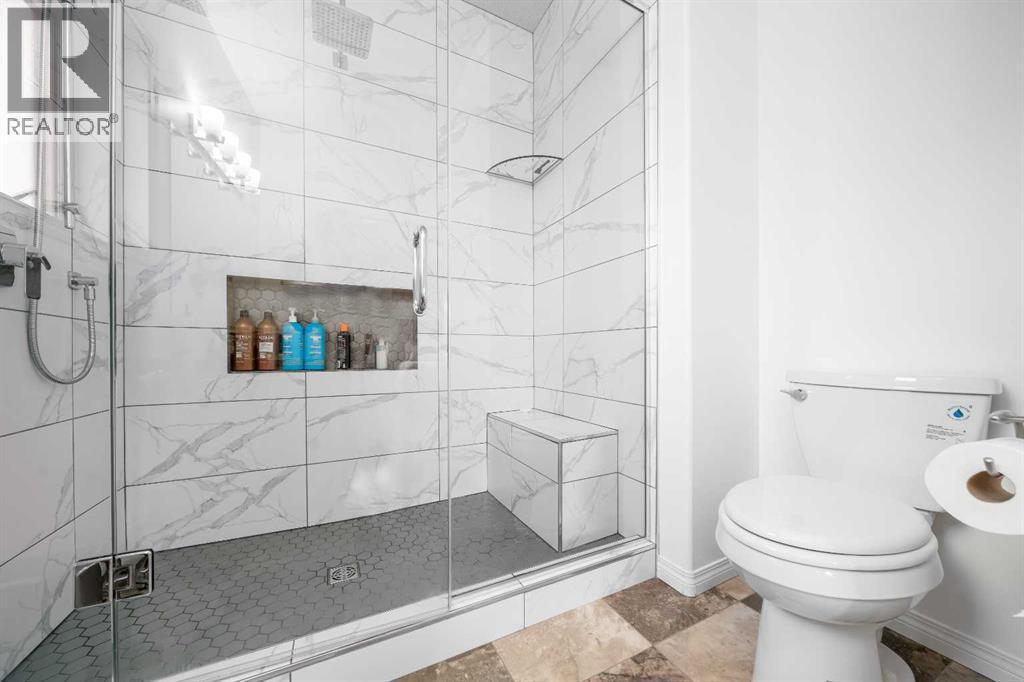
| Main Level | 3pc Bathroom | 11.00 Ft x 7.50 Ft | ||
| Main Level | Bedroom | 11.92 Ft x 12.00 Ft | ||
| Main Level | Bedroom | 9.92 Ft x 12.00 Ft | ||
| Main Level | Laundry Room | 9.50 Ft x 5.08 Ft | ||
| Main Level | Foyer | 8.00 Ft x 6.92 Ft | ||
| Unknown | 4pc Bathroom | 11.33 Ft x 8.25 Ft |
https://www.realtor.ca/real-estate/30179505/2448-7-avenue-ne-medicine-hat-northeast-crescent-heights
Contact Us
Contact us for more information

Greg Keen
Associate
910 Allowance Avenue SE
Medicine Hat, Alberta T1A 3G7
(403) 527-4000
(403) 529-0859
www.riverst.ca/

The trademarks REALTOR®, REALTORS®, and the REALTOR® logo are controlled by The Canadian Real Estate Association (CREA) and identify real estate professionals who are members of CREA. The trademarks MLS®, Multiple Listing Service® and the associated logos are owned by The Canadian Real Estate Association (CREA) and identify the quality of services provided by real estate professionals who are members of CREA. The trademark DDF® is owned by The Canadian Real Estate Association (CREA) and identifies CREA's Data Distribution Facility (DDF®)
August 20 2026 06:13:29
Medicine Hat Real Estate Board Co-op
River Street Real Estate