Sanket Patel Commercial Realtor

10235 152 St NW Edmonton, Alberta T5P 1Y3
10235 152 St NW, Edmonton, Alberta T5P 1Y3 (30178409), Calgary — Homes for Sale

$325,000
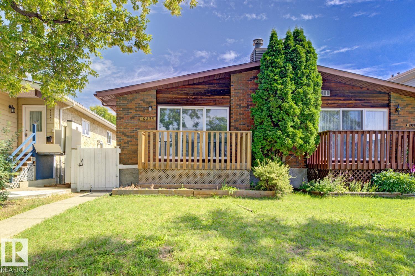
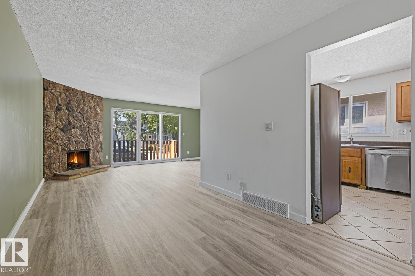
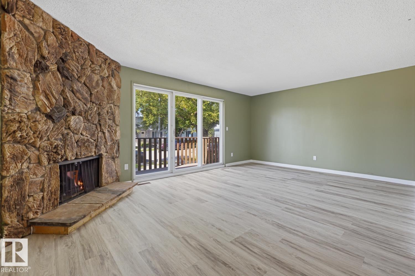
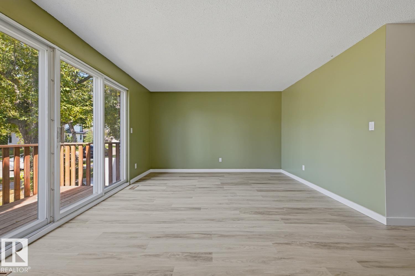
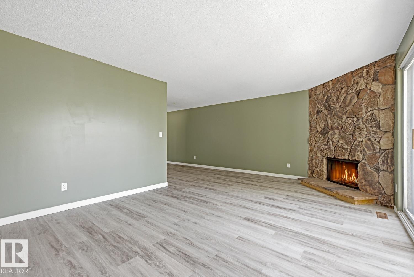
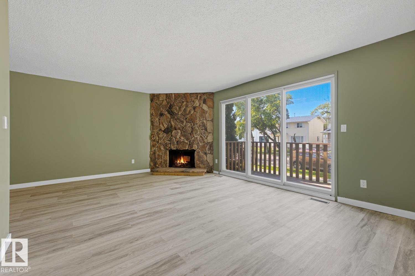
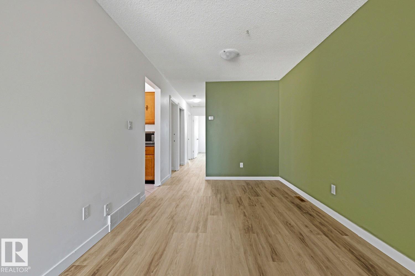
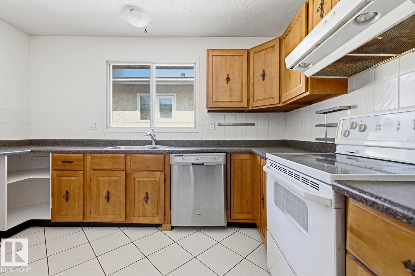
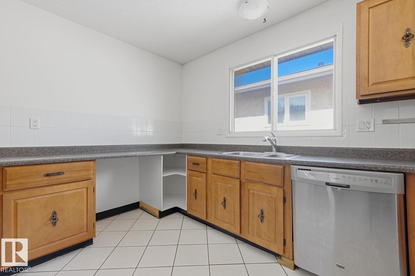
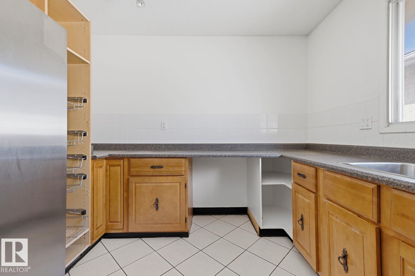
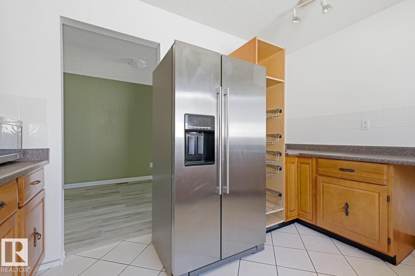
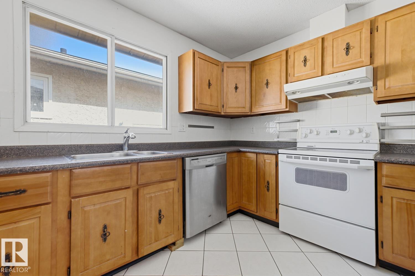
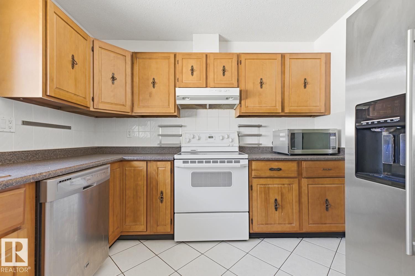
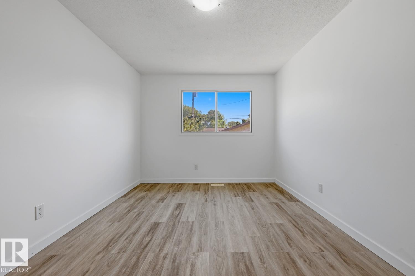
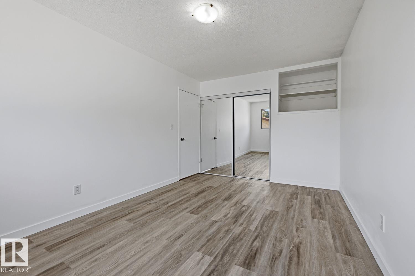
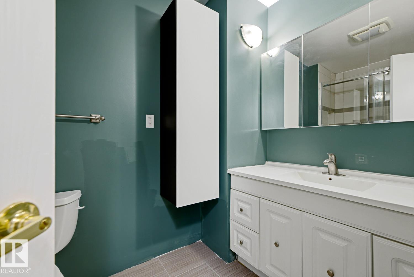
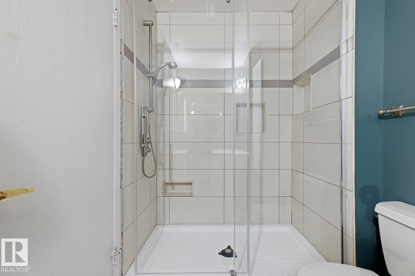
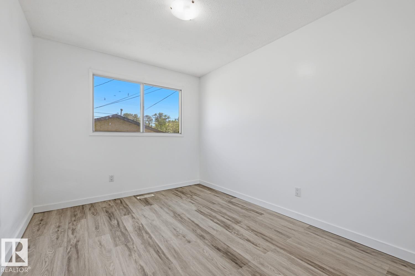
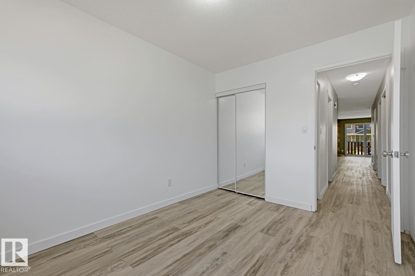
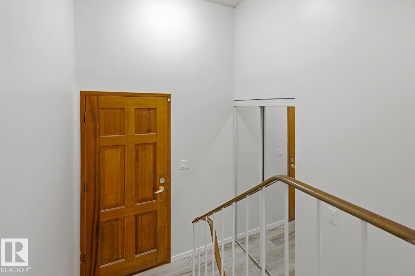
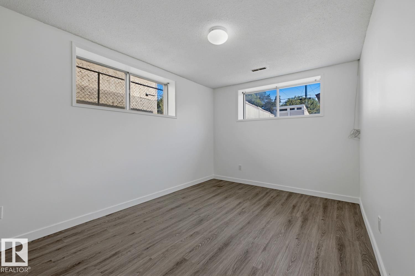
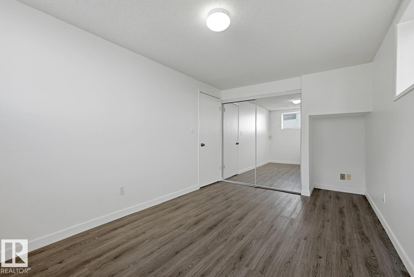
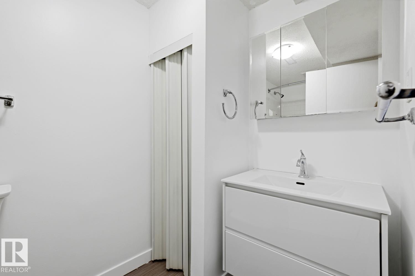
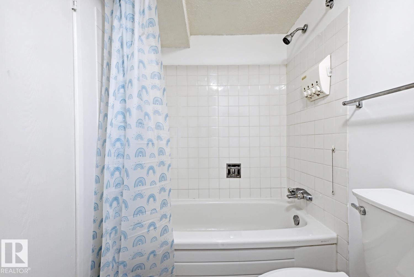
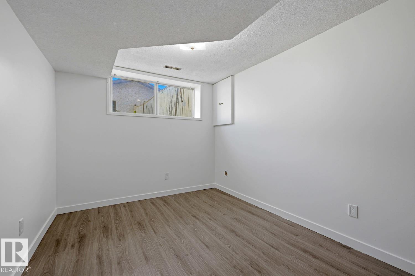
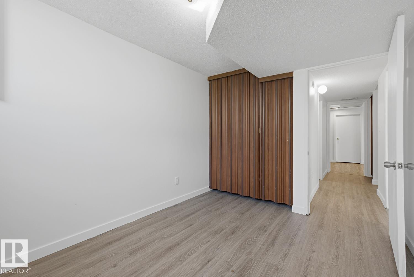
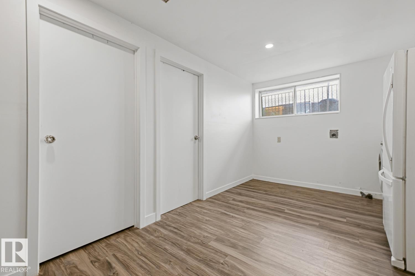
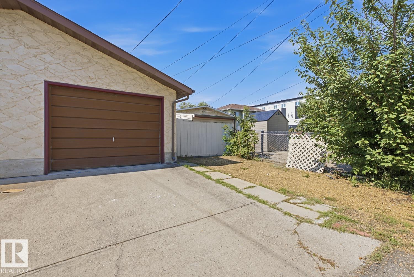
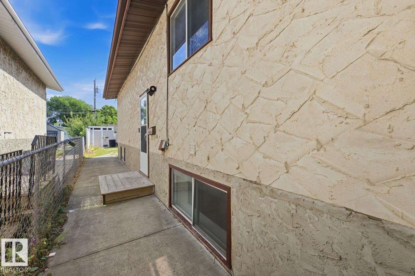
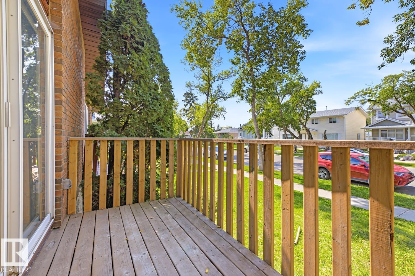
Welcome to this newly renovated home featuring fresh paint and new vinyl flooring. The basement offers large windows, 3 bedrooms, an office, a laundry room with sink, and a spacious room with rough-ins for a second kitchen, providing excellent potential for investors or extended family living. The side entrance adds flexibility for future development. Outside, enjoy a private backyard, detached garage, and a quiet street. The oversized garage provides plenty of space for a large truck or SUV. Conveniently located just 9 minutes from Terra Losa Shopping Centre and 12 minutes from West Edmonton Mall, with quick connections to major routes, nearby green spaces, shopping, public transit, and future LRT access. (id:55254)
Property Details
| MLS® Number | E4504650 |
| Property Type | Single Family |
| Neigbourhood | Canora |
| Amenities Near By | Playground, Schools, Shopping |
| Features | Lane, No Animal Home, No Smoking Home |
| Parking Space Total | 2 |
Building
| Bathroom Total | 2 |
| Bedrooms Total | 5 |
| Appliances | Dishwasher, Garage Door Opener Remote(s), Garage Door Opener, Refrigerator, Stove, Washer |
| Architectural Style | Bi-level |
| Basement Development | Finished |
| Basement Type | Full (finished) |
| Constructed Date | 1978 |
| Construction Style Attachment | Semi-detached |
| Fireplace Fuel | Wood |
| Fireplace Present | Yes |
| Fireplace Type | Unknown |
| Heating Type | Forced Air |
| Size Interior | 1,054 Sqft |
| Type | Duplex |
Parking
| Oversize | |
| Detached Garage |
Land
| Acreage | No |
| Fence Type | Fence |
| Land Amenities | Playground, Schools, Shopping |
| Size Irregular | 344.76 |
| Size Total | 344.76 M2 |
| Size Total Text | 344.76 M2 |
Rooms
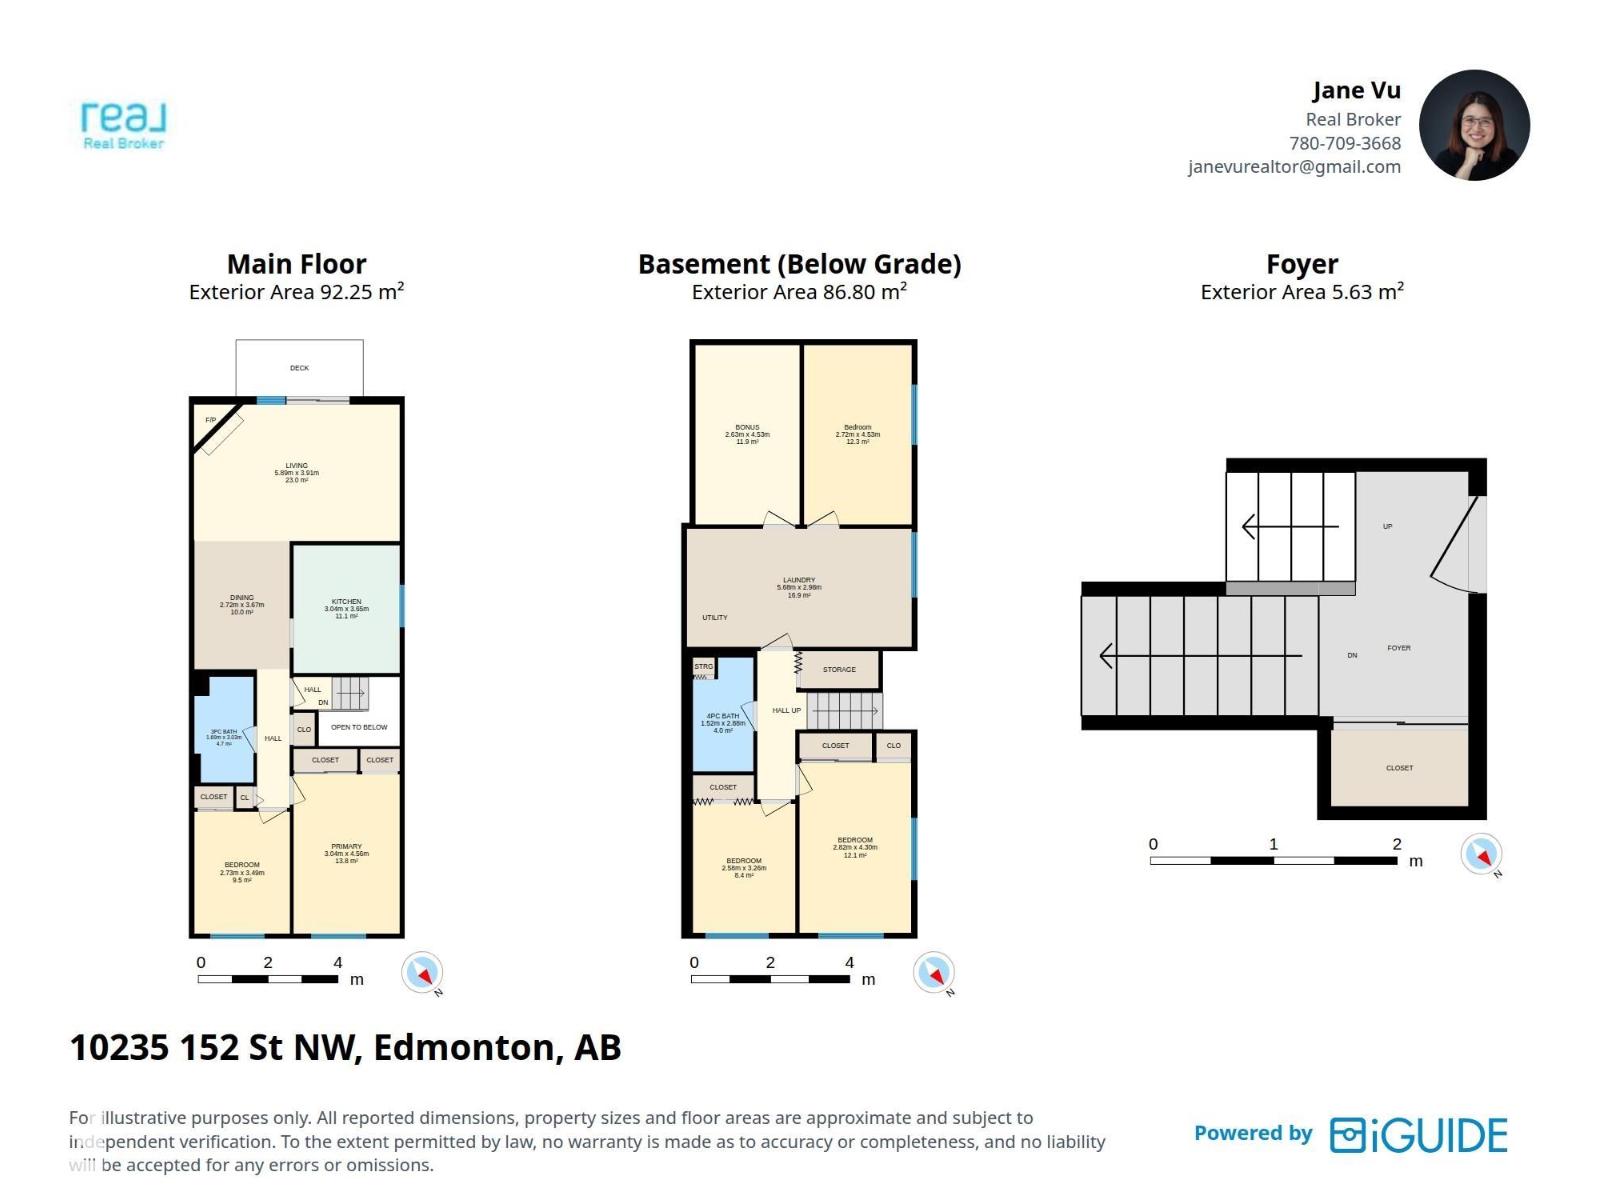
| Level | Type | Length | Width | Dimensions |
|---|---|---|---|---|
| Basement | Bedroom 3 | 2.82 m | 4.3 m | 2.82 m x 4.3 m |
| Basement | Bedroom 4 | 2.58 m | 3.26 m | 2.58 m x 3.26 m |
| Basement | Bedroom 5 | 2.72 m | 4.53 m | 2.72 m x 4.53 m |
| Basement | Laundry Room | 5.68 m | 2.98 m | 5.68 m x 2.98 m |
| Basement | Office | 2.63 m | 4.53 m | 2.63 m x 4.53 m |
| Main Level | Living Room | 5.89 m | 3.91 m | 5.89 m x 3.91 m |
| Main Level | Dining Room | 2.72 m | 3.67 m | 2.72 m x 3.67 m |
| Main Level | Kitchen | 3.04 m | 3.65 m | 3.04 m x 3.65 m |
| Main Level | Primary Bedroom | 3.04 m | 4.56 m | 3.04 m x 4.56 m |
| Main Level | Bedroom 2 | 2.73 m | 3.49 m | 2.73 m x 3.49 m |
https://www.realtor.ca/real-estate/30178409/10235-152-st-nw-edmonton-canora
Contact Us
Contact us for more information
Jane Vu
Associate
3400-10180 101 St NW
Edmonton, Alberta T5J 3S4
(855) 623-6900
www.onereal.ca/

The trademarks REALTOR®, REALTORS®, and the REALTOR® logo are controlled by The Canadian Real Estate Association (CREA) and identify real estate professionals who are members of CREA. The trademarks MLS®, Multiple Listing Service® and the associated logos are owned by The Canadian Real Estate Association (CREA) and identify the quality of services provided by real estate professionals who are members of CREA. The trademark DDF® is owned by The Canadian Real Estate Association (CREA) and identifies CREA's Data Distribution Facility (DDF®)
August 20 2026 04:32:17
REALTORS® Association of Edmonton
Real Broker