Sanket Patel Commercial Realtor

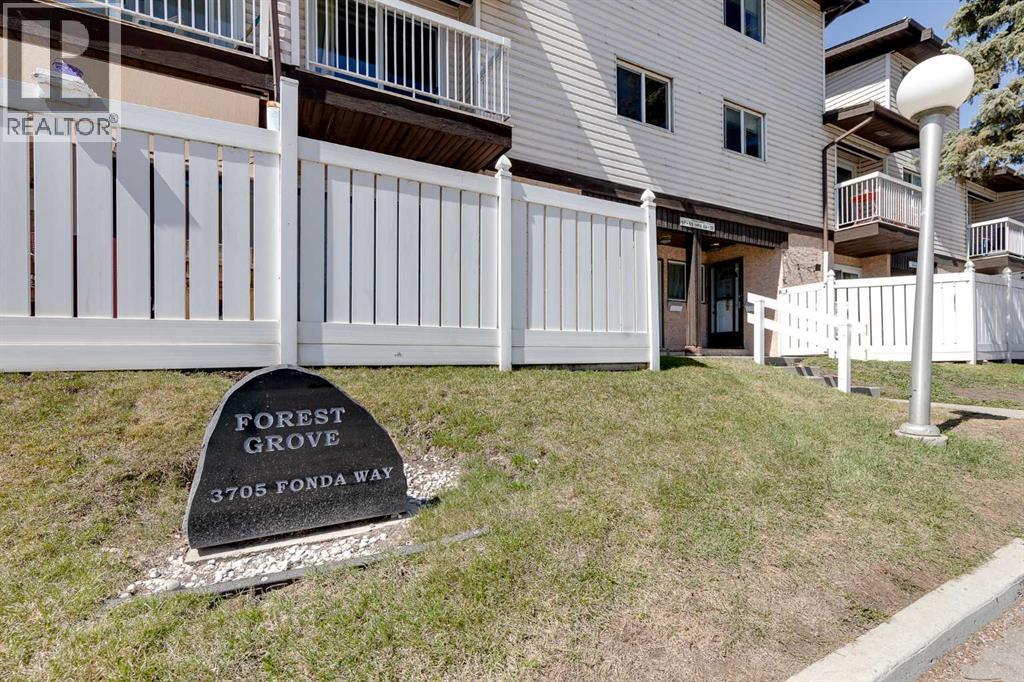
65, 3705 Fonda Way SE Calgary, Alberta T2A 6G9
65, 3705 Fonda Way SE, Calgary, Alberta T2A 6G9 (30178096), Calgary — Homes for Sale

$217,900Maintenance, Ground Maintenance, Parking, Property Management, Reserve Fund Contributions, Waste Removal
$369 Monthly
Maintenance, Ground Maintenance, Parking, Property Management, Reserve Fund Contributions, Waste Removal
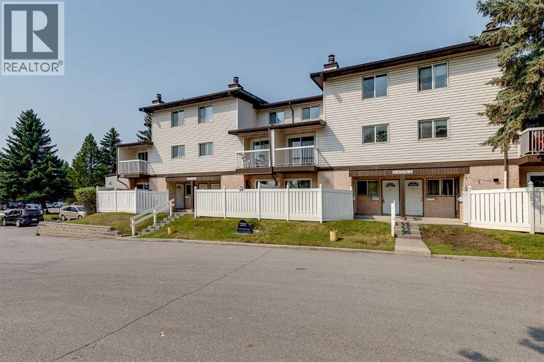
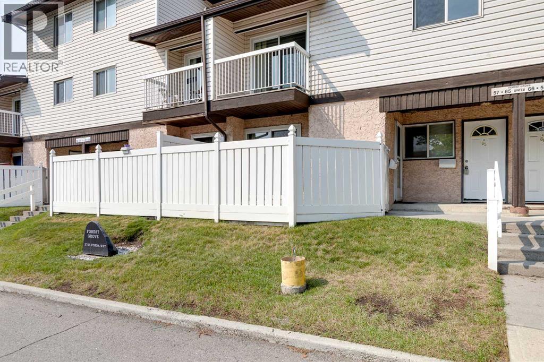
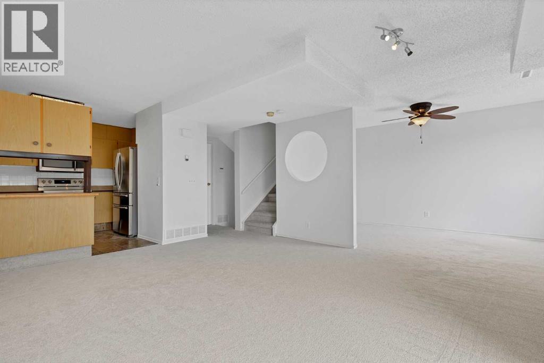
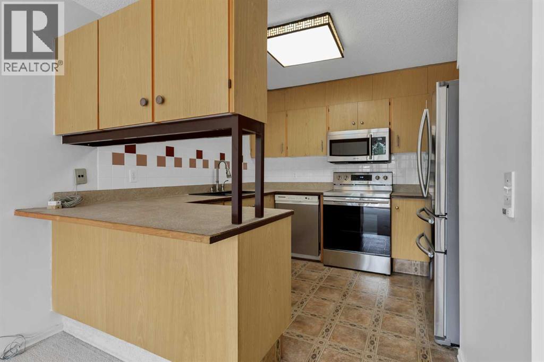
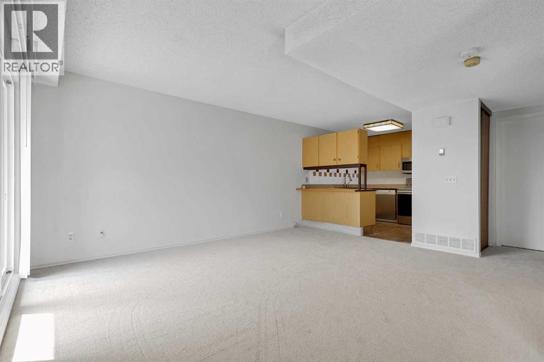
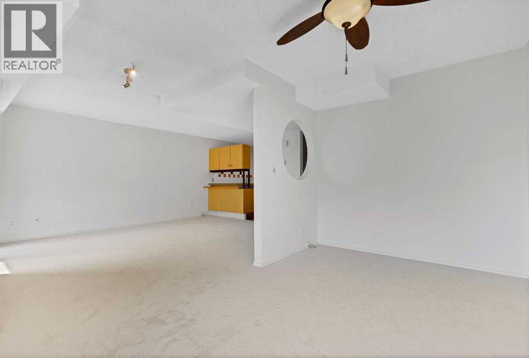
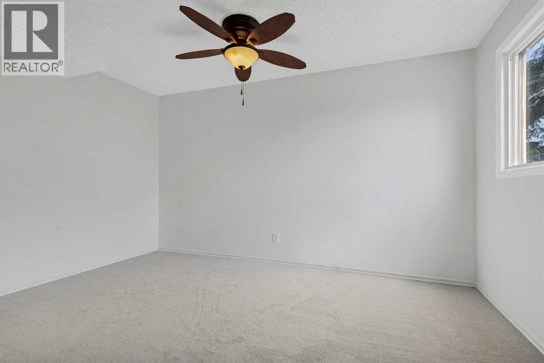
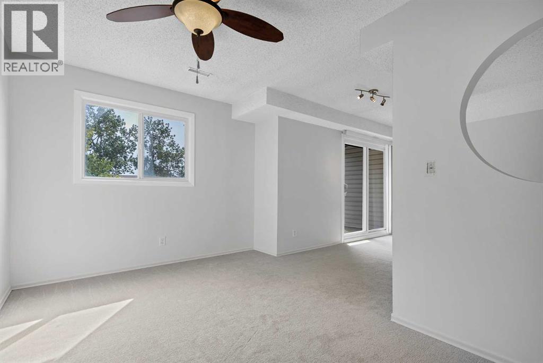
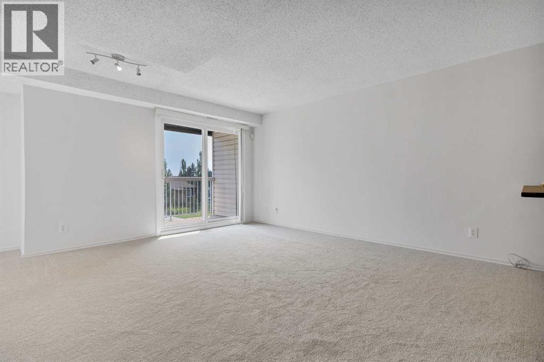
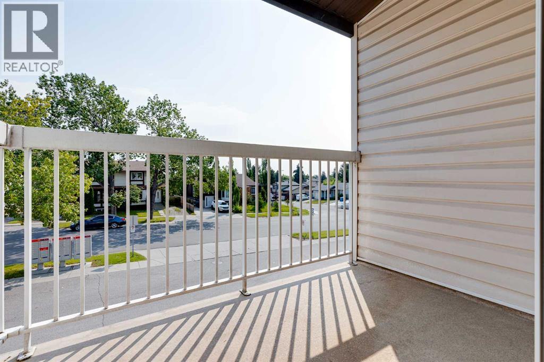
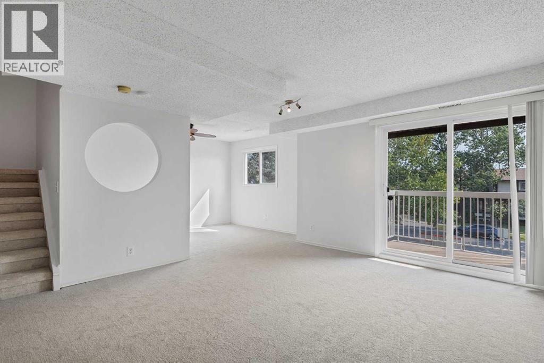
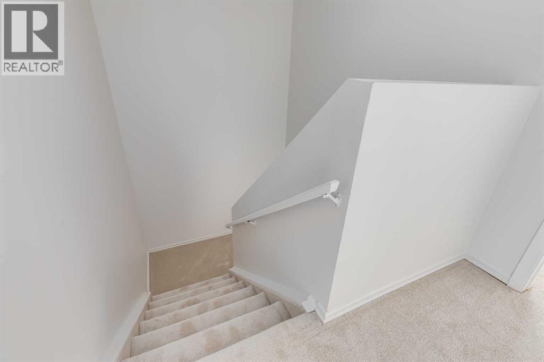
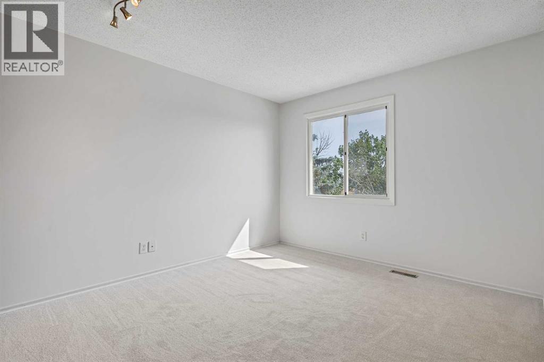
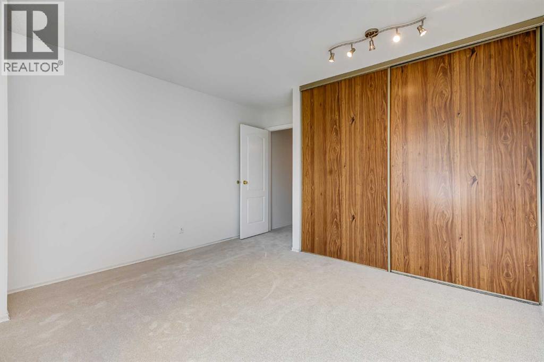
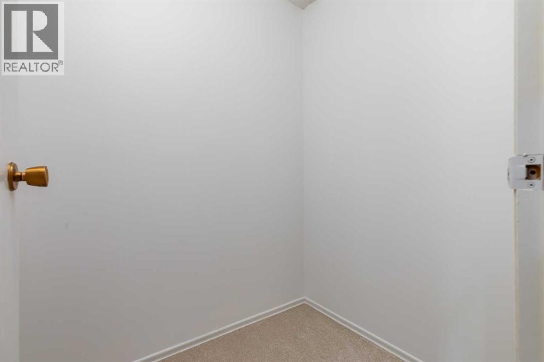
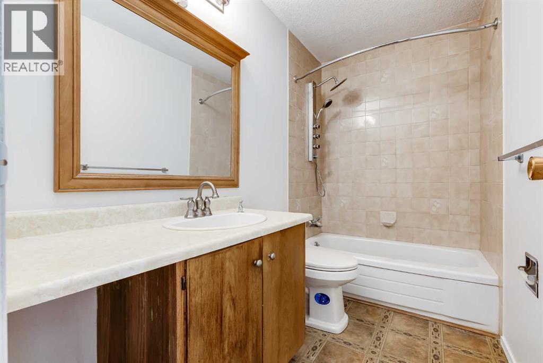
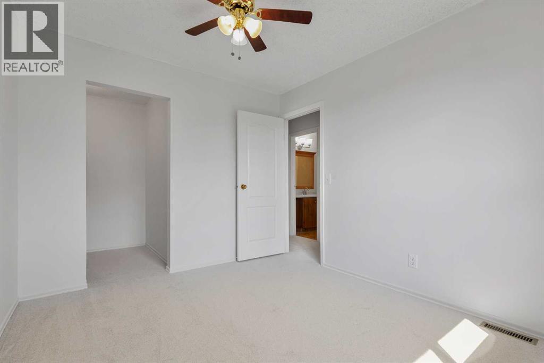
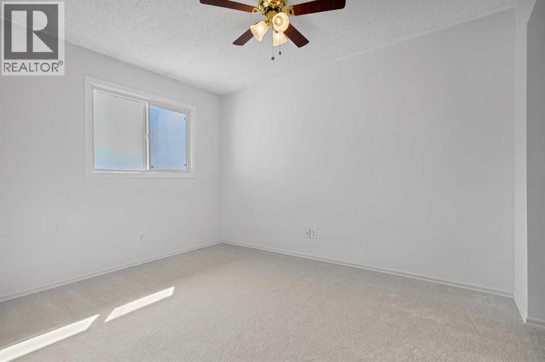
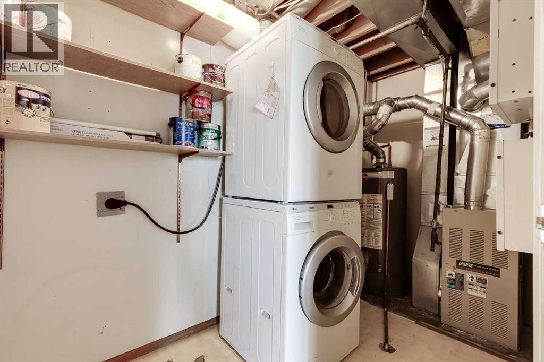
$369 MonthlyWelcome to this move in ready 2 bedroom, 1 bathroom townhome in Forest Heights offering over 1100 square feet of living space. The interior of the home has been freshly painted along with beautiful, brand new carpets throughout. The main floor features a large living area with access to a spacious balcony, The kitchen includes stainless steel appliances, good cabinet space, and a functional layout that connects nicely to the main living space. Laundry is located in a large utility room that also offers plenty of additional storage space. Upstairs features a large primary bedroom, a second bedroom with a walk in closet, and a third room that works perfectly for storage or a small office. A full bathroom completes the upper level. This unit comes complete with an outdoor parking stall and is located close to Marlborough Mall, LRT, shopping, restaurants, and major traffic routes. Do not miss this opportunity. Book your private showing today. (id:55254)
Property Details
| MLS® Number | A2338848 |
| Property Type | Single Family |
| Community Name | Forest Heights |
| Amenities Near By | Park, Shopping |
| Community Features | Pets Allowed |
| Features | Parking |
| Parking Space Total | 1 |
| Plan | 7811202 |
Building
| Bathroom Total | 1 |
| Bedrooms Above Ground | 2 |
| Bedrooms Total | 2 |
| Appliances | Washer, Refrigerator, Dishwasher, Stove, Dryer, Microwave Range Hood Combo |
| Basement Type | None |
| Constructed Date | 1978 |
| Construction Material | Wood Frame |
| Construction Style Attachment | Attached |
| Cooling Type | None |
| Exterior Finish | Stucco, Vinyl Siding |
| Flooring Type | Carpeted, Linoleum, Tile |
| Foundation Type | Poured Concrete |
| Heating Type | Forced Air |
| Stories Total | 2 |
| Size Interior | 1,183 Sqft |
| Total Finished Area | 1183 Sqft |
| Type | Row / Townhouse |
Land
| Acreage | No |
| Fence Type | Partially Fenced |
| Land Amenities | Park, Shopping |
| Landscape Features | Landscaped |
| Size Total Text | Unknown |
| Zoning Description | M-c1 D75 |
Rooms
| Level | Type | Length | Width | Dimensions |
|---|---|---|---|---|
| Main Level | Kitchen | 10.08 Ft x 10.58 Ft | ||
| Main Level | Dining Room | 13.75 Ft x 7.92 Ft | ||
| Main Level | Living Room | 15.42 Ft x 12.50 Ft | ||
| Main Level | Laundry Room | 5.58 Ft x 11.25 Ft | ||
| Upper Level | Primary Bedroom | 13.75 Ft x 12.42 Ft | ||
| Upper Level | Bedroom | 11.75 Ft x 9.42 Ft | ||
| Upper Level | 4pc Bathroom | 4.92 Ft x 9.00 Ft | ||
| Upper Level | Storage | 5.50 Ft x 4.67 Ft |
https://www.realtor.ca/real-estate/30178096/65-3705-fonda-way-se-calgary-forest-heights
Contact Us
Contact us for more information

Brian Van Vliet
Associate
(403) 547-6150
www.facebook.com/doublevrealtor/
202, 5403 Crowchild Trail N.w.
Calgary, Alberta T3B 4Z1
(403) 547-4102
(403) 547-6150

The trademarks REALTOR®, REALTORS®, and the REALTOR® logo are controlled by The Canadian Real Estate Association (CREA) and identify real estate professionals who are members of CREA. The trademarks MLS®, Multiple Listing Service® and the associated logos are owned by The Canadian Real Estate Association (CREA) and identify the quality of services provided by real estate professionals who are members of CREA. The trademark DDF® is owned by The Canadian Real Estate Association (CREA) and identifies CREA's Data Distribution Facility (DDF®)
August 20 2026 03:29:39
Calgary Real Estate Board
Real Estate Professionals Inc.