Sanket Patel Commercial Realtor

11429 64 St NW Edmonton, Alberta T5W 4H8
11429 64 St NW, Edmonton, Alberta T5W 4H8 (30176724), Calgary — Homes for Sale

$700,000
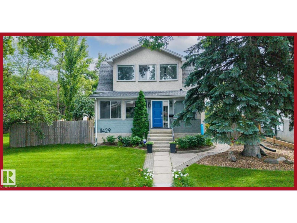
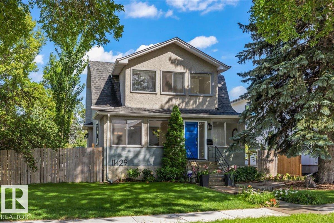
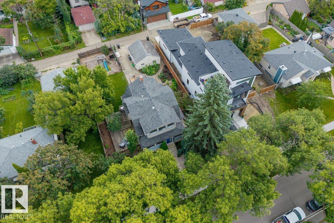
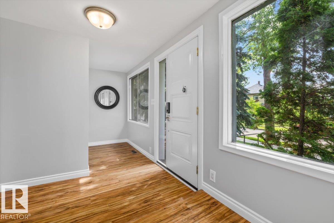
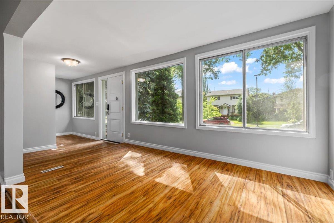
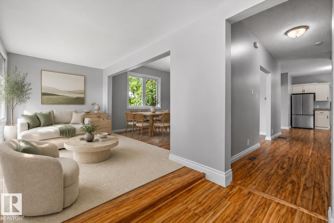
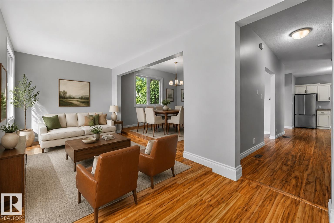
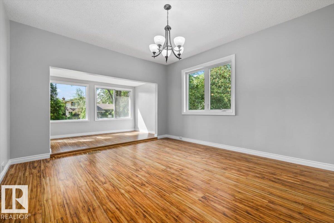
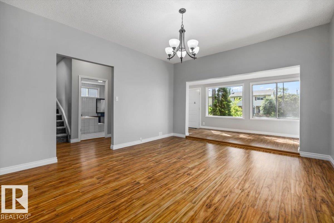
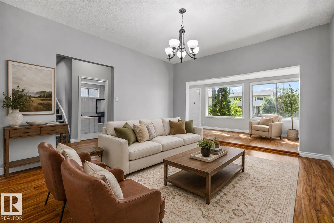
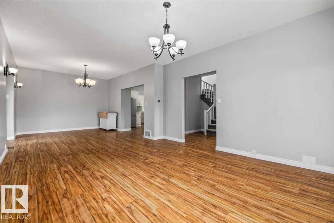
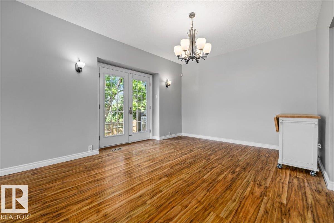
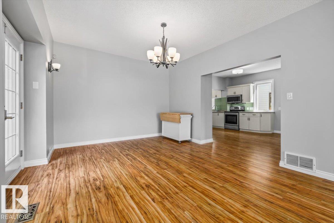
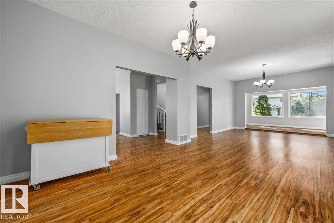
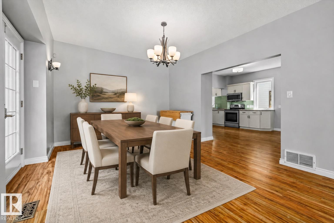
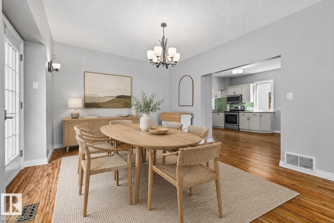
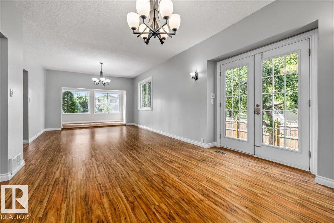
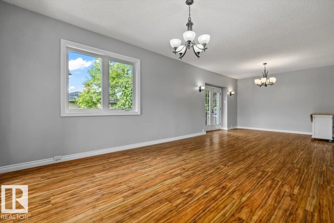
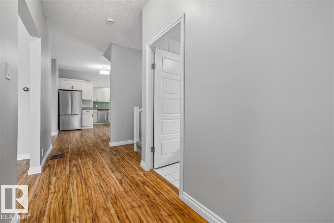
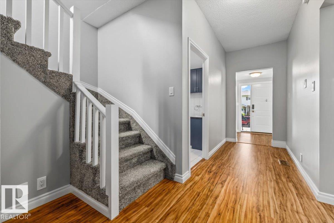
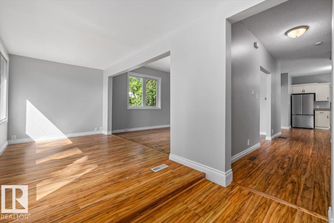
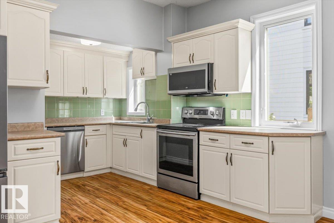
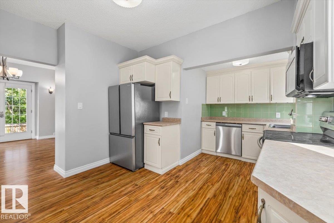
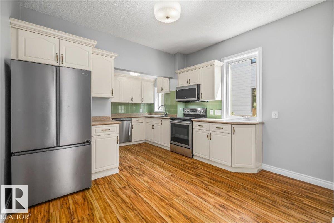
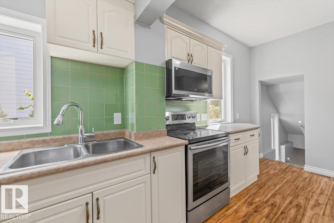
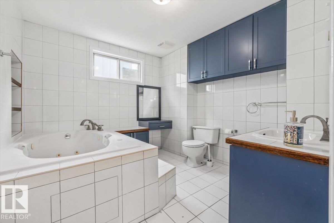
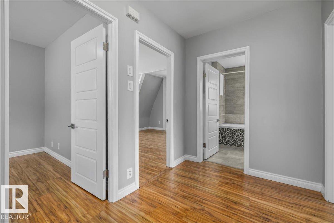
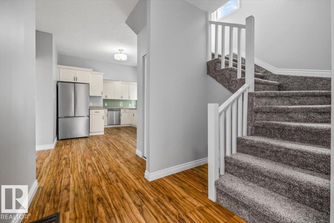
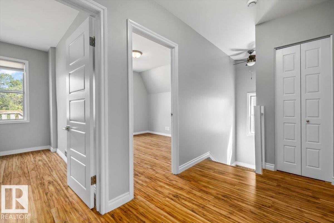
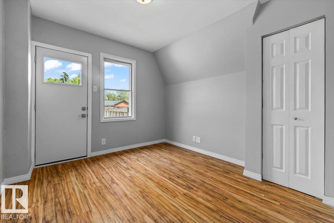
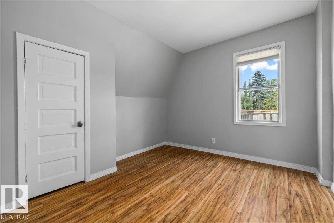
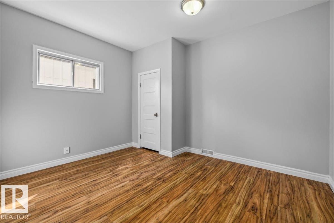
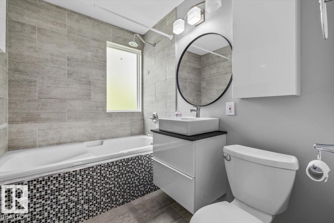
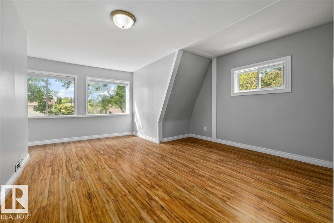
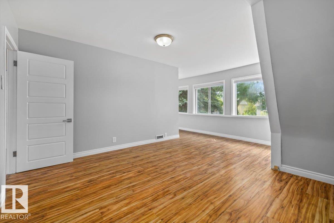
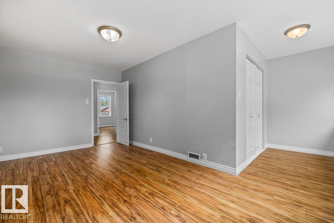
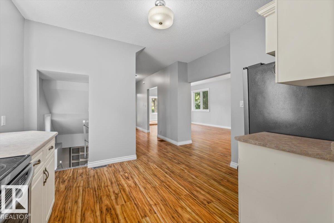
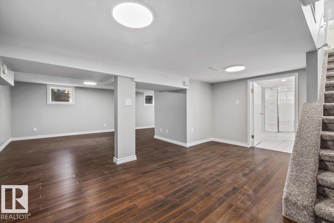
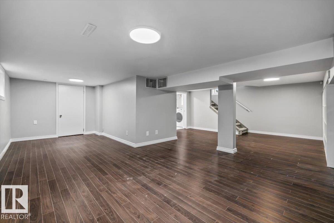
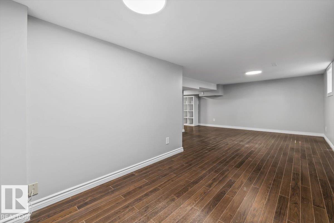
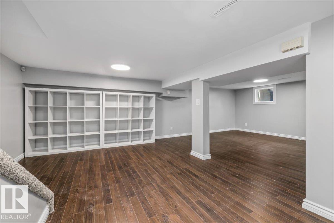
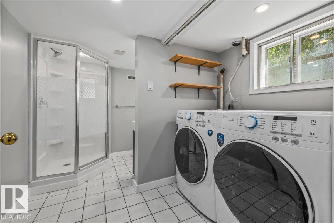
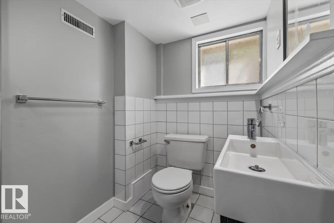
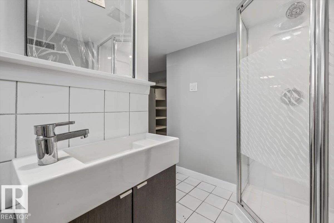
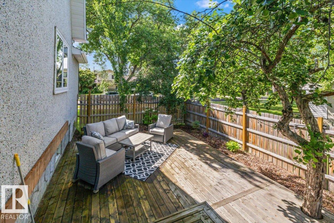

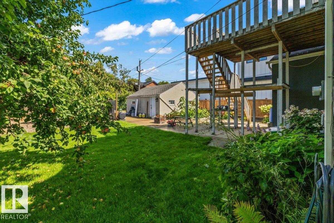
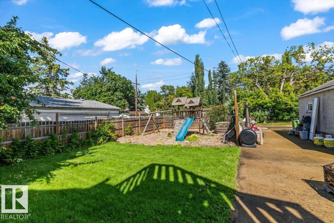
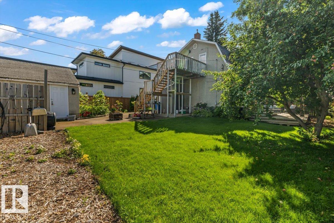
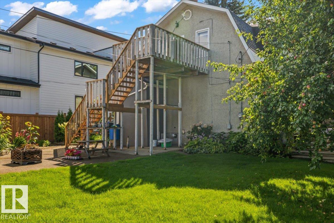
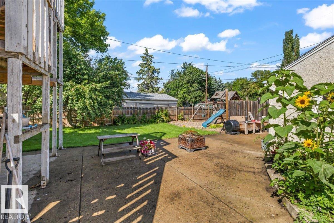
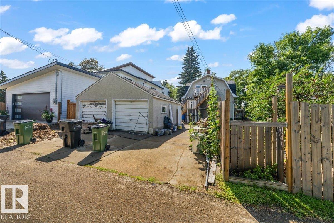
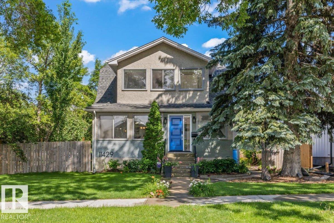
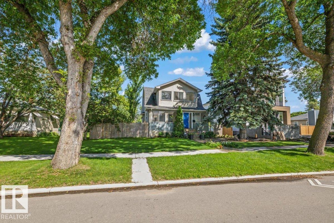
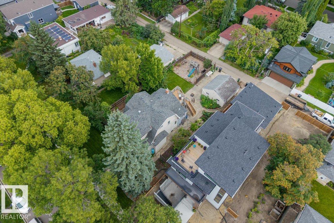
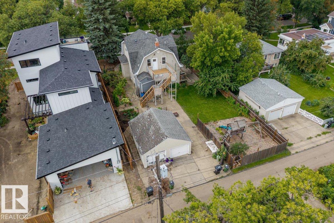
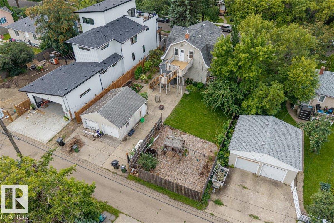
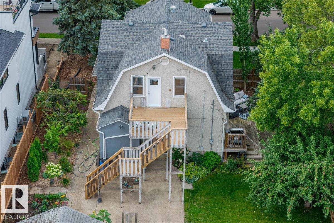
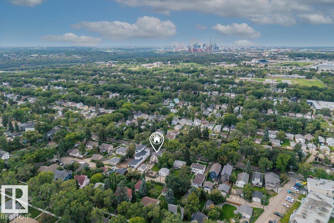
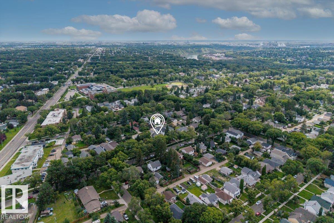
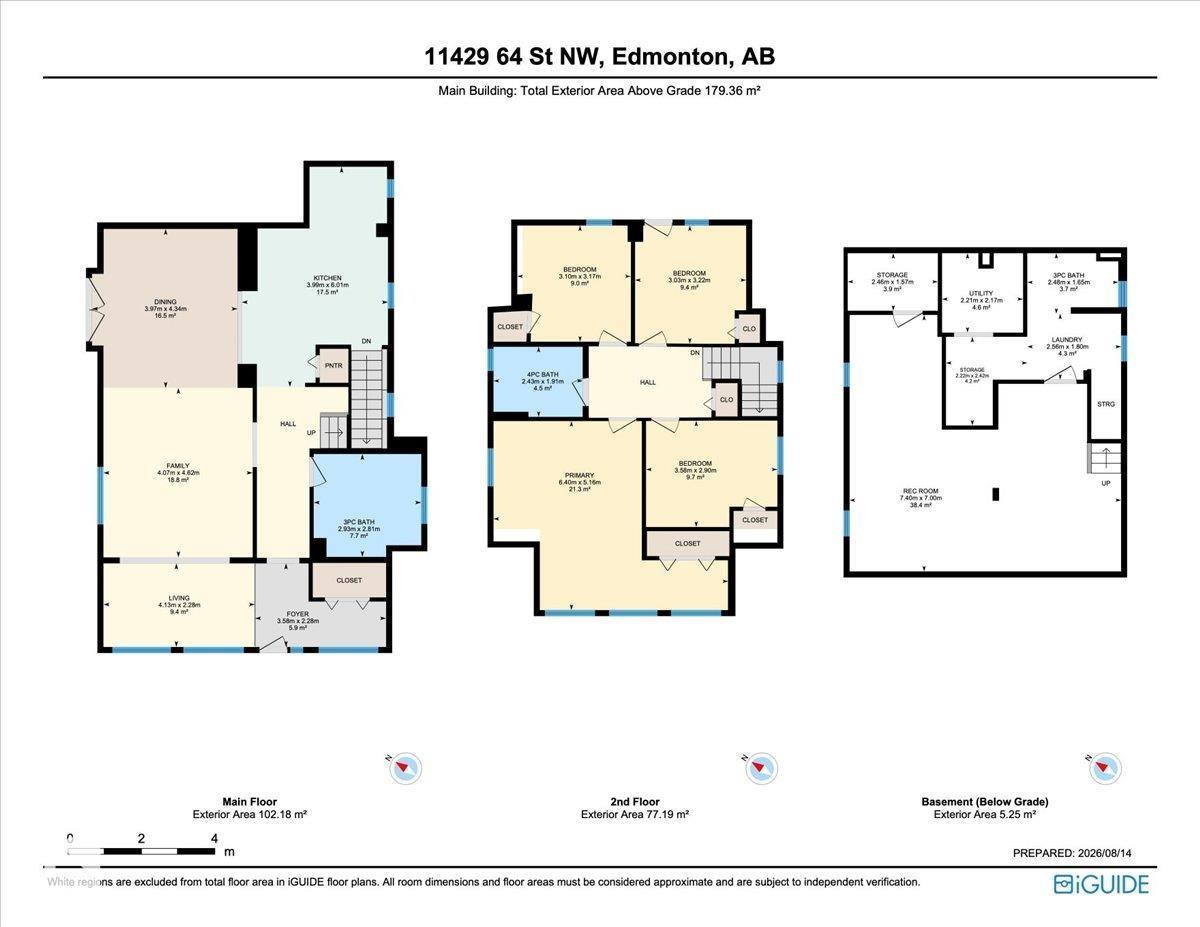
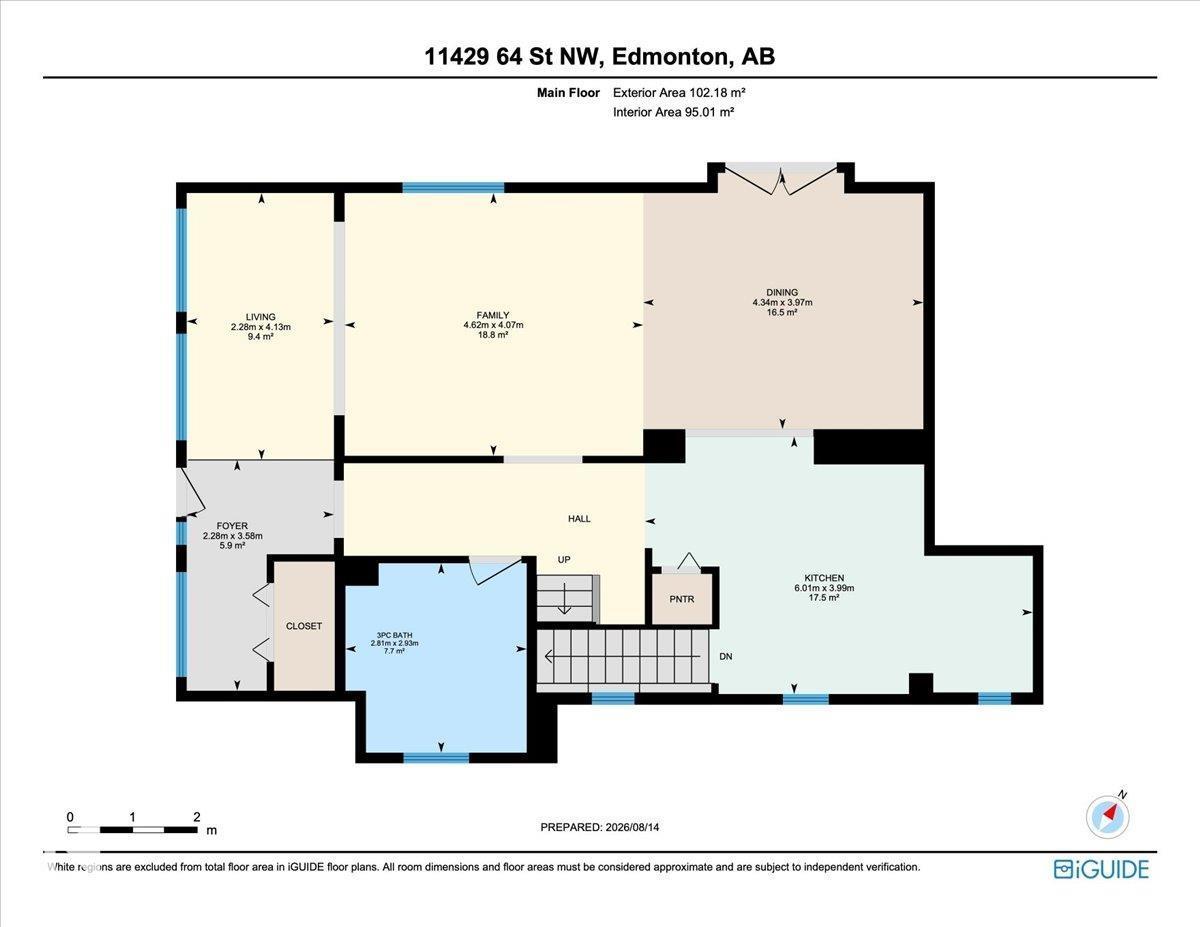
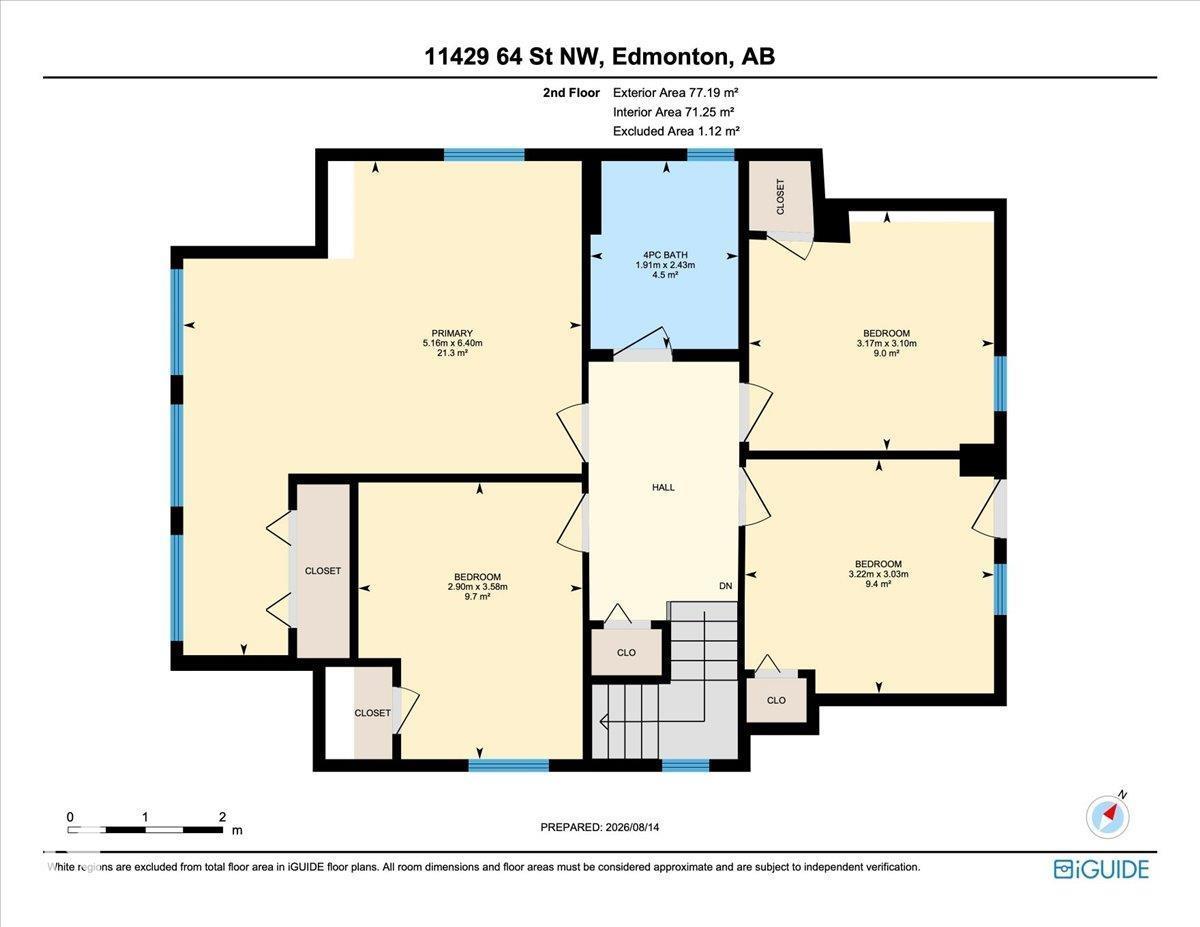
Welcome to this charming Highlands home, offering 166.26 sq. m. of interior living space, four bedrooms and three bathrooms. Built in 1911, the home blends timeless character with a spacious, functional layout designed for everyday living. The kitchen features stainless steel appliances, including a refrigerator, electric range, and over-the-range microwave, plus ample cabinetry and workspace. Four bedrooms and three bathrooms provide flexibility for families, guests, a home office or hobby space. Several valuable updates include the roof and grey stucco exterior 2012, the north-side deck in 2015, the furnace 2017, select windows 2022 and the water heater 2024. The fantastic backyard, complete with a children’s play area and plenty of room for entertaining, gardening, recreation, and relaxing with family and friends. Located in the sought-after Highlands community, this distinctive property brings together historic character, thoughtful improvements, generous interior space and an exception backyard. (id:55254)
Open House
This property has open houses!
11:00 am
Ends at:2:00 pm
Property Details
| MLS® Number | E4504588 |
| Property Type | Single Family |
| Neigbourhood | Highlands (Edmonton) |
| Features | See Remarks |
| Structure | Deck |
Building
| Bathroom Total | 3 |
| Bedrooms Total | 4 |
| Appliances | Dishwasher, Dryer, Microwave Range Hood Combo, Refrigerator, Stove, Washer |
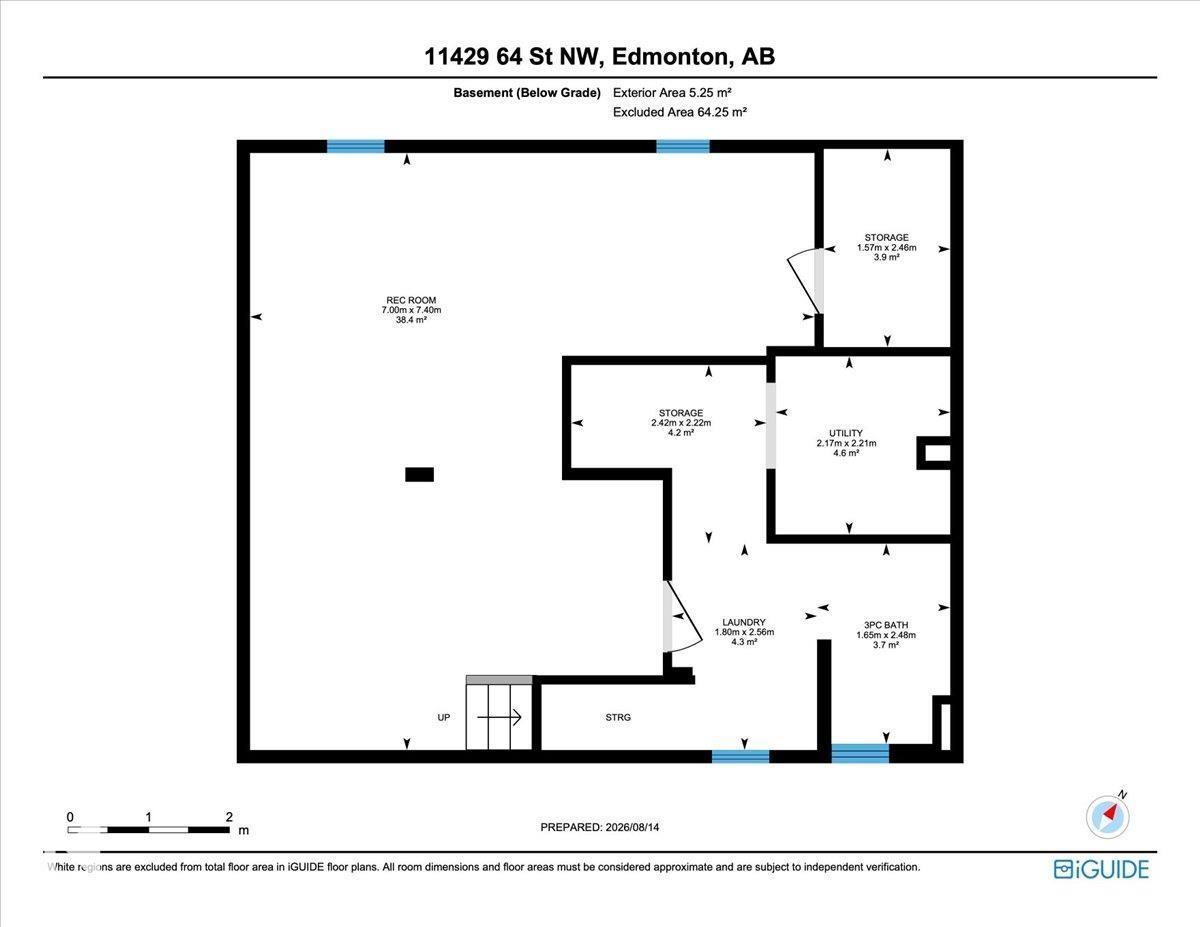
| Basement Development | Finished |
| Basement Type | Full (finished) |
| Constructed Date | 1911 |
| Construction Style Attachment | Detached |
| Heating Type | Forced Air |
| Stories Total | 2 |
| Size Interior | 1,931 Sqft |
| Type | House |
Parking
| Detached Garage | |
| Parking Pad | |
| See Remarks |
Land
| Acreage | No |
| Size Irregular | 797 |
| Size Total | 797 M2 |
| Size Total Text | 797 M2 |
Rooms
| Level | Type | Length | Width | Dimensions |
|---|---|---|---|---|
| Above | Living Room | 2.2 m | Measurements not available x 2.2 m | |
| Above | Dining Room | 4.3 m | Measurements not available x 4.3 m | |
| Above | Kitchen | 6 m | Measurements not available x 6 m | |
| Above | Family Room | 4.6 m | Measurements not available x 4.6 m | |
| Lower Level | Den | 7 m | Measurements not available x 7 m | |
| Upper Level | Primary Bedroom | 5.1 m | Measurements not available x 5.1 m | |
| Upper Level | Bedroom 2 | 2.9 m | Measurements not available x 2.9 m | |
| Upper Level | Bedroom 3 | 3.2 m | Measurements not available x 3.2 m | |
| Upper Level | Bedroom 4 | 3.1 m | Measurements not available x 3.1 m |
https://www.realtor.ca/real-estate/30176724/11429-64-st-nw-edmonton-highlands-edmonton
Contact Us
Contact us for more information
Sarah Jackson
Associate
www.connecttohomes.com/
www.facebook.com/Connecttohomes
www.linkedin.com/in/sarah-jackson-206a6443/
www.instagram.com/connecttohomes
www.youtube.com/@ConnectToHomes
100-10328 81 Ave NW
Edmonton, Alberta T6E 1X2
(780) 439-7000

The trademarks REALTOR®, REALTORS®, and the REALTOR® logo are controlled by The Canadian Real Estate Association (CREA) and identify real estate professionals who are members of CREA. The trademarks MLS®, Multiple Listing Service® and the associated logos are owned by The Canadian Real Estate Association (CREA) and identify the quality of services provided by real estate professionals who are members of CREA. The trademark DDF® is owned by The Canadian Real Estate Association (CREA) and identifies CREA's Data Distribution Facility (DDF®)
August 20 2026 03:01:30
REALTORS® Association of Edmonton
RE/MAX River City