Sanket Patel Commercial Realtor

15852 10 Av SW Edmonton, Alberta T6W 2H2
15852 10 Av SW, Edmonton, Alberta T6W 2H2 (30176725), Calgary — Homes for Sale

$515,000
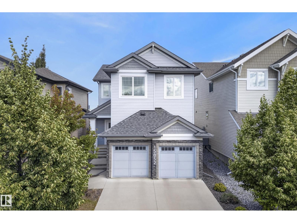
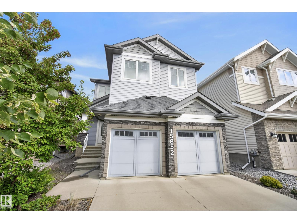
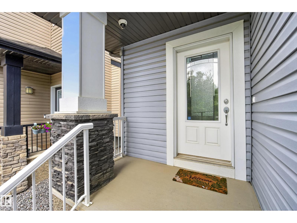
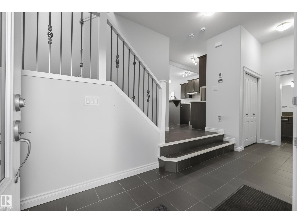
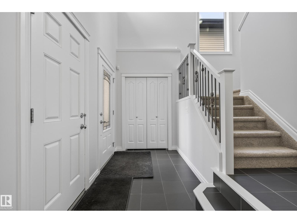
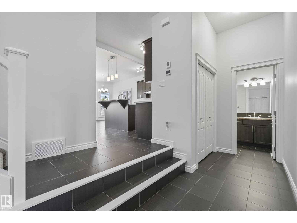
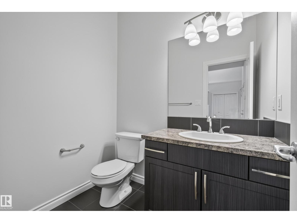
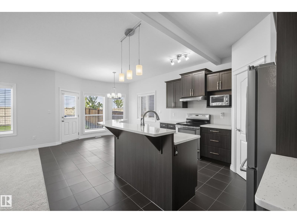
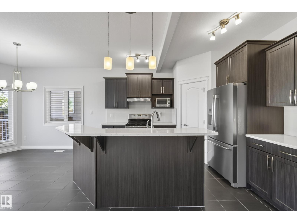
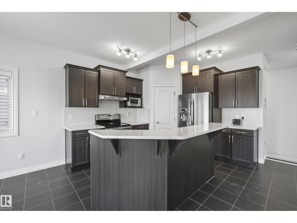
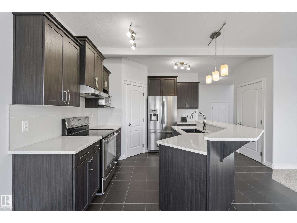
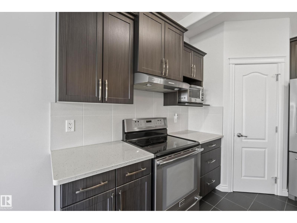
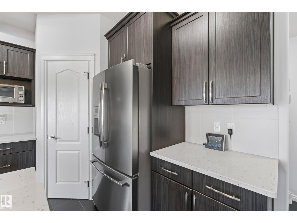
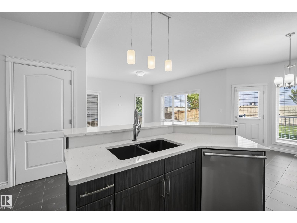
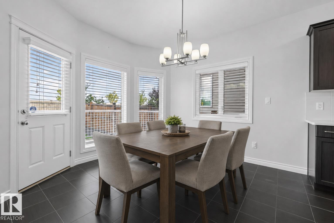
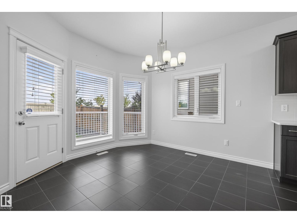
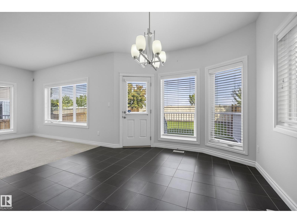
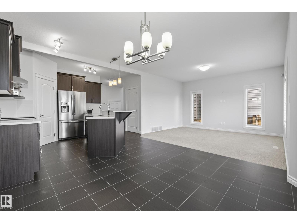
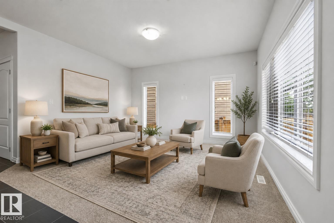
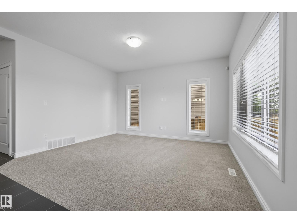
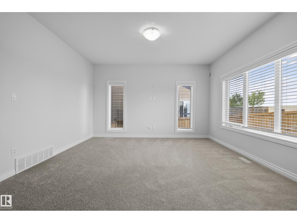
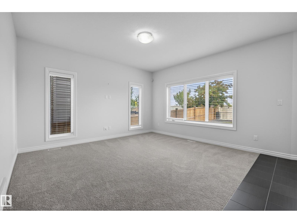
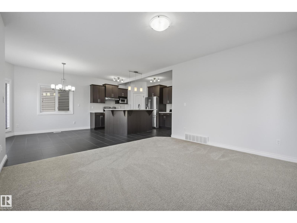
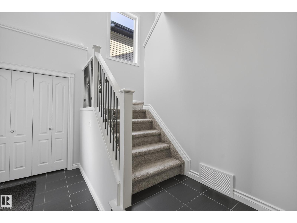
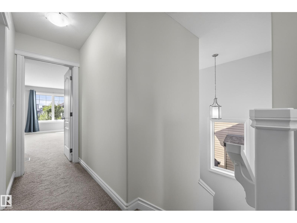
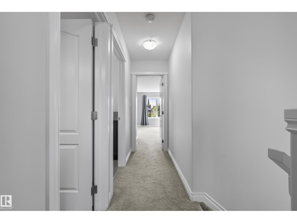
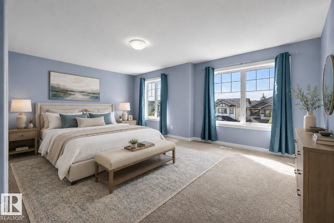
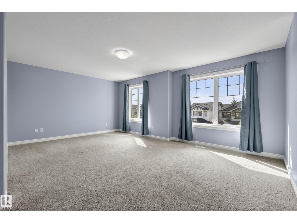
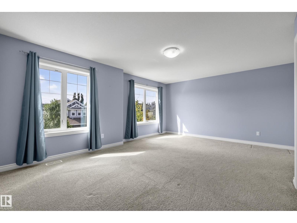
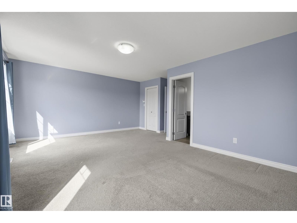
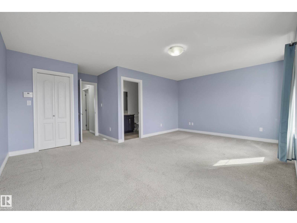
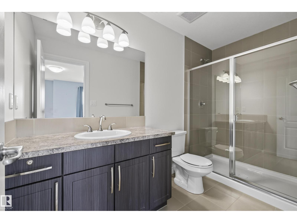
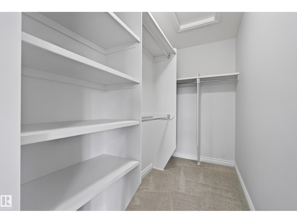
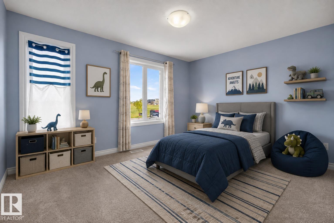
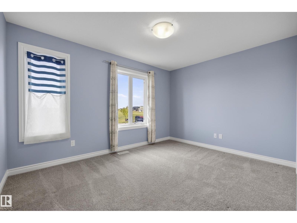
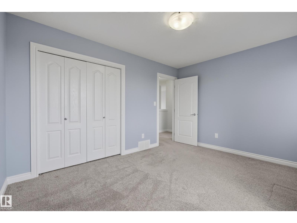

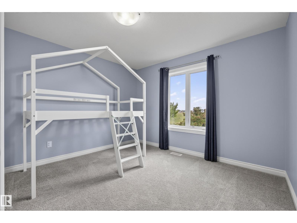
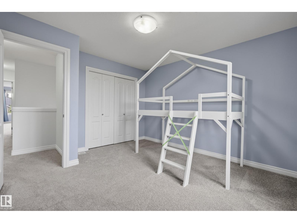
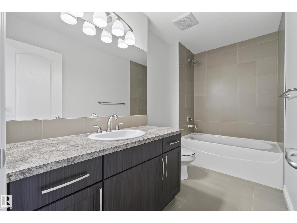
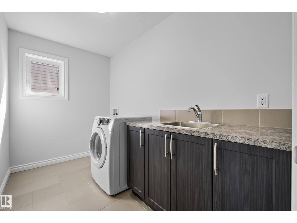
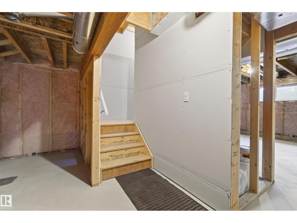
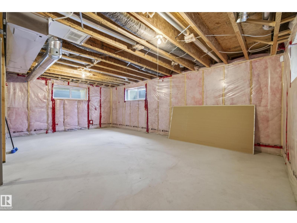
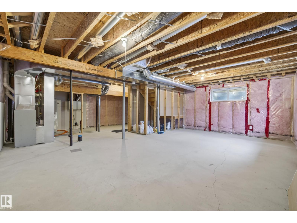
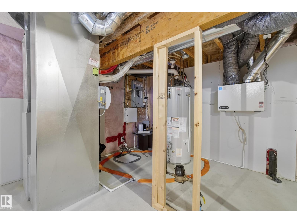
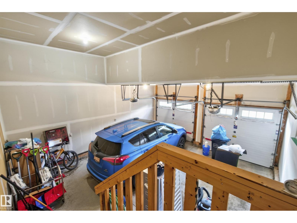
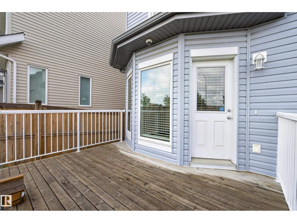
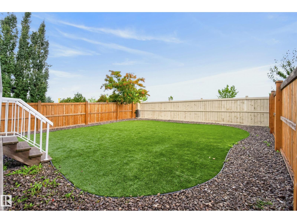
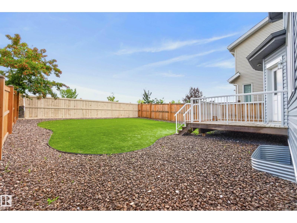
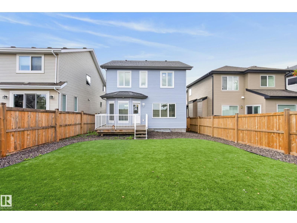
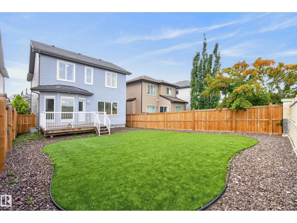
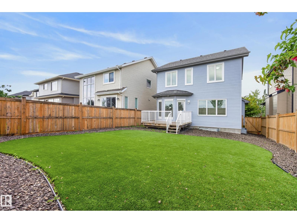
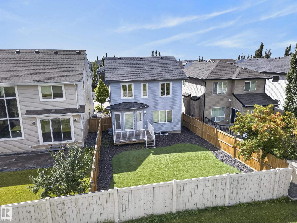
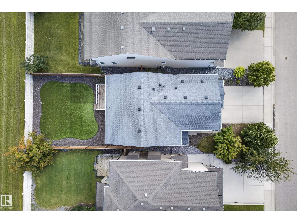
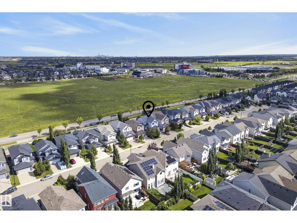
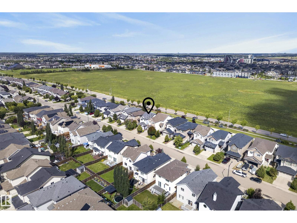
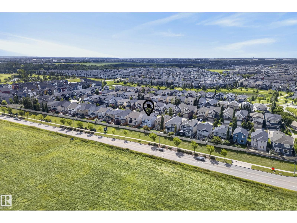
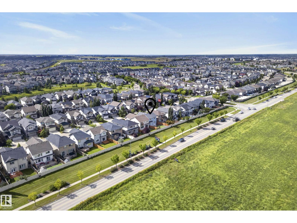
Welcome to this IMMACULATE 3-bedroom, 2.5-bathroom home, offered for sale by the original owners! With over 2,500 sq. ft. of living space, triple-pane windows throughout and a bright, comfortable interior, this home is truly move-in ready. The main floor features impressive 10' ceilings and a spacious open-concept layout, perfect for everyday living and entertaining. Upstairs you'll find three exceptionally large bedrooms and a convenient laundry room, while the unspoiled basement is ready for your future plans. Outside, enjoy a beautiful, low-maintenance and private yard with no homes backing directly onto the property, plus a fence built in 2020. Just a quick walk to multiple ponds and pathways, with easy access to Anthony Henday Drive and The Currents of Windermere for shopping, dining and everyday amenities. An impeccably maintained house, in a convenient location with amazing neighbors is a rare find indeed! *Virtually staged. (id:55254)
Property Details
| MLS® Number | E4504589 |
| Property Type | Single Family |
| Neigbourhood | Glenridding Heights |
| Amenities Near By | Playground, Public Transit, Schools, Shopping |
| Features | Park/reserve, No Animal Home, No Smoking Home, Recreational |
Building
| Bathroom Total | 3 |
| Bedrooms Total | 3 |
| Amenities | Ceiling - 10ft |
| Appliances | Alarm System, Dryer, Garage Door Opener Remote(s), Garage Door Opener, Hood Fan, Refrigerator, Stove, Window Coverings, See Remarks |
| Basement Development | Unfinished |
| Basement Type | Full (unfinished) |
| Constructed Date | 2013 |
| Construction Style Attachment | Detached |
| Half Bath Total | 1 |
| Heating Type | Forced Air |
| Stories Total | 2 |
| Size Interior | 1,823 Sqft |
| Type | House |
Parking
| Attached Garage |
Land
| Acreage | No |
| Fence Type | Fence |
| Land Amenities | Playground, Public Transit, Schools, Shopping |
| Size Irregular | 389.61 |
| Size Total | 389.61 M2 |
| Size Total Text | 389.61 M2 |
Rooms
| Level | Type | Length | Width | Dimensions |
|---|---|---|---|---|
| Main Level | Living Room | 4.41 m | 3.87 m | 4.41 m x 3.87 m |
| Main Level | Dining Room | 3.24 m | 3.7 m | 3.24 m x 3.7 m |
| Main Level | Kitchen | 3.77 m | 4.19 m | 3.77 m x 4.19 m |
| Upper Level | Primary Bedroom | 5.68 m | 5.79 m | 5.68 m x 5.79 m |
| Upper Level | Bedroom 2 | 3.75 m | 3.53 m | 3.75 m x 3.53 m |
| Upper Level | Bedroom 3 | 3.04 m | 3.98 m | 3.04 m x 3.98 m |
https://www.realtor.ca/real-estate/30176725/15852-10-av-sw-edmonton-glenridding-heights
Contact Us
Contact us for more information
Elizabeth W. Schellenberg
Associate
(780) 447-1695
200-10835 124 St NW
Edmonton, Alberta T5M 0H4
(780) 488-4000
(780) 447-1695

The trademarks REALTOR®, REALTORS®, and the REALTOR® logo are controlled by The Canadian Real Estate Association (CREA) and identify real estate professionals who are members of CREA. The trademarks MLS®, Multiple Listing Service® and the associated logos are owned by The Canadian Real Estate Association (CREA) and identify the quality of services provided by real estate professionals who are members of CREA. The trademark DDF® is owned by The Canadian Real Estate Association (CREA) and identifies CREA's Data Distribution Facility (DDF®)
August 20 2026 02:41:38
REALTORS® Association of Edmonton
RE/MAX Real Estate