Sanket Patel Commercial Realtor

11405 103 Street Peace River, Alberta T8S 1M2
11405 103 Street, Peace River, Alberta T8S 1M2 (30175930), Calgary — Homes for Sale

$215,000
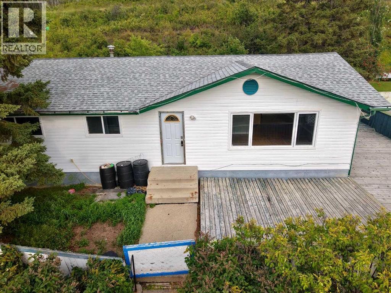
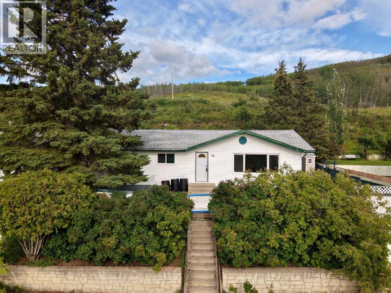
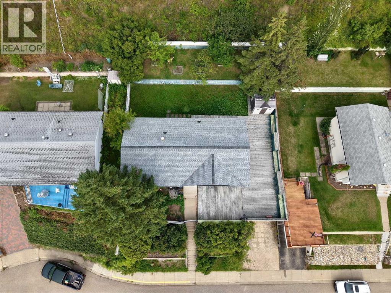
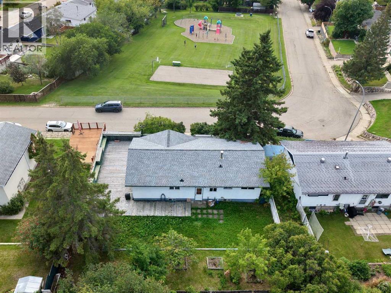
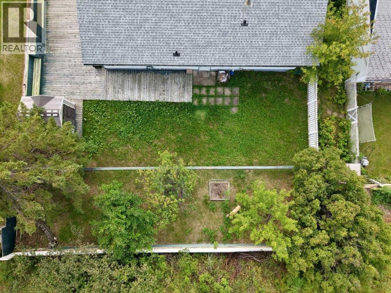
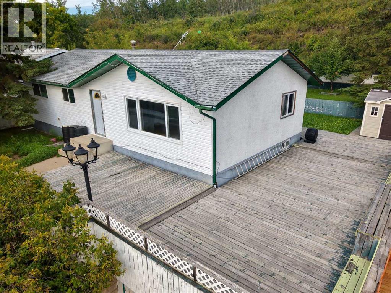
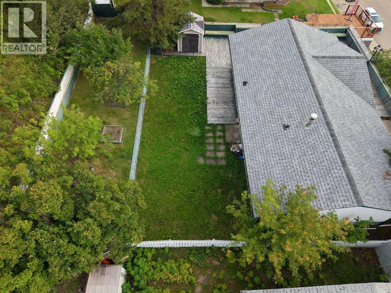
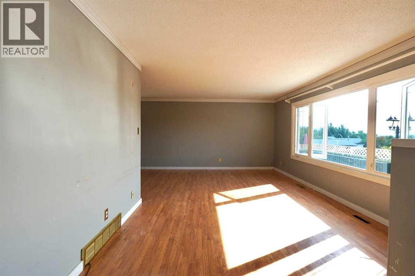
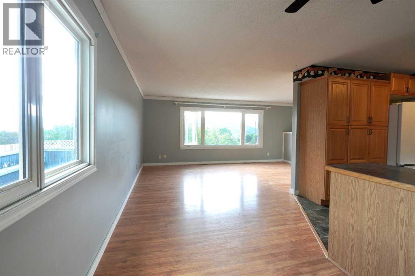
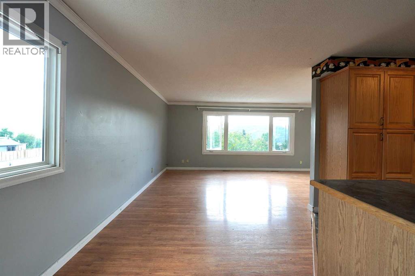
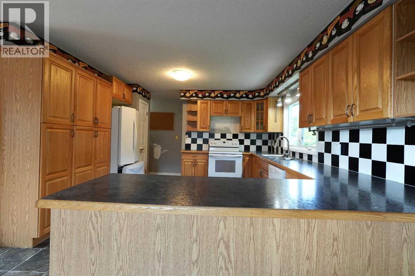
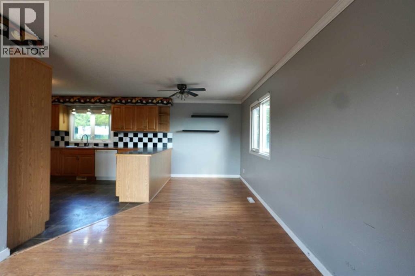
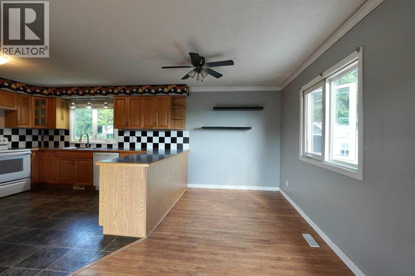
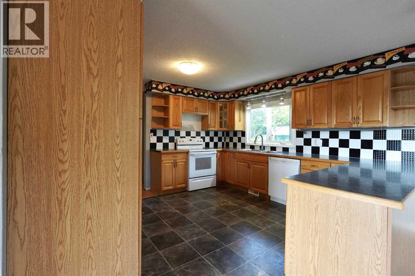
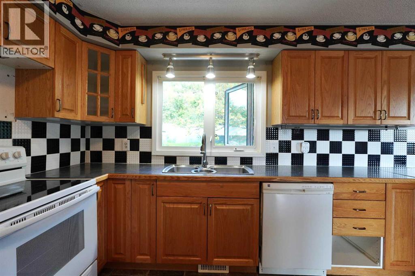
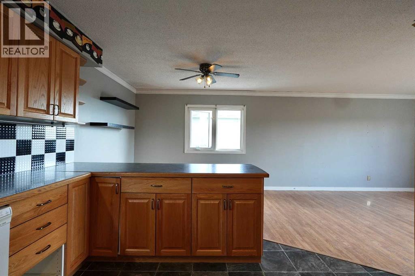
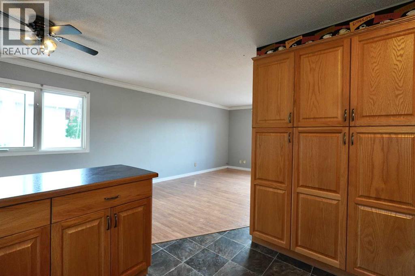
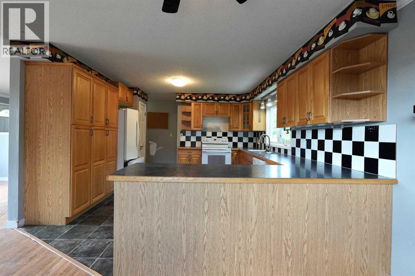
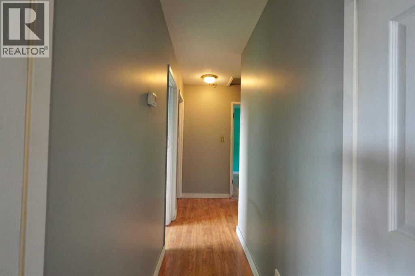
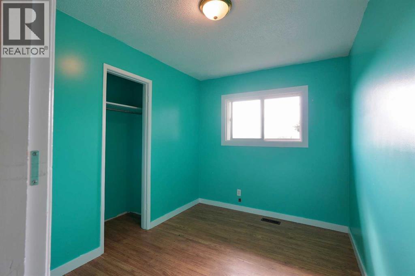
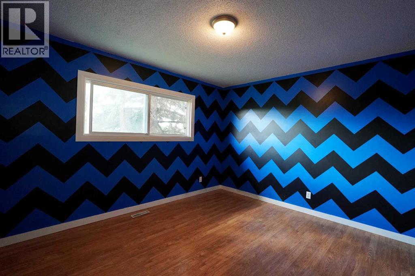
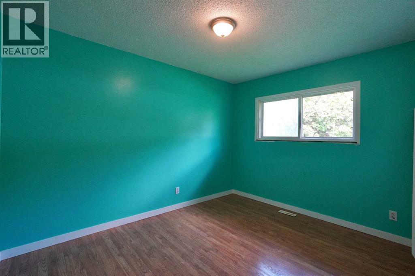
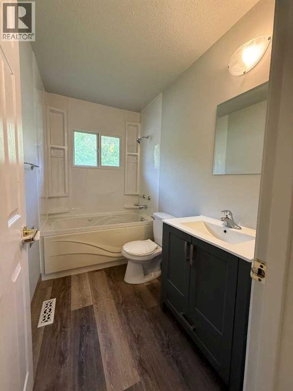
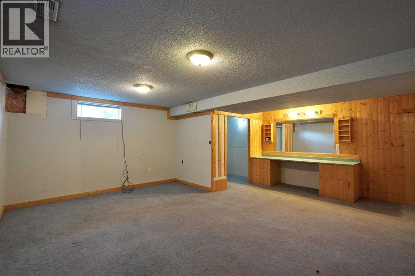
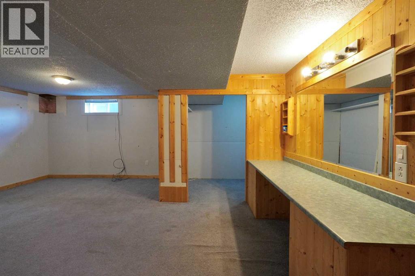
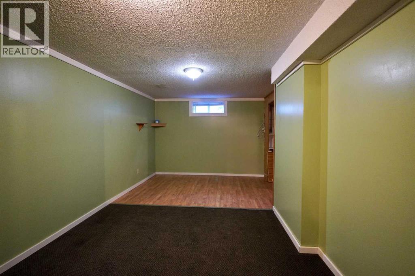
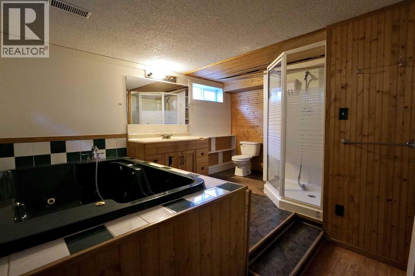
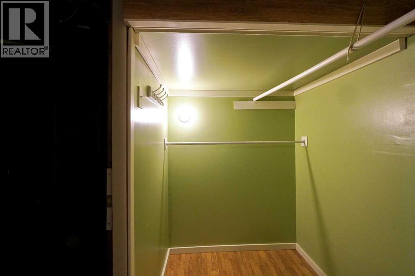
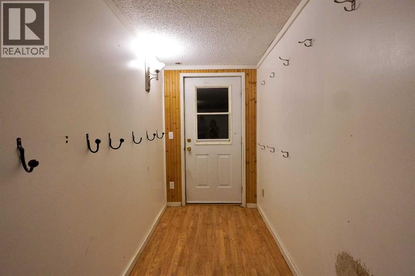
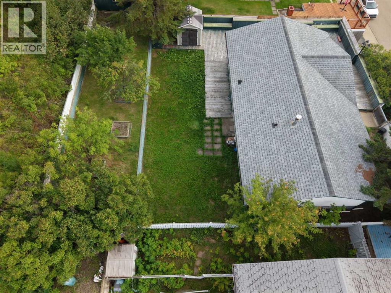
Charming Hilltop Bungalow with Valley Views and Fantastic Potential! Perched high on the hill and capturing fantastic views over the surrounding valley, this charming bungalow offers a bright and welcoming home with plenty of potential. The main floor features three bedrooms and a refreshed full bathroom, along with a spacious kitchen offering an abundance of cupboard and counter space for both everyday living and entertaining. A convenient main floor laundry is tucked just inside the back door, making household chores that much easier. The finished basement adds valuable living space with a fourth bedroom, another full bathroom and a large recreation room that can easily adapt to suit your family's needs—whether you envision a cozy family room, games area, home office or hobby space. The space will require some work to freshen things up but there is great potential. Step outside and you'll discover a unique tiered backyard that creates distinct areas for relaxing, gardening and enjoying the outdoors. The wrap-around deck is the perfect place to start your morning with a coffee or unwind at the end of the day while taking in those beautiful valley views. And for families, the location is hard to beat with a park and playground directly across the street. With its elevated setting, bright interior, flexible living space, great outdoor areas and scenic views, this is a home that offers both charm and opportunity. Come see the possibilities for yourself! (id:55254)
Property Details
| MLS® Number | A2332381 |
| Property Type | Single Family |
| Community Name | Riverview |
| Amenities Near By | Park, Playground, Recreation Nearby, Schools, Shopping |
| Features | No Neighbours Behind |
| Parking Space Total | 2 |
| Plan | 106rs |
| Structure | Deck |
| View Type | View |
Building
| Bathroom Total | 2 |
| Bedrooms Above Ground | 3 |
| Bedrooms Below Ground | 1 |
| Bedrooms Total | 4 |
| Appliances | Washer, Refrigerator, Dishwasher, Stove, Dryer, Microwave |
| Architectural Style | Bungalow |
| Basement Development | Finished |
| Basement Features | Walk Out |
| Basement Type | Full (finished) |
| Constructed Date | 1969 |
| Construction Material | Wood Frame |
| Construction Style Attachment | Detached |
| Cooling Type | None |
| Exterior Finish | Vinyl Siding |
| Flooring Type | Carpeted, Laminate, Linoleum |
| Foundation Type | Poured Concrete |
| Heating Fuel | Natural Gas |
| Heating Type | Forced Air |
| Stories Total | 1 |
| Size Interior | 1,255 Sqft |
| Total Finished Area | 1255 Sqft |
| Type | House |
Parking
| Parking Pad |
Land
| Acreage | No |
| Fence Type | Partially Fenced |
| Land Amenities | Park, Playground, Recreation Nearby, Schools, Shopping |
| Landscape Features | Landscaped, Lawn |
| Size Depth | 35.36 M |
| Size Frontage | 21.33 M |
| Size Irregular | 8131.00 |
| Size Total | 8131 Sqft|7,251 - 10,889 Sqft |
| Size Total Text | 8131 Sqft|7,251 - 10,889 Sqft |
| Zoning Description | R1-a |
Rooms
| Level | Type | Length | Width | Dimensions |
|---|---|---|---|---|
| Basement | Bedroom | 18.33 Ft x 13.50 Ft | ||
| Basement | 4pc Bathroom | Measurements not available | ||
| Main Level | Primary Bedroom | 12.67 Ft x 11.92 Ft | ||
| Main Level | Bedroom | 11.67 Ft x 9.17 Ft | ||
| Main Level | Bedroom | 9.92 Ft x 7.92 Ft | ||
| Main Level | 4pc Bathroom | Measurements not available |
https://www.realtor.ca/real-estate/30175930/11405-103-street-peace-river-riverview
Contact Us
Contact us for more information

Layne Gardner
Associate
www.laynegardner.com/
www.facebook.com/Layne-Gardner-Associate-w
9501 100 Avenue
Peace River, Alberta T8S 1R7
(780) 624-3844
(780) 624-4088
www.remaxnorthernrealty.ca/

The trademarks REALTOR®, REALTORS®, and the REALTOR® logo are controlled by The Canadian Real Estate Association (CREA) and identify real estate professionals who are members of CREA. The trademarks MLS®, Multiple Listing Service® and the associated logos are owned by The Canadian Real Estate Association (CREA) and identify the quality of services provided by real estate professionals who are members of CREA. The trademark DDF® is owned by The Canadian Real Estate Association (CREA) and identifies CREA's Data Distribution Facility (DDF®)
August 19 2026 10:18:25
Grande Prairie & Area Association of REALTORS®
RE/MAX Northern Realty