Sanket Patel Commercial Realtor

31, 464079 Range Road 244 Rural Wetaskiwin No. 10, Alberta T9A 2E8
31, 464079 Range Road 244, Rural Wetaskiwin No. 10, Alberta T9A 2E8 (30175525), Calgary — Homes for Sale

$569,900

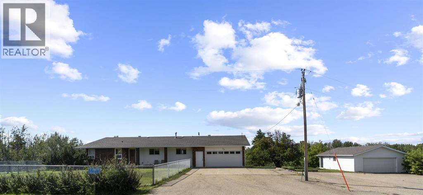
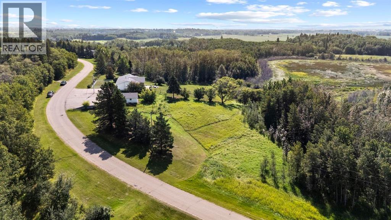
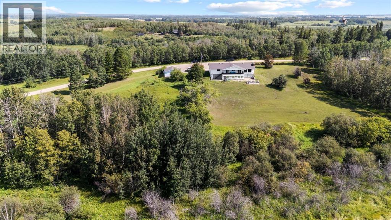
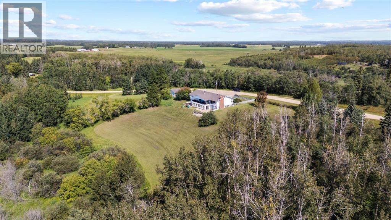
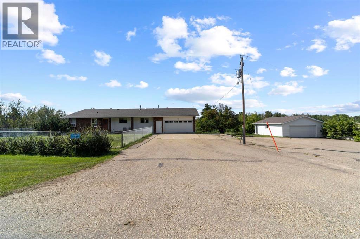
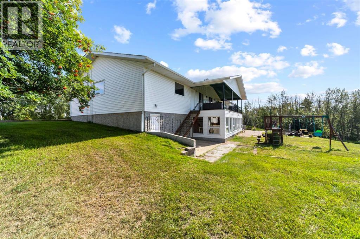
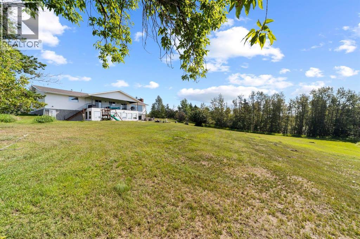
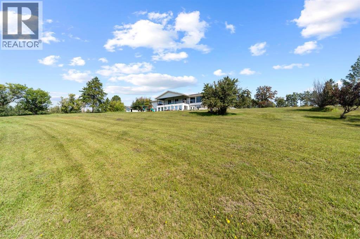
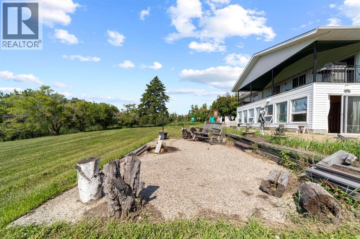
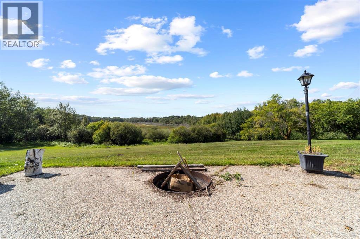
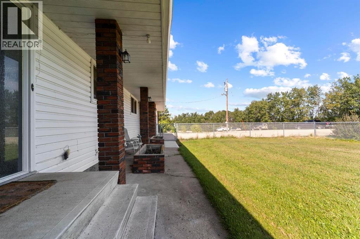
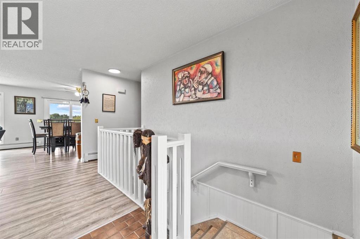
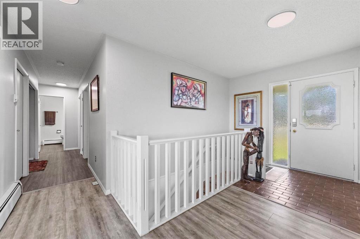
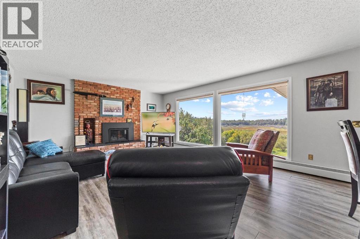
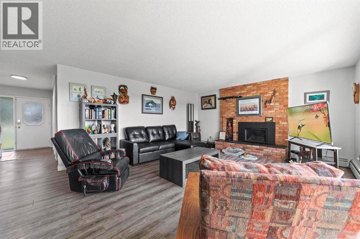
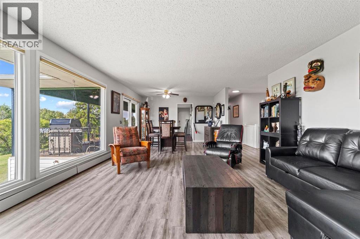
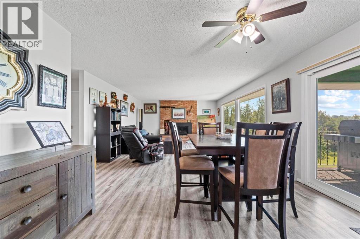
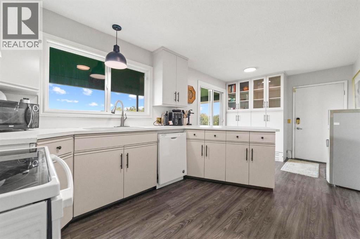
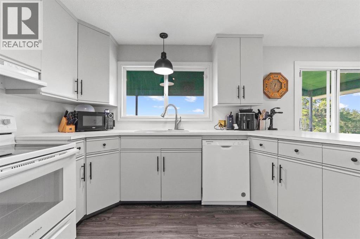
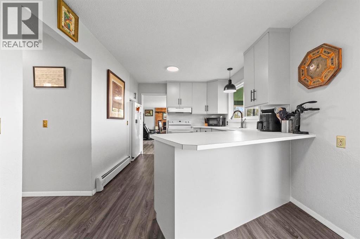
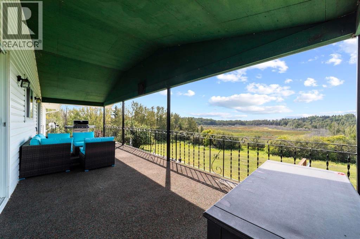
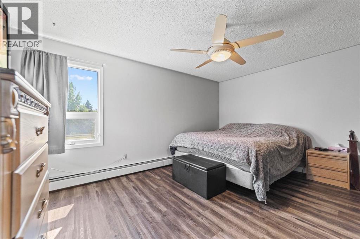
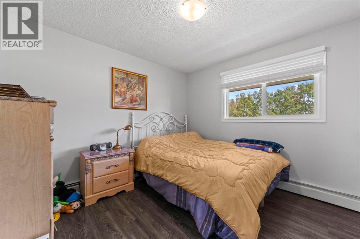
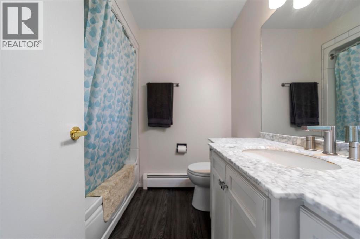
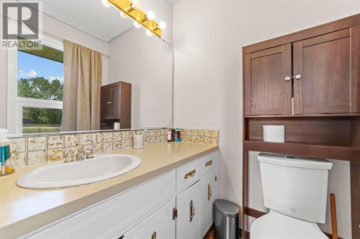
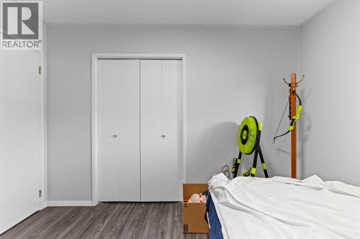
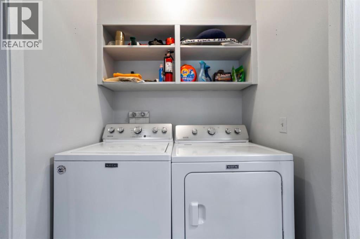
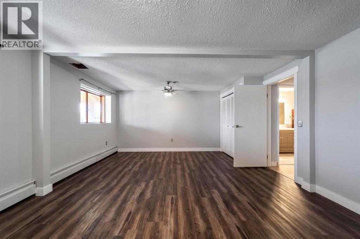
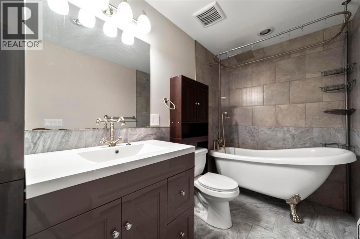
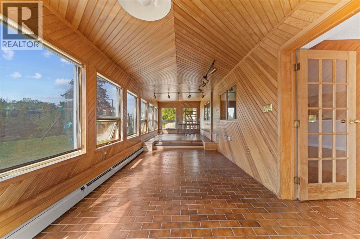
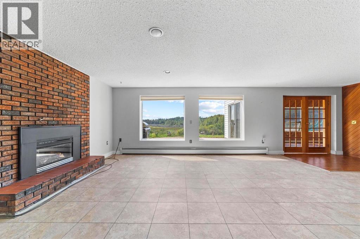
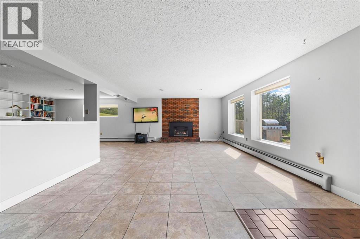
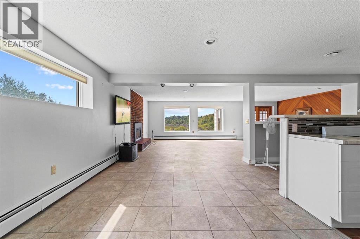
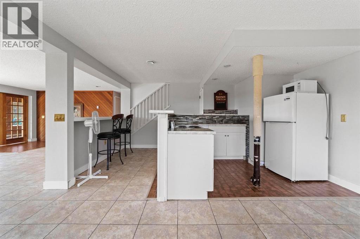
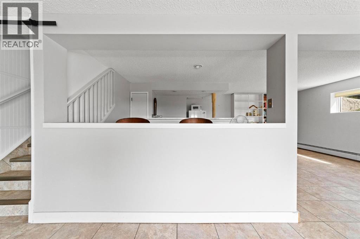
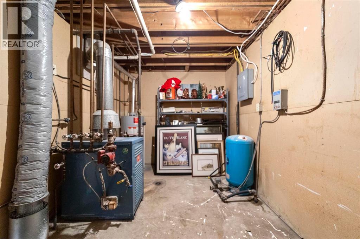
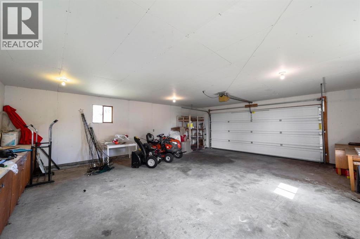
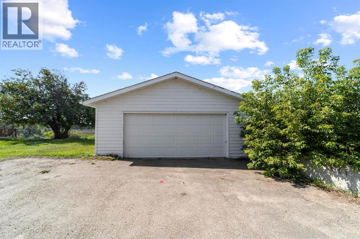
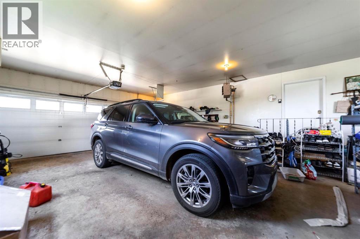
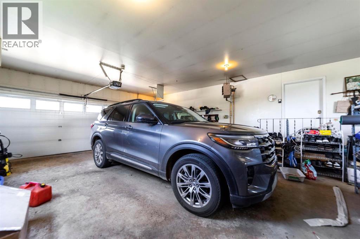
Escape to the peace and privacy of Peace Hills Heights, where this beautiful 5.3-acre property offers the perfect balance of country living and city convenience—just 30 minutes from Edmonton with pavement right to your doorstep. Surrounded by mature trees and abundant wildlife, you'll regularly enjoy visits from deer, moose, and foxes, creating your own private nature retreat. This well-maintained walkout bungalow features an inviting open-concept layout with three bedrooms on the main floor, a full bathroom, and a convenient 2-piece ensuite off the primary bedroom. The kitchen is complete with an abundance of pantry storage, while the dining and living areas flow seamlessly onto a large covered deck, making it ideal for entertaining or simply taking in the tranquil views. Cozy gas fireplaces on both the main level and in the basement provide warmth and charm year-round.The fully finished walkout basement offers an additional bedroom, a beautifully renovated bathroom featuring a classic clawfoot tub, an all-season sunroom, and additional full kitchen! Main floor laundry adds everyday convenience. Outside, you'll appreciate the heated attached garage along with a detached double insulated garage, offering plenty of room for vehicles, hobbies, and storage. Major updates include a new septic system (2017) and shingles (2015), providing peace of mind for years to come. Located near a golf course and Castrol Raceway, where residents receive annual race passes, this property offers a unique lifestyle with recreation close at hand. Families will also appreciate the school bus service to the subdivision. If you've been searching for privacy, nature, and the convenience of an easy commute, this exceptional acreage is ready to welcome you home. (id:55254)
Property Details
| MLS® Number | A2332706 |
| Property Type | Single Family |
| Community Name | Peace Hills Heights |
| Amenities Near By | Golf Course |
| Community Features | Golf Course Development, Fishing |
| Features | No Neighbours Behind, No Smoking Home, Gas Bbq Hookup |
| Parking Space Total | 4 |
| Plan | 7721464 |
| Structure | Deck |
Building
| Bathroom Total | 3 |
| Bedrooms Above Ground | 3 |
| Bedrooms Below Ground | 1 |
| Bedrooms Total | 4 |
| Appliances | Refrigerator, Dishwasher, Stove, Microwave, Window Coverings, Garage Door Opener, Washer & Dryer |
| Architectural Style | Bungalow |
| Basement Development | Finished |
| Basement Features | Separate Entrance, Walk Out |
| Basement Type | Full (finished) |
| Constructed Date | 1977 |
| Construction Style Attachment | Detached |
| Cooling Type | None |
| Exterior Finish | Stucco, Vinyl Siding |
| Fireplace Present | Yes |
| Fireplace Total | 2 |
| Flooring Type | Ceramic Tile, Vinyl |
| Foundation Type | Poured Concrete |
| Half Bath Total | 1 |
| Stories Total | 1 |
| Size Interior | 1,637 Sqft |
| Total Finished Area | 1637 Sqft |
| Type | House |
| Utility Water | Well |
Parking
| Attached Garage | 2 |
| Detached Garage | 2 |
Land
| Acreage | Yes |
| Fence Type | Fence, Partially Fenced |
| Land Amenities | Golf Course |
| Landscape Features | Lawn |
| Sewer | Septic Field, Septic Tank |
| Size Irregular | 5.36 |
| Size Total | 5.36 Ac|5 - 9.99 Acres |
| Size Total Text | 5.36 Ac|5 - 9.99 Acres |
| Surface Water | Creek Or Stream |
| Zoning Description | Cr |
Rooms
| Level | Type | Length | Width | Dimensions |
|---|---|---|---|---|
| Lower Level | 4pc Bathroom | Measurements not available | ||
| Lower Level | Bedroom | 20.25 Ft x 15.00 Ft | ||
| Main Level | 4pc Bathroom | Measurements not available | ||
| Main Level | 2pc Bathroom | Measurements not available | ||
| Main Level | Primary Bedroom | 13.83 Ft x 15.42 Ft | ||
| Main Level | Bedroom | 8.50 Ft x 10.58 Ft | ||
| Main Level | Bedroom | 10.17 Ft x 10.58 Ft |
Contact Us
Contact us for more information

Jill Green
Associate
5001 - 46 Street
Camrose, Alberta T4V 3G3
(403) 358-3883
cirrealty.ca/

The trademarks REALTOR®, REALTORS®, and the REALTOR® logo are controlled by The Canadian Real Estate Association (CREA) and identify real estate professionals who are members of CREA. The trademarks MLS®, Multiple Listing Service® and the associated logos are owned by The Canadian Real Estate Association (CREA) and identify the quality of services provided by real estate professionals who are members of CREA. The trademark DDF® is owned by The Canadian Real Estate Association (CREA) and identifies CREA's Data Distribution Facility (DDF®)
August 19 2026 09:45:53
Central Alberta REALTORS® Association
Cir Realty