Sanket Patel Commercial Realtor

4212 Charles Cl SW Edmonton, Alberta T6W 0Z5
4212 Charles Cl SW, Edmonton, Alberta T6W 0Z5 (30174394), Calgary — Homes for Sale

$569,000
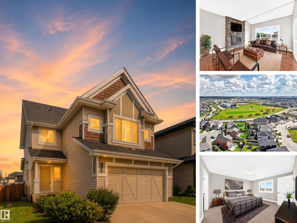
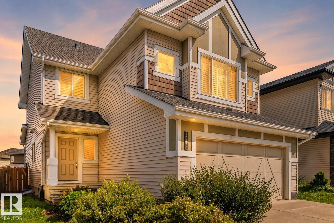
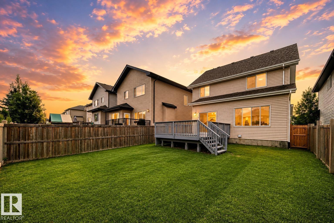
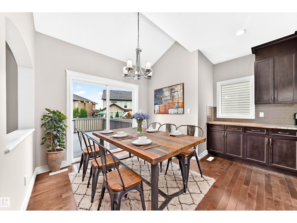
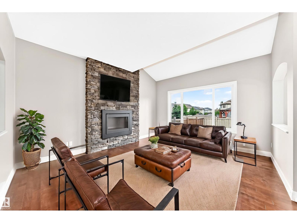
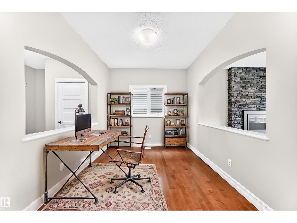
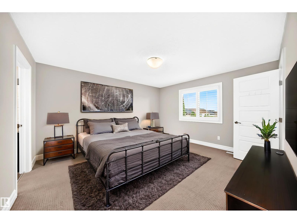
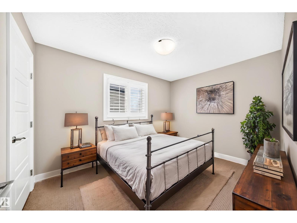
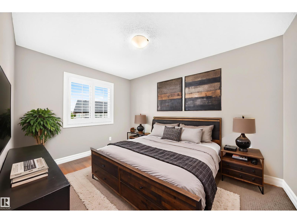
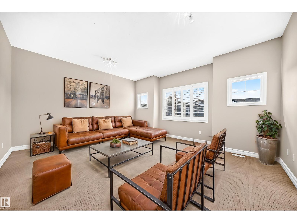
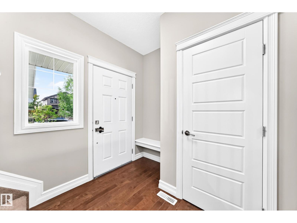
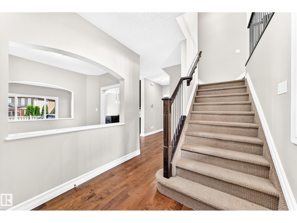
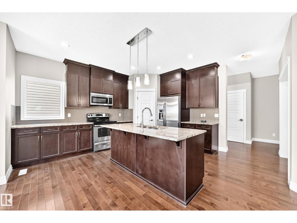
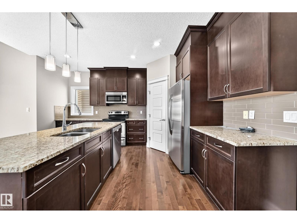
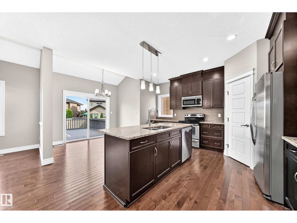
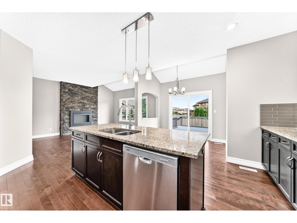

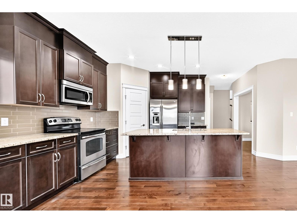
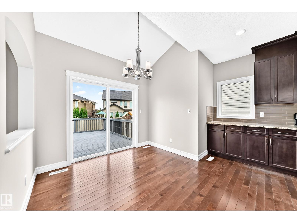
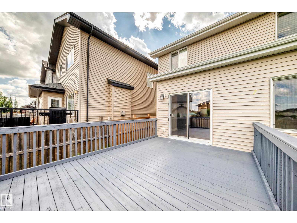
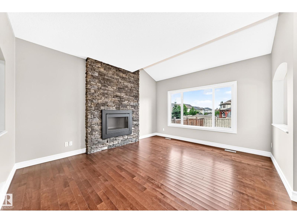
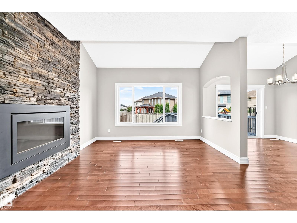
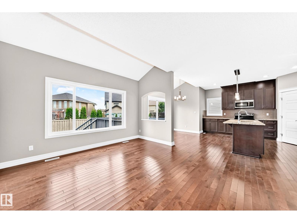
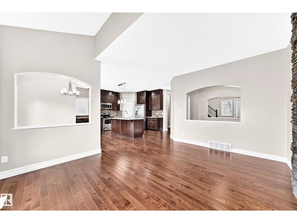
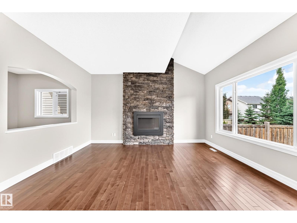
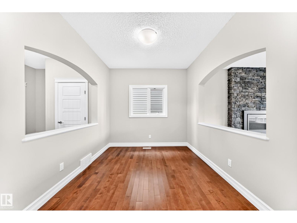
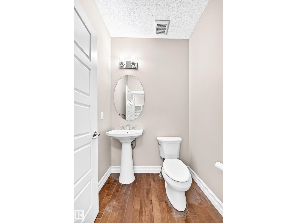
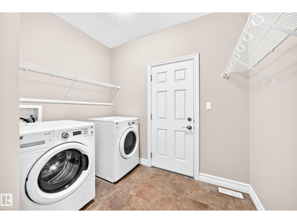
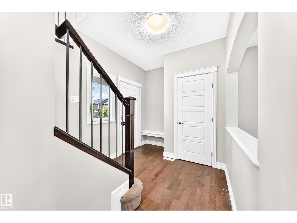
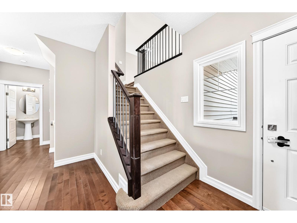
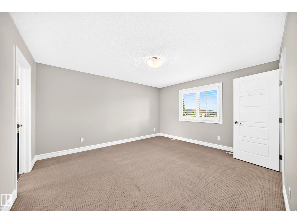
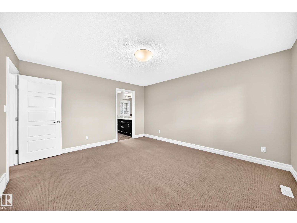
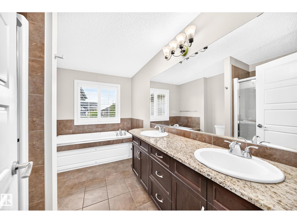
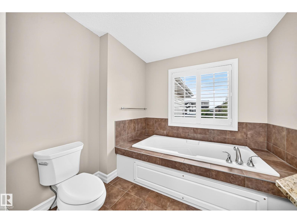
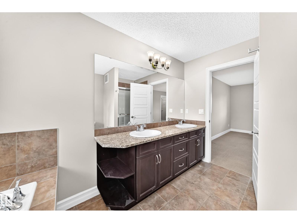
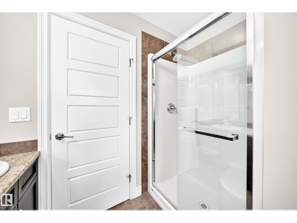
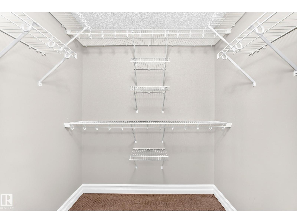
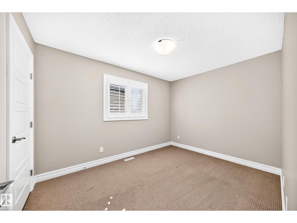
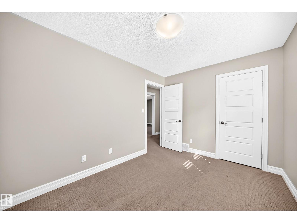
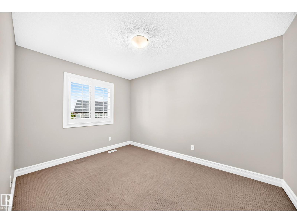
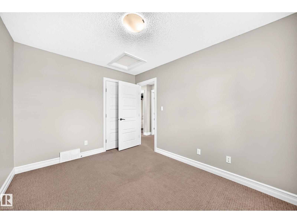
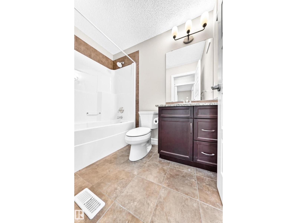
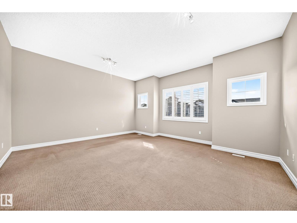
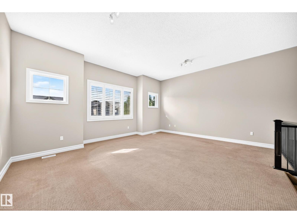
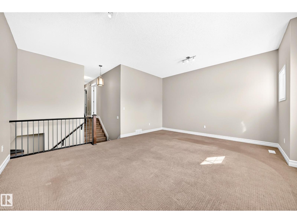
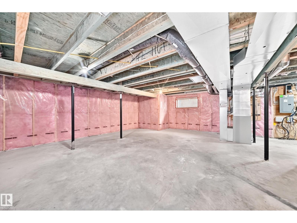
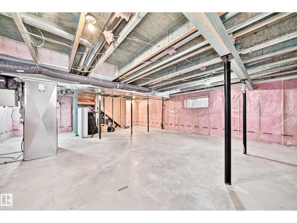
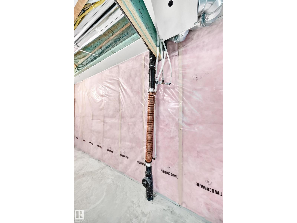
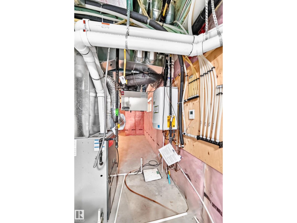
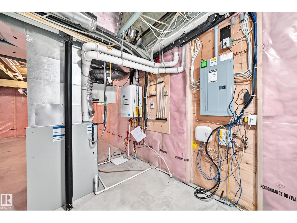
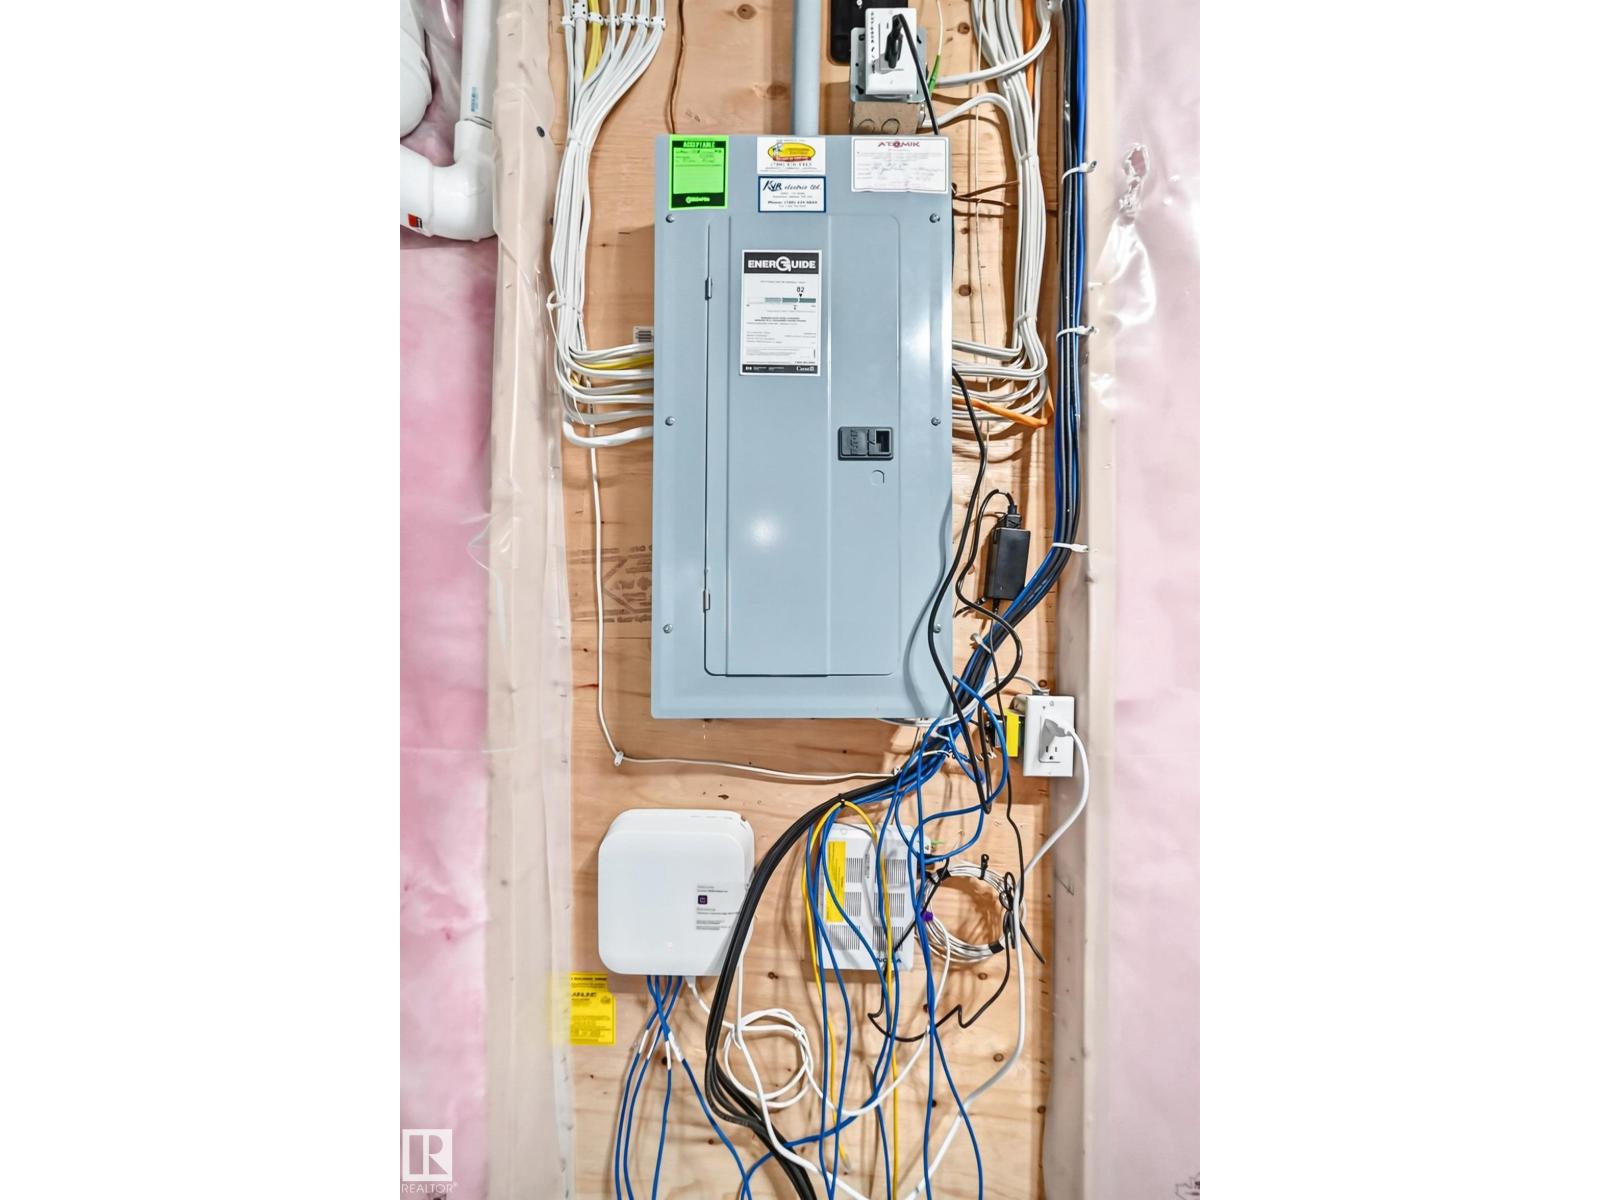
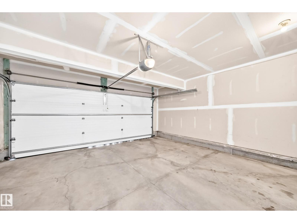
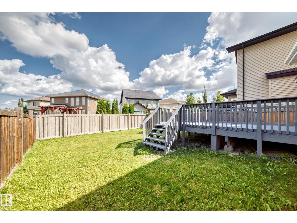
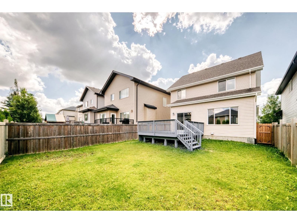
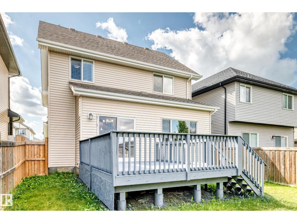
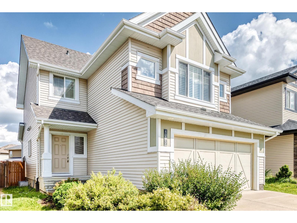
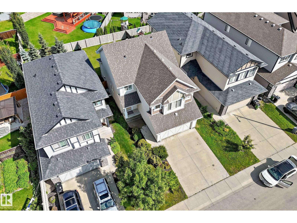
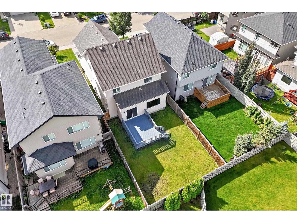
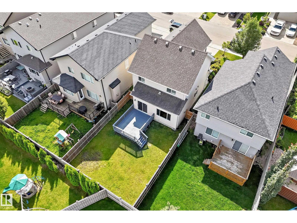
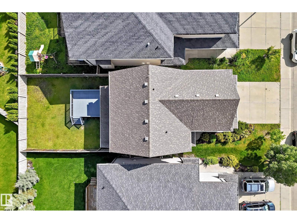
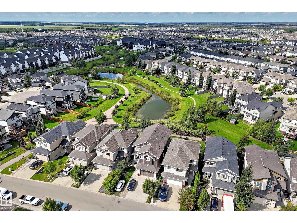
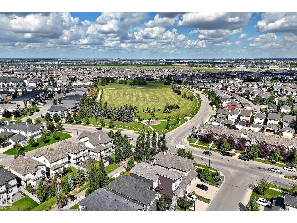
CHAPPELLE / OVER 2,050 SQFT / GREEN BUILT / MOVE-IN READY Welcome to this beautifully maintained Landmark-built home in the sought-after community of Chappelle! Freshly painted and truly move-in ready, this spacious 2-storey offers over 2,050 sqft, 3 bedrooms, 2.5 bathrooms, and a massive vaulted bonus room perfect for family movie nights or a home office. The open-concept main floor showcases hardwood and tile flooring, granite countertops, stainless steel appliances, a cozy gas fireplace, and convenient main-floor laundry. Designed with efficiency in mind, this home features tankless hot water, a heat recovery ventilation (HRV) system, and a drain water heat recovery system, helping reduce energy costs while increasing comfort. The unfinished basement provides endless possibilities for future development. Complete with a double attached garage, full landscaping, fencing, and located close to parks, schools, shopping, and all of Chappelle's incredible amenities. *Some photos are digitally staged* (id:55254)
Property Details
| MLS® Number | E4504506 |
| Property Type | Single Family |
| Neigbourhood | Chappelle Area |
| Amenities Near By | Airport, Playground, Public Transit, Shopping |
| Features | See Remarks, Flat Site, Closet Organizers |
| Parking Space Total | 4 |
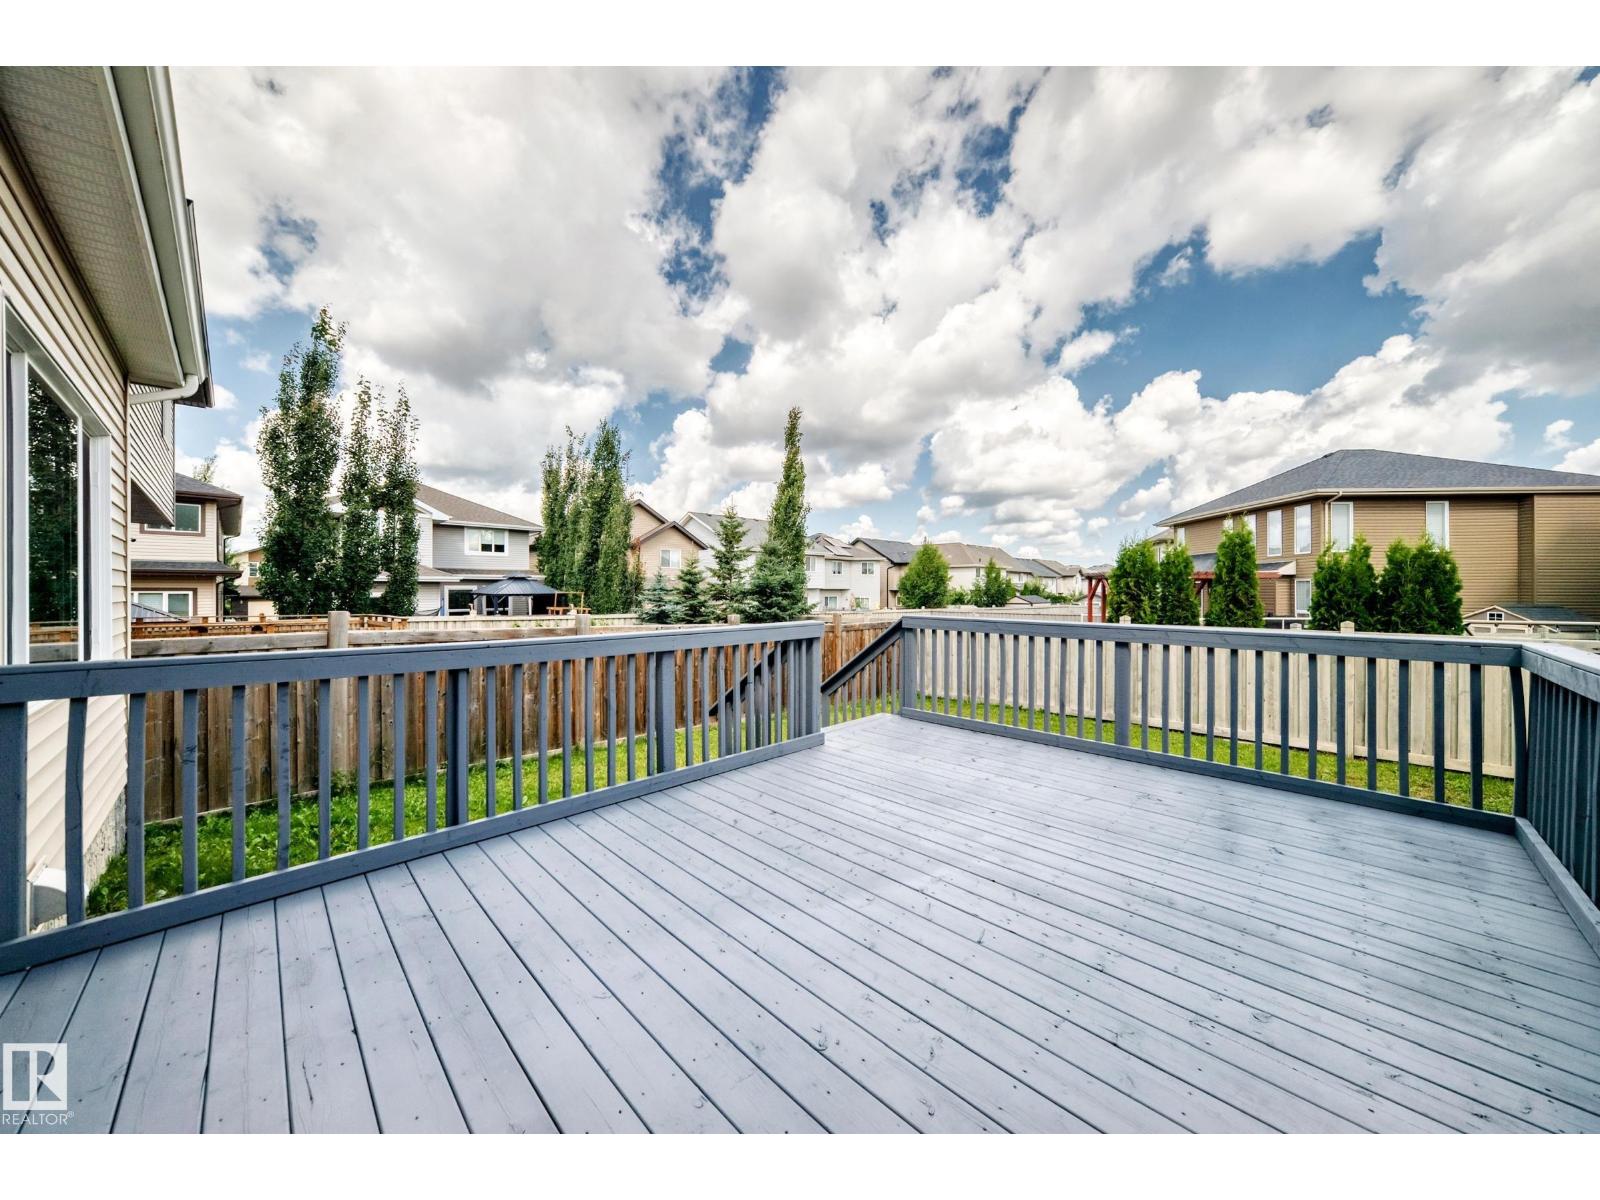
| Structure | Deck |
Building
| Bathroom Total | 3 |
| Bedrooms Total | 3 |
| Appliances | Dishwasher, Dryer, Garage Door Opener, Microwave, Refrigerator, Stove, Washer, Window Coverings |
| Basement Development | Unfinished |
| Basement Type | Full (unfinished) |
| Constructed Date | 2012 |
| Construction Style Attachment | Detached |
| Fireplace Fuel | Gas |
| Fireplace Present | Yes |
| Fireplace Type | Unknown |
| Half Bath Total | 1 |
| Heating Type | Forced Air |
| Stories Total | 2 |
| Size Interior | 2,054 Sqft |
| Type | House |
Parking
| Attached Garage |
Land
| Acreage | No |
| Fence Type | Fence |
| Land Amenities | Airport, Playground, Public Transit, Shopping |
| Size Irregular | 385.91 |
| Size Total | 385.91 M2 |
| Size Total Text | 385.91 M2 |
Rooms
| Level | Type | Length | Width | Dimensions |
|---|---|---|---|---|
| Basement | Utility Room | 9.60 × 7.76 | ||
| Main Level | Living Room | 4.56 × 3.94 | ||
| Main Level | Dining Room | 2.89 × 2.28 | ||
| Main Level | Kitchen | 4.29 × 3.79 | ||
| Main Level | Laundry Room | 2.01 × 2.74 | ||
| Upper Level | Primary Bedroom | 3.94 × 4.43 | ||
| Upper Level | Bedroom 2 | 2.74 × 3.65 | ||
| Upper Level | Bedroom 3 | 2.73 × 3.77 | ||
| Upper Level | Bonus Room | 5.78 × 4.94 |
https://www.realtor.ca/real-estate/30174394/4212-charles-cl-sw-edmonton-chappelle-area
Contact Us
Contact us for more information

David Demian
Associate
www.youtube.com/embed/u104OtXf0lg
www.feelgoodrealestate.com/
twitter.com/daviddemian
www.facebook.com/david.demian
www.linkedin.com/in/daviddemian/
www.instagram.com/david.demian.remax
www.youtube.com/embed/u104OtXf0lg
1c-8 Columbia Ave W
Devon, Alberta T9G 1Y6
(780) 987-2250

The trademarks REALTOR®, REALTORS®, and the REALTOR® logo are controlled by The Canadian Real Estate Association (CREA) and identify real estate professionals who are members of CREA. The trademarks MLS®, Multiple Listing Service® and the associated logos are owned by The Canadian Real Estate Association (CREA) and identify the quality of services provided by real estate professionals who are members of CREA. The trademark DDF® is owned by The Canadian Real Estate Association (CREA) and identifies CREA's Data Distribution Facility (DDF®)
August 19 2026 06:32:17
REALTORS® Association of Edmonton
RE/MAX Real Estate