Sanket Patel Commercial Realtor

6008 South Terwillegar Bv NW Edmonton, Alberta T6R 0K5
6008 South Terwillegar Bv NW, Edmonton, Alberta T6R 0K5 (30172867), Calgary — Homes for Sale

$434,900
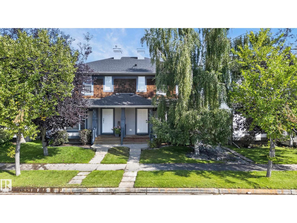
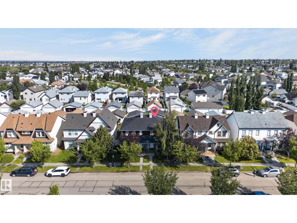
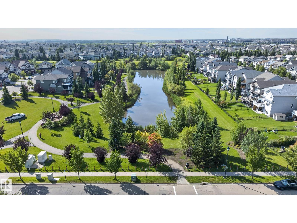
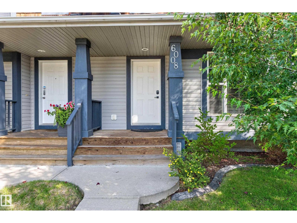
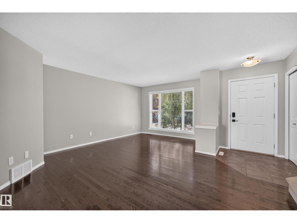
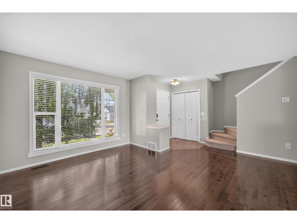
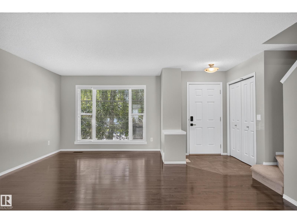
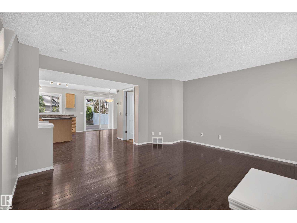
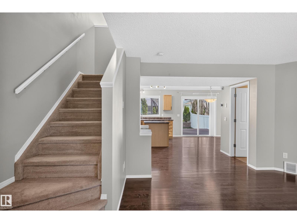

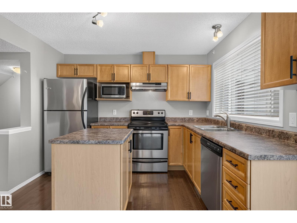
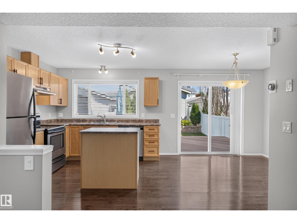
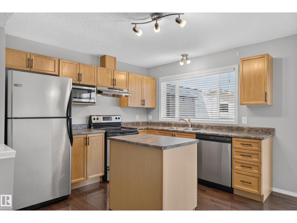
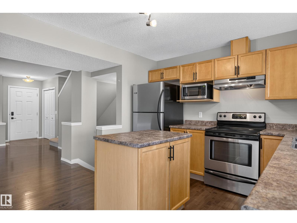
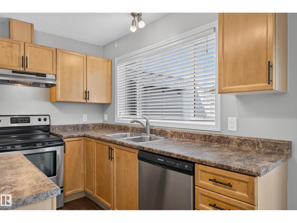
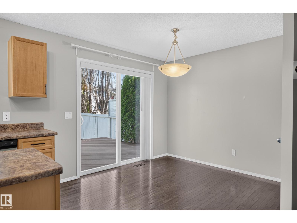
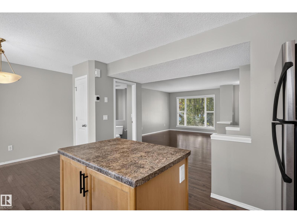
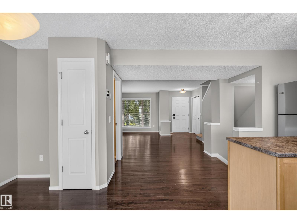
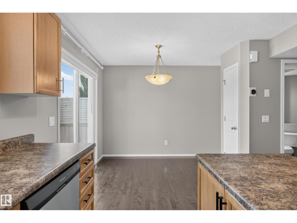
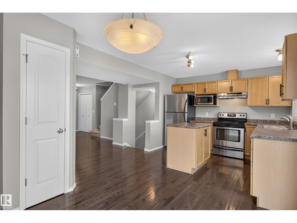
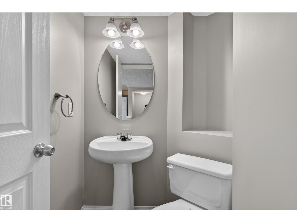
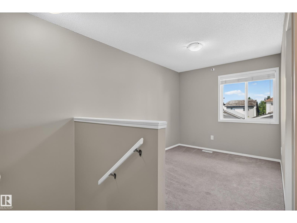
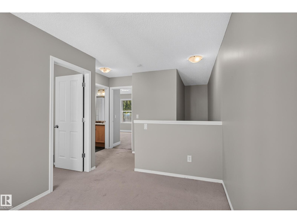
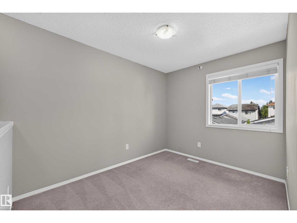
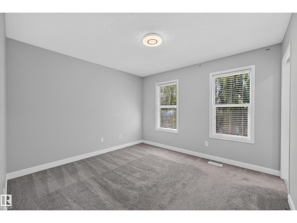
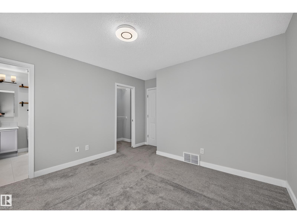
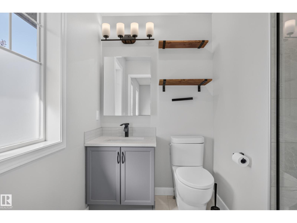
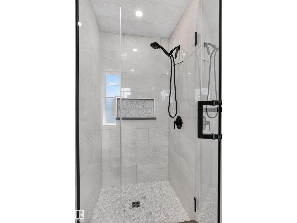
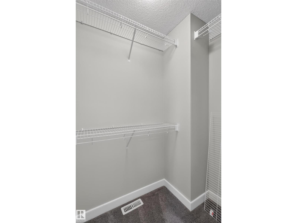
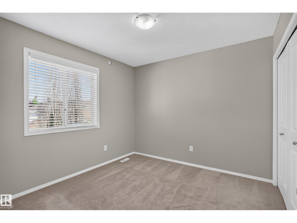
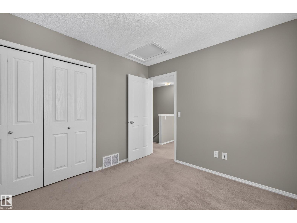
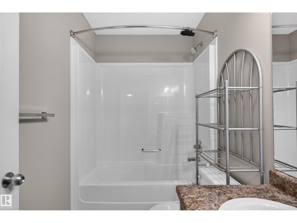
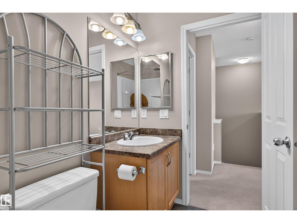
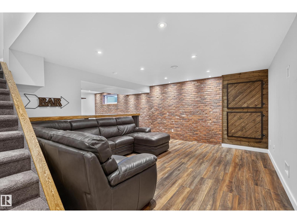
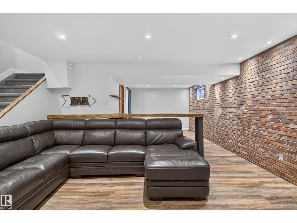
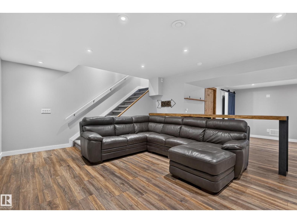
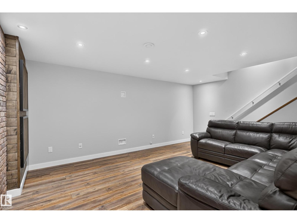
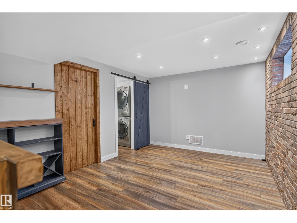
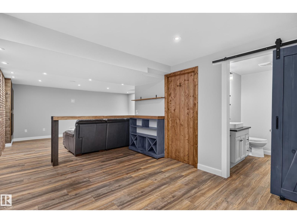
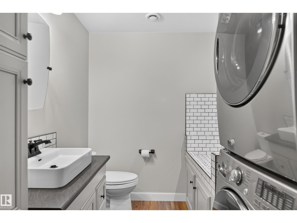
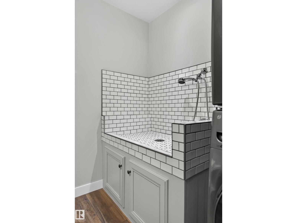
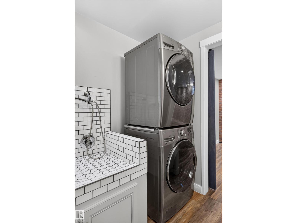
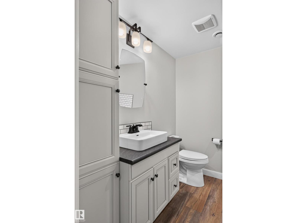
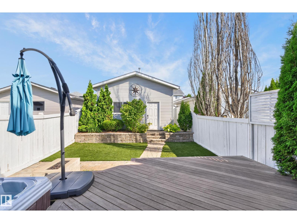
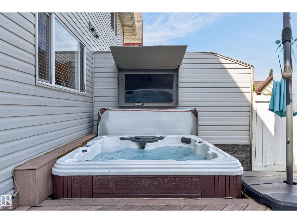
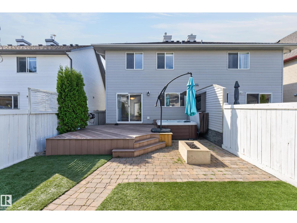
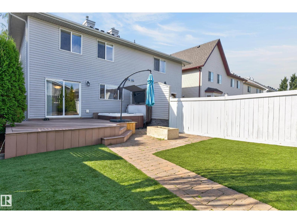
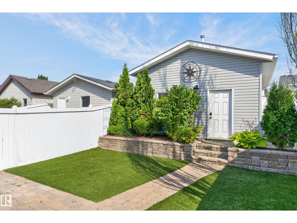
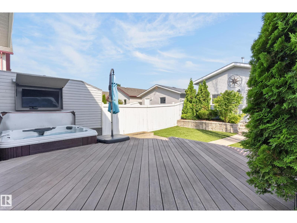
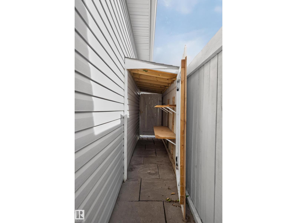
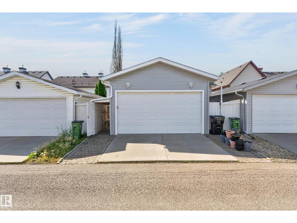
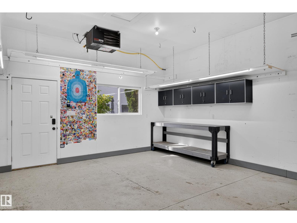
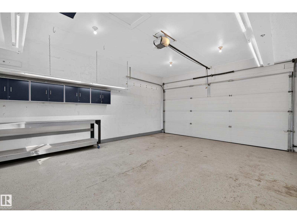
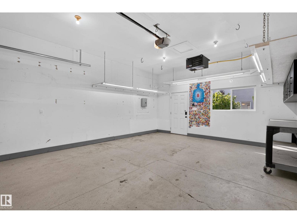
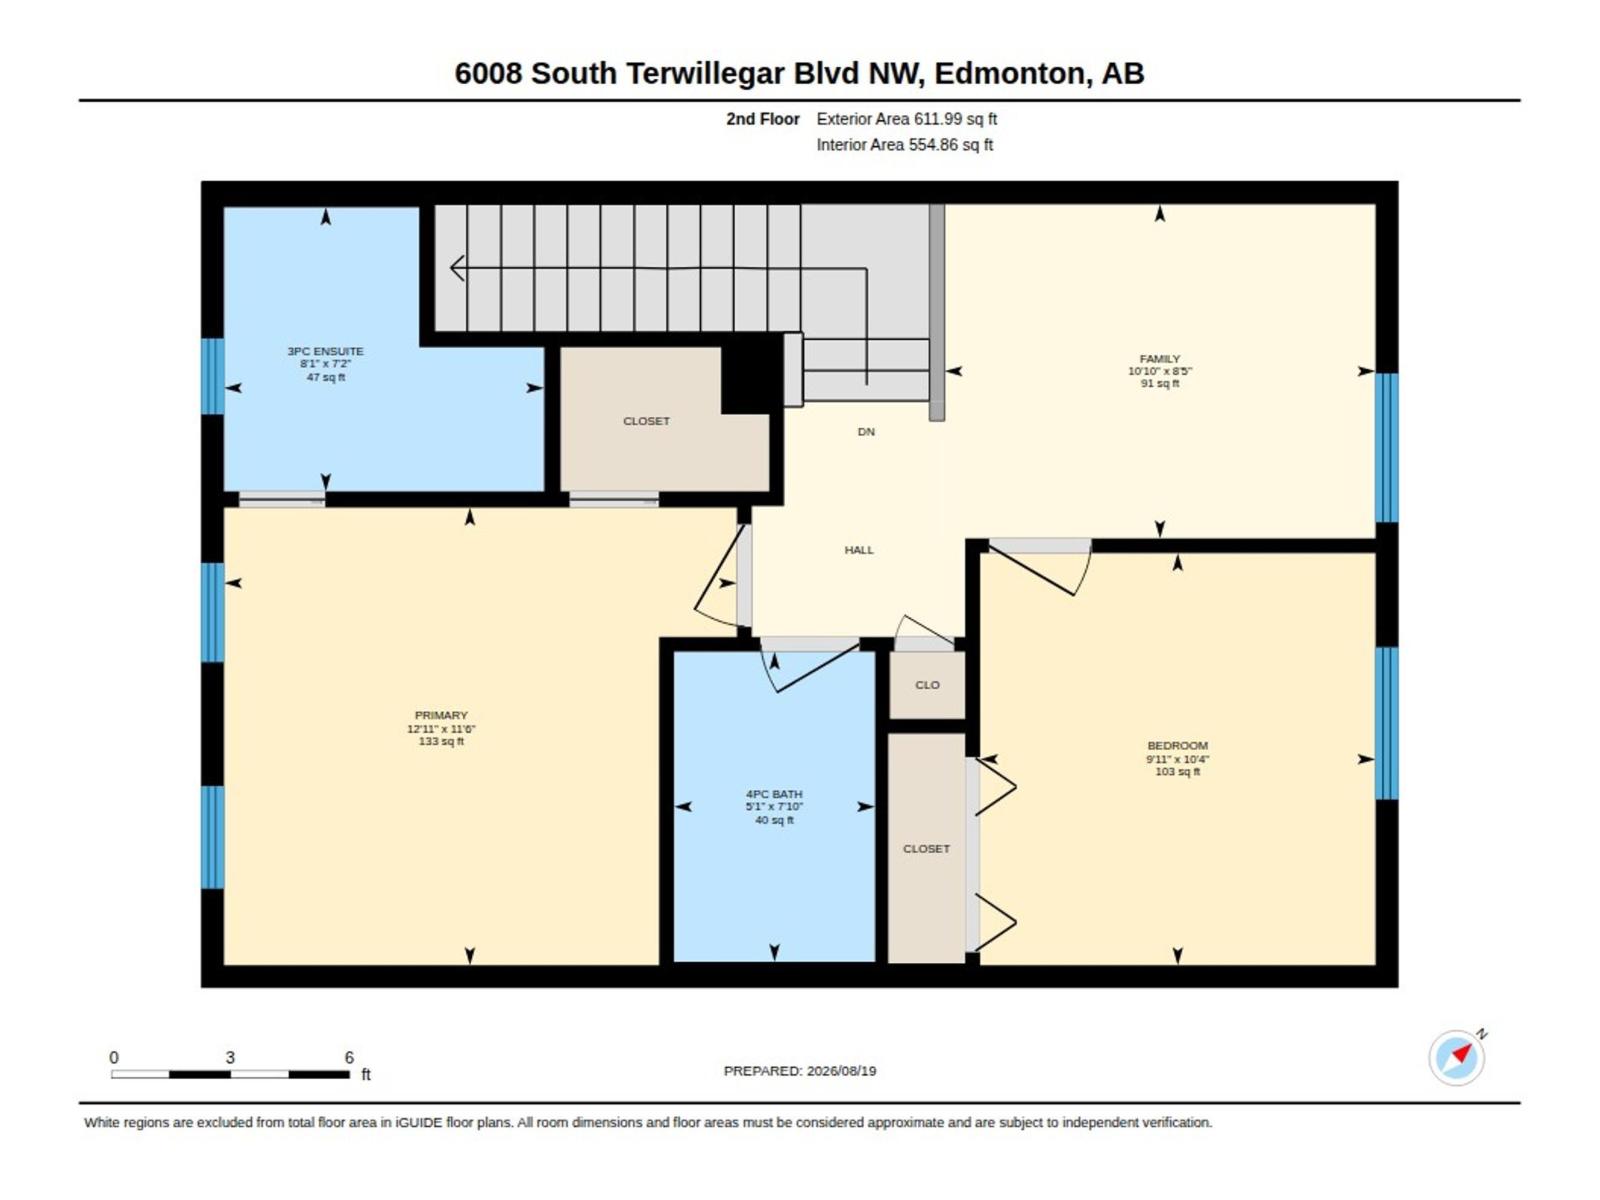
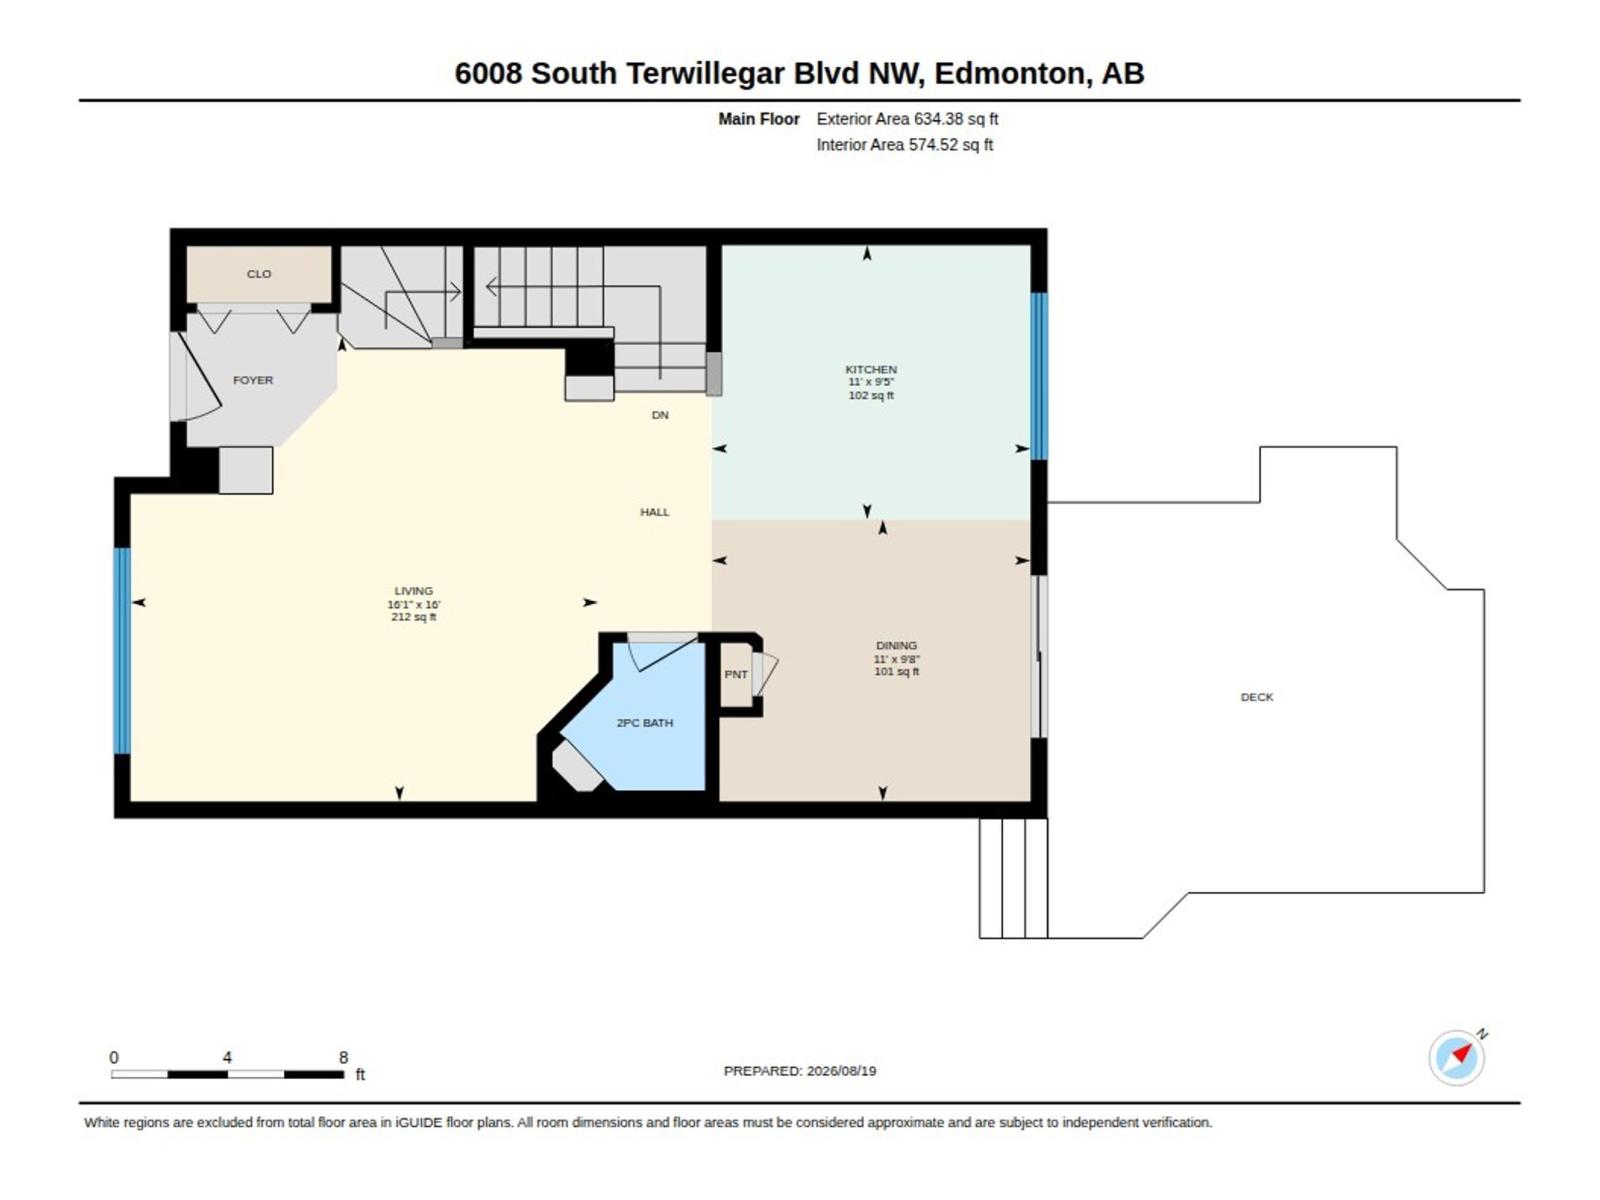
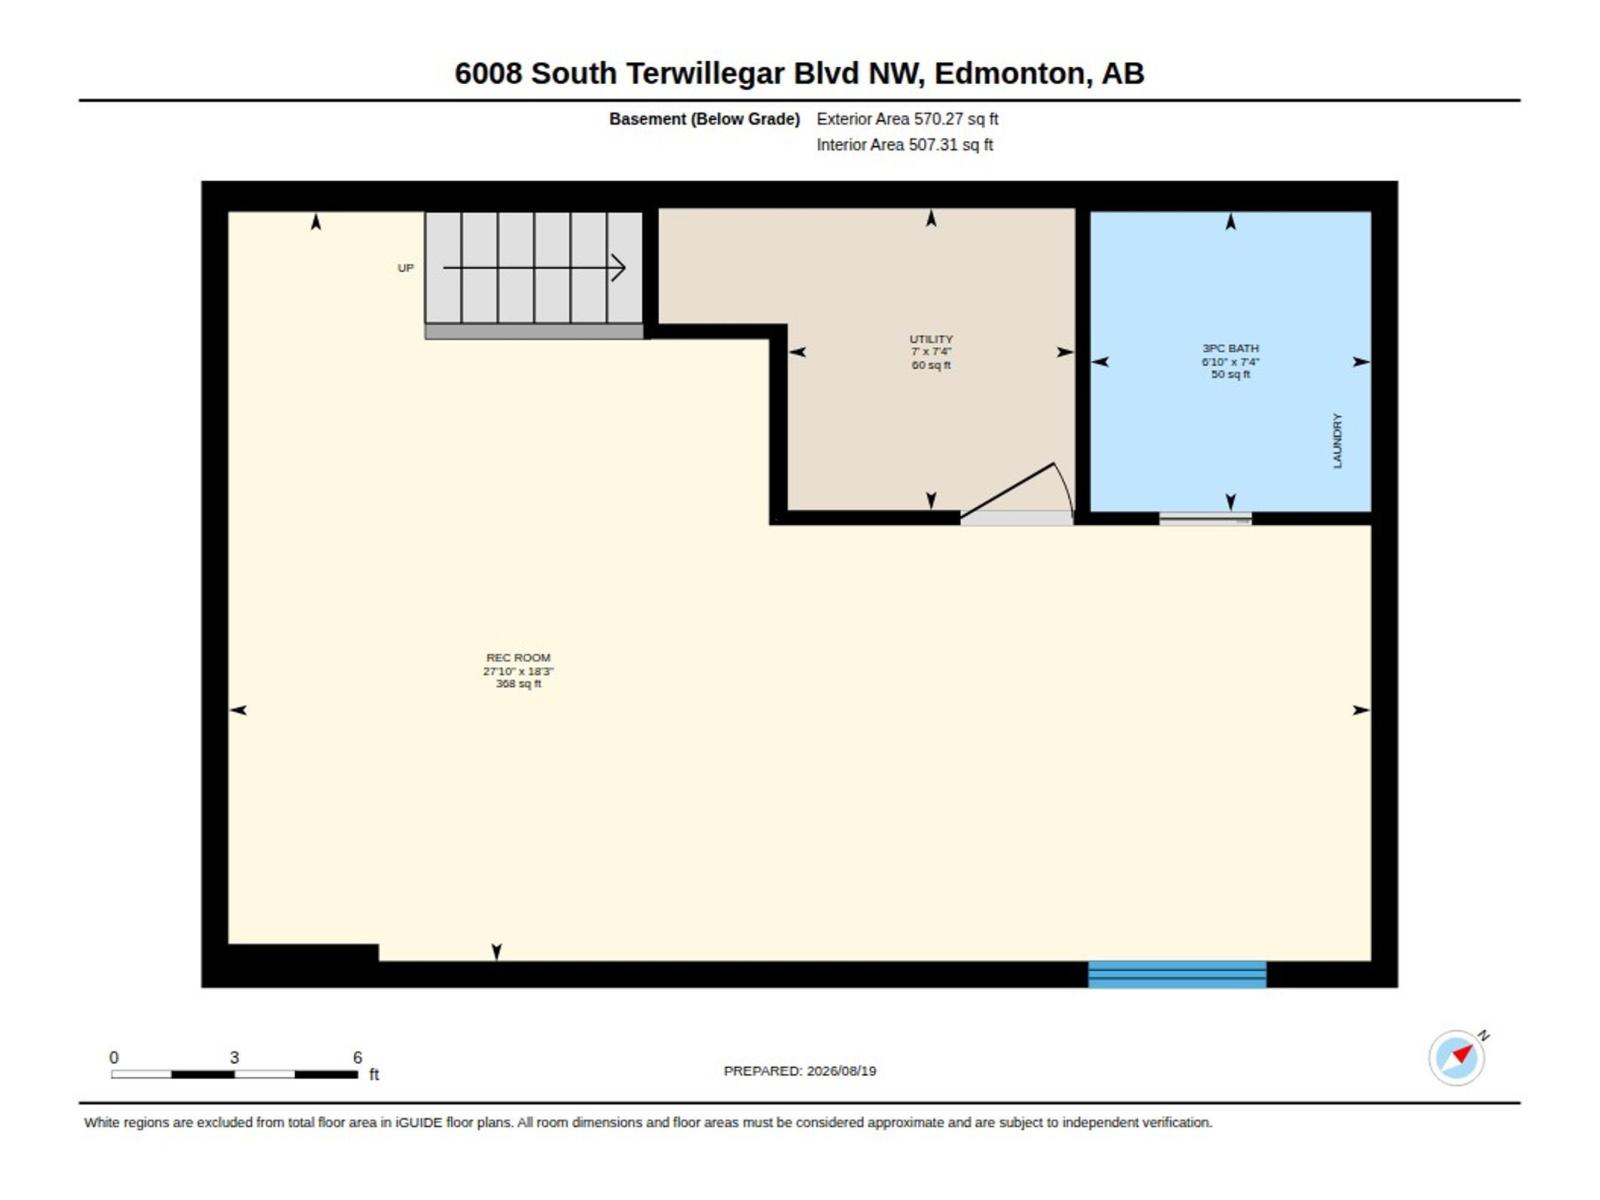
MOVE-IN READY in South Terwillegar. Central AC, HEATED double garage (w/ 9ft door and epoxy floor), FULLY FINISHED basement, HOT TUB (w/ TV unit), beautifully landscaped, NEWER roof and MORE! Located steps from walking trails, ponds and public transportation. Over 1200sqft PLUS a FF basement. Hardwood floors on main floor, spacious and bright living room, open kitchen w/ plenty of cabinet/counterspace and a large dining room. A 2pc powder room complete this level. Upstairs is a rare loft space, perfect for an office or separate living space. Very good-sized primary bedroom with W/I closet & a gorgeous renovated ensuite! 2nd bedroom & a 4pc bath as well! Fully finished basement offers plenty of additional space! Gorgeous feature BRICK wall, pot-lighting & a built-in BAR! 3pc bath (dog wash station) and laundry! STUNNING backyard with a HOT TUB and TV right on the deck! Artificial turf and beautifully landscaped. LOW MAINTENAINCE! Double garage is HEATED, epoxy flooring and has a 9ft door!! TONS OF VALUE!! (id:55254)
Property Details
| MLS® Number | E4504454 |
| Property Type | Single Family |
| Neigbourhood | South Terwillegar |
| Amenities Near By | Playground, Public Transit, Shopping |
| Features | Lane |
| Structure | Deck |
Building
| Bathroom Total | 4 |
| Bedrooms Total | 2 |
| Appliances | Dishwasher, Dryer, Refrigerator, Stove, Washer, Window Coverings |
| Basement Development | Finished |
| Basement Type | Full (finished) |
| Constructed Date | 2007 |
| Construction Style Attachment | Semi-detached |
| Cooling Type | Central Air Conditioning |
| Half Bath Total | 1 |
| Heating Type | Forced Air |
| Stories Total | 2 |
| Size Interior | 1,246 Sqft |
| Type | Duplex |
Parking
| Detached Garage |
Land
| Acreage | No |
| Fence Type | Fence |
| Land Amenities | Playground, Public Transit, Shopping |
| Size Irregular | 269.17 |
| Size Total | 269.17 M2 |
| Size Total Text | 269.17 M2 |
Rooms
| Level | Type | Length | Width | Dimensions |
|---|---|---|---|---|
| Basement | Recreation Room | 5.57 m | 8.48 m | 5.57 m x 8.48 m |
| Main Level | Living Room | 4.88 m | 4.91 m | 4.88 m x 4.91 m |
| Main Level | Dining Room | 2.96 m | 3.35 m | 2.96 m x 3.35 m |
| Main Level | Kitchen | 2.88 m | 3.35 m | 2.88 m x 3.35 m |
| Upper Level | Primary Bedroom | 3.51 m | 3.94 m | 3.51 m x 3.94 m |
| Upper Level | Bedroom 2 | 3.16 m | 3.04 m | 3.16 m x 3.04 m |
| Upper Level | Bonus Room | 2.57 m | 3.31 m | 2.57 m x 3.31 m |
https://www.realtor.ca/real-estate/30172867/6008-south-terwillegar-bv-nw-edmonton-south-terwillegar
Contact Us
Contact us for more information
Brandon M. Lai
Associate
(780) 467-2897
302-5083 Windermere Blvd SW
Edmonton, Alberta T6W 0J5
(780) 406-4000
(780) 406-8787

The trademarks REALTOR®, REALTORS®, and the REALTOR® logo are controlled by The Canadian Real Estate Association (CREA) and identify real estate professionals who are members of CREA. The trademarks MLS®, Multiple Listing Service® and the associated logos are owned by The Canadian Real Estate Association (CREA) and identify the quality of services provided by real estate professionals who are members of CREA. The trademark DDF® is owned by The Canadian Real Estate Association (CREA) and identifies CREA's Data Distribution Facility (DDF®)
August 19 2026 02:41:50
REALTORS® Association of Edmonton
RE/MAX Elite