Sanket Patel Commercial Realtor

#10 2703 79 St NW Edmonton, Alberta T8A 3K4
#10 2703 79 St NW, Edmonton, Alberta T8A 3K4 (30171609), Calgary — Homes for Sale

$172,500Maintenance, Exterior Maintenance, Insurance, Other, See Remarks
$380.14 Monthly
Maintenance, Exterior Maintenance, Insurance, Other, See Remarks
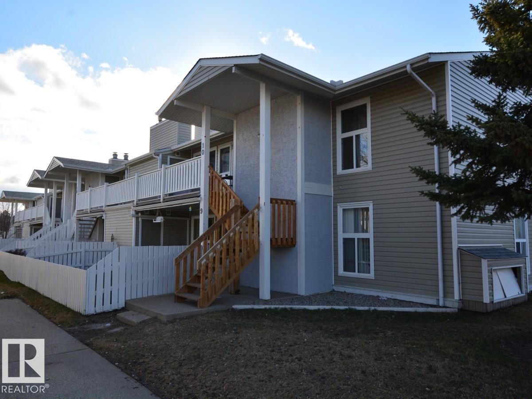
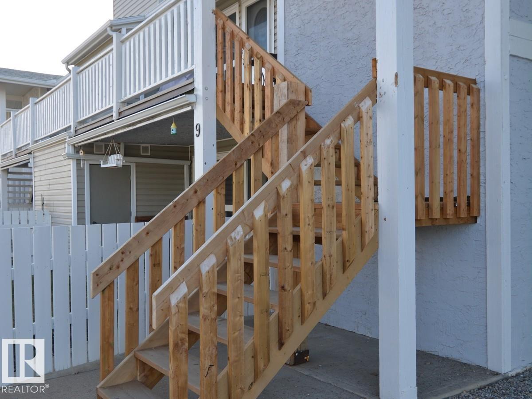
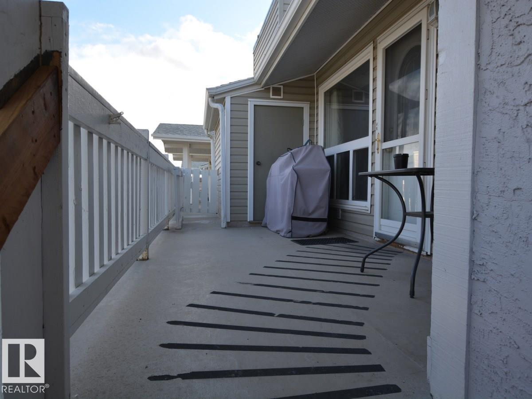
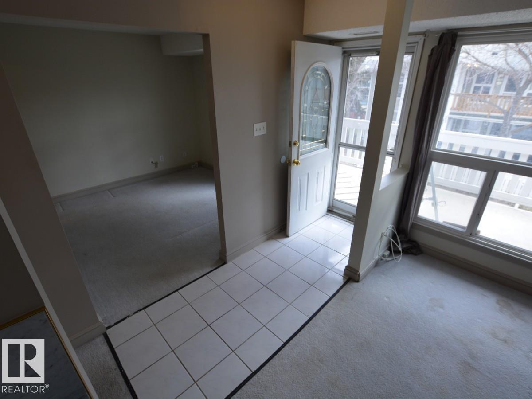
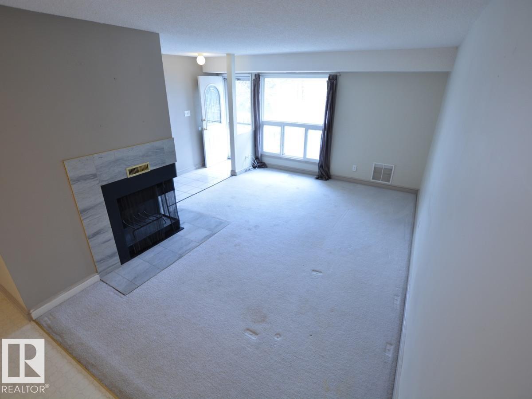
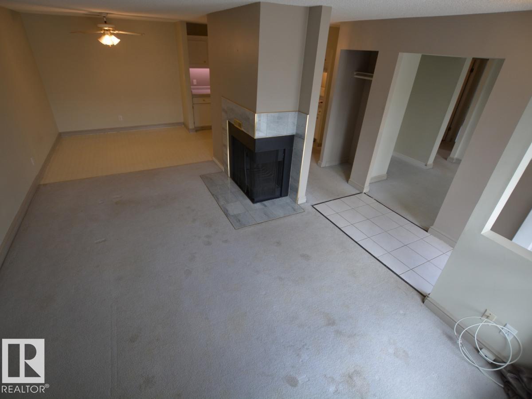
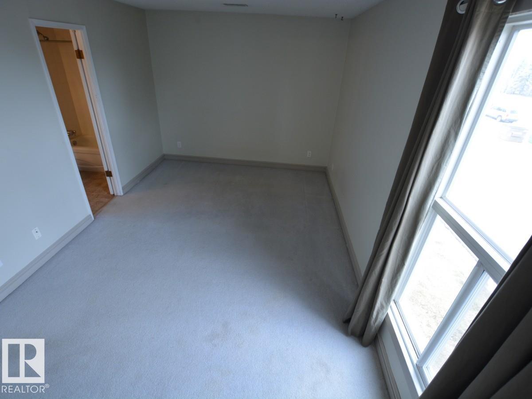
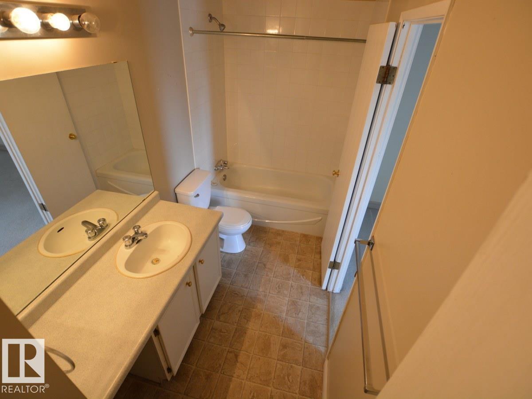
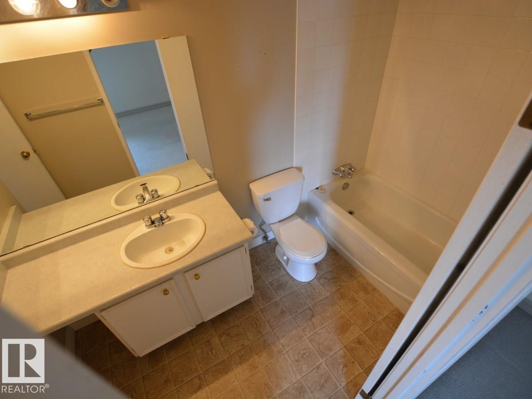
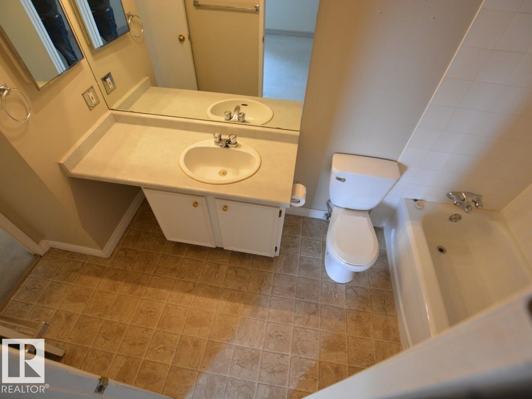
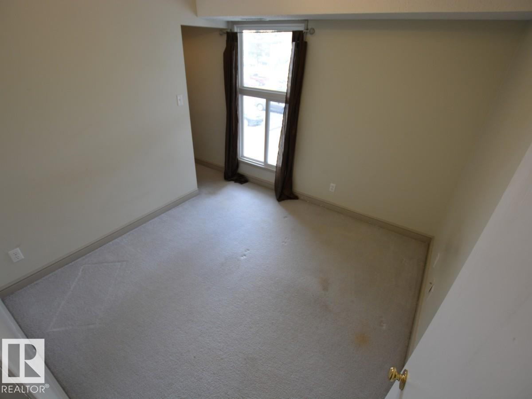
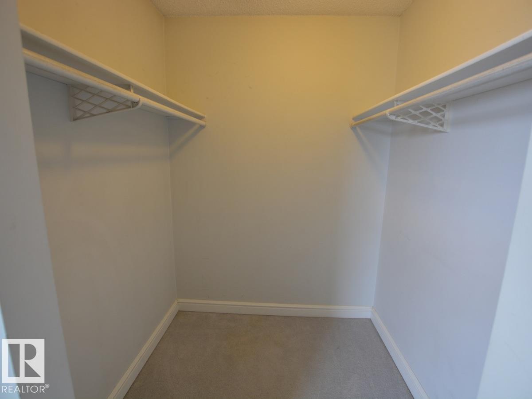
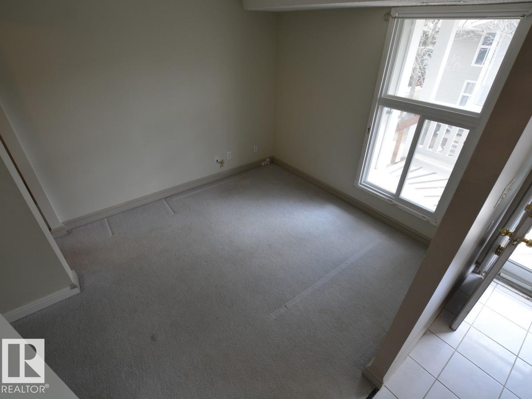
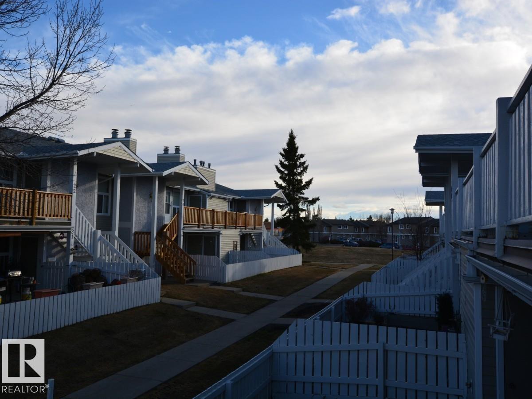
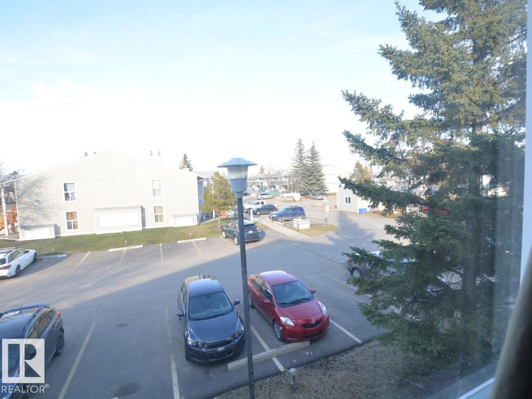
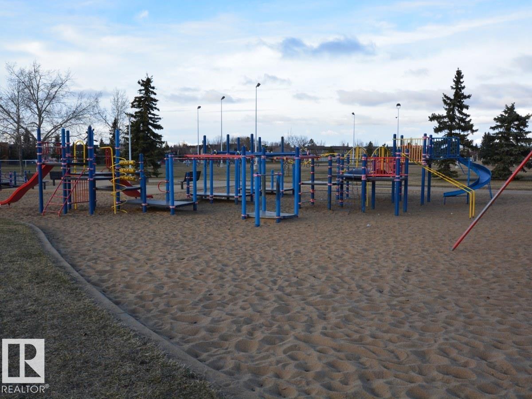
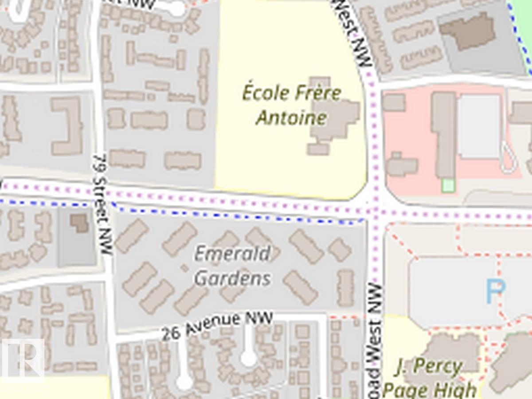
$380.14 MonthlyLovely second floor, end unit, Carriage home, in Emerald Place I. Features 2 bedrooms + den which could be used as a 3rd bedroom! just down the street from MacEwan University South Campus and the Millwoods Rec Centre! It has a closet and a window! Large living room with vinyl plank flooring & a wood-burning fireplace, large balcony, 1098 sq ft. Shows well. Many upgrades... more could be done! Direct door to bath from Master bedroom shares access with a door to the main hall as well. (id:55254)
Property Details
| MLS® Number | E4504423 |
| Property Type | Single Family |
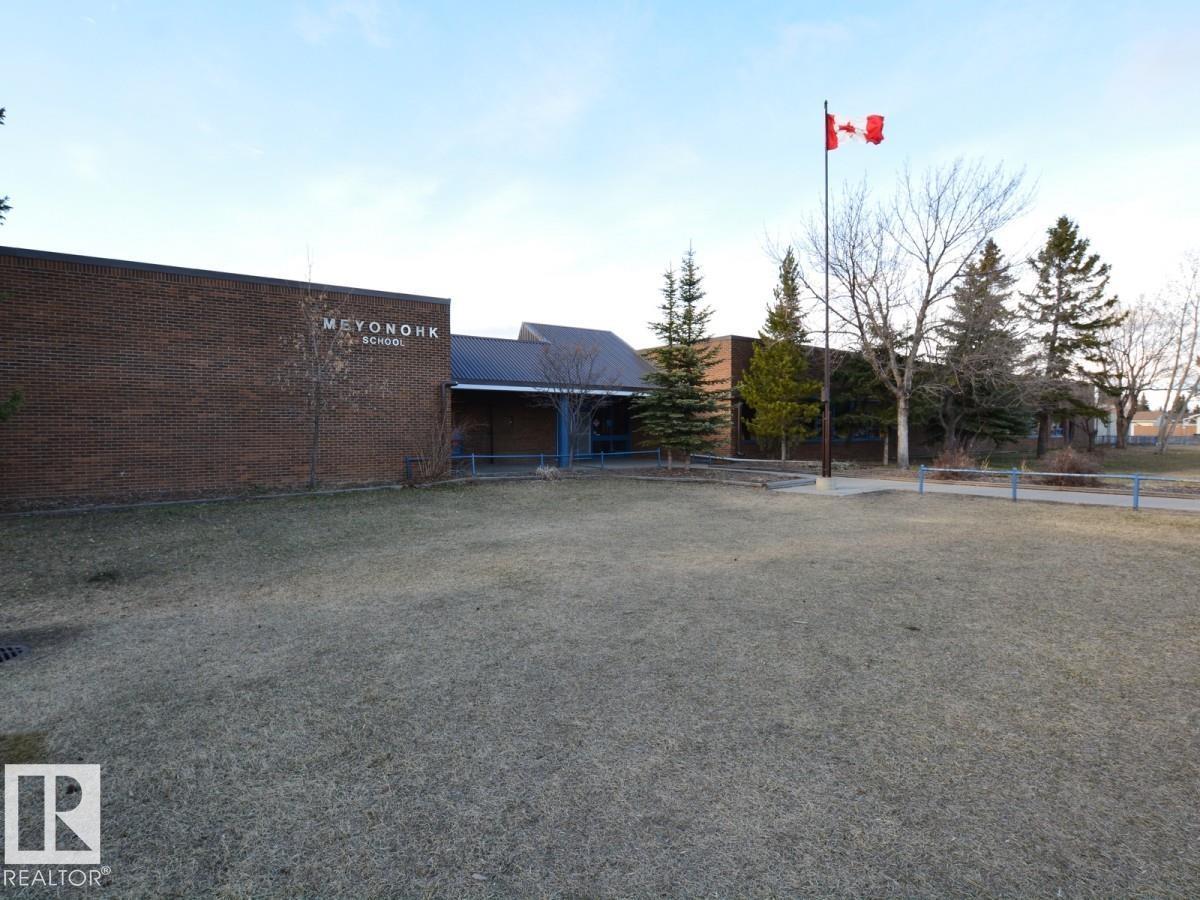
| Neigbourhood | Meyonohk |
| Amenities Near By | Public Transit, Schools, Shopping |
| Structure | Deck |
Building
| Bathroom Total | 1 |
| Bedrooms Total | 2 |
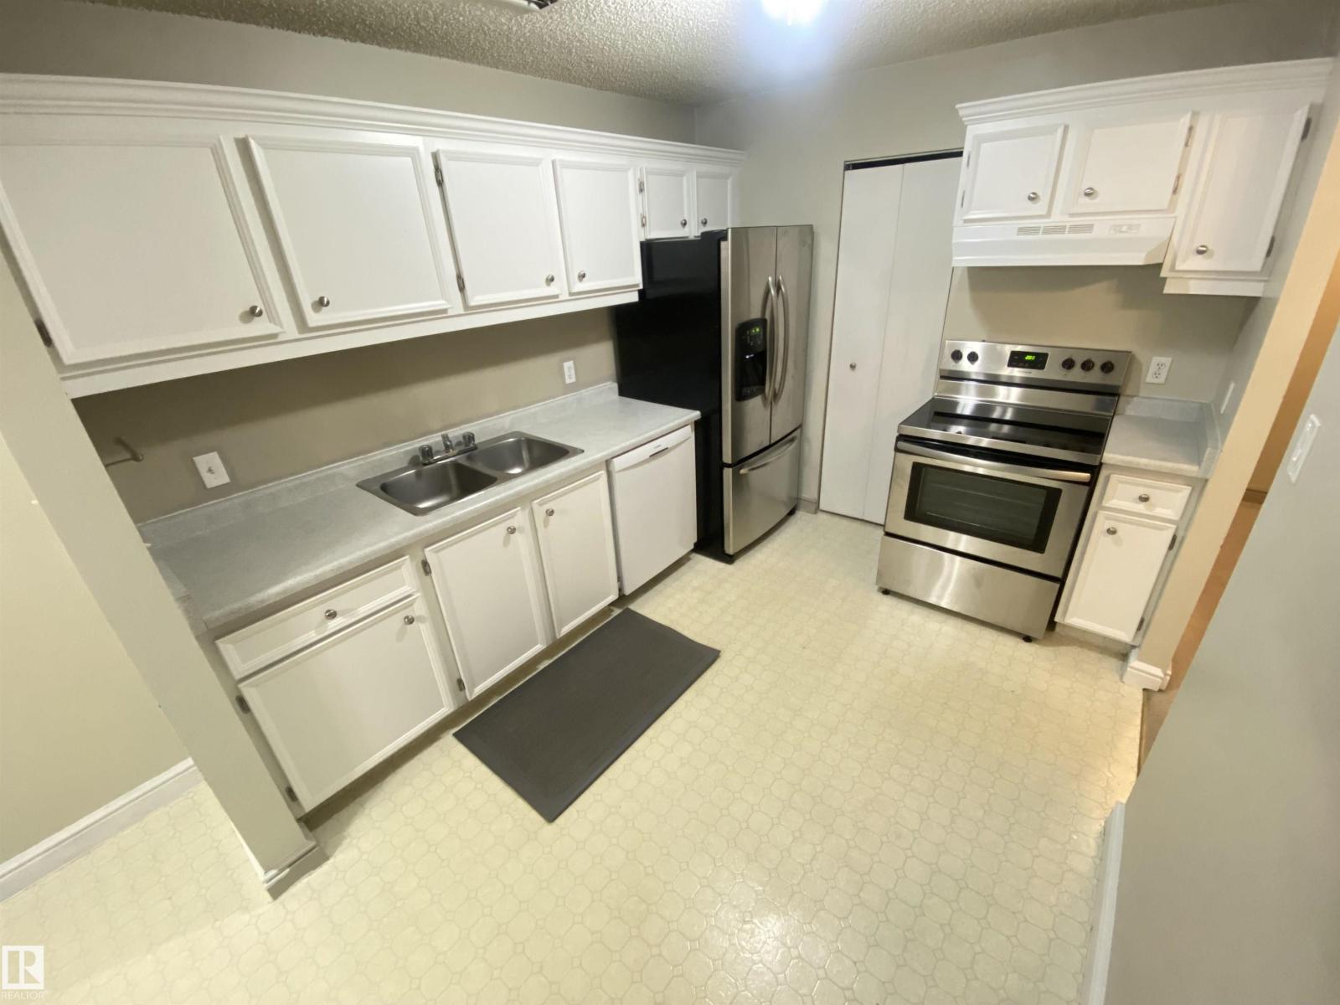
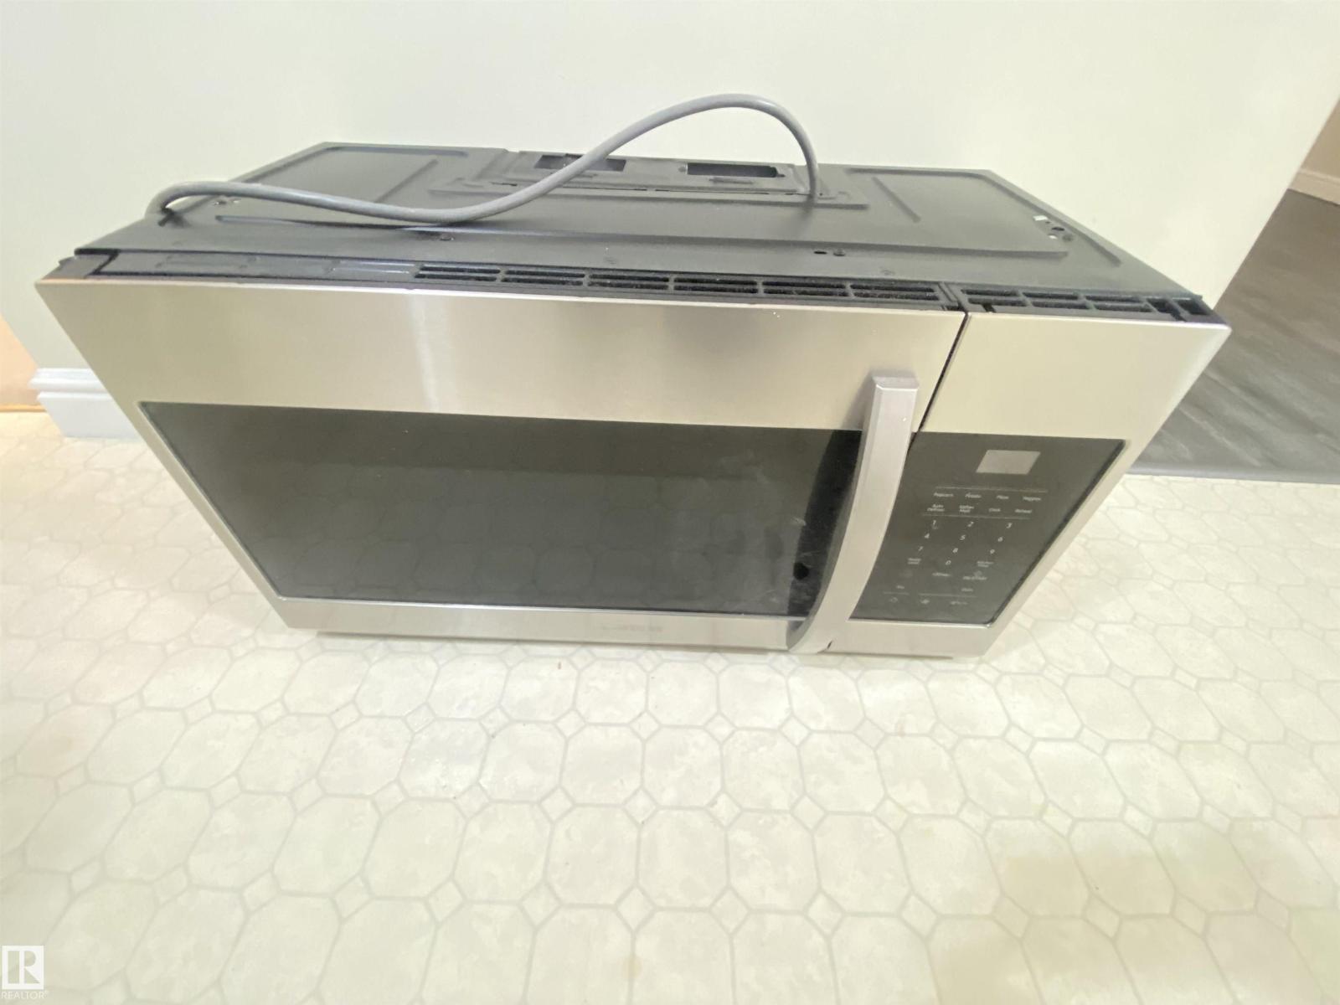
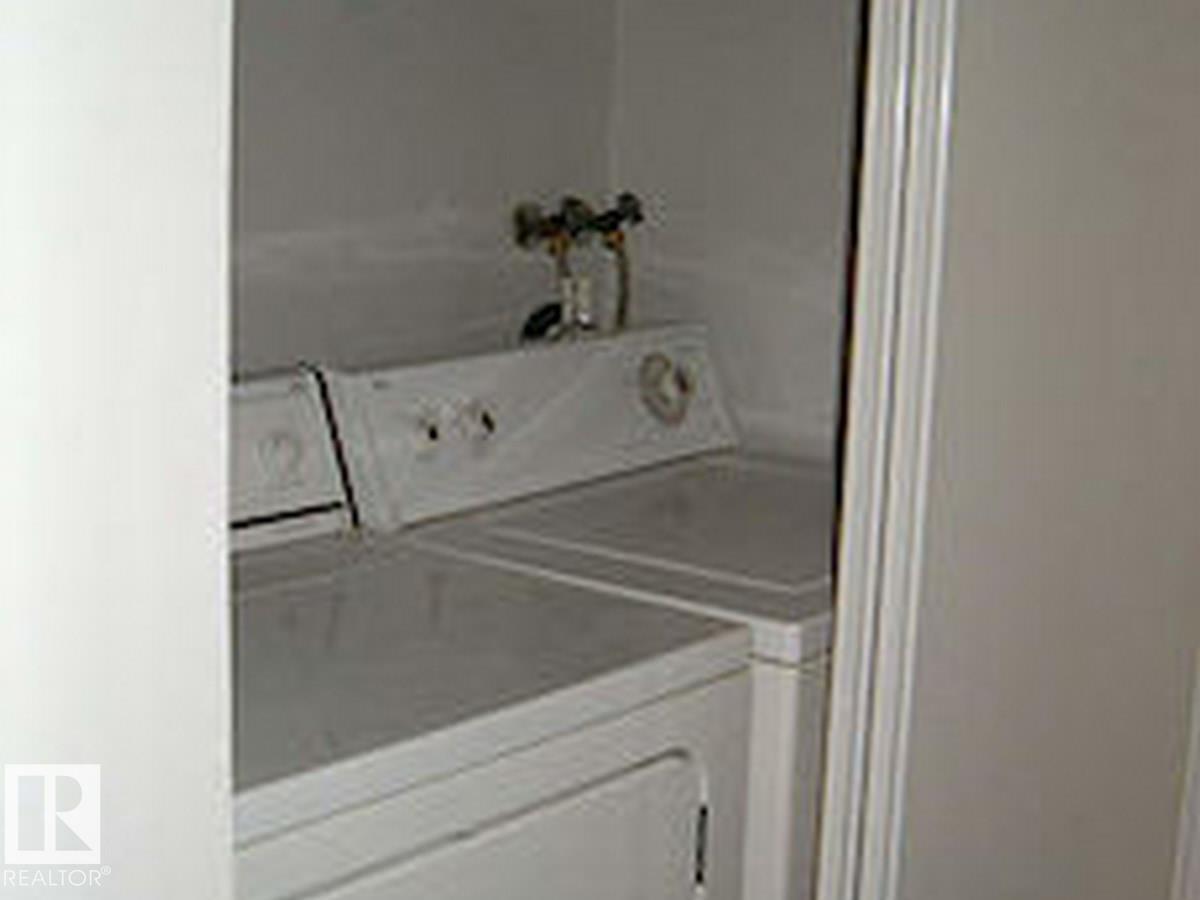
| Appliances | Dishwasher, Dryer, Microwave Range Hood Combo, Refrigerator, Stove, Washer, Window Coverings |
| Architectural Style | Carriage, Bungalow |
| Basement Type | None |
| Constructed Date | 1982 |
| Fire Protection | Smoke Detectors |
| Heating Type | Forced Air |
| Stories Total | 1 |
| Size Interior | 1,098 Sqft |
| Type | Row / Townhouse |
Parking
| Stall |
Land
| Acreage | No |
| Land Amenities | Public Transit, Schools, Shopping |
Rooms
| Level | Type | Length | Width | Dimensions |
|---|---|---|---|---|
| Main Level | Living Room | 7.75 m | 2.7 m | 7.75 m x 2.7 m |
| Main Level | Dining Room | 2.8 m | 2.75 m | 2.8 m x 2.75 m |
| Main Level | Kitchen | 2.7 m | 2.5 m | 2.7 m x 2.5 m |
| Main Level | Den | 3.9 m | 3.2 m | 3.9 m x 3.2 m |
| Main Level | Primary Bedroom | 4.65 m | 3.77 m | 4.65 m x 3.77 m |
| Main Level | Bedroom 2 | 3.15 m | 3 m | 3.15 m x 3 m |
https://www.realtor.ca/real-estate/30171609/10-2703-79-st-nw-edmonton-meyonohk
Contact Us
Contact us for more information
Steve Lount
Associate
(780) 436-9902
312 Saddleback Rd
Edmonton, Alberta T6J 4R7
(780) 434-4700
(780) 436-9902

The trademarks REALTOR®, REALTORS®, and the REALTOR® logo are controlled by The Canadian Real Estate Association (CREA) and identify real estate professionals who are members of CREA. The trademarks MLS®, Multiple Listing Service® and the associated logos are owned by The Canadian Real Estate Association (CREA) and identify the quality of services provided by real estate professionals who are members of CREA. The trademark DDF® is owned by The Canadian Real Estate Association (CREA) and identifies CREA's Data Distribution Facility (DDF®)
October 15 2026 04:52:40
REALTORS® Association of Edmonton
Century 21 All Stars Realty Ltd