Sanket Patel Commercial Realtor

52 Penedo Place SE Calgary, Alberta T2A 3N8
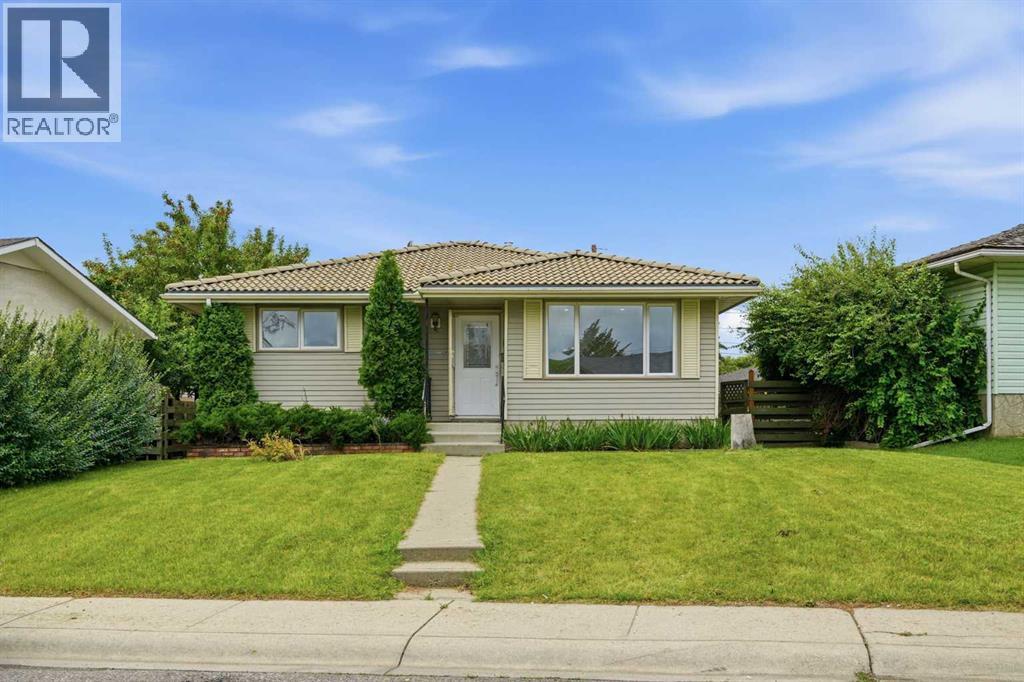
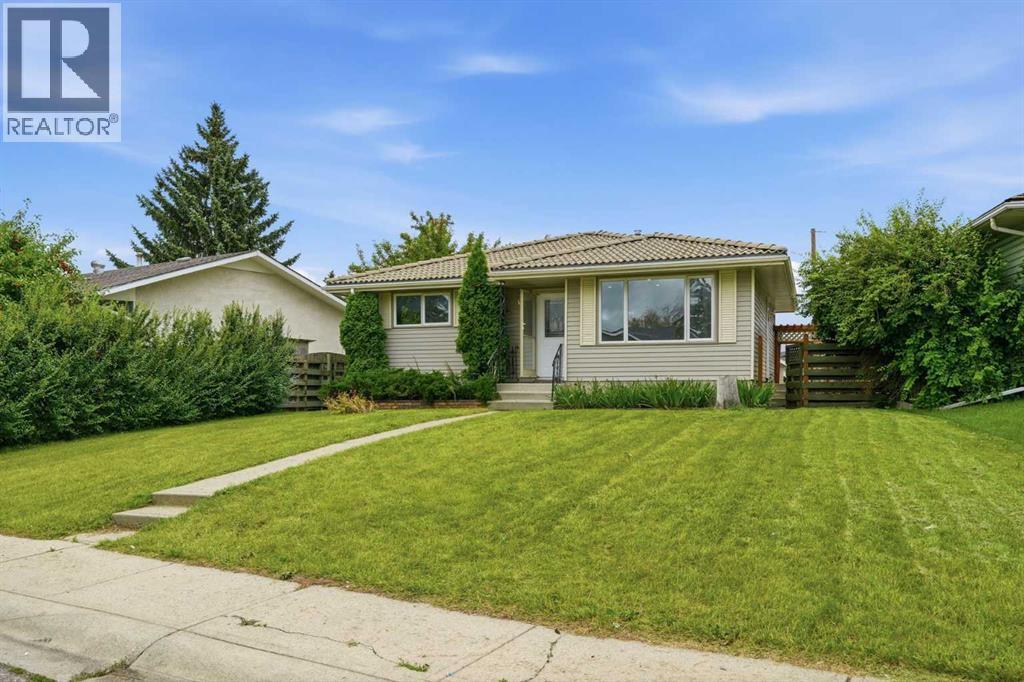
52 Penedo Place SE, Calgary, Alberta T2A 3N8 (30170667), Calgary — Homes for Sale
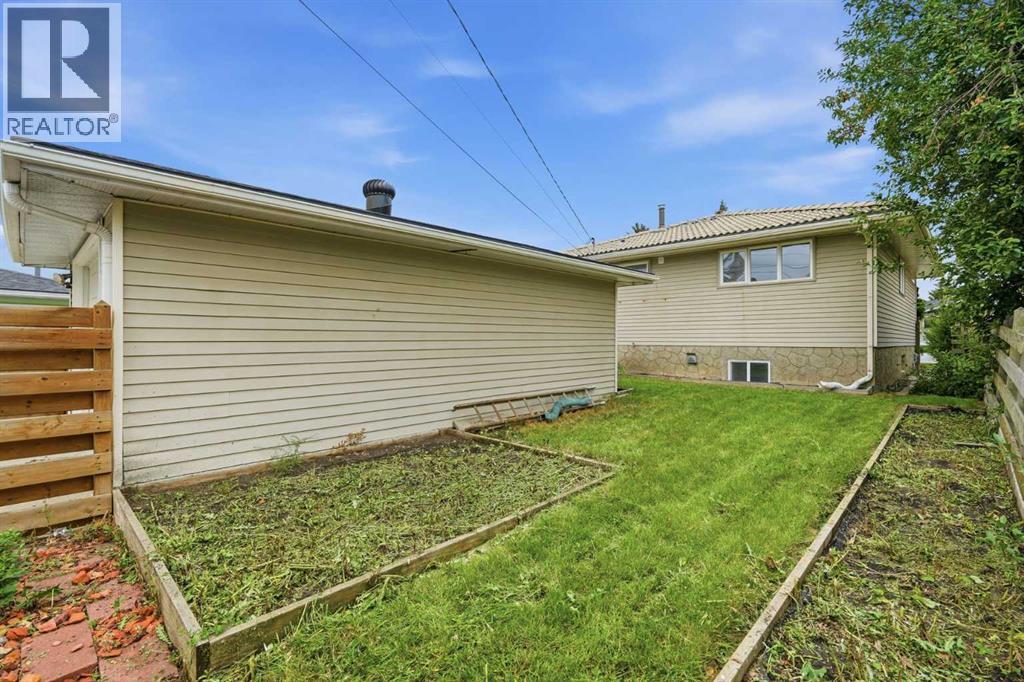

$599,900
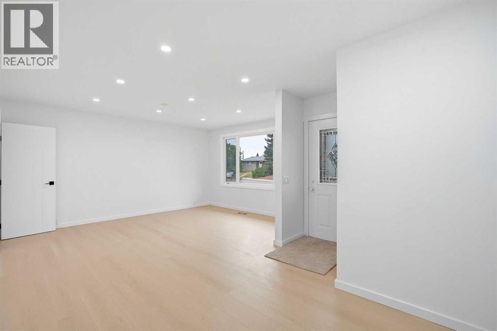
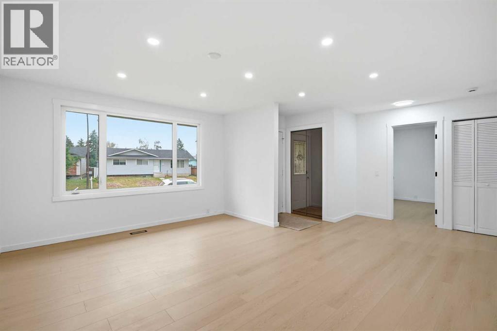
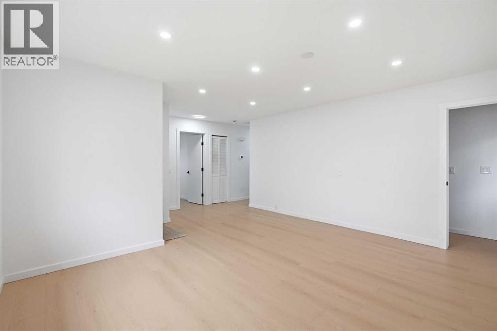
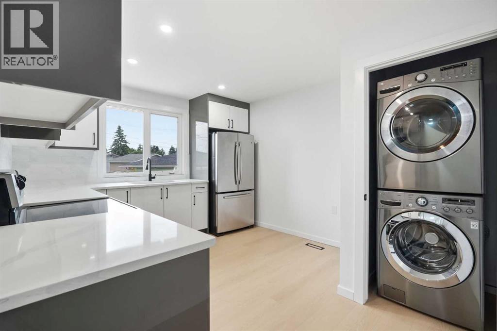
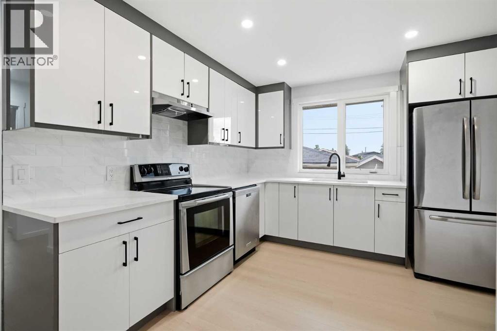
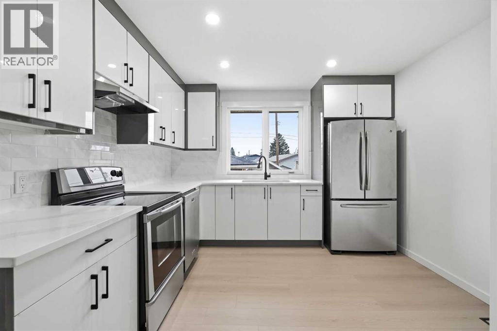
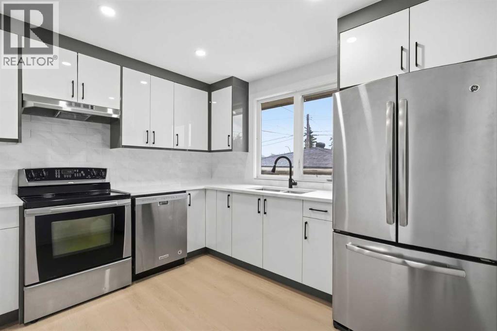
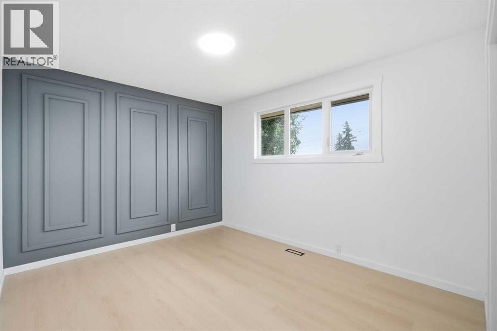
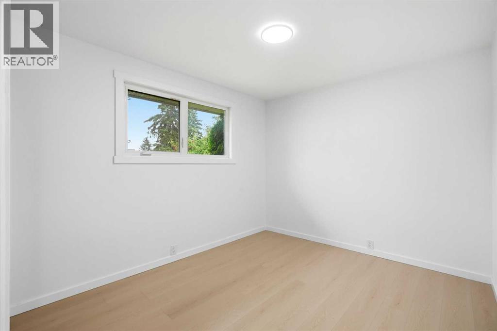
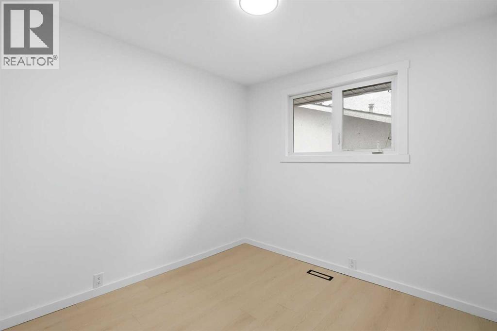
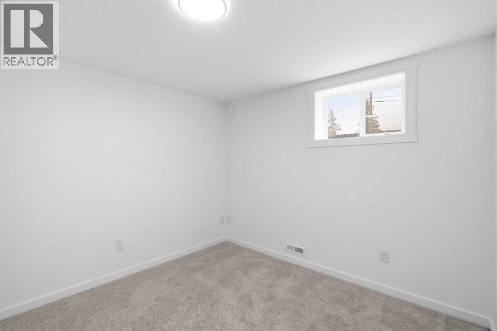
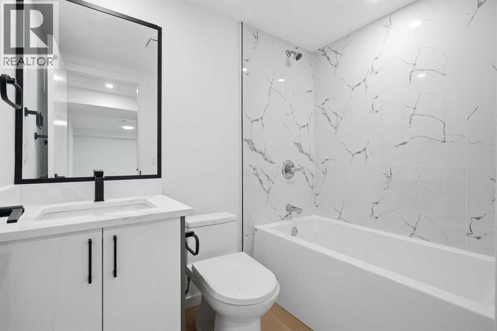
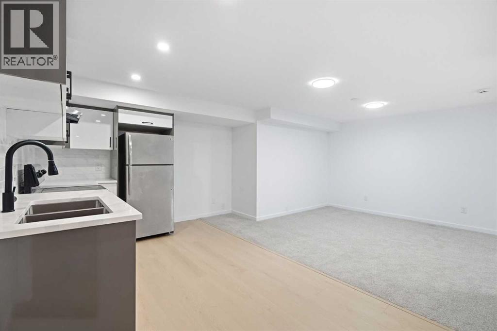
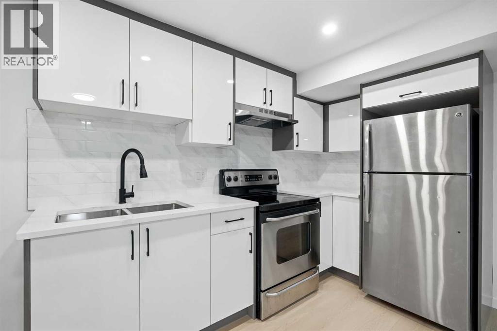
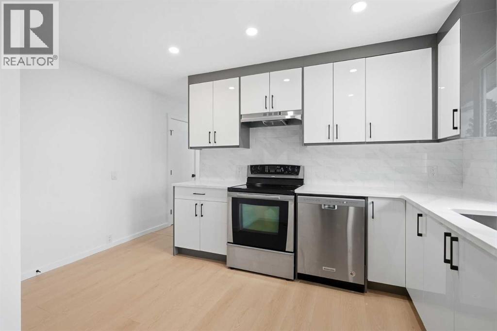
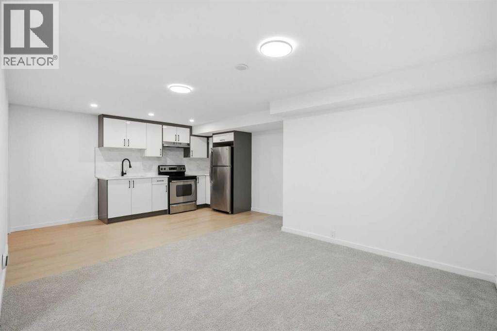
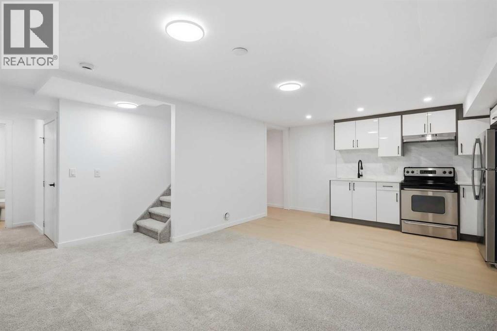
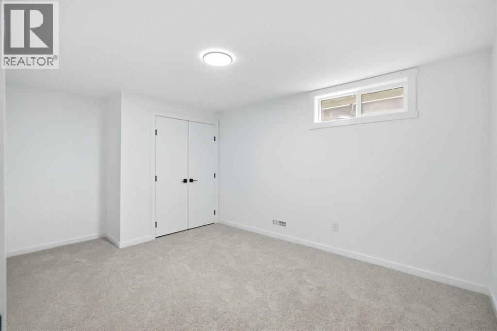
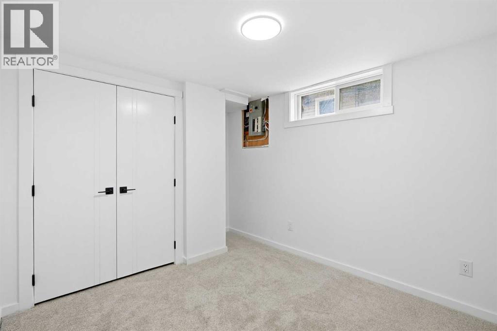
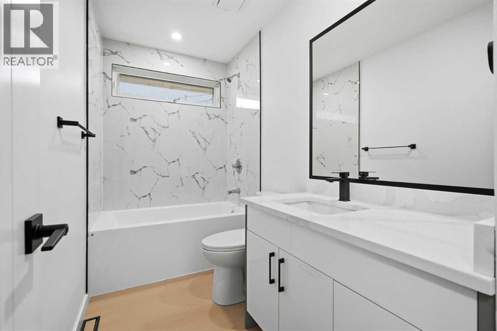
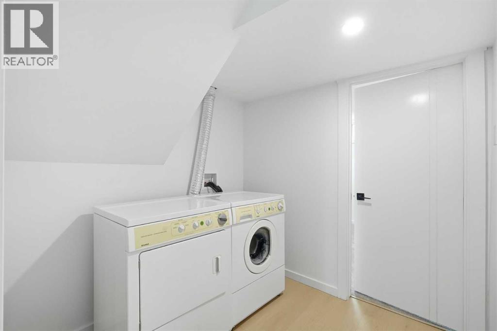
Welcome to this beautifully renovated home, offering modern finishes, functional living space, and excellent potential for families, extended family living, or investors.The main floor features 3 bedrooms, a large, bright living room, and a spacious kitchen with a dedicated dining area. The functional layout provides plenty of room for everyday family living and entertaining.The fully finished basement features an illegal suite with a separate entrance, offering 2 additional bedrooms, a recreation room, a kitchen, and a common laundry room, all conveniently accessible to both levels. This flexible setup provides excellent options for extended family or additional living space.With 5 bedrooms in total, extensive renovations, separate basement access, and a versatile floor plan, this property is move-in ready and offers outstanding value.Fully Renovated • 3+2 Bedrooms • Illegal Basement Suite • Separate Entrance • 2 Kitchens • Common Laundry • Move-In ReadyDon't miss this excellent opportunity. Book your private showing today! (id:55254)
Property Details
| MLS® Number | A2337804 |
| Property Type | Single Family |
| Community Name | Penbrooke Meadows |
| Amenities Near By | Park, Schools |
| Features | Cul-de-sac, Other, Back Lane, Level |
| Parking Space Total | 1 |
| Plan | 470lk |
| Structure | None |
Building
| Bathroom Total | 3 |
| Bedrooms Above Ground | 3 |
| Bedrooms Below Ground | 3 |
| Bedrooms Total | 6 |
| Appliances | Washer, Refrigerator, Dishwasher, Stove, Dryer |
| Architectural Style | Bungalow |
| Basement Development | Finished |
| Basement Features | Separate Entrance, Walk-up, Suite |
| Basement Type | Full (finished) |
| Constructed Date | 1972 |
| Construction Style Attachment | Detached |
| Cooling Type | None |
| Exterior Finish | Vinyl Siding |
| Flooring Type | Carpeted, Laminate, Tile |
| Foundation Type | Poured Concrete |
| Half Bath Total | 1 |
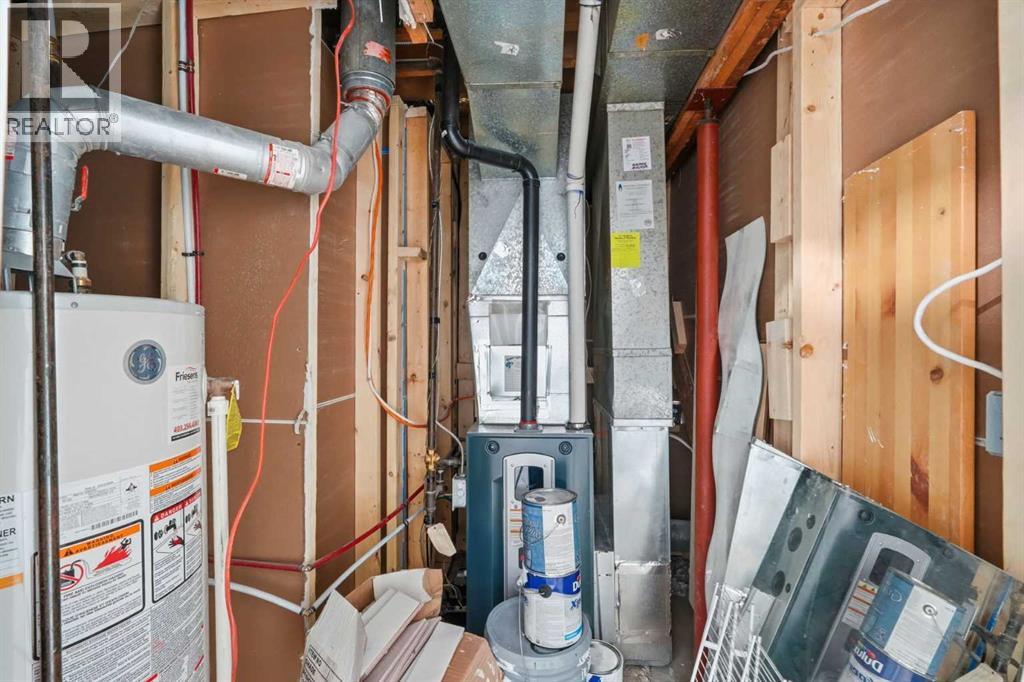
| Heating Type | Forced Air |
| Stories Total | 1 |
| Size Interior | 1,033 Sqft |
| Total Finished Area | 1032.79 Sqft |
| Type | House |
Parking
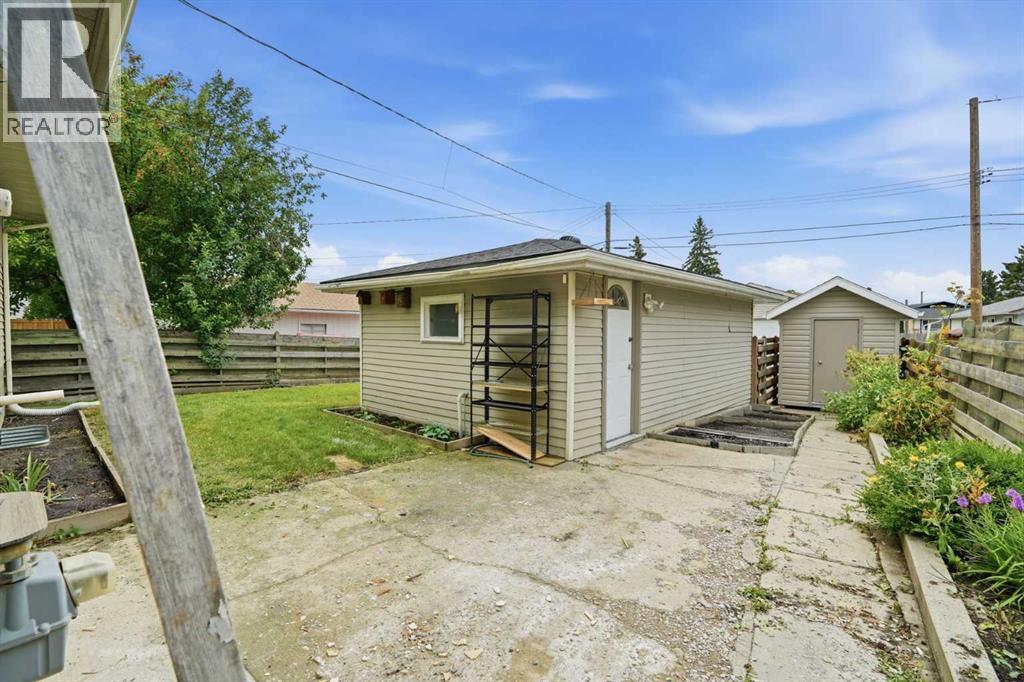
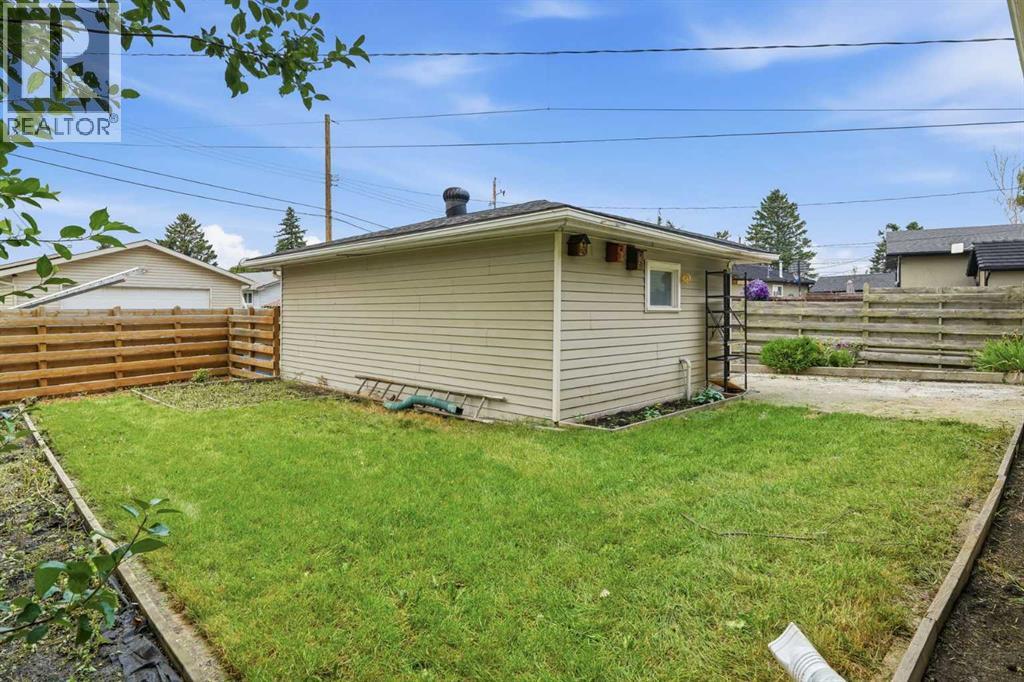
| Detached Garage | 1 |
Land
| Acreage | No |
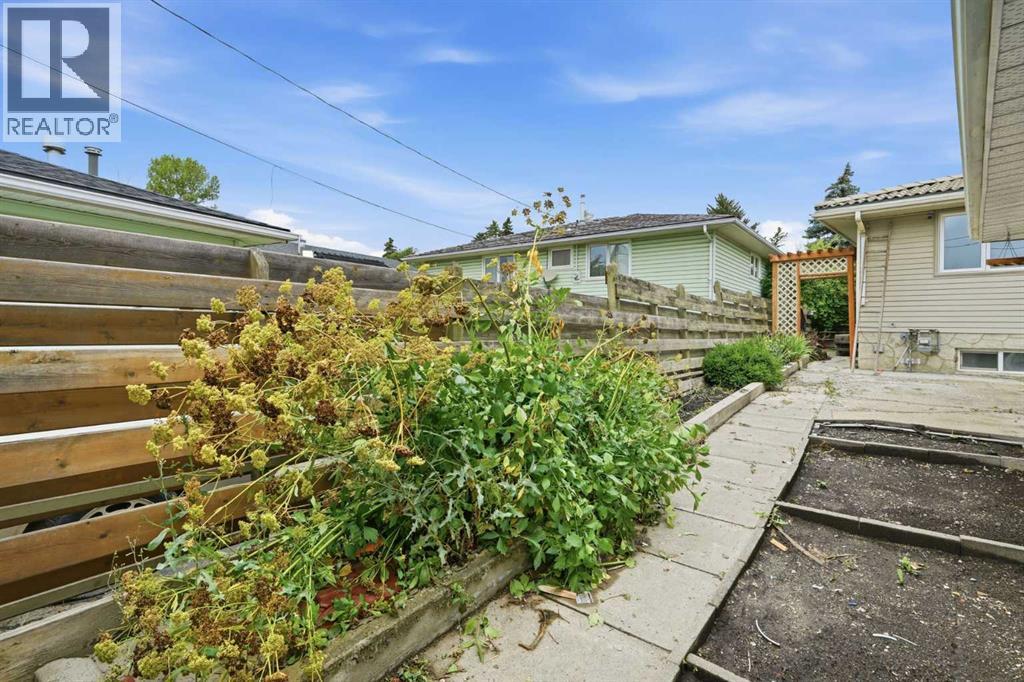
| Fence Type | Fence |
| Land Amenities | Park, Schools |
| Landscape Features | Landscaped, Lawn |
| Size Depth | 39.02 M |
| Size Frontage | 16.78 M |
| Size Irregular | 488.00 |
| Size Total | 488 M2|4,051 - 7,250 Sqft |
| Size Total Text | 488 M2|4,051 - 7,250 Sqft |
| Zoning Description | R-cg |
Rooms
| Level | Type | Length | Width | Dimensions |
|---|---|---|---|---|
| Basement | 4pc Bathroom | 5.00 Ft x 7.42 Ft | ||
| Basement | Bedroom | 15.00 Ft x 9.92 Ft | ||
| Basement | Bedroom | 8.92 Ft x 11.92 Ft | ||
| Basement | Bedroom | 12.58 Ft x 9.83 Ft | ||
| Basement | Laundry Room | 6.83 Ft x 7.08 Ft | ||
| Basement | Recreational, Games Room | 14.42 Ft x 19.92 Ft | ||
| Basement | Furnace | 7.25 Ft x 7.75 Ft | ||
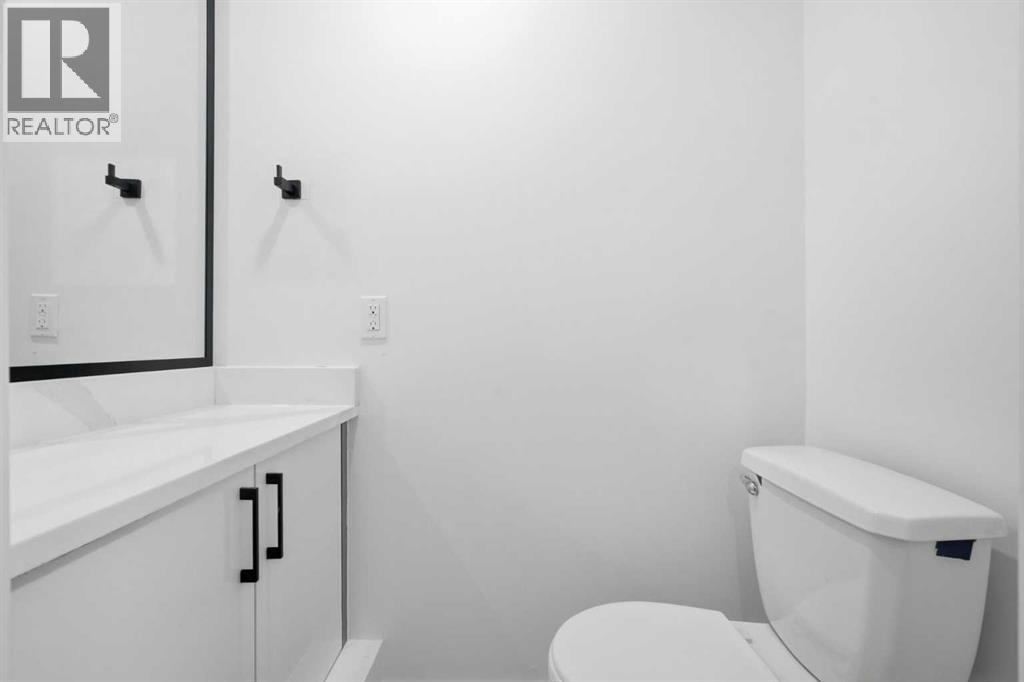
| Main Level | 2pc Bathroom | 3.00 Ft x 5.17 Ft | ||
| Main Level | 4pc Bathroom | 10.00 Ft x 4.92 Ft | ||
| Main Level | Bedroom | 9.58 Ft x 11.00 Ft | ||
| Main Level | Bedroom | 8.92 Ft x 11.00 Ft | ||
| Main Level | Kitchen | 13.58 Ft x 10.92 Ft | ||
| Main Level | Living Room | 14.92 Ft x 12.58 Ft | ||
| Main Level | Primary Bedroom | 10.00 Ft x 14.50 Ft |
https://www.realtor.ca/real-estate/30170667/52-penedo-place-se-calgary-penbrooke-meadows
Contact Us
Contact us for more information

Amy Cowley
Associate
www.townresidential.ca/amy-cowley
#110, 9737 Macleod Trail SW
Calgary, Alberta T2J 0P6
(403) 270-2440
www.townresidential.ca/

The trademarks REALTOR®, REALTORS®, and the REALTOR® logo are controlled by The Canadian Real Estate Association (CREA) and identify real estate professionals who are members of CREA. The trademarks MLS®, Multiple Listing Service® and the associated logos are owned by The Canadian Real Estate Association (CREA) and identify the quality of services provided by real estate professionals who are members of CREA. The trademark DDF® is owned by The Canadian Real Estate Association (CREA) and identifies CREA's Data Distribution Facility (DDF®)
August 18 2026 09:16:17
Calgary Real Estate Board
Town Residential