Sanket Patel Commercial Realtor

4129 134a Av NW Edmonton, Alberta T5A 2N2
4129 134a Av NW, Edmonton, Alberta T5A 2N2 (30170525), Calgary — Homes for Sale

$456,000
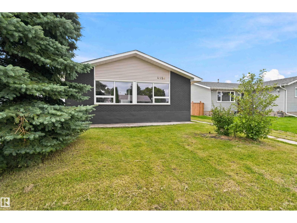
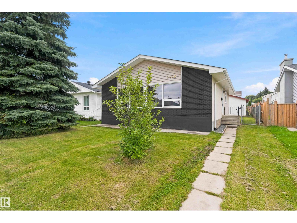
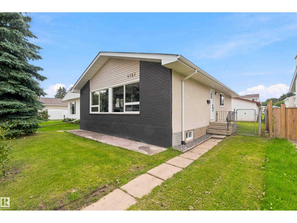
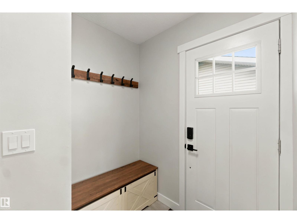
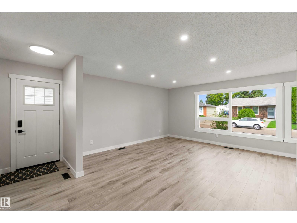
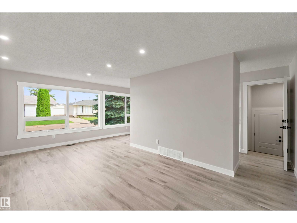

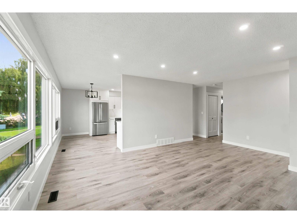
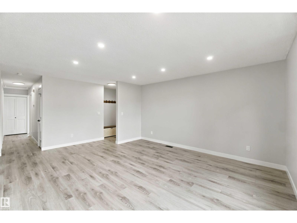
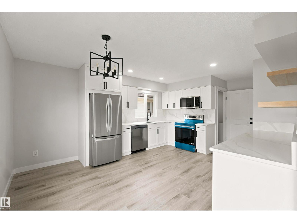
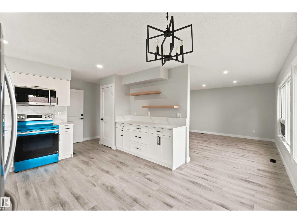
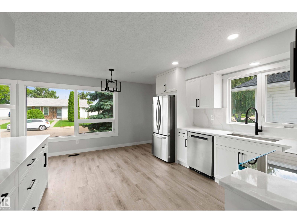
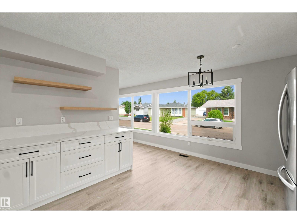
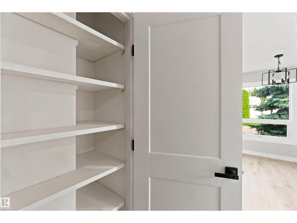
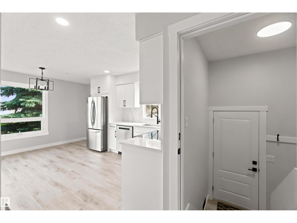
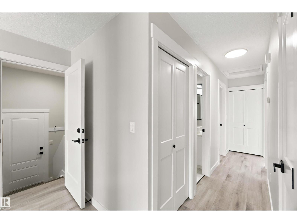
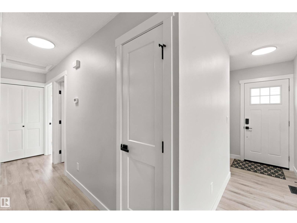
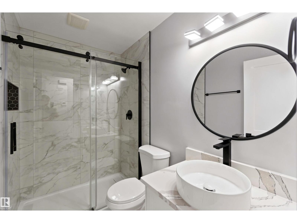
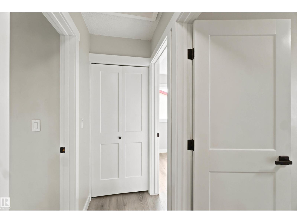
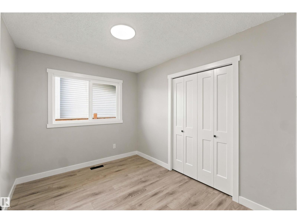
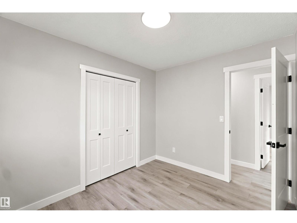
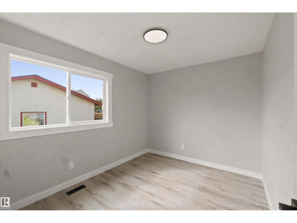
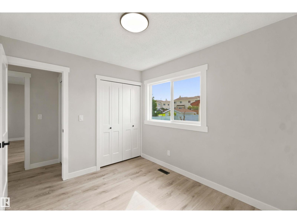
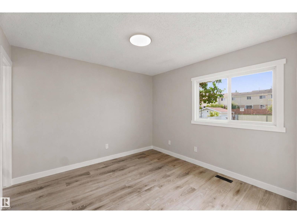
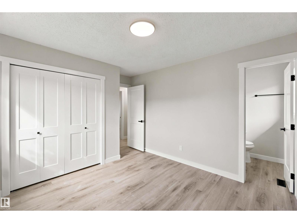
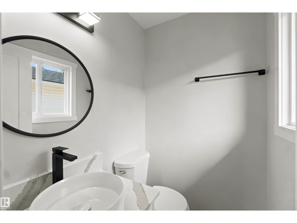
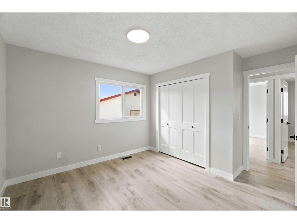
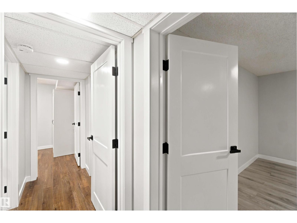
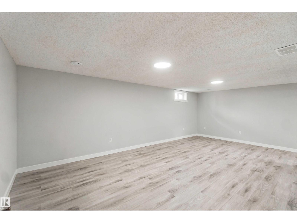
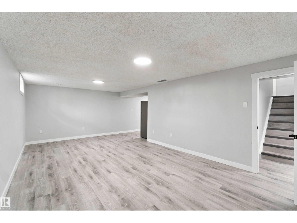
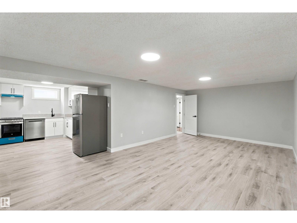
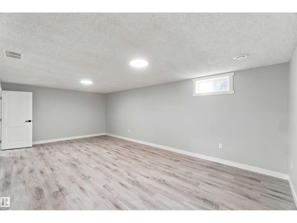
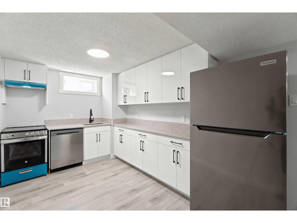
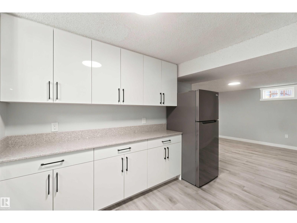
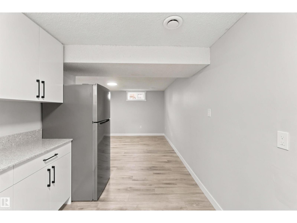
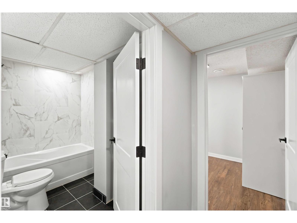
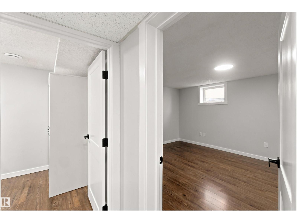
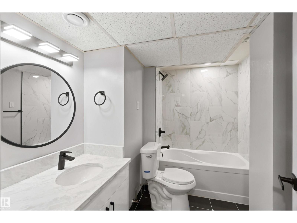
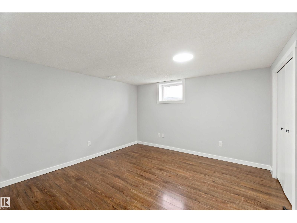
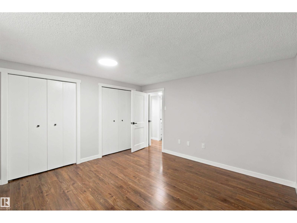
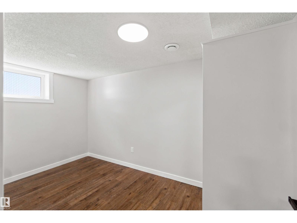
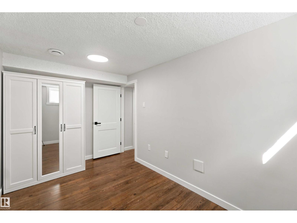
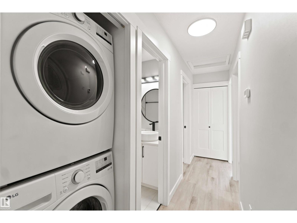
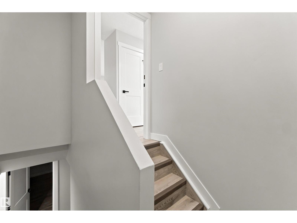
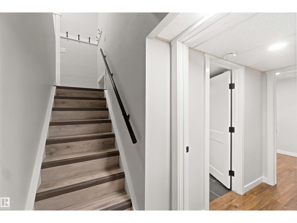
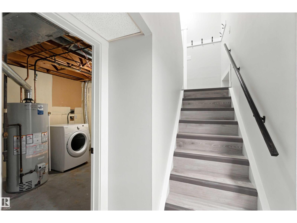
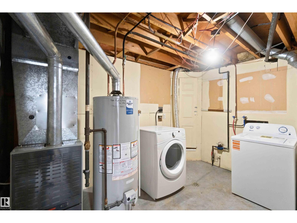
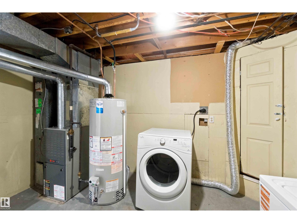
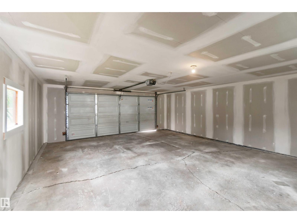
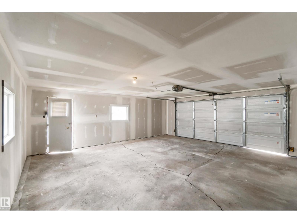
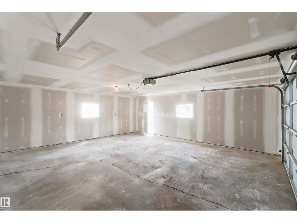
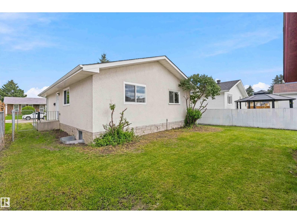
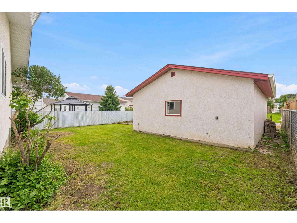
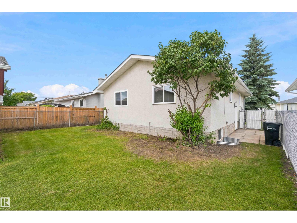
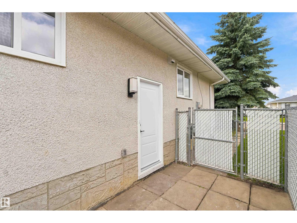
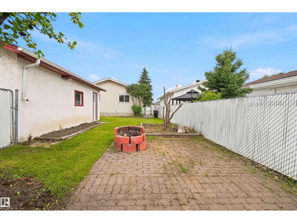
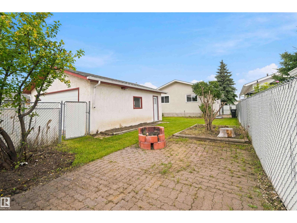
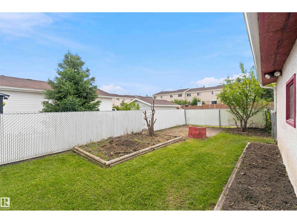
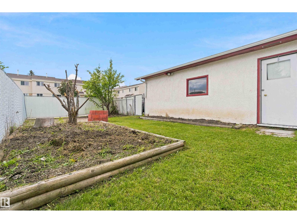
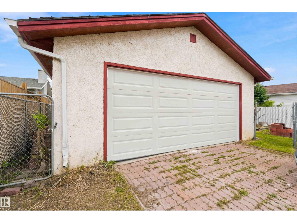
Welcome to this beautifully fully renovated 5-bedroom, 3-bathroom home, offering a functional layout with plenty of space for the whole family. Thoughtfully updated throughout, this home features two kitchens and a separate entrance to the basement providing excellent flexibility for extended family, multi-generational living, or additional living space. Major upgrades include a new hot water tank, a roof completed in 2023, and a brand-new garage door. The garage has also been insulated and drywalled, making it a clean, comfortable and functional space year-round. With extensive renovations already completed and a versatile floor plan, this home is truly move-in ready and an incredible opportunity for homeowners and investors alike. (id:55254)
Property Details
| MLS® Number | E4504378 |
| Property Type | Single Family |
| Neigbourhood | Sifton Park |
| Amenities Near By | Schools, Shopping |
| Features | See Remarks |
Building
| Bathroom Total | 3 |
| Bedrooms Total | 5 |
| Appliances | Dishwasher, Garage Door Opener, Hood Fan, Microwave Range Hood Combo, Dryer, Two Refrigerators, Two Stoves, Two Washers |
| Architectural Style | Bungalow |
| Basement Development | Finished |
| Basement Type | Full (finished) |
| Constructed Date | 1975 |
| Construction Style Attachment | Detached |
| Half Bath Total | 1 |
| Heating Type | Forced Air |
| Stories Total | 1 |
| Size Interior | 1,270 Sqft |
| Type | House |
Parking
| Detached Garage |
Land
| Acreage | No |
| Land Amenities | Schools, Shopping |
| Size Irregular | 501.47 |
| Size Total | 501.47 M2 |
| Size Total Text | 501.47 M2 |
Rooms
| Level | Type | Length | Width | Dimensions |
|---|---|---|---|---|
| Basement | Bedroom 4 | 3.84 m | 3.9 m | 3.84 m x 3.9 m |
| Basement | Bedroom 5 | 2.3 m | 3.78 m | 2.3 m x 3.78 m |
| Basement | Second Kitchen | 266 m | 4.1 m | 266 m x 4.1 m |
| Basement | Recreation Room | 6.5 m | 3.86 m | 6.5 m x 3.86 m |
| Basement | Laundry Room | 2.6 m | 3.94 m | 2.6 m x 3.94 m |
| Main Level | Living Room | 5.02 m | 4.16 m | 5.02 m x 4.16 m |
| Main Level | Dining Room | 4.75 m | 1.9 m | 4.75 m x 1.9 m |
| Main Level | Kitchen | 4.75 m | 2.7 m | 4.75 m x 2.7 m |
| Main Level | Primary Bedroom | 3.45 m | 4.5 m | 3.45 m x 4.5 m |
| Main Level | Bedroom 2 | 2.84 m | 3.44 m | 2.84 m x 3.44 m |
| Main Level | Bedroom 3 | 2.62 m | 3.44 m | 2.62 m x 3.44 m |
https://www.realtor.ca/real-estate/30170525/4129-134a-av-nw-edmonton-sifton-park
Contact Us
Contact us for more information

Nicole El Khatib
Associate
1400-10665 Jasper Ave NW
Edmonton, Alberta T5J 3S9
(403) 262-7653

Jana Hassanieh
Associate
realtybyjana.com/
www.facebook.com/realtybyjana/
ca.linkedin.com/in/jana-hassanieh-6b71b0297
www.instagram.com/realtybyjana/
1400-10665 Jasper Ave NW
Edmonton, Alberta T5J 3S9
(403) 262-7653

The trademarks REALTOR®, REALTORS®, and the REALTOR® logo are controlled by The Canadian Real Estate Association (CREA) and identify real estate professionals who are members of CREA. The trademarks MLS®, Multiple Listing Service® and the associated logos are owned by The Canadian Real Estate Association (CREA) and identify the quality of services provided by real estate professionals who are members of CREA. The trademark DDF® is owned by The Canadian Real Estate Association (CREA) and identifies CREA's Data Distribution Facility (DDF®)
August 18 2026 08:41:09
REALTORS® Association of Edmonton
Exp Realty