Sanket Patel Commercial Realtor

12908 & 12910 102 St NW Edmonton, Alberta T5E 4J3
12908 & 12910 102 St NW, Edmonton, Alberta T5E 4J3 (30170182), Calgary — Homes for Sale

$530,000
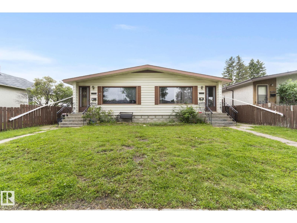
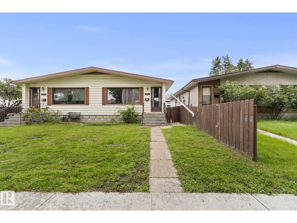
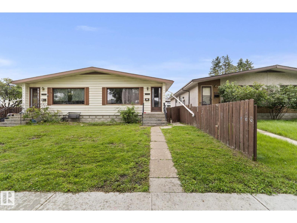
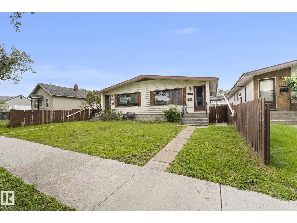
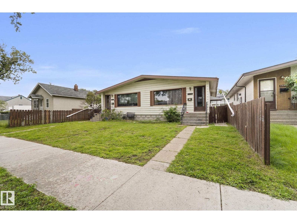
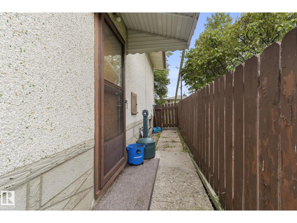
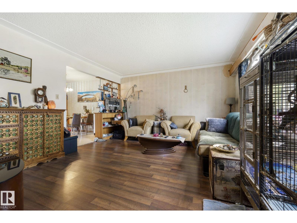
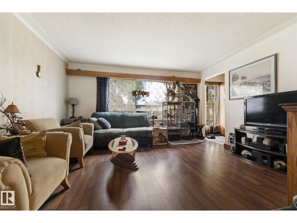
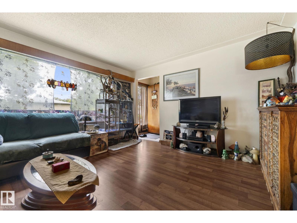
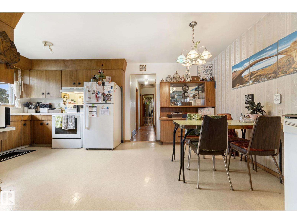
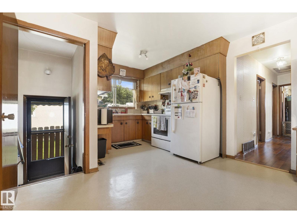
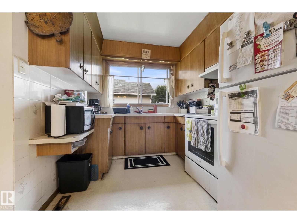
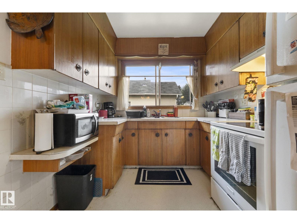
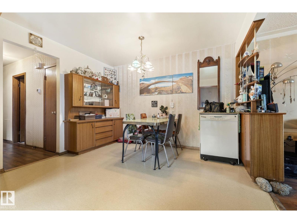
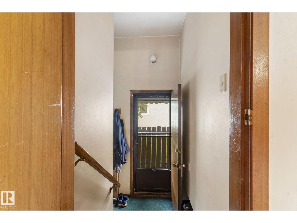
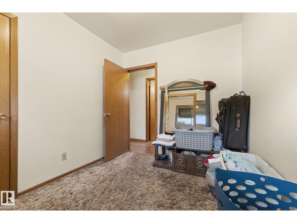
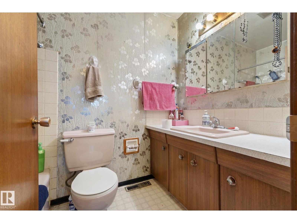
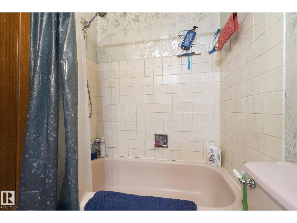
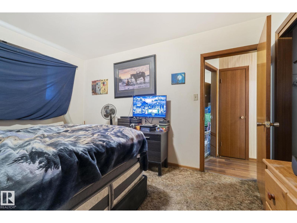
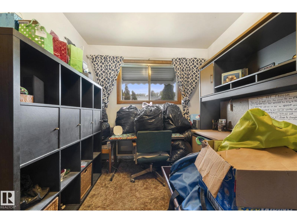
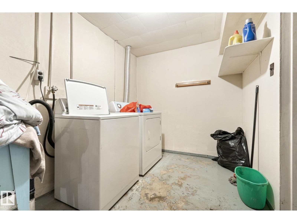
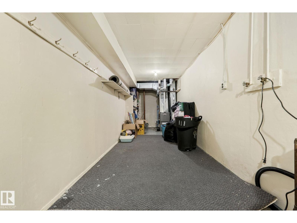
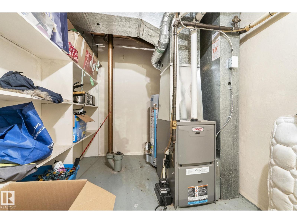
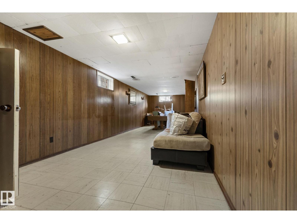
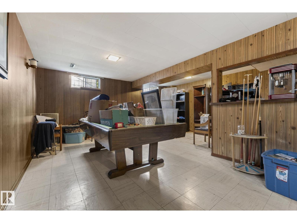
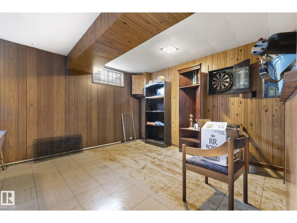
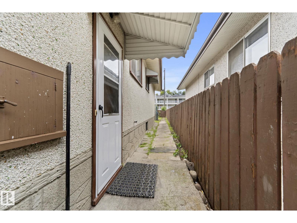
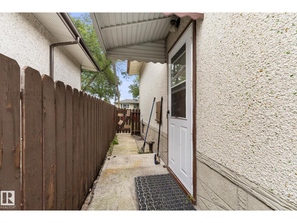
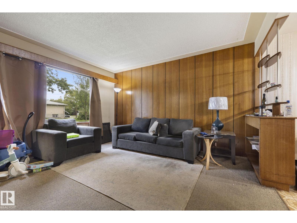
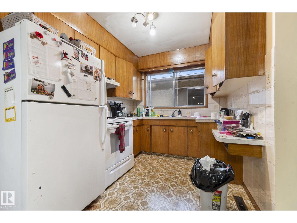
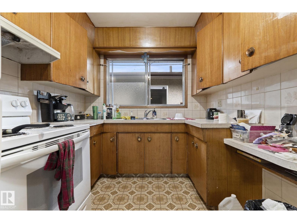
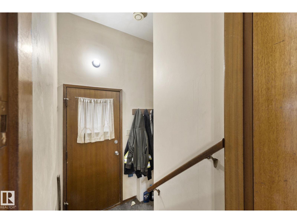
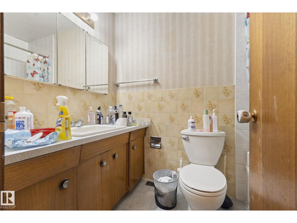
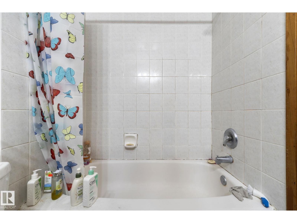
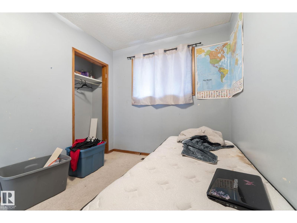
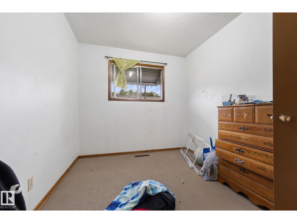
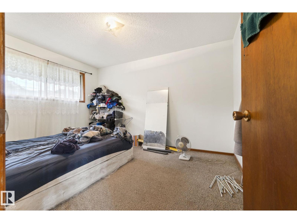
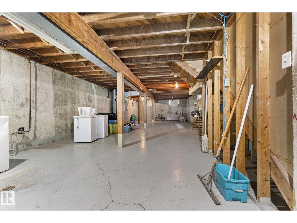
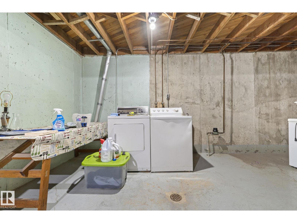
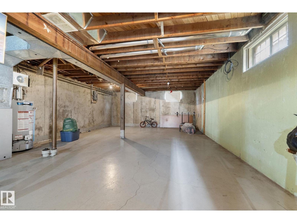
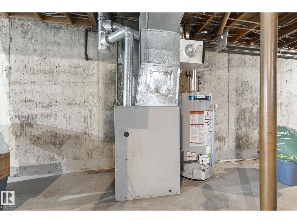
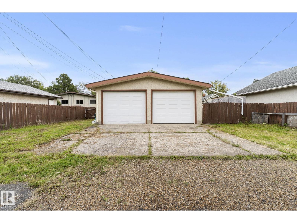
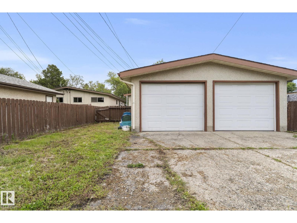
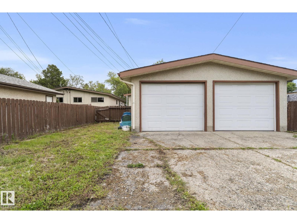
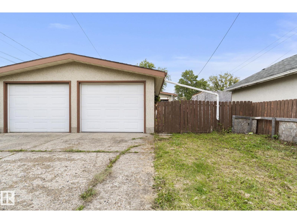
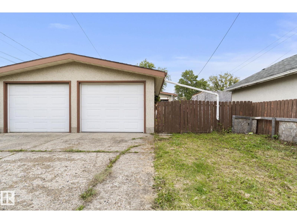
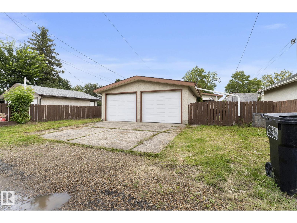
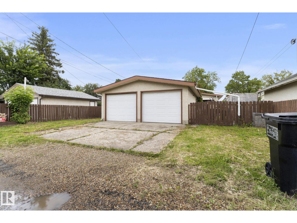
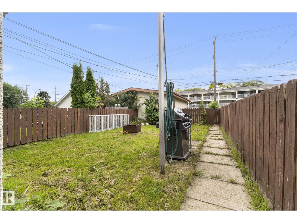
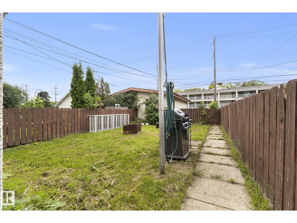
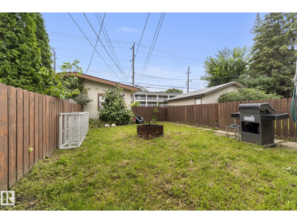
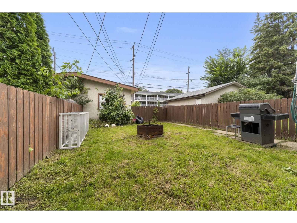
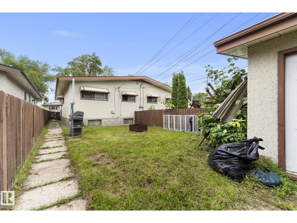
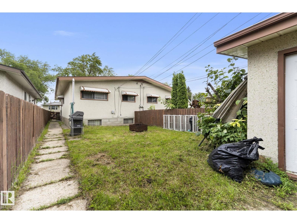
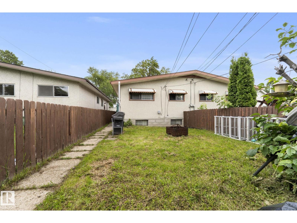
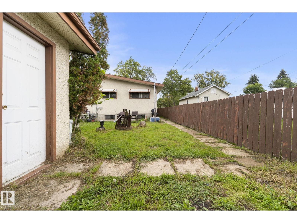
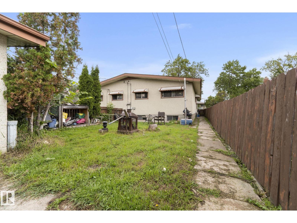
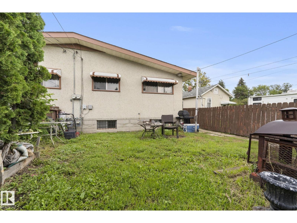
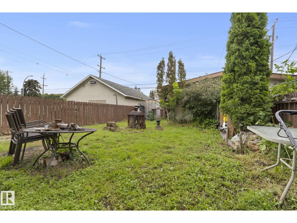
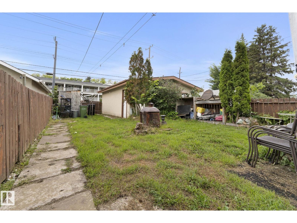
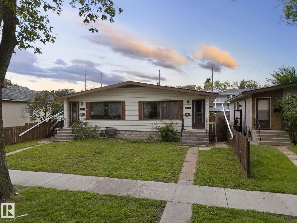
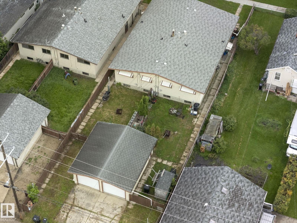
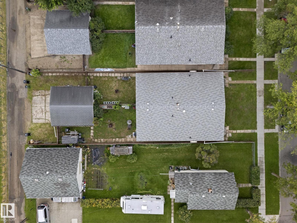
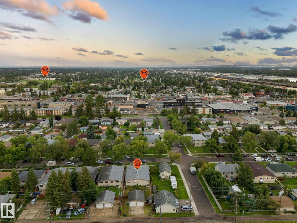
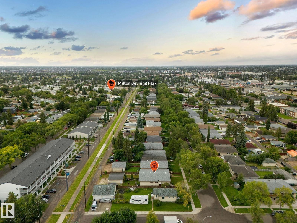
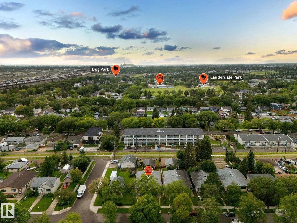
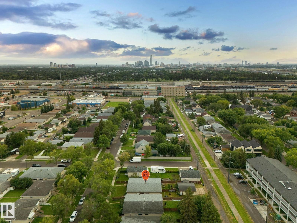
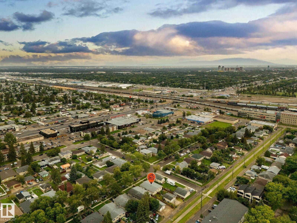
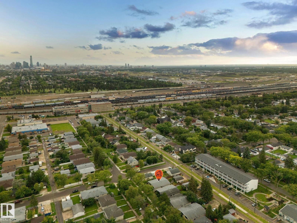
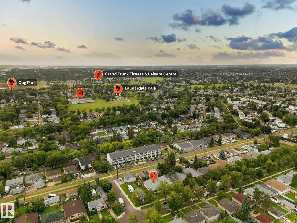
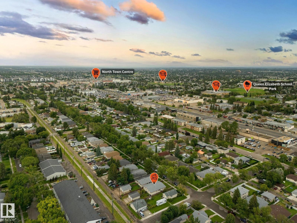
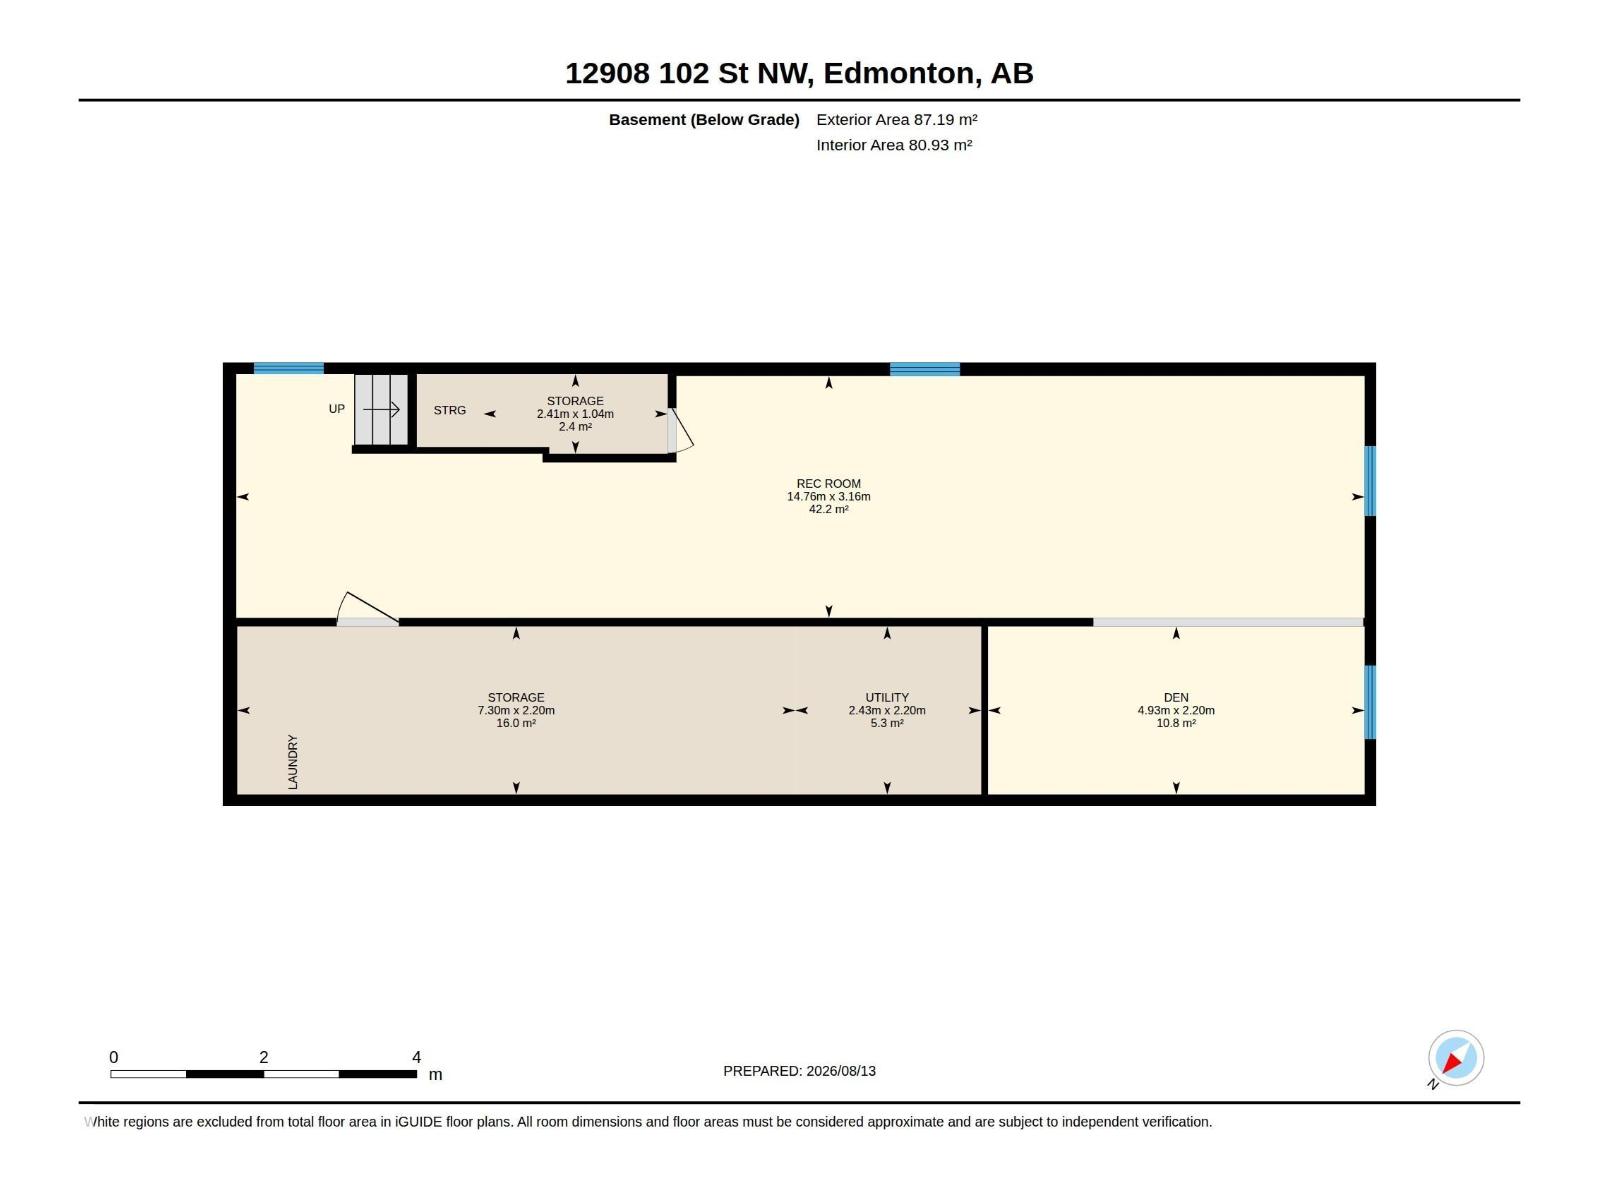
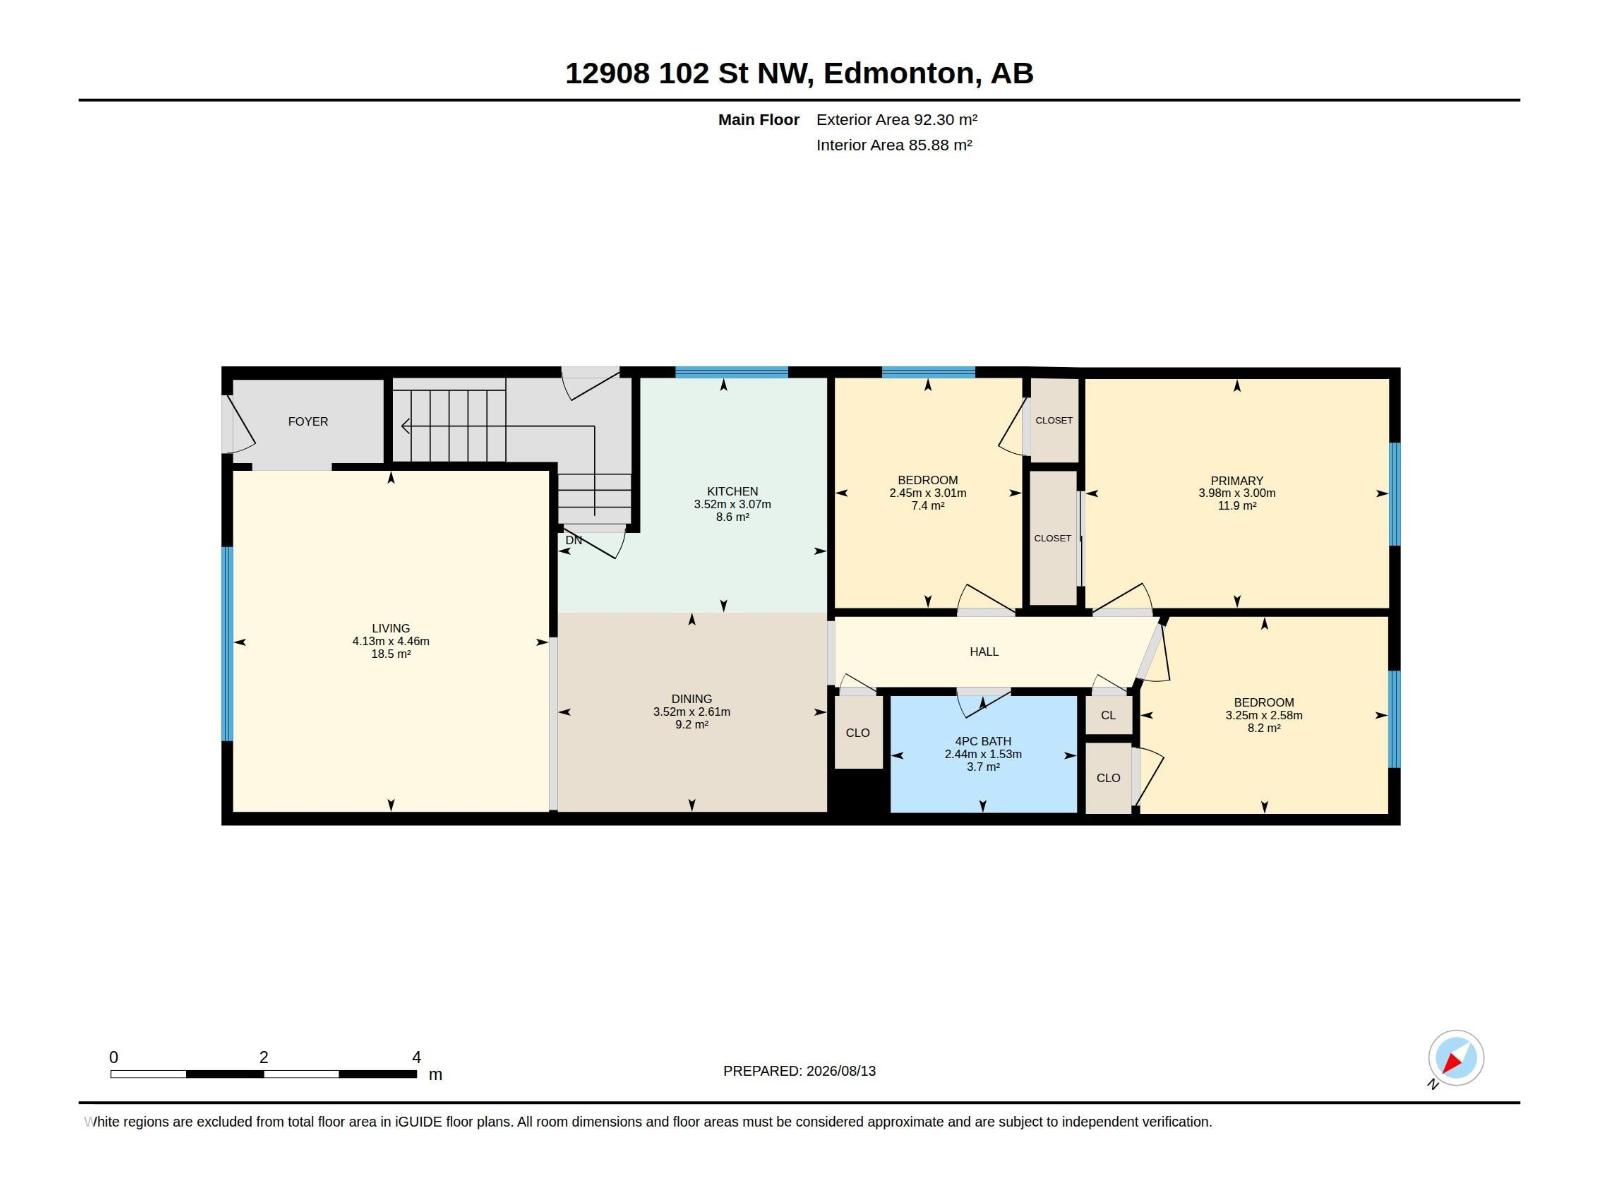
SIDE BY SIDE DUPLEX in Northwest Edmonton! Located in Lauderdale on a TREE LINED, QUIET street this property has GREAT curb appeal. The 08 suite has 3 bedrooms up, 4 piece bathroom, U-SHAPED kitchen and a AMPLE size living room. The basement is FINISHED with a rec room and BAR, perfect for movie nights. Furnace and hot water tank are approximately 6 years old in this suite. The 10 suite has the same floor plan except the basement is completely unfinished, the furnace has been UPGRADED from original (is not newer) and hot water tank is approx. 5 years old. The rear yard has a FENCE down the middle to divide the suites. A DOUBLE DETACHED garage at the rear with a DIVIDING WALL allows for each tenant to have an ENCLOSED PARKING stall each. Each unit pays $1450 per side, and are on month to month tenancies; both have resided there for years. Close to all AMENITIES including Schools, shopping and transportation. This is the perfect INVESTMENT opportunity! See it you’ll LOVE this place. (id:55254)
Property Details
| MLS® Number | E4504360 |
| Property Type | Single Family |
| Neigbourhood | Lauderdale |
| Amenities Near By | Public Transit, Schools, Shopping |
| Features | Flat Site, Lane |
| Parking Space Total | 4 |
Building
| Bathroom Total | 2 |
| Bedrooms Total | 6 |
| Appliances | Garage Door Opener, Dryer, Two Refrigerators, Two Stoves, Two Washers |
| Architectural Style | Bungalow |
| Basement Development | Finished |
| Basement Type | Full (finished) |
| Constructed Date | 1965 |
| Construction Style Attachment | Side By Side |
| Heating Type | Forced Air |
| Stories Total | 1 |
| Size Interior | 1,986 Sqft |
| Type | Duplex |
Parking
| Detached Garage |
Land
| Acreage | No |
| Fence Type | Fence |
| Land Amenities | Public Transit, Schools, Shopping |
| Size Irregular | 659.82 |
| Size Total | 659.82 M2 |
| Size Total Text | 659.82 M2 |
Rooms
| Level | Type | Length | Width | Dimensions |
|---|---|---|---|---|
| Basement | Den | 4.93 m | 2.2 m | 4.93 m x 2.2 m |
| Basement | Recreation Room | 14.76 m | 3.16 m | 14.76 m x 3.16 m |
| Basement | Utility Room | 2.43 m | 2.2 m | 2.43 m x 2.2 m |
| Main Level | Living Room | 4.13 m | 4.46 m | 4.13 m x 4.46 m |
| Main Level | Dining Room | 3.52 m | 2.61 m | 3.52 m x 2.61 m |
| Main Level | Kitchen | 3.52 m | 3.07 m | 3.52 m x 3.07 m |
| Main Level | Primary Bedroom | 3.98 m | 3 m | 3.98 m x 3 m |
| Main Level | Bedroom 2 | 3.25 m | 2.58 m | 3.25 m x 2.58 m |
| Main Level | Bedroom 3 | 2.45 m | 3.01 m | 2.45 m x 3.01 m |
| Main Level | Bedroom 4 | 3.98 m | 3 m | 3.98 m x 3 m |
| Main Level | Bedroom 5 | 3.26 m | 2.58 m | 3.26 m x 2.58 m |
| Main Level | Bedroom 6 | 2.45 m | 3.01 m | 2.45 m x 3.01 m |
| Main Level | Second Kitchen | 3.51 m | 3.07 m | 3.51 m x 3.07 m |
https://www.realtor.ca/real-estate/30170182/12908-12910-102-st-nw-edmonton-lauderdale
Contact Us
Contact us for more information

Ryan P. Dutka
Associate
(780) 439-7248
www.youtube.com/embed/-CQkTjoCqQc
www.ryandutka.com/
www.facebook.com/ryandutkarealestatesolutions/
www.linkedin.com/in/ryan-dutka-11656b24/
@ryandutka_realestate/
@ryandutkarealestateteamrem3047/
100-10328 81 Ave NW
Edmonton, Alberta T6E 1X2
(780) 439-7000

The trademarks REALTOR®, REALTORS®, and the REALTOR® logo are controlled by The Canadian Real Estate Association (CREA) and identify real estate professionals who are members of CREA. The trademarks MLS®, Multiple Listing Service® and the associated logos are owned by The Canadian Real Estate Association (CREA) and identify the quality of services provided by real estate professionals who are members of CREA. The trademark DDF® is owned by The Canadian Real Estate Association (CREA) and identifies CREA's Data Distribution Facility (DDF®)
August 18 2026 07:42:12
REALTORS® Association of Edmonton
RE/MAX River City