Sanket Patel Commercial Realtor

35, 5 Acadia Road W Lethbridge, Alberta T1K 4C1
35, 5 Acadia Road W, Lethbridge, Alberta T1K 4C1 (30161620), Calgary — Homes for Sale

$225,888Maintenance, Common Area Maintenance, Insurance, Parking, Property Management, Reserve Fund Contributions, Waste Removal, Water
$290 Monthly
Maintenance, Common Area Maintenance, Insurance, Parking, Property Management, Reserve Fund Contributions, Waste Removal, Water
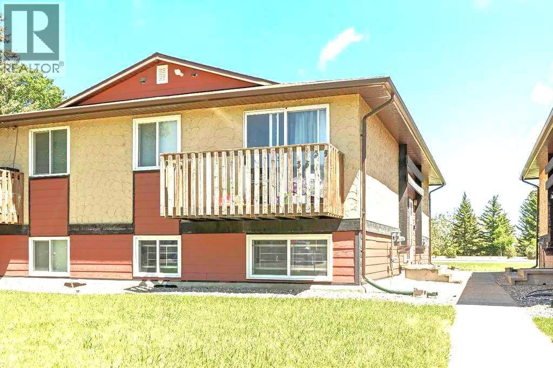
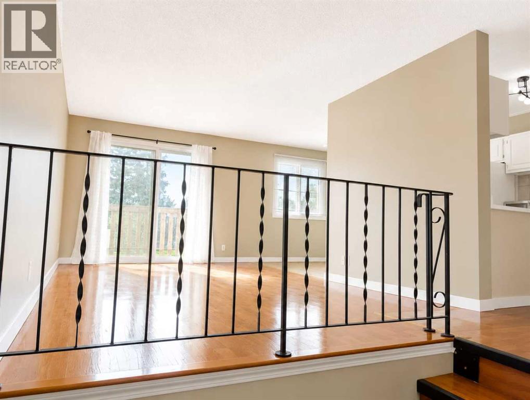
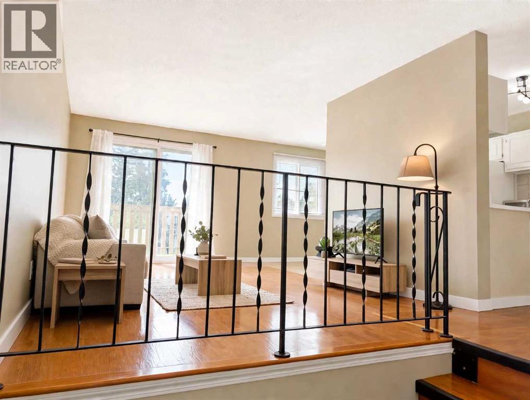
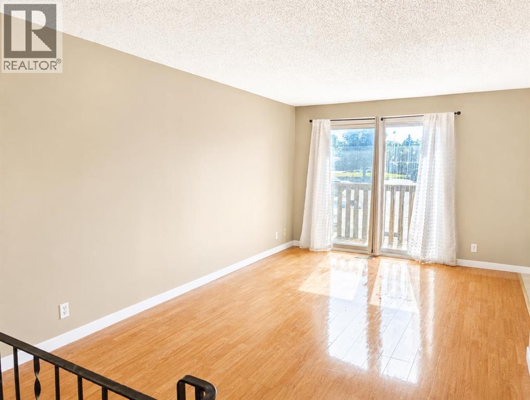
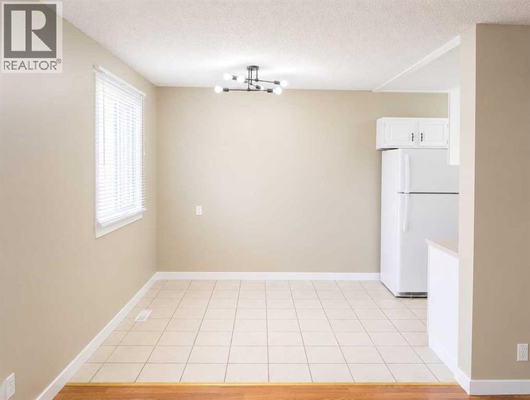
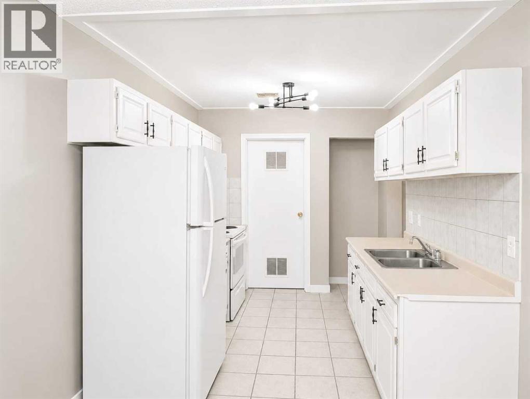
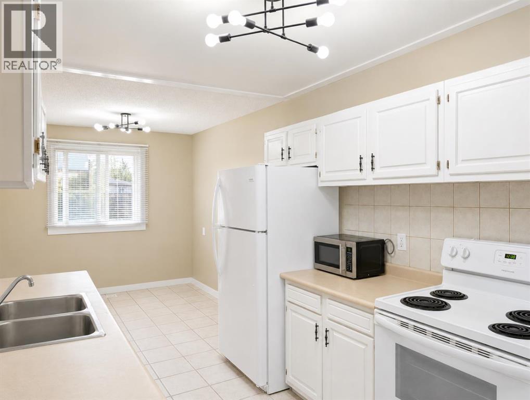
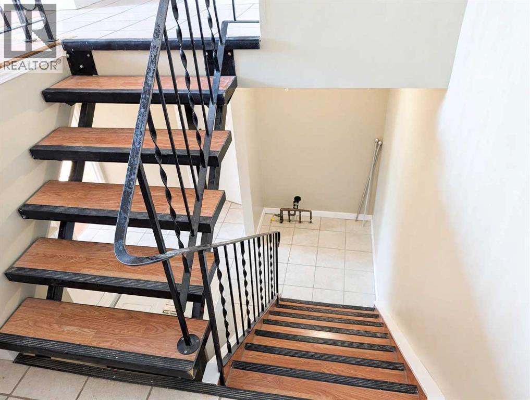
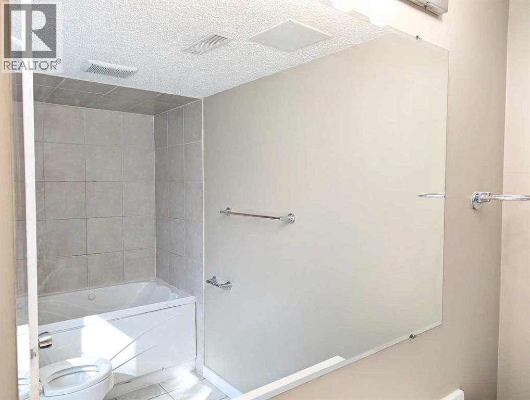
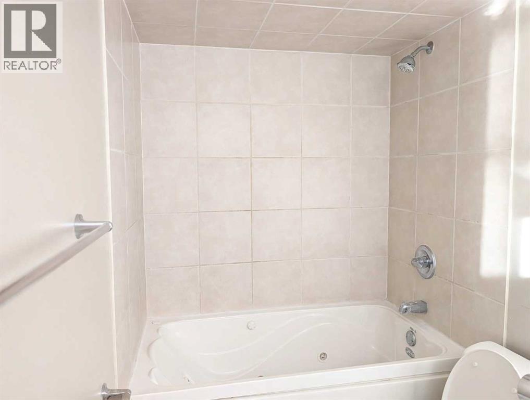
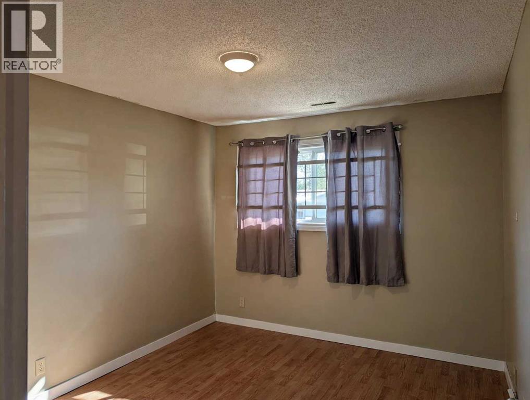
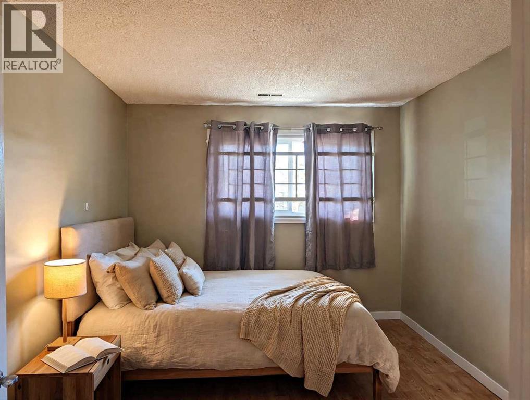
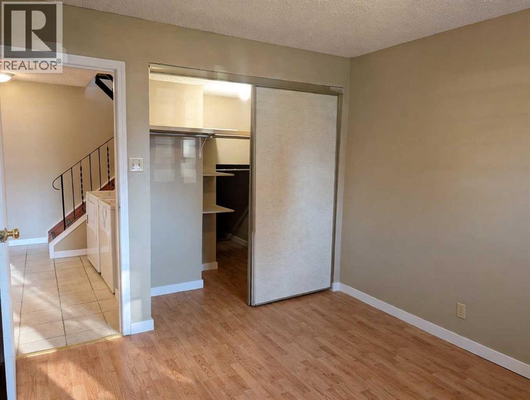
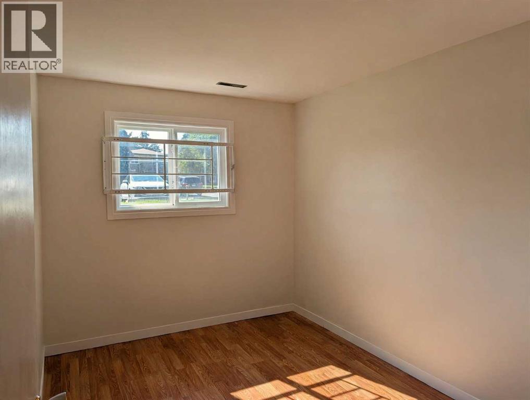
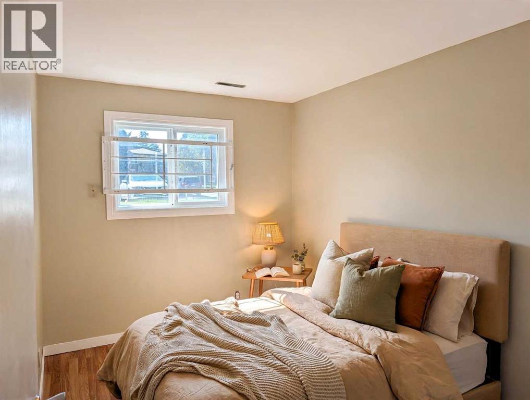
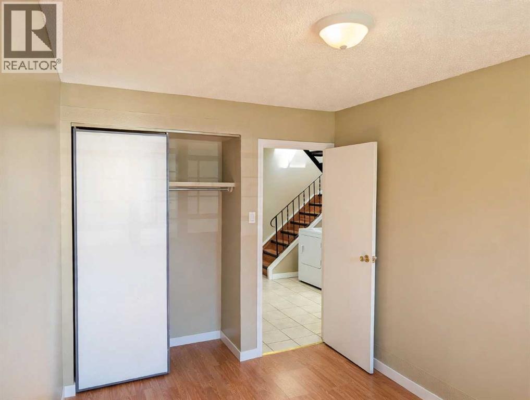
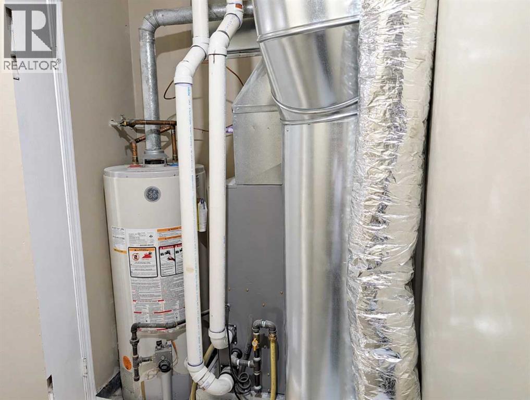
$290 MonthlyDiscover exceptional value and an unbeatable location DIRECTLY ACROSS from the UNIVERSITY of LETHBRIDGE! This beautifully refreshed 2-bedroom, 1-bathroom condo offers a comfortable and inviting layout, making it an ideal home for students, first-time buyers, or investors. Enjoy a bright and spacious living area with access to your private balcony, a functional kitchen and dining space, and two generously sized bedrooms. The bathroom features a relaxing jetted tub, while thoughtful updates throughout include fresh paint, new baseboards, security bars on the bedroom windows, a furnace replaced just last year, and all appliances under 5 years old. With low condo fees that include water and a well-managed complex, this is a fantastic opportunity to enjoy affordable, low-maintenance living in one of the most convenient locations near the university. Whether you're looking for a place to call home or a smart investment property, this one is definitely worth seeing! ***Certain photos are digitally staged to show the home's potential and that the furniture is not included.*** (id:55254)
Property Details
| MLS® Number | A2337750 |
| Property Type | Single Family |
| Neigbourhood | Varsity Village |
| Community Name | Varsity Village |
| Community Features | Pets Allowed With Restrictions |
| Features | No Animal Home, No Smoking Home, Parking |
| Parking Space Total | 1 |
| Plan | 8911881 |
Building
| Bathroom Total | 1 |
| Bedrooms Below Ground | 2 |
| Bedrooms Total | 2 |
| Appliances | Refrigerator, Stove, Washer & Dryer |
| Architectural Style | Bi-level |
| Basement Development | Finished |
| Basement Type | Full (finished) |
| Constructed Date | 1976 |
| Construction Style Attachment | Attached |
| Cooling Type | None |
| Flooring Type | Ceramic Tile, Laminate |
| Foundation Type | Poured Concrete |
| Heating Type | Forced Air |
| Size Interior | 511 Sqft |
| Total Finished Area | 511.3 Sqft |
| Type | Row / Townhouse |
Land
| Acreage | Yes |
| Fence Type | Not Fenced |
| Landscape Features | Landscaped |
| Size Irregular | 228530.00 |
| Size Total | 228530 Sqft|5 - 9.99 Acres |
| Size Total Text | 228530 Sqft|5 - 9.99 Acres |
| Zoning Description | R-75 |
Rooms
| Level | Type | Length | Width | Dimensions |
|---|---|---|---|---|
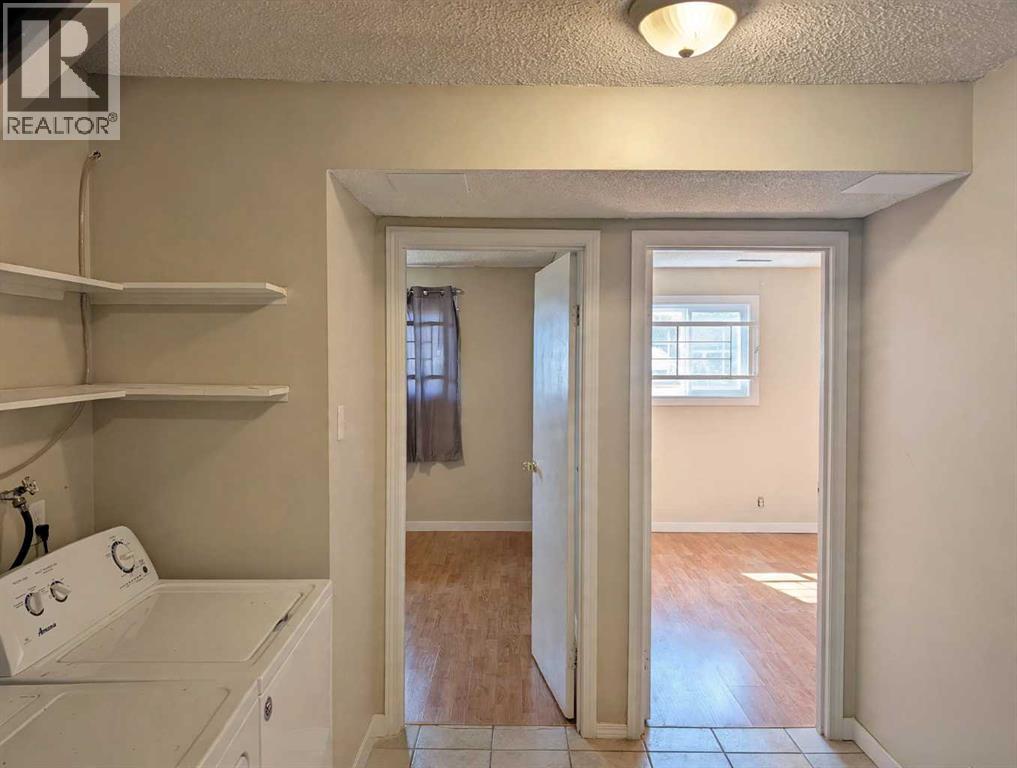
| Basement | Laundry Room | 10.33 Ft x 11.75 Ft | ||
| Basement | Primary Bedroom | 10.25 Ft x 11.92 Ft | ||
| Basement | Bedroom | 8.42 Ft x 11.92 Ft | ||
| Basement | 4pc Bathroom | 9.58 Ft x 5.42 Ft | ||
| Main Level | Living Room | 10.50 Ft x 17.67 Ft | ||
| Main Level | Dining Room | 8.83 Ft x 8.92 Ft | ||
| Main Level | Kitchen | 8.83 Ft x 10.17 Ft | ||
| Main Level | Furnace | 5.25 Ft x 11.75 Ft |
https://www.realtor.ca/real-estate/30161620/35-5-acadia-road-w-lethbridge-varsity-village
Contact Us
Contact us for more information

Rishma Kassam
Associate
(403) 590-2227
Unit A, 820 - 26th Street NE
Calgary, Alberta T2A 2M4
(403) 590-2233
(403) 590-2227

The trademarks REALTOR®, REALTORS®, and the REALTOR® logo are controlled by The Canadian Real Estate Association (CREA) and identify real estate professionals who are members of CREA. The trademarks MLS®, Multiple Listing Service® and the associated logos are owned by The Canadian Real Estate Association (CREA) and identify the quality of services provided by real estate professionals who are members of CREA. The trademark DDF® is owned by The Canadian Real Estate Association (CREA) and identifies CREA's Data Distribution Facility (DDF®)
August 17 2026 06:03:13
Calgary Real Estate Board
Urban-Realty.ca