Sanket Patel Commercial Realtor

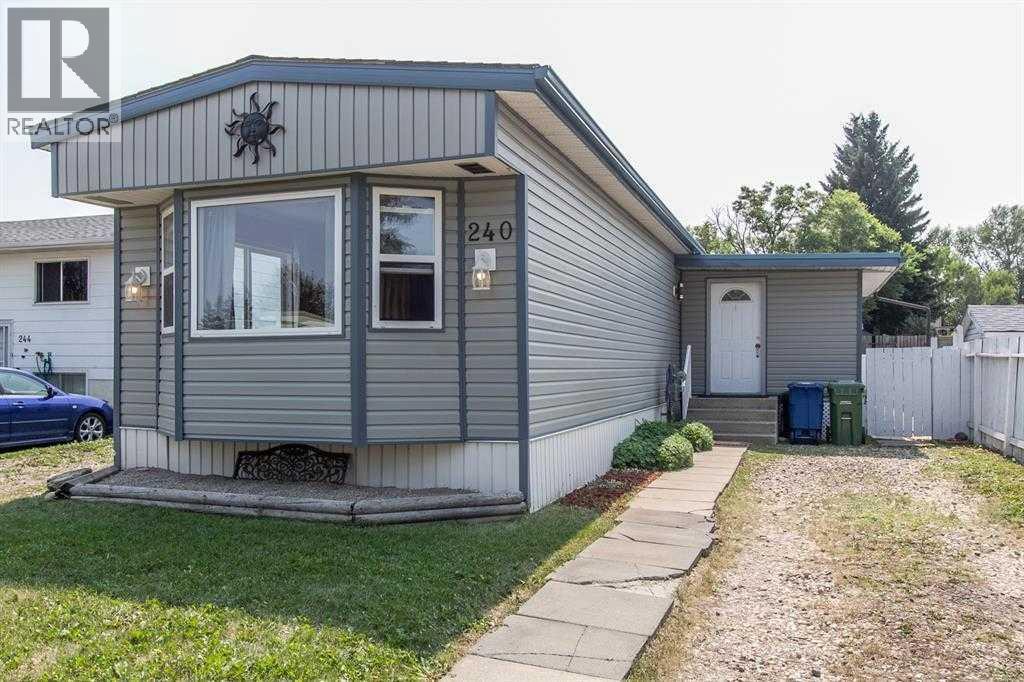
240 Big Hill Circle SE Airdrie, Alberta T4A 1P8
240 Big Hill Circle SE, Airdrie, Alberta T4A 1P8 (30161332), Calgary — Homes for Sale

$319,900
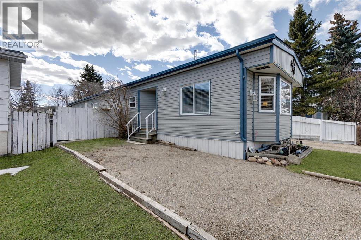
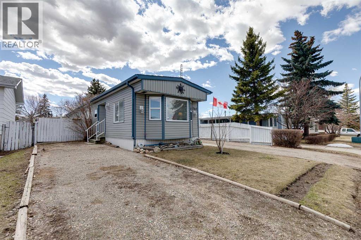
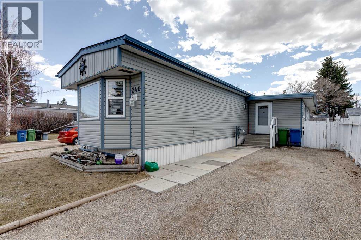
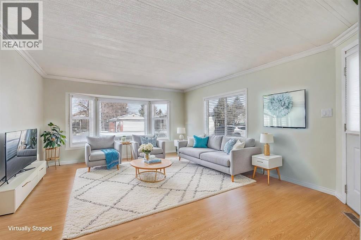
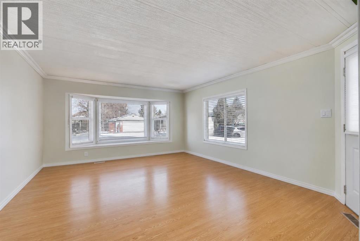
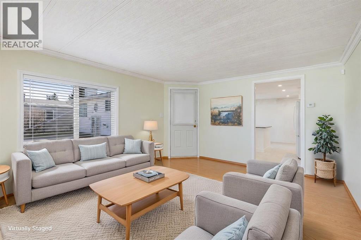
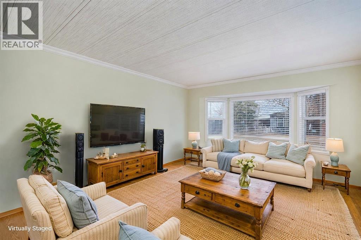
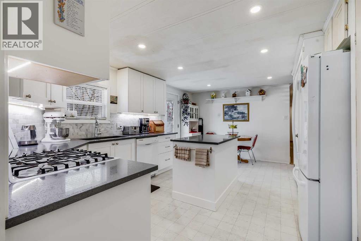
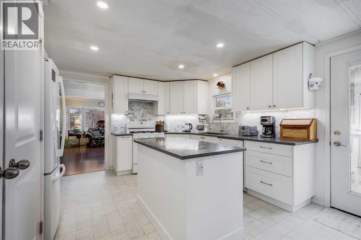
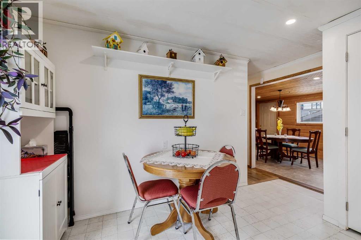
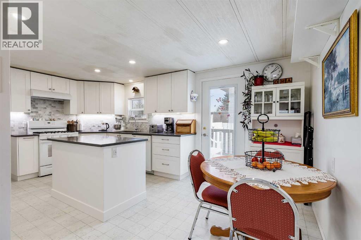
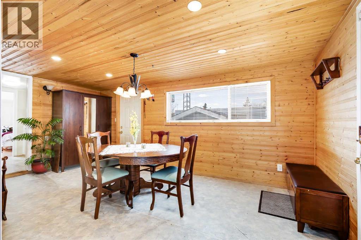
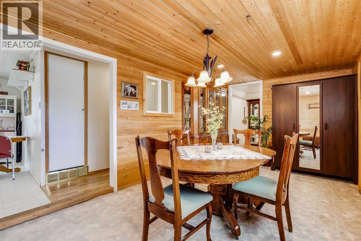
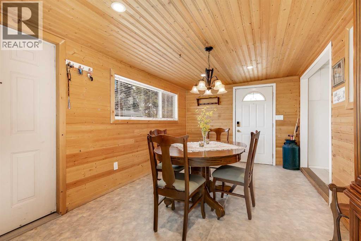
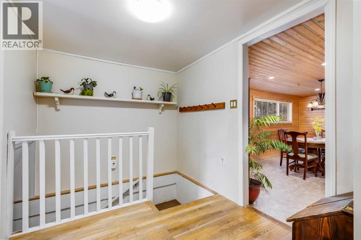
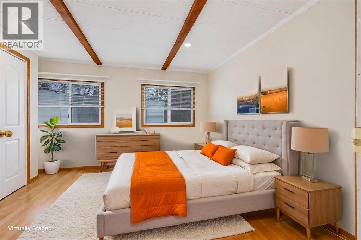
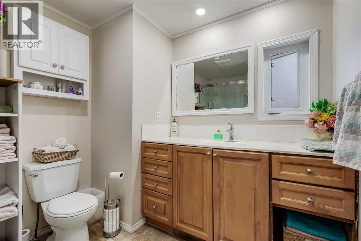
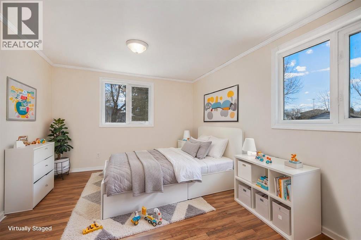
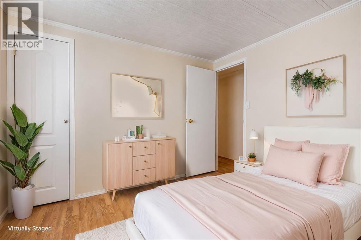
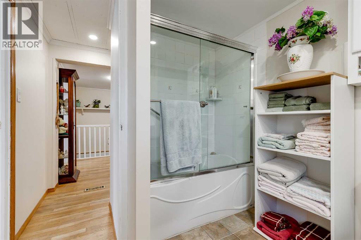
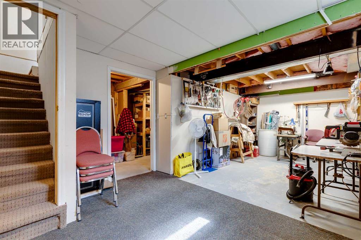
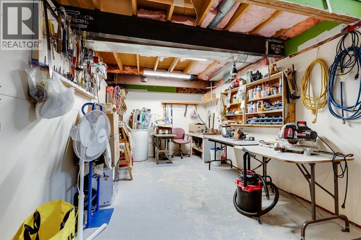
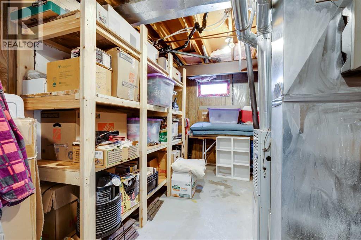
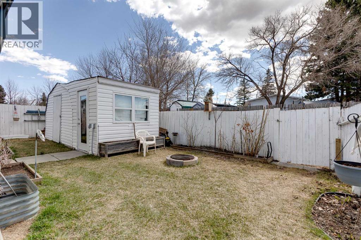
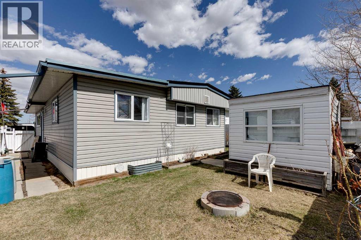
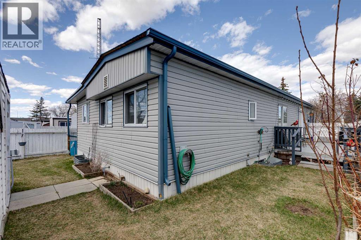
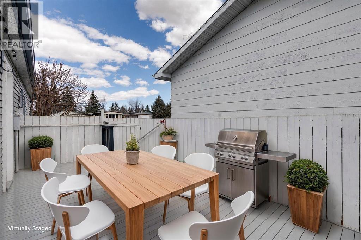
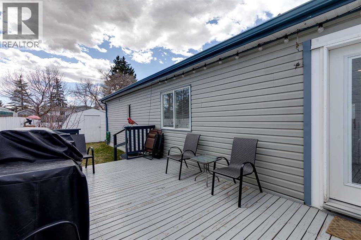
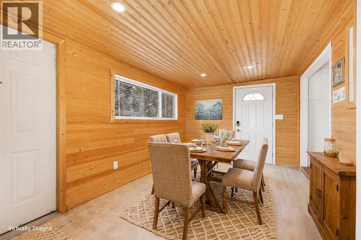
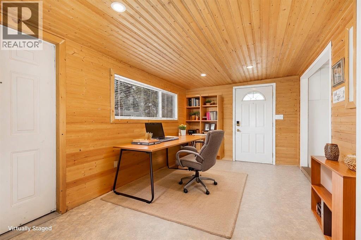
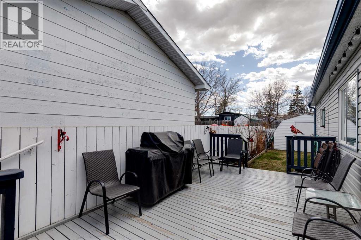
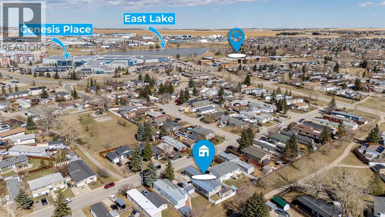
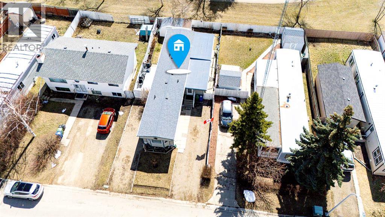
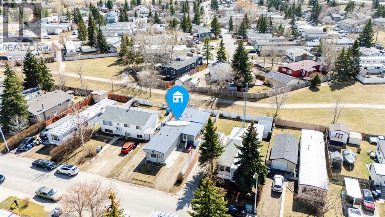
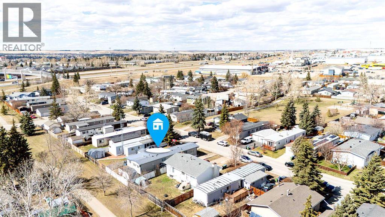
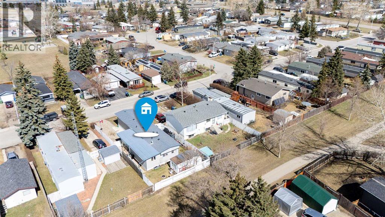
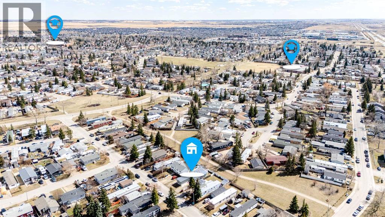
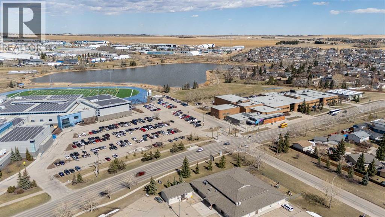
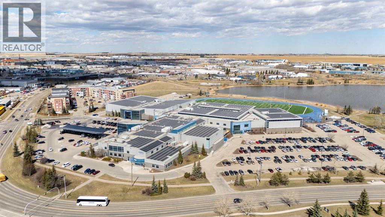
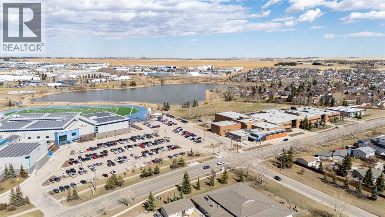
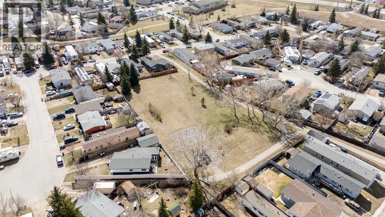
Over 1367 square feet to enjoy, including a heated Full Season Sunroom with new flooring for you to enjoy. Enjoy the freedom of owning your own home and land with no monthly condo, pad, or HOA fees to worry about.This well-maintained home offers tons of space plus an additional 427 sq. ft. in the basement featuring storage, utility space, and endless possibilities for a workshop, hobby room, home theatre, fitness area, or future entertainment space.The heart of the home is the beautifully updated kitchen, showcasing crisp white cabinetry, stone countertops, a gas stove, and plenty of prep and storage space. I like the pull-out cookie sheet drawer and soft-close kitchen drawers. Fresh paint and pride of ownership shine throughout, creating a move-in-ready home you'll be proud to call your own.The spacious front living room is filled with natural light. At the same time, the functional layout offers 3 bedrooms and an updated 4-piece bathroom, making it an excellent fit for families, downsizers, or first-time buyers seeking space, comfort, and value.Step outside to enjoy the sunny deck—perfect for morning coffee, summer BBQs, and entertaining family and friends. The fully fenced backyard backs onto green space and includes garden sheds for convenient seasonal storage.Ideally located close to schools, shopping, and restaurants, you'll love the walkable lifestyle and easy access to everyday amenities.NO Condo Fees | NO Pad Fees | NO HOA Fees — Own Your Home, Own Your Land! (id:55254)
Property Details
| MLS® Number | A2337792 |
| Property Type | Single Family |
| Community Name | Big Springs |
| Amenities Near By | Park, Playground, Schools, Shopping |
| Features | See Remarks, No Neighbours Behind, No Animal Home, Environmental Reserve |
| Parking Space Total | 4 |
| Plan | 7711562 |
| Structure | Deck |
Building
| Bathroom Total | 1 |
| Bedrooms Above Ground | 3 |
| Bedrooms Total | 3 |
| Appliances | Washer, Refrigerator, Gas Stove(s), Dishwasher, Dryer, Hood Fan, Window Coverings |
| Architectural Style | Mobile Home |
| Basement Development | Partially Finished |
| Basement Type | Partial (partially Finished) |
| Constructed Date | 1978 |
| Construction Style Attachment | Detached |
| Cooling Type | None |
| Exterior Finish | Vinyl Siding |
| Flooring Type | Laminate, Linoleum |
| Foundation Type | Piled |
| Heating Type | Forced Air |
| Stories Total | 1 |
| Size Interior | 1,368 Sqft |
| Total Finished Area | 1367.81 Sqft |
| Type | Manufactured Home |
Parking
| Other | |
| R V |
Land
| Acreage | No |
| Fence Type | Fence |
| Land Amenities | Park, Playground, Schools, Shopping |
| Landscape Features | Landscaped, Lawn |
| Size Depth | 30.49 M |
| Size Frontage | 12.19 M |
| Size Irregular | 371.60 |
| Size Total | 371.6 M2|0-4,050 Sqft |
| Size Total Text | 371.6 M2|0-4,050 Sqft |
| Zoning Description | Dc-16-c |
Rooms
| Level | Type | Length | Width | Dimensions |
|---|---|---|---|---|
| Main Level | Kitchen | 17.75 Ft x 11.08 Ft | ||
| Main Level | Living Room | 16.00 Ft x 12.83 Ft | ||
| Main Level | Dining Room | 17.75 Ft x 9.75 Ft | ||
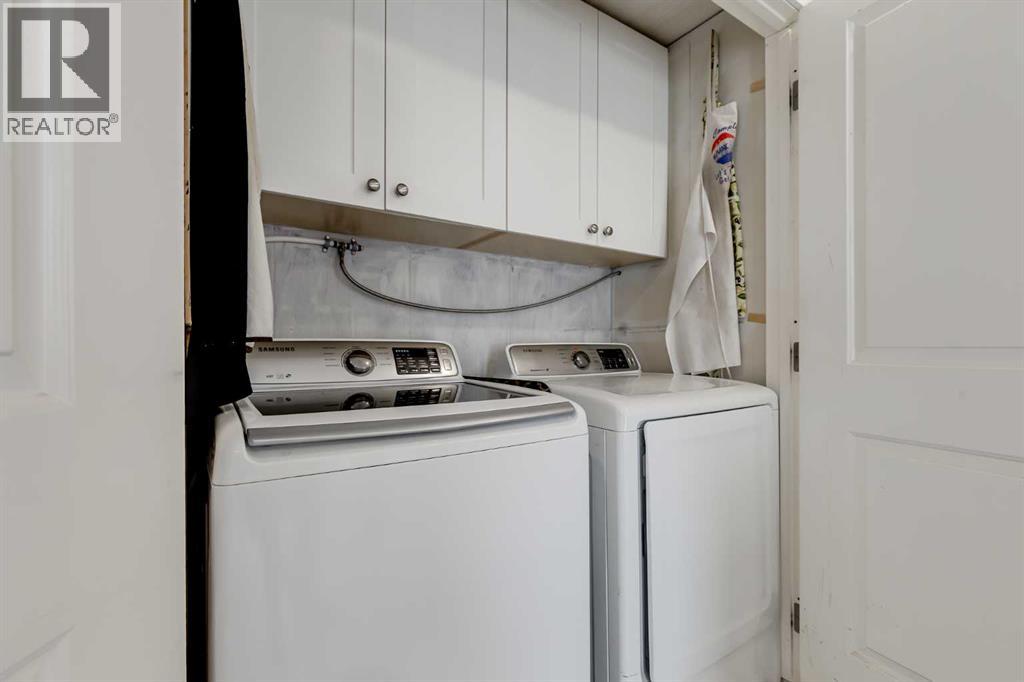
| Main Level | Laundry Room | 5.00 Ft x 2.75 Ft | ||
| Main Level | Primary Bedroom | 11.50 Ft x 11.00 Ft | ||
| Main Level | Bedroom | 11.50 Ft x 11.00 Ft | ||
| Main Level | Bedroom | 11.67 Ft x 10.17 Ft | ||
| Main Level | 4pc Bathroom | 7.83 Ft x 10.00 Ft |
https://www.realtor.ca/real-estate/30161332/240-big-hill-circle-se-airdrie-big-springs
Contact Us
Contact us for more information

Terri G. Stephens
Associate
(403) 250-3226
www.terristephens.com/
www.facebook.com/terristephensrealtor
www.linkedin.com//in/terricir/
www.twitter.com/AirdrieCir
www.instagram.com/makeitairdrie/?hl=en
#144, 1935 - 32 Avenue N.e.
Calgary, Alberta T2E 7C8
(403) 291-4440
(403) 250-3226

The trademarks REALTOR®, REALTORS®, and the REALTOR® logo are controlled by The Canadian Real Estate Association (CREA) and identify real estate professionals who are members of CREA. The trademarks MLS®, Multiple Listing Service® and the associated logos are owned by The Canadian Real Estate Association (CREA) and identify the quality of services provided by real estate professionals who are members of CREA. The trademark DDF® is owned by The Canadian Real Estate Association (CREA) and identifies CREA's Data Distribution Facility (DDF®)
August 16 2026 08:58:10
Calgary Real Estate Board
Cir Realty