Sanket Patel Commercial Realtor

8103 Chappelle Wy SW Edmonton, Alberta T6W 3L7
8103 Chappelle Wy SW, Edmonton, Alberta T6W 3L7 (30161230), Calgary — Homes for Sale

$399,000

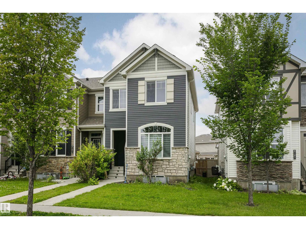
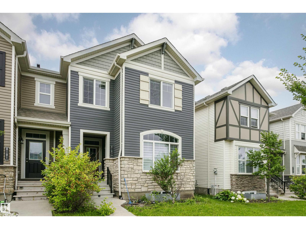
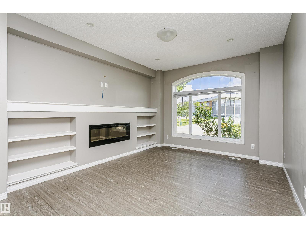
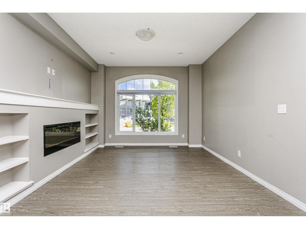
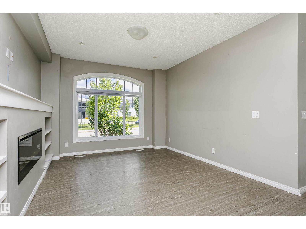
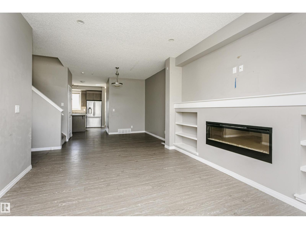
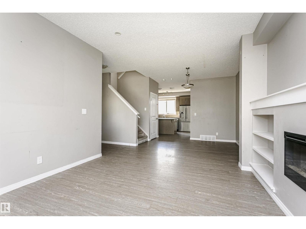
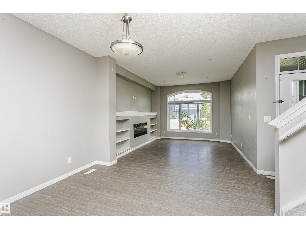
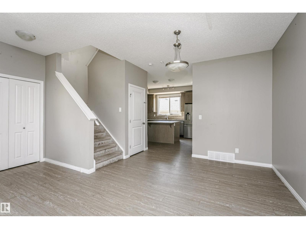
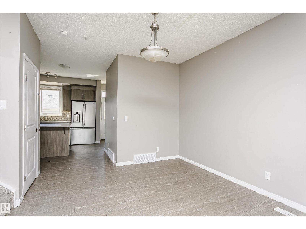
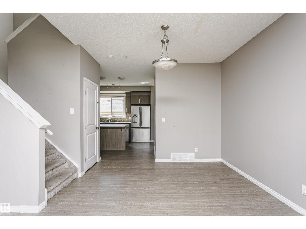
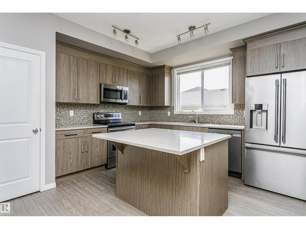
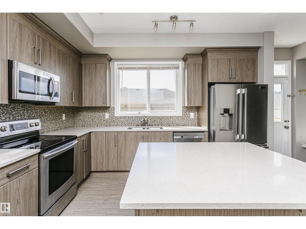
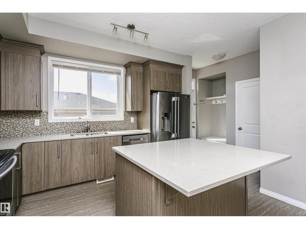
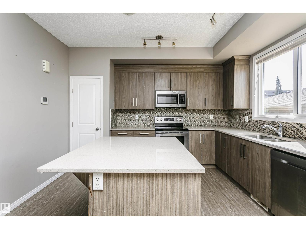
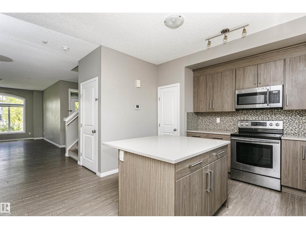
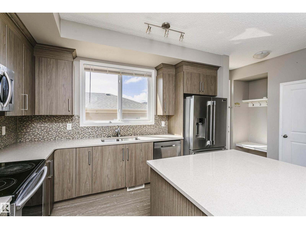
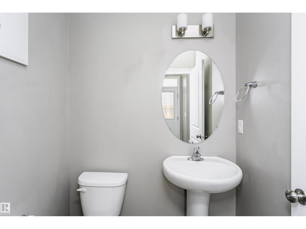
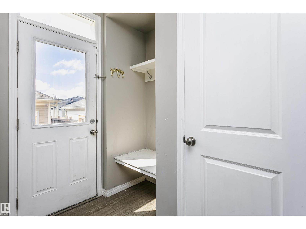
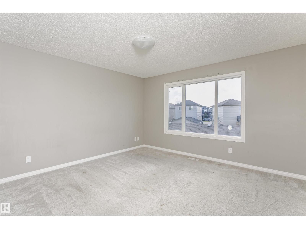
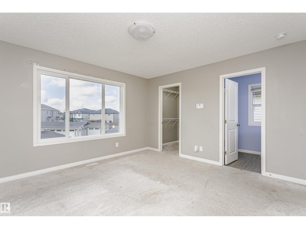
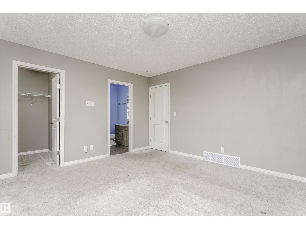
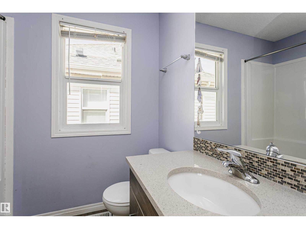
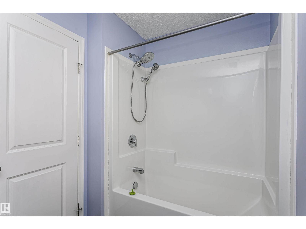
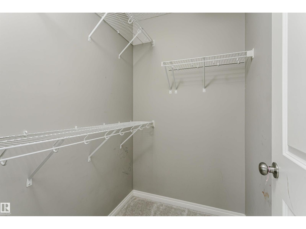
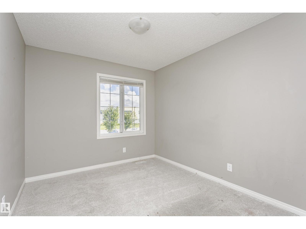
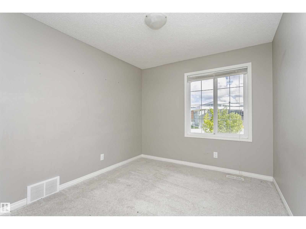
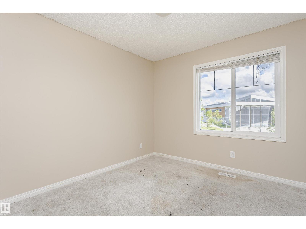
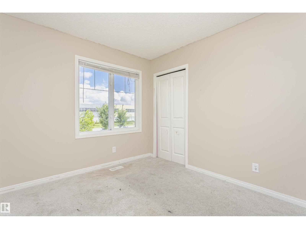
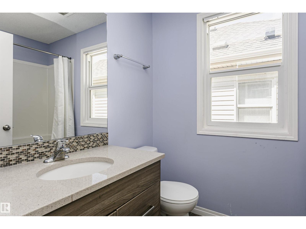
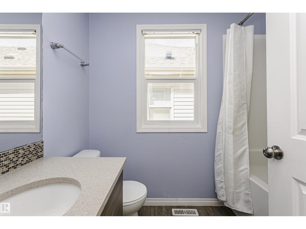
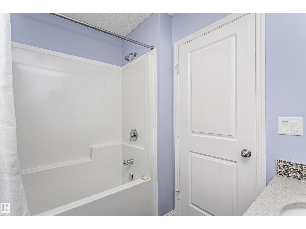
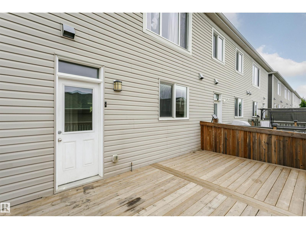
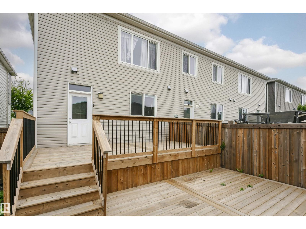
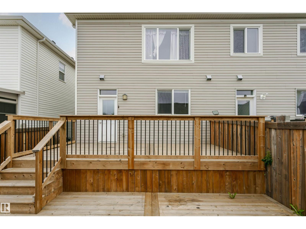
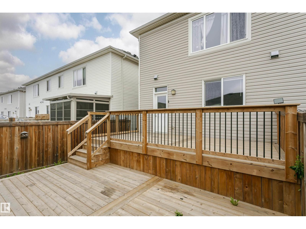
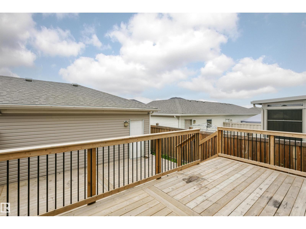
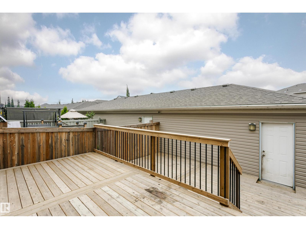
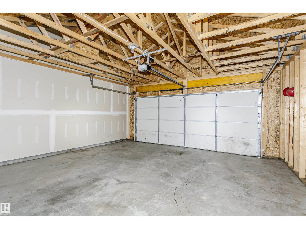
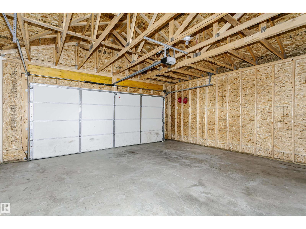
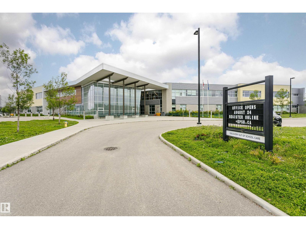
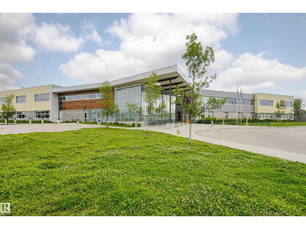
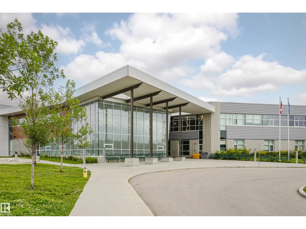
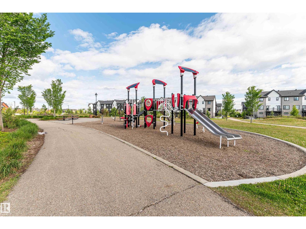
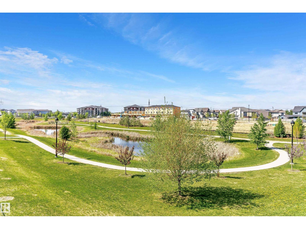
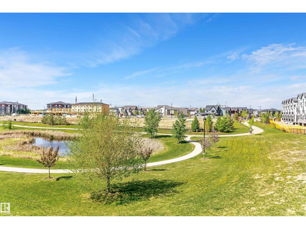
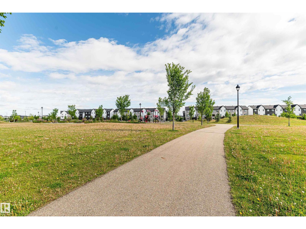
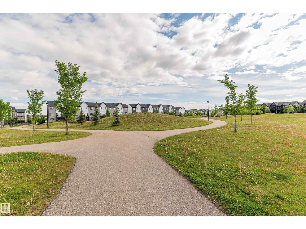
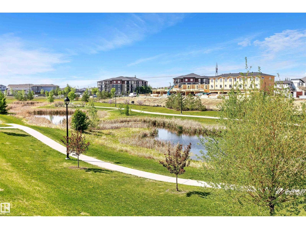
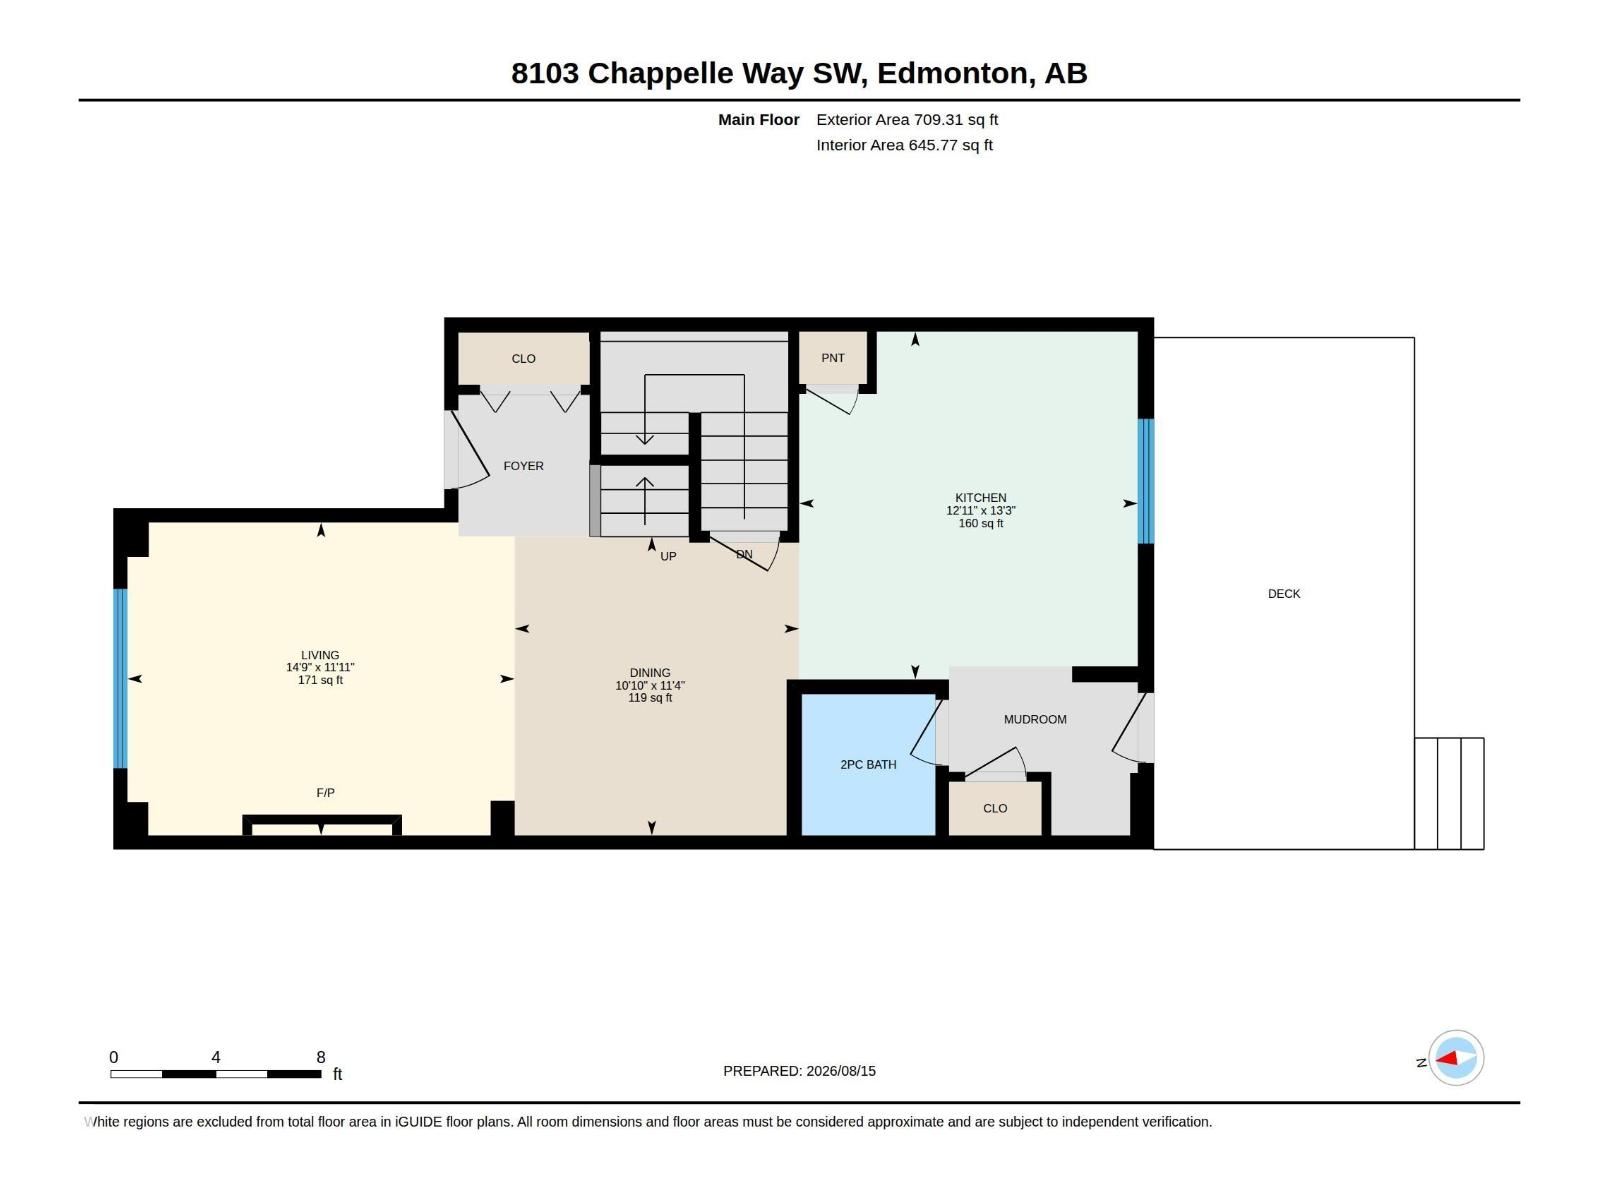
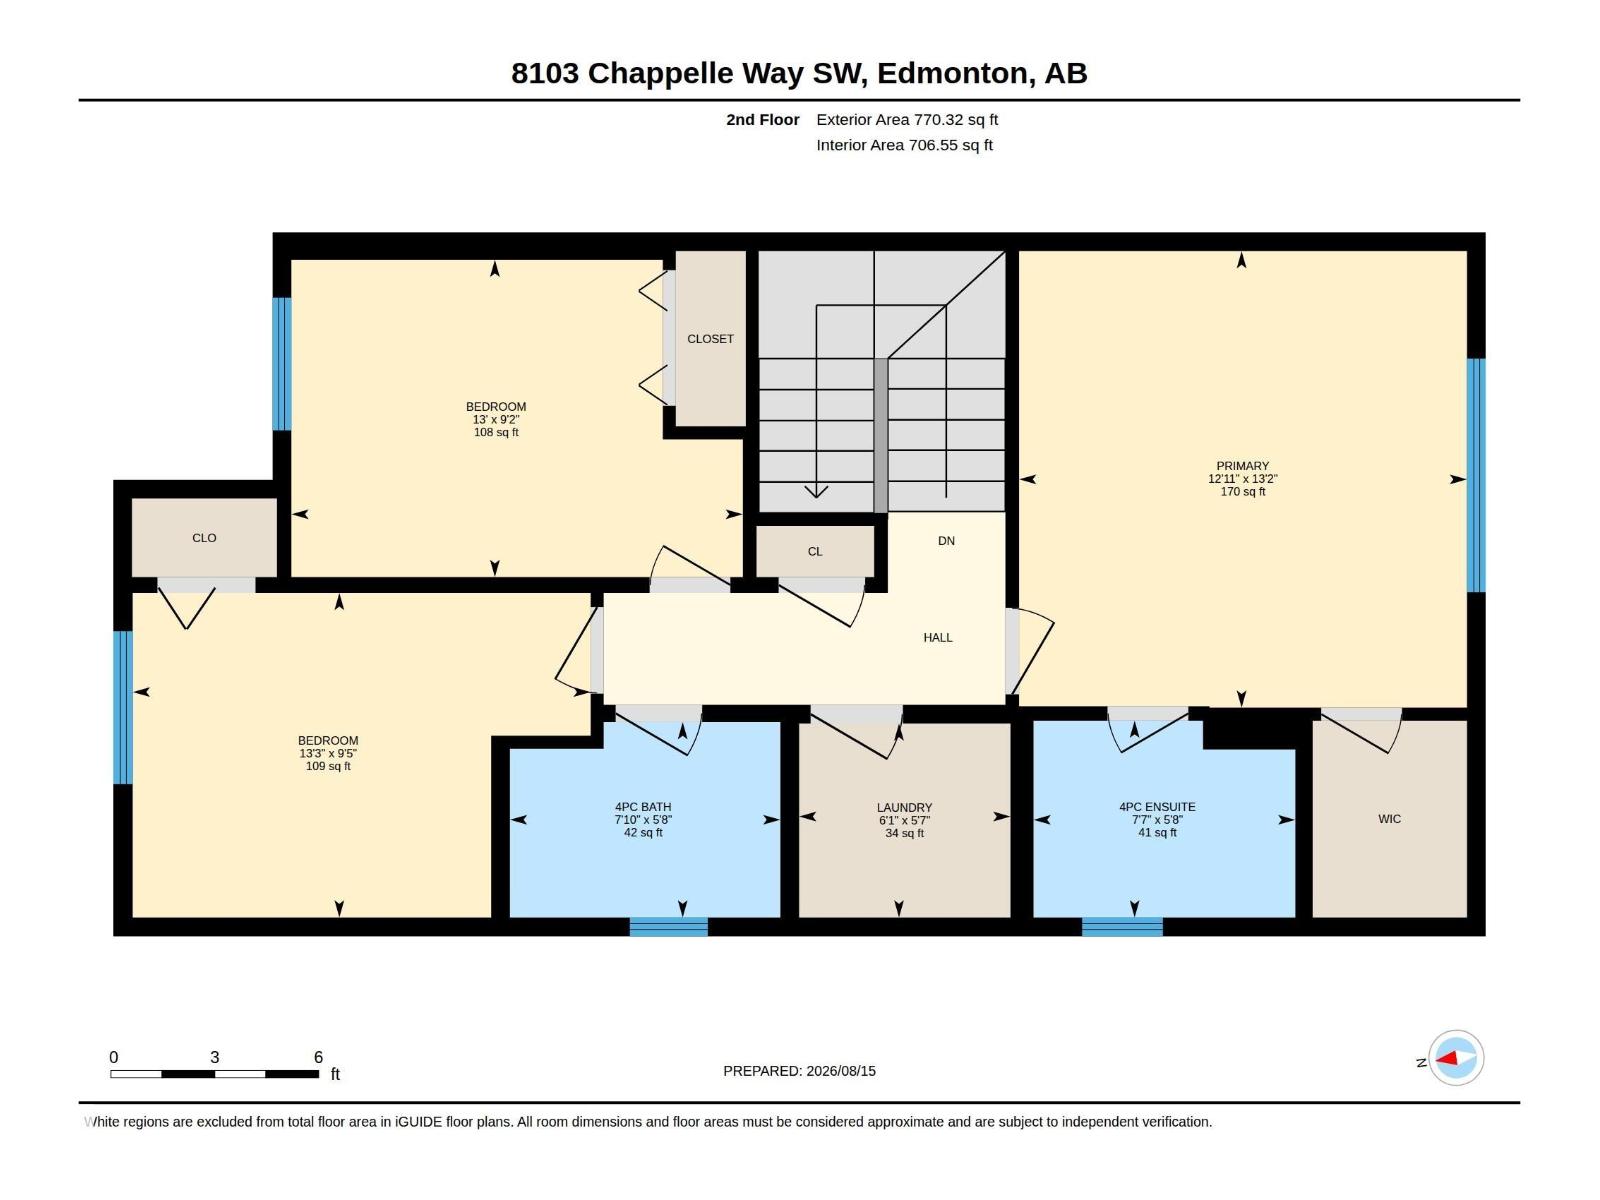
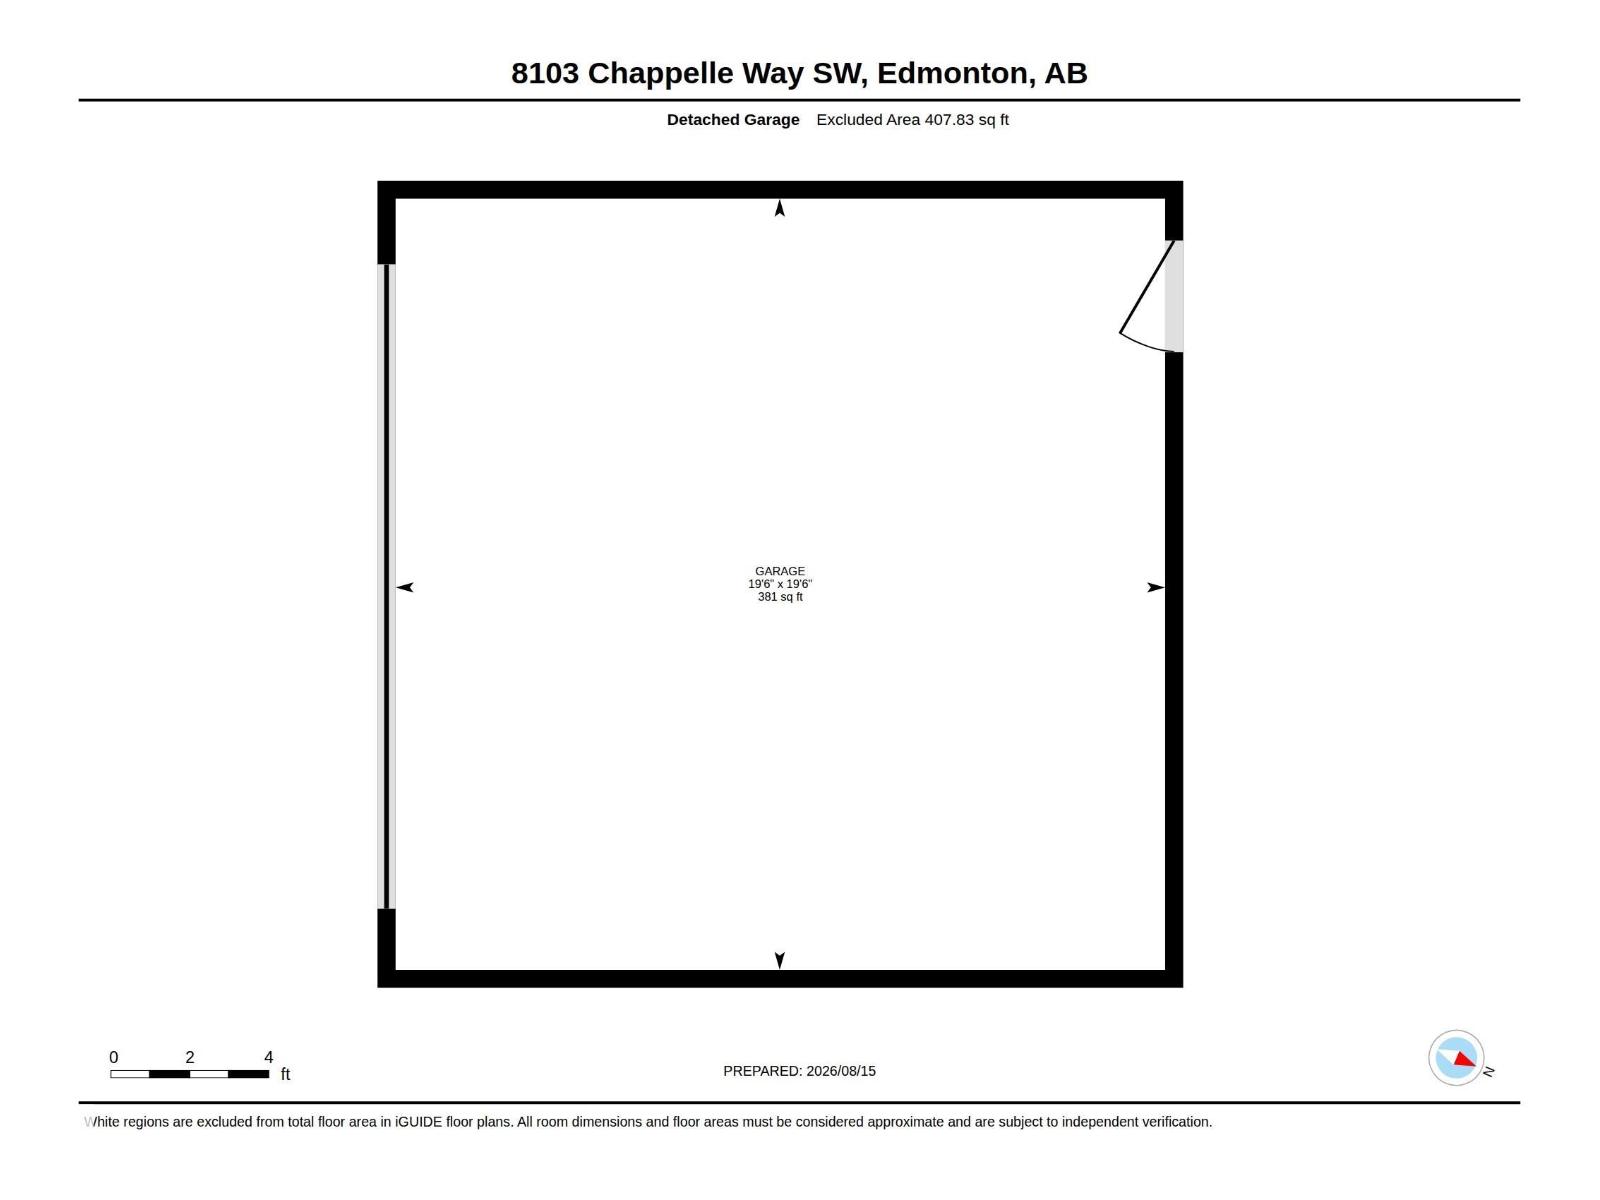
Welcome to this beautifully situated 1,480 sq. ft. townhouse end-unit with NO CONDO FEES in the desirable Chappelle community! Offering 3 bedrooms & 2.5 baths, this bright and spacious home features an excellent layout ideal for families, first-time buyers, or those seeking low-maintenance living. The stylish interior features quartz countertops, durable laminate and carpet flooring, an inviting electric fireplace creating a warm & welcoming living space. The spacious primary bedroom offers a lovely ensuite, providing a comfortable private retreat. As an end unit, enjoy enhanced privacy and abundant natural light throughout. The double detached garage provides secure parking and excellent storage space. Ideally located directly across from an elementary school, making school mornings quick and convenient. Close to parks, walking trails, shopping, dining, and all the amenities Chappelle has to offer. A wonderful opportunity to own a spacious home in a fantastic location! (id:55254)
Property Details
| MLS® Number | E4504091 |
| Property Type | Single Family |
| Neigbourhood | Chappelle Area |
| Amenities Near By | Playground, Schools, Shopping |
| Features | No Smoking Home |
| Parking Space Total | 4 |
Building
| Bathroom Total | 3 |
| Bedrooms Total | 3 |
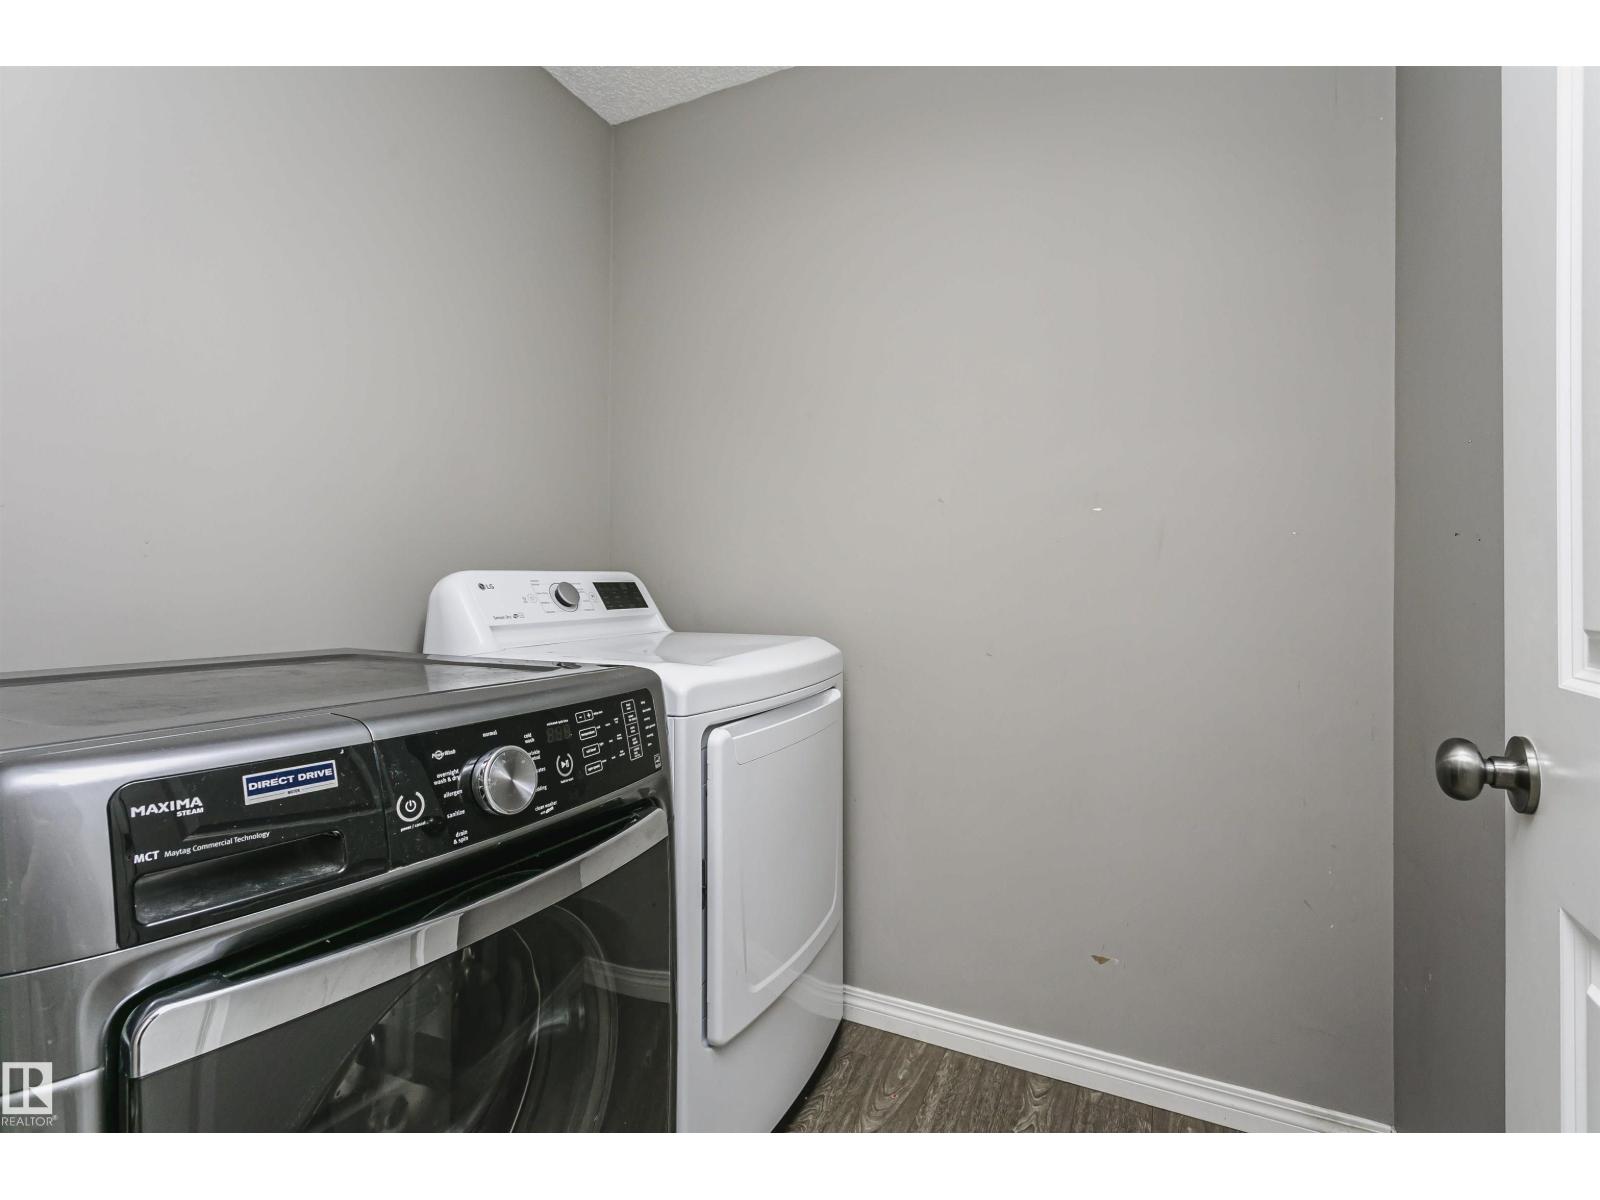
| Appliances | Dishwasher, Dryer, Microwave Range Hood Combo, Refrigerator, Stove, Washer |
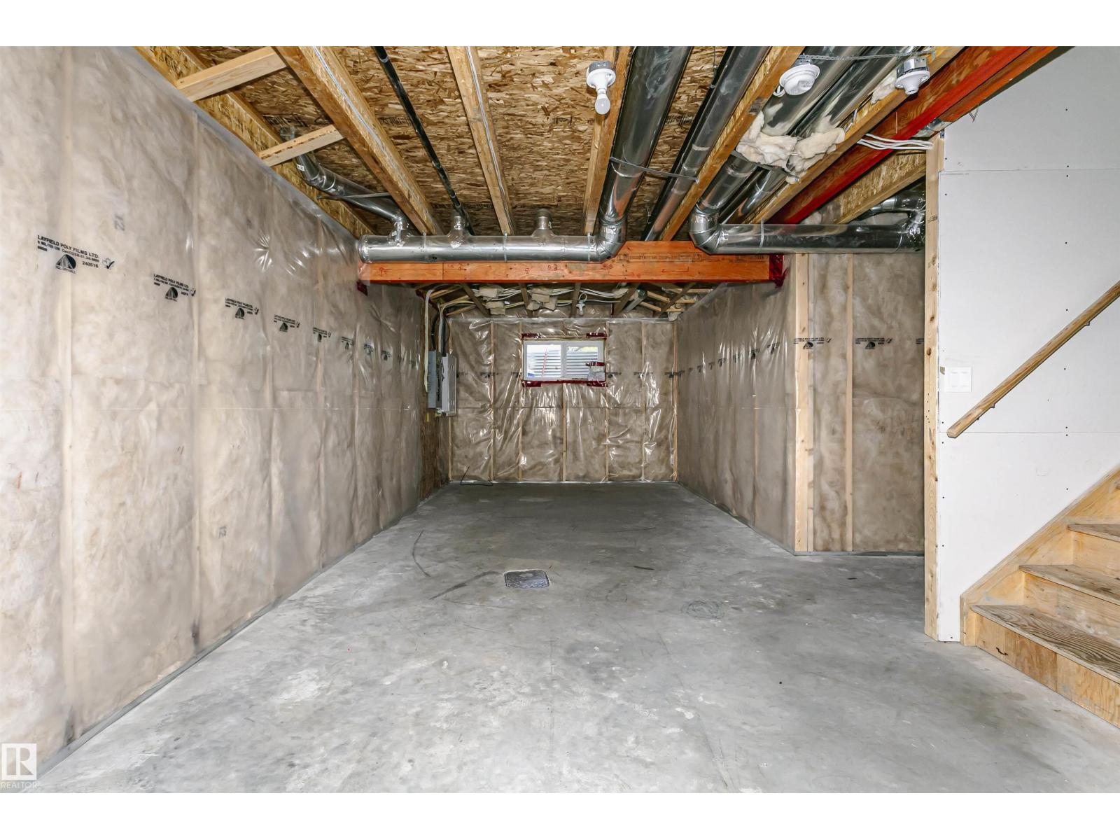
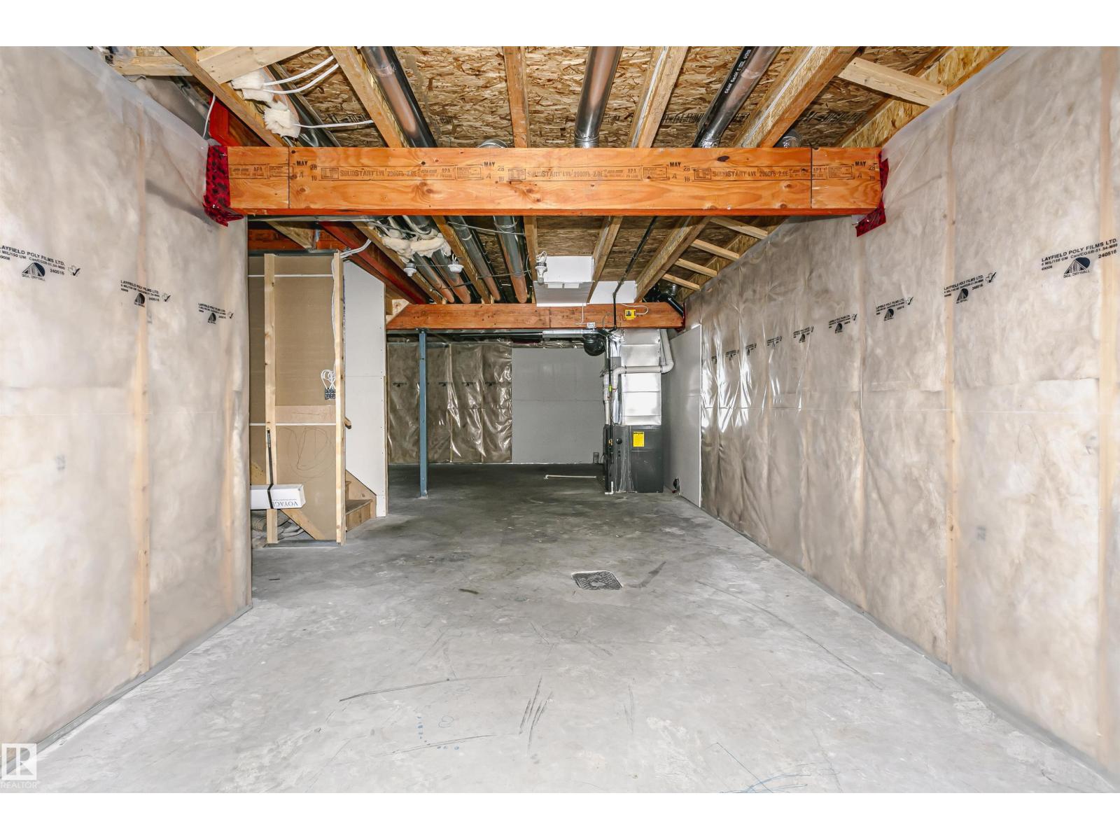
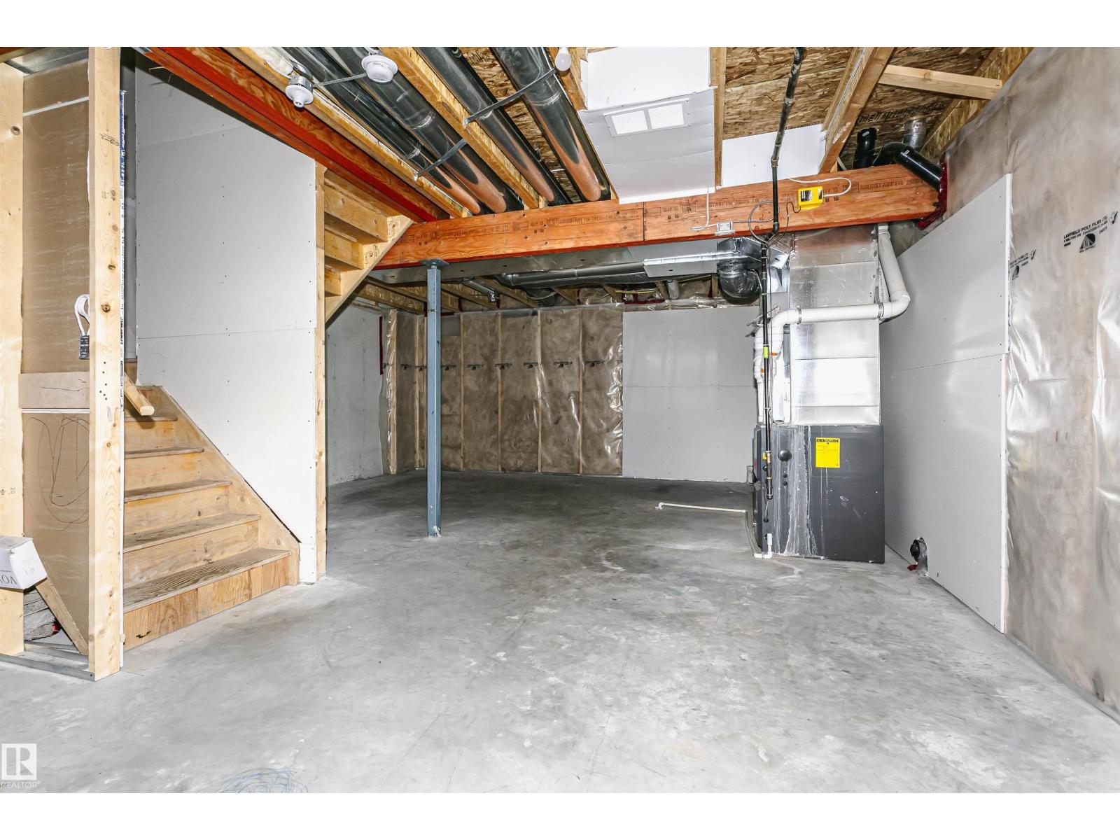
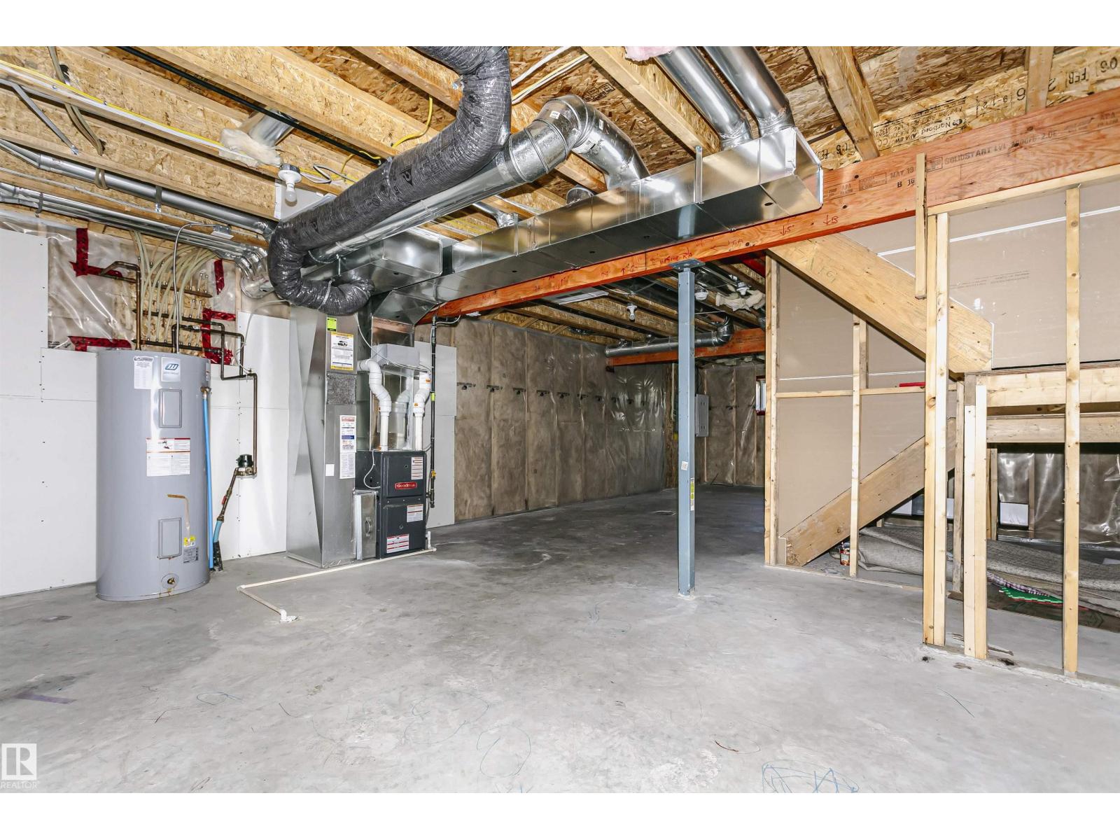
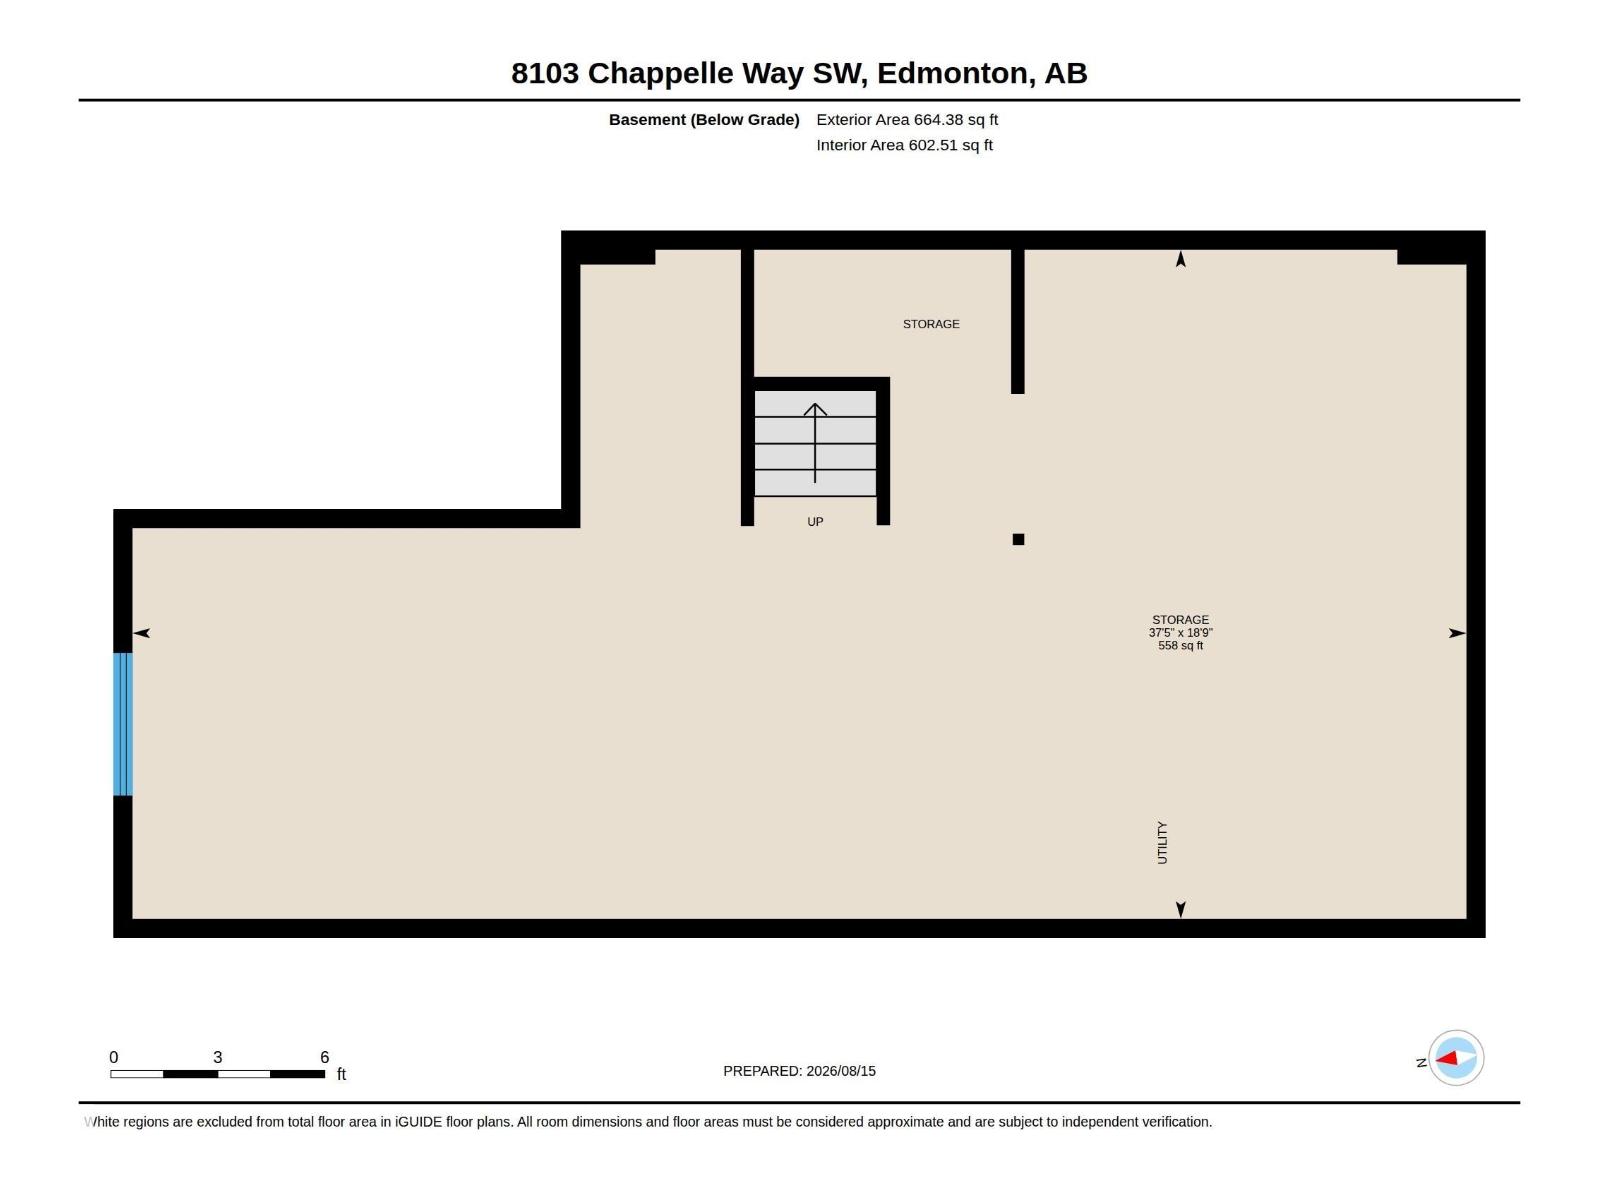
| Basement Development | Unfinished |
| Basement Type | Full (unfinished) |
| Constructed Date | 2016 |
| Construction Style Attachment | Attached |
| Fireplace Fuel | Electric |
| Fireplace Present | Yes |
| Fireplace Type | Unknown |
| Half Bath Total | 1 |
| Heating Type | Forced Air |
| Stories Total | 2 |
| Size Interior | 1,480 Sqft |
| Type | Row / Townhouse |
Parking
| Detached Garage |
Land
| Acreage | No |
| Land Amenities | Playground, Schools, Shopping |
| Size Irregular | 229.53 |
| Size Total | 229.53 M2 |
| Size Total Text | 229.53 M2 |
Rooms
| Level | Type | Length | Width | Dimensions |
|---|---|---|---|---|
| Main Level | Living Room | 3.63 m | 4.5 m | 3.63 m x 4.5 m |
| Main Level | Dining Room | 3.47 m | 3.3 m | 3.47 m x 3.3 m |
| Main Level | Kitchen | 4.04 m | 3.93 m | 4.04 m x 3.93 m |
| Upper Level | Primary Bedroom | 4.02 m | 3.94 m | 4.02 m x 3.94 m |
| Upper Level | Bedroom 2 | 2.86 m | 4.03 m | 2.86 m x 4.03 m |
| Upper Level | Bedroom 3 | 2.79 m | 3.98 m | 2.79 m x 3.98 m |
| Upper Level | Laundry Room | 1.71 m | 1.86 m | 1.71 m x 1.86 m |
https://www.realtor.ca/real-estate/30161230/8103-chappelle-wy-sw-edmonton-chappelle-area
Contact Us
Contact us for more information

Sally Munro
Associate
www.sallymunro.com/
twitter.com/soojandra
www.facebook.com/sally.munro1
www.linkedin.com/in/sally-munro-56465321/
5954 Gateway Blvd NW
Edmonton, Alberta T6H 2H6
(780) 849-5977

The trademarks REALTOR®, REALTORS®, and the REALTOR® logo are controlled by The Canadian Real Estate Association (CREA) and identify real estate professionals who are members of CREA. The trademarks MLS®, Multiple Listing Service® and the associated logos are owned by The Canadian Real Estate Association (CREA) and identify the quality of services provided by real estate professionals who are members of CREA. The trademark DDF® is owned by The Canadian Real Estate Association (CREA) and identifies CREA's Data Distribution Facility (DDF®)
August 16 2026 12:11:59
REALTORS® Association of Edmonton
Century 21 Masters