Sanket Patel Commercial Realtor

27 Kingdom Pl Leduc, Alberta T9E 0J2
27 Kingdom Pl, Leduc, Alberta T9E 0J2 (30161176), Calgary — Homes for Sale

$799,900
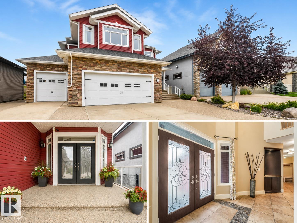
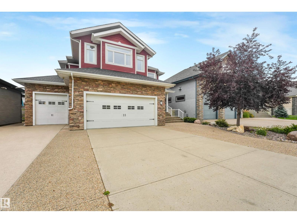
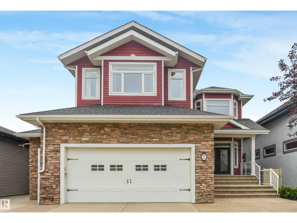
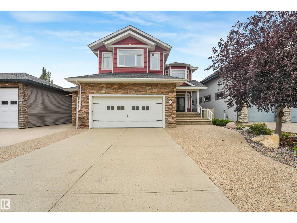
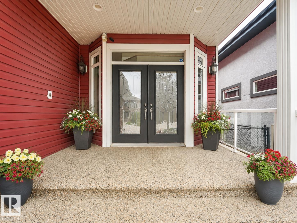
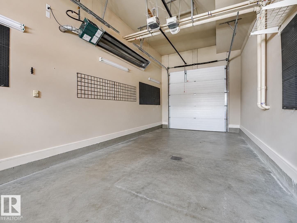
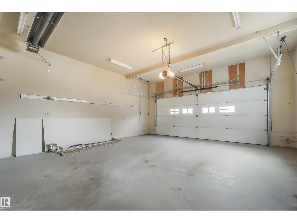
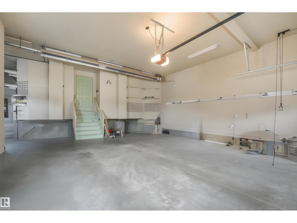
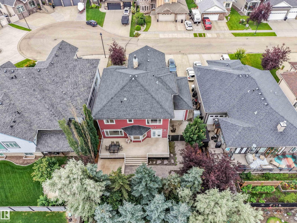
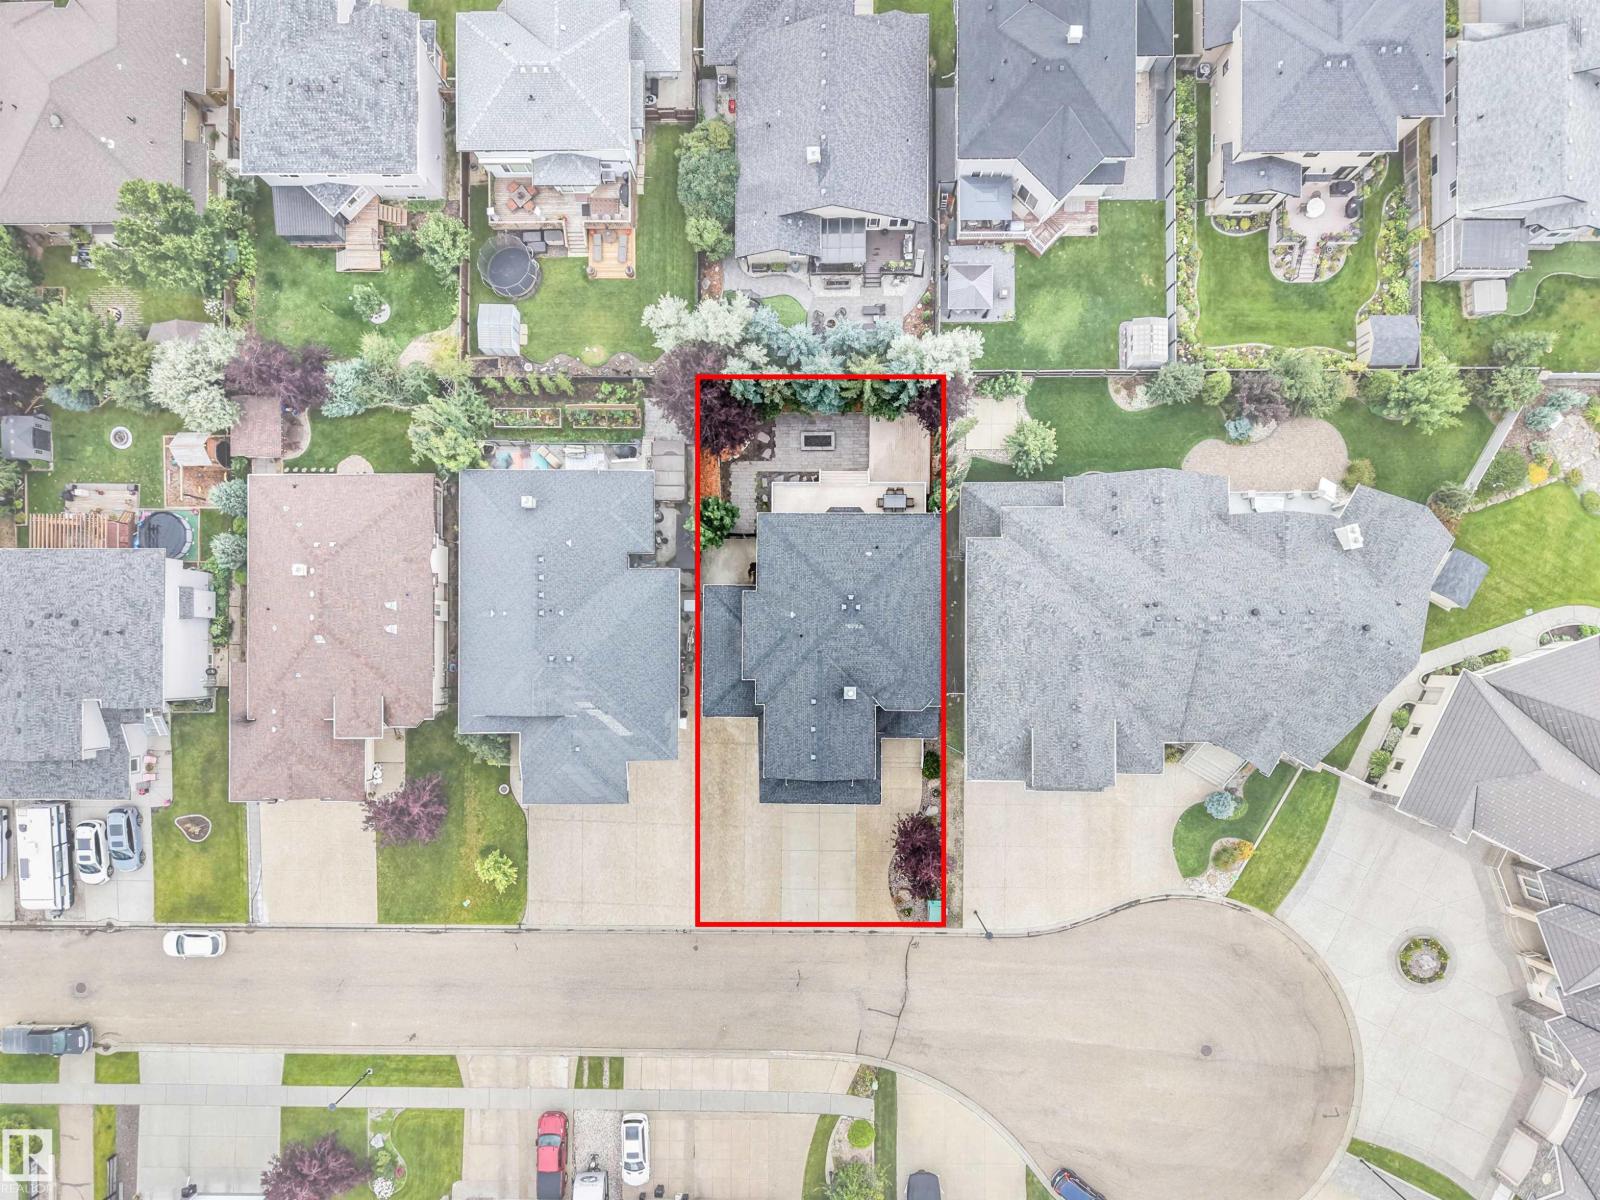
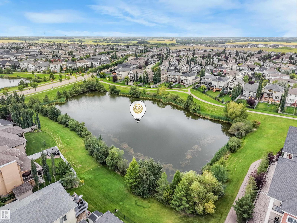
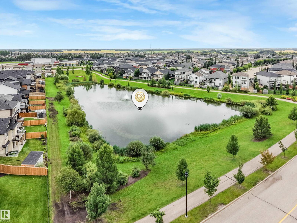
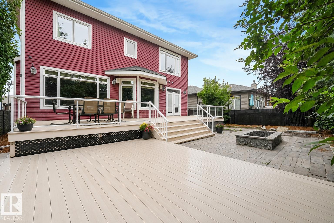
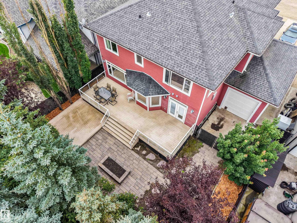
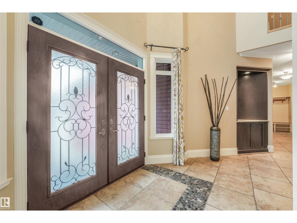
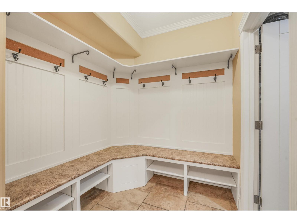
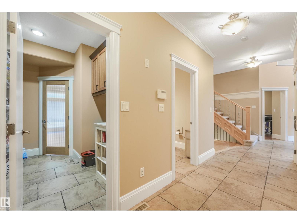
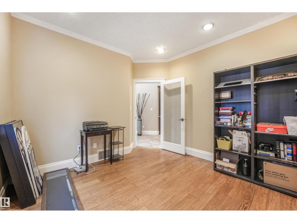
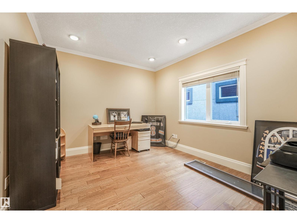
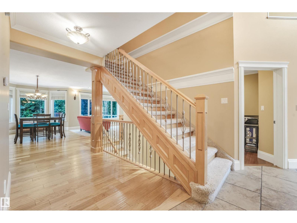
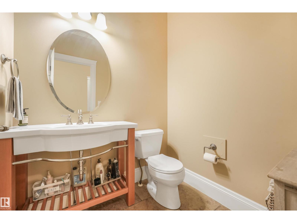
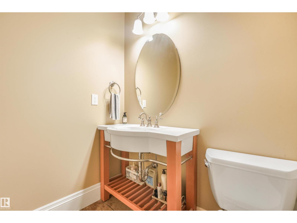
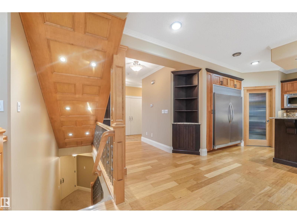
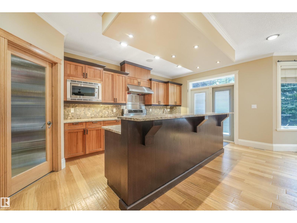
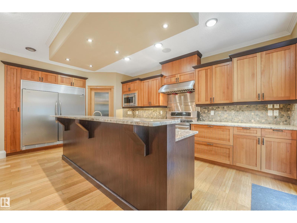
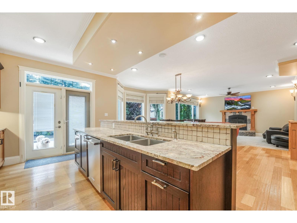
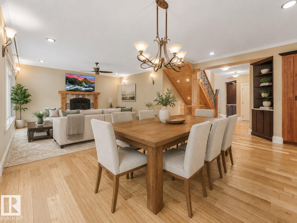
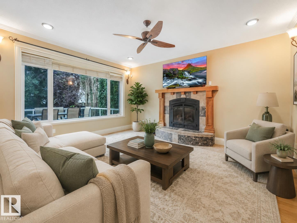
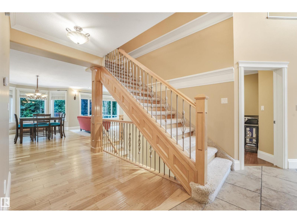
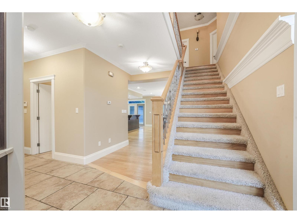
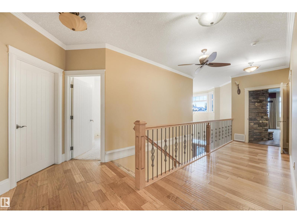
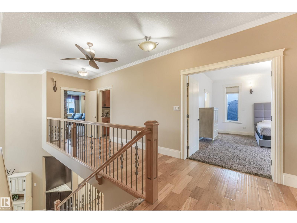
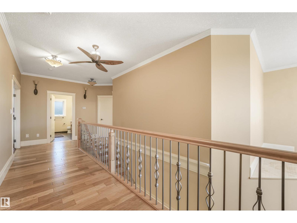
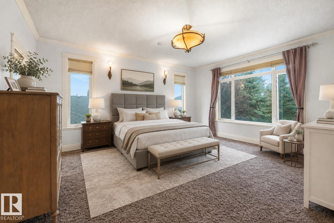
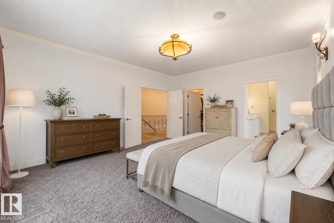
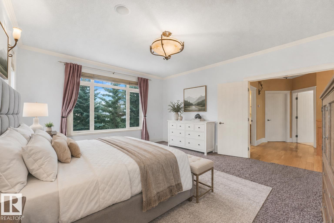
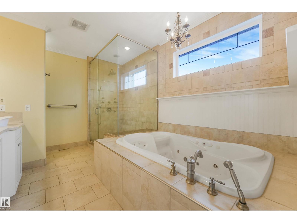
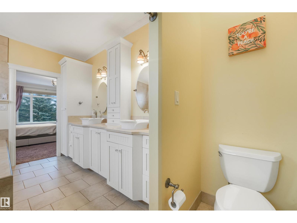
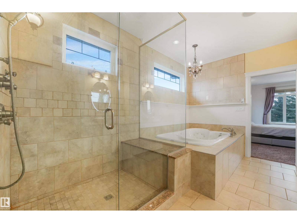
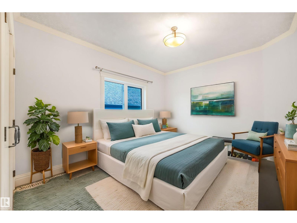
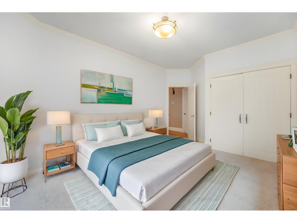
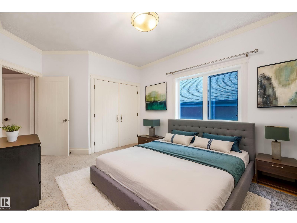
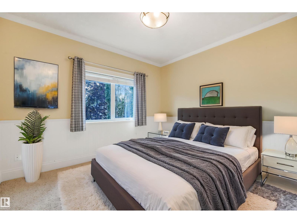
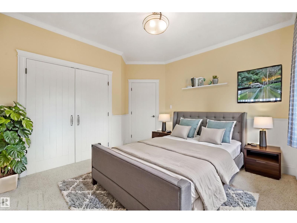
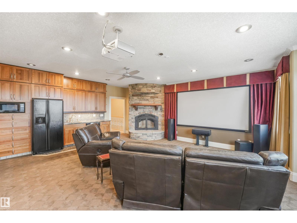
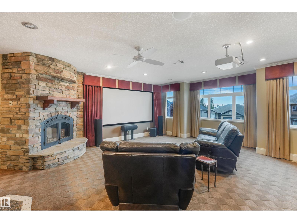
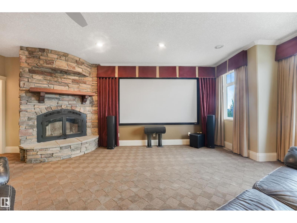
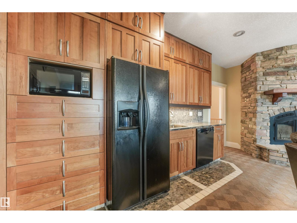
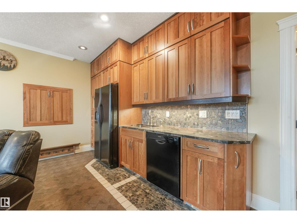
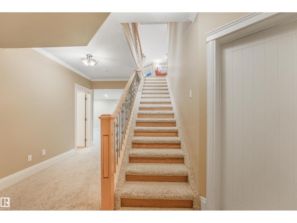

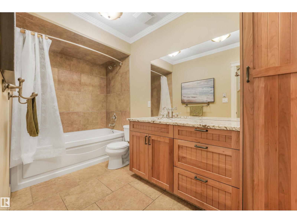
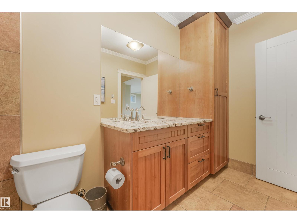
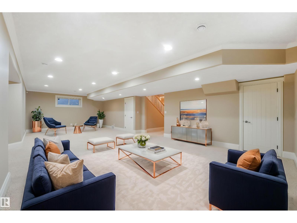
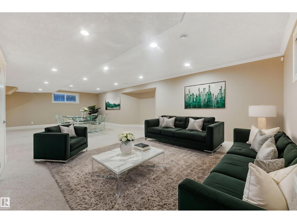
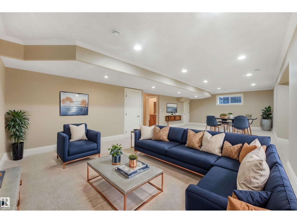
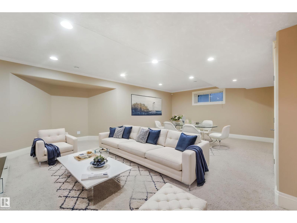
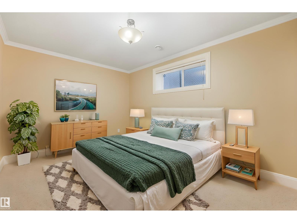
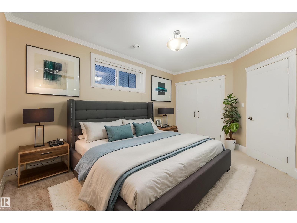
Truly an amazing home. Boasting a total of over 4,400 sqr ft, This home is suited for many years of large living, from the Triple Tandem Garage, Opulent Entry Way, Gorgeous Kitchen with solid Heartwood Cabinets, Entertainment area in the bonus room with projector and surround sound, wall to wall cabinets, Fully Finished Basement, no maintenance landscaping... The main floor is perfectly designed featuring a flex office/bedroom, gourmet kitchen, and large living and ding room. This opens up to the composite decks and a Nat Gas Fire Pit in the back yard. Moving upstairs, a balcony style hallway is surrounded by all the upper floor bedrooms, including the double door entry to the master. This home was made top of the line and the features throughout exclamate the quality. If you're looking for a deal on sqr footage in a home that will last decades beyond your needs, then this home is for you. Please note Many Features of the home are not listed, it's a must see to appreciate SOME PHOTO'S ARE VIRTUALLY STAGED (id:55254)
Property Details
| MLS® Number | E4504084 |
| Property Type | Single Family |
| Neigbourhood | West Haven |
| Amenities Near By | Airport, Playground, Schools, Shopping |
| Features | Cul-de-sac, Wet Bar, No Smoking Home |
| Parking Space Total | 12 |
| Structure | Fire Pit |
Building
| Bathroom Total | 4 |
| Bedrooms Total | 6 |
| Amenities | Ceiling - 9ft |
| Appliances | Dishwasher, Dryer, Freezer, Garage Door Opener Remote(s), Garage Door Opener, Hood Fan, Gas Stove(s), Central Vacuum, Washer, Two Refrigerators |
| Basement Development | Finished |
| Basement Type | Full (finished) |
| Constructed Date | 2007 |
| Construction Style Attachment | Detached |
| Cooling Type | Central Air Conditioning |
| Fireplace Fuel | Gas |
| Fireplace Present | Yes |
| Fireplace Type | Insert |
| Half Bath Total | 1 |
| Heating Type | Forced Air |
| Stories Total | 2 |
| Size Interior | 3,175 Sqft |
| Type | House |
Parking
| Heated Garage | |
| Oversize | |
| Attached Garage |
Land
| Acreage | No |
| Land Amenities | Airport, Playground, Schools, Shopping |
| Size Irregular | 661.01 |
| Size Total | 661.01 M2 |
| Size Total Text | 661.01 M2 |
Rooms
| Level | Type | Length | Width | Dimensions |
|---|---|---|---|---|
| Basement | Family Room | 6.1 m | 10.4 m | 6.1 m x 10.4 m |
| Basement | Bedroom 5 | 4.48 m | 3.14 m | 4.48 m x 3.14 m |
| Basement | Bedroom 6 | 3.62 m | 2.45 m | 3.62 m x 2.45 m |
| Main Level | Living Room | 5.05 m | 4.21 m | 5.05 m x 4.21 m |
| Main Level | Dining Room | 6.32 m | 4.05 m | 6.32 m x 4.05 m |
| Main Level | Kitchen | 6.26 m | 4.29 m | 6.26 m x 4.29 m |
| Main Level | Den | 4.4 m | 3.4 m | 4.4 m x 3.4 m |
| Main Level | Bedroom 4 | 4.43 m | 3.42 m | 4.43 m x 3.42 m |
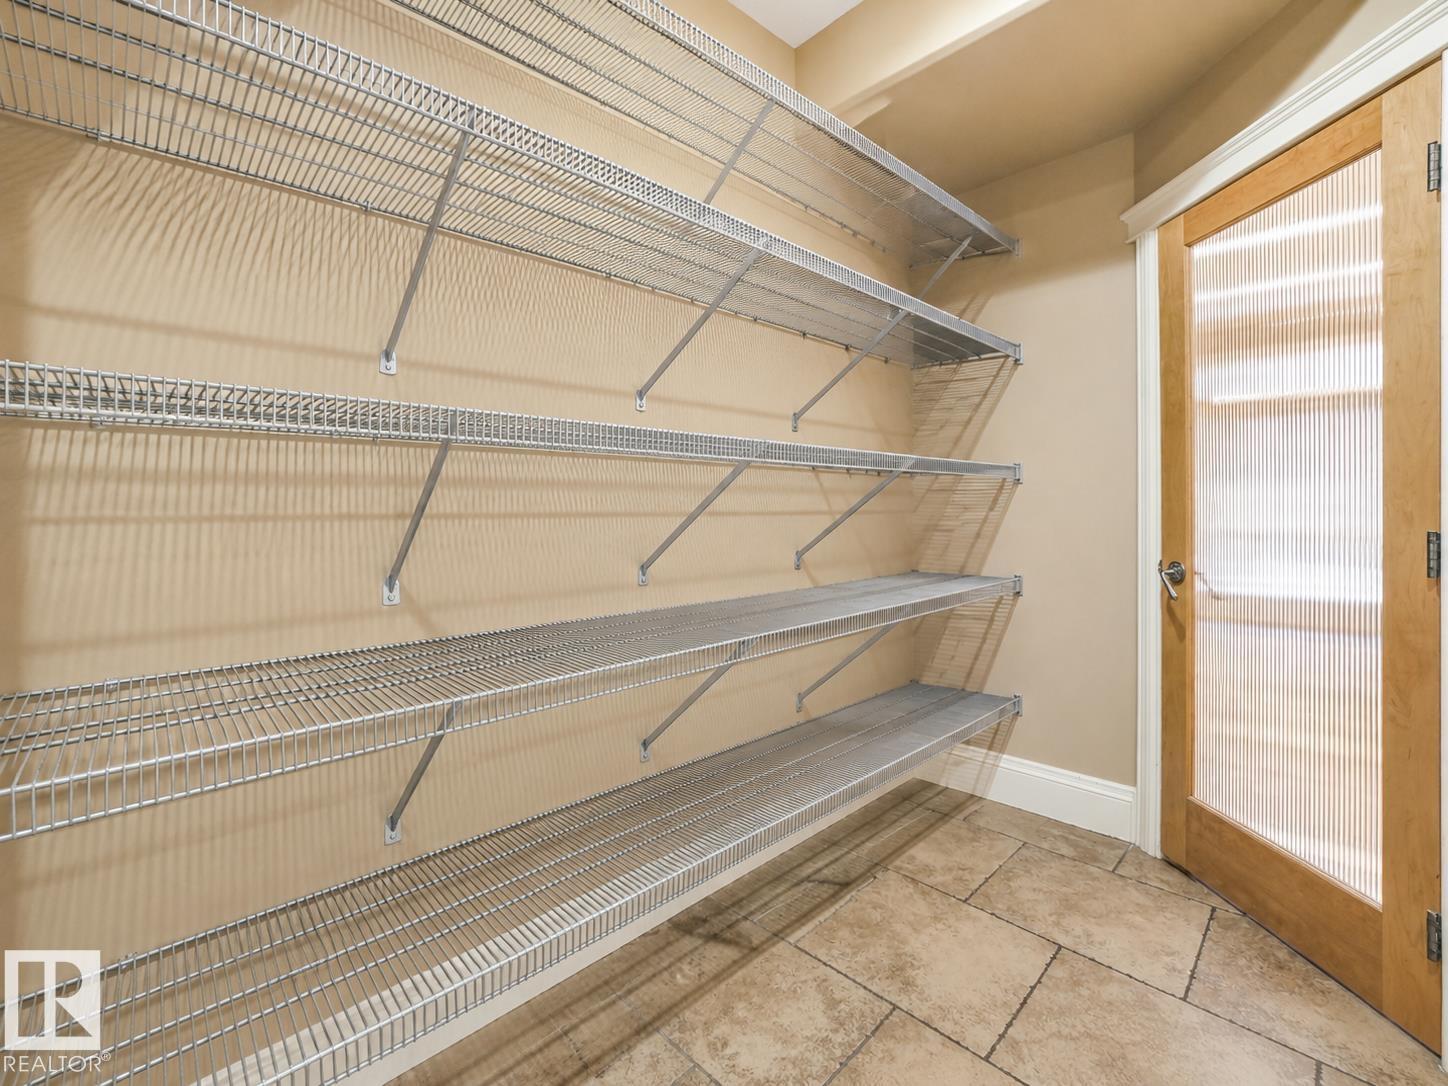
| Main Level | Pantry | 3.28 m | 2.41 m | 3.28 m x 2.41 m |
| Upper Level | Primary Bedroom | 4.6 m | 5.28 m | 4.6 m x 5.28 m |
| Upper Level | Bedroom 2 | 3.5 m | 4.9 m | 3.5 m x 4.9 m |
| Upper Level | Bedroom 3 | 3.71 m | 3.85 m | 3.71 m x 3.85 m |
| Upper Level | Bonus Room | 6.38 m | 7.11 m | 6.38 m x 7.11 m |
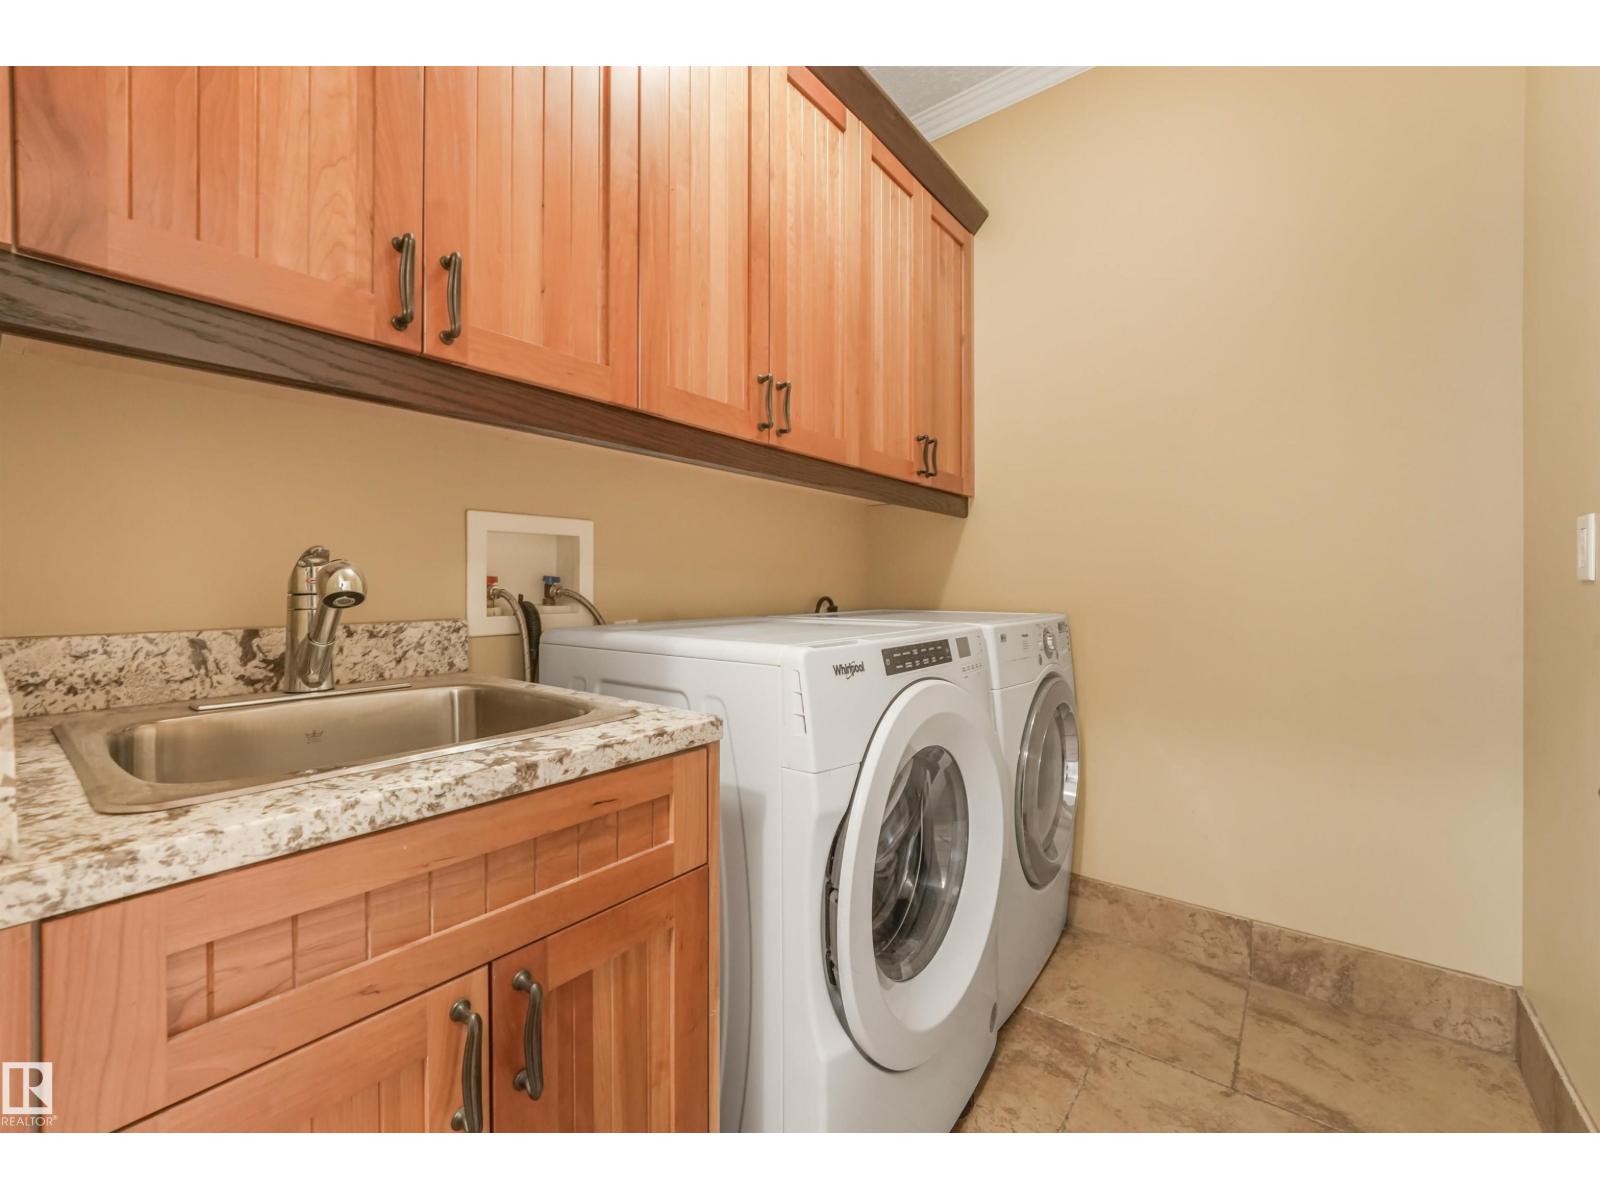
| Upper Level | Laundry Room | 2.36 m | 1.71 m | 2.36 m x 1.71 m |
https://www.realtor.ca/real-estate/30161176/27-kingdom-pl-leduc-west-haven
Contact Us
Contact us for more information

Keith Lopushinsky
Associate
yeg-realtor.com/leduc-real-estate-keith-lopushinsky-royal-lepage-arteam.html
x.com/YEGRealRealtor
www.facebook.com/KEWLREALESTATE/#
www.linkedin.com/in/keith-lopushinsky-66b2892a1/
www.instagram.com/klopushinsky
www.youtube.com/channel/UCWAPNw62MWql42kJSgmbqbg
201-5306 50 St
Leduc, Alberta T9E 6Z6
(780) 986-2900

The trademarks REALTOR®, REALTORS®, and the REALTOR® logo are controlled by The Canadian Real Estate Association (CREA) and identify real estate professionals who are members of CREA. The trademarks MLS®, Multiple Listing Service® and the associated logos are owned by The Canadian Real Estate Association (CREA) and identify the quality of services provided by real estate professionals who are members of CREA. The trademark DDF® is owned by The Canadian Real Estate Association (CREA) and identifies CREA's Data Distribution Facility (DDF®)
August 15 2026 10:41:12
REALTORS® Association of Edmonton
RE/MAX Real Estate