Sanket Patel Commercial Realtor

8 Louise Crescent Duchess, Alberta T0J 0Z0
8 Louise Crescent, Duchess, Alberta T0J 0Z0 (30159888), Calgary — Homes for Sale

$345,000
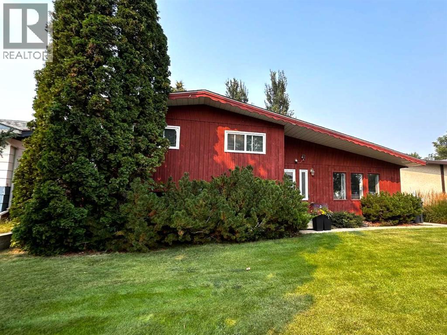
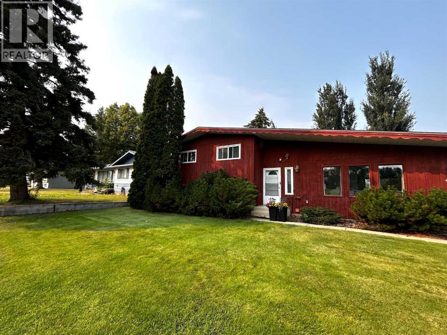
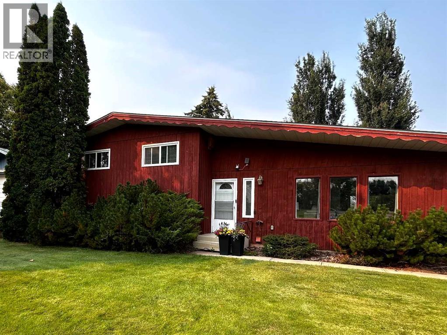
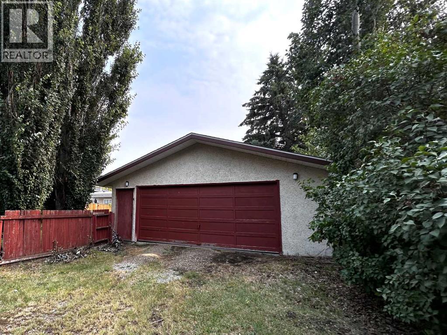
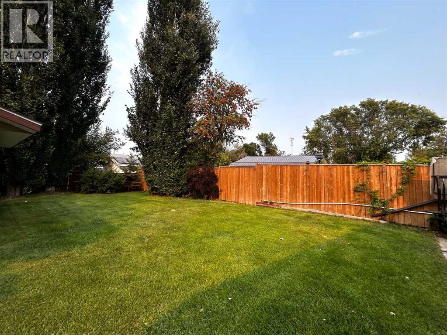
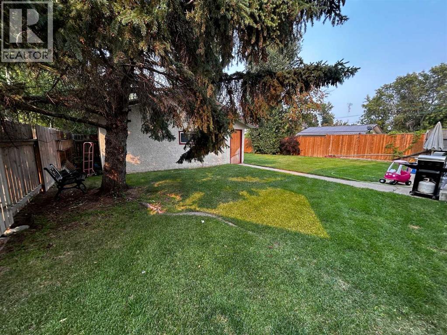
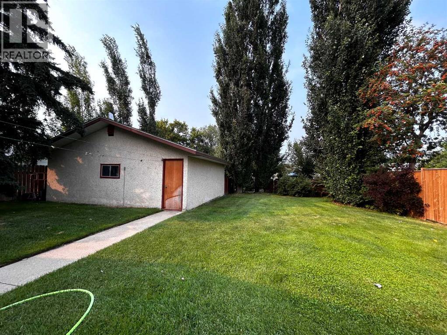
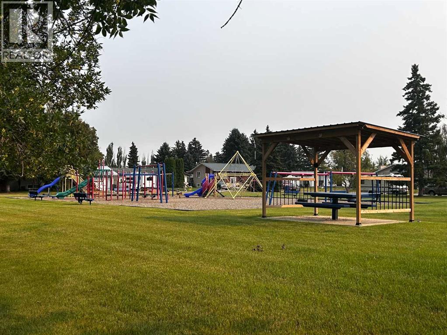
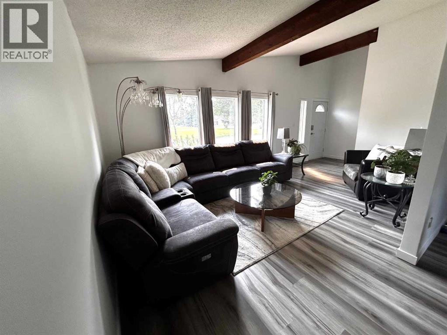
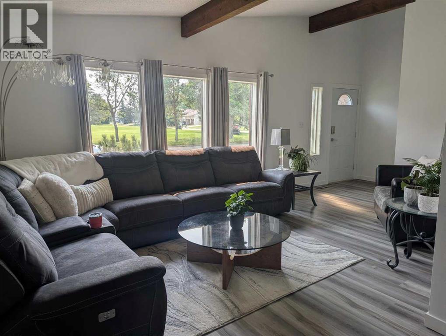
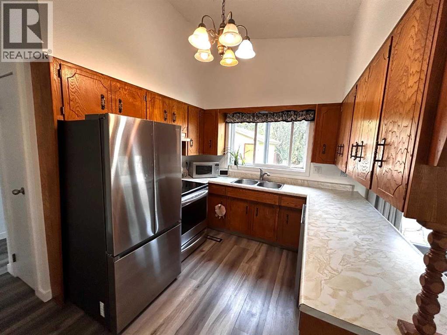
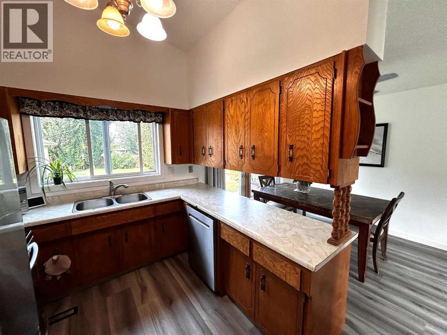
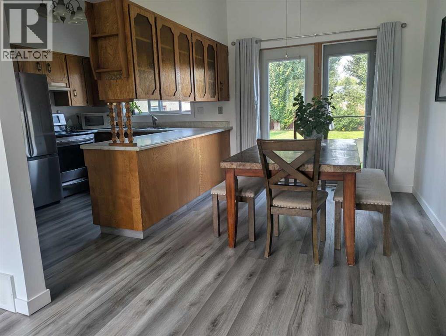
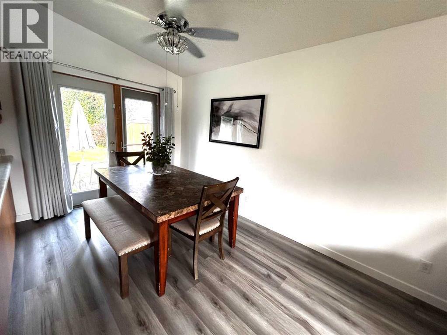
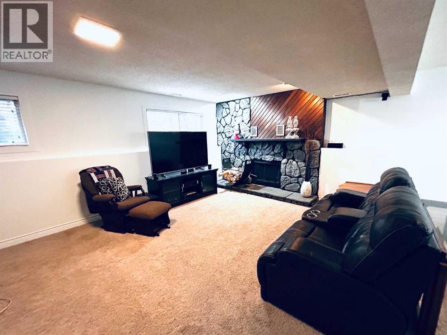
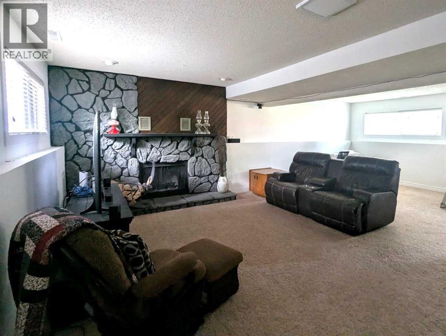
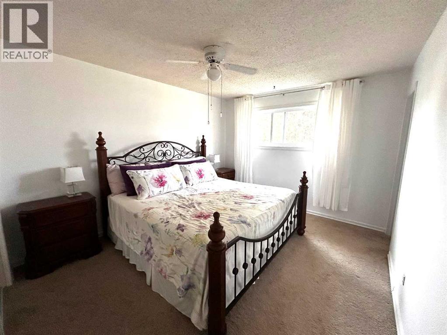
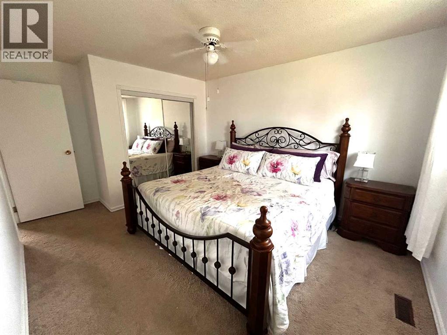
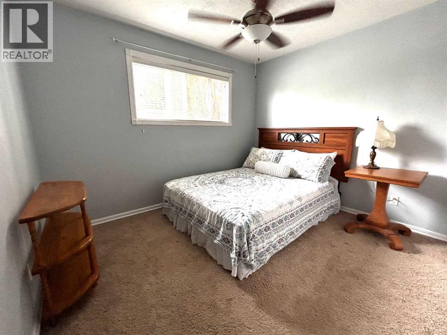
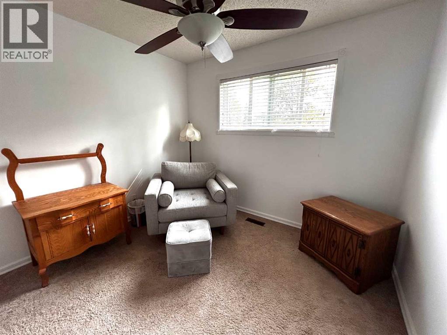
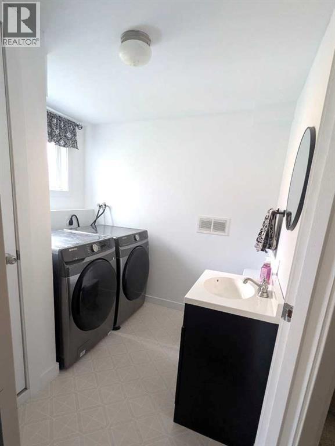
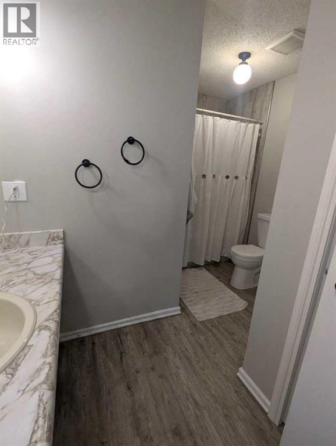
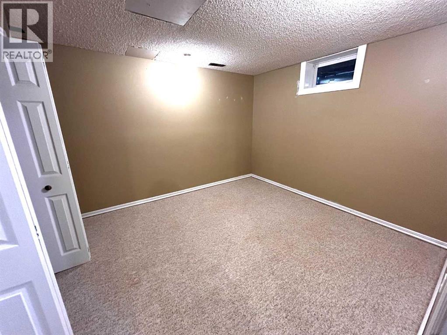
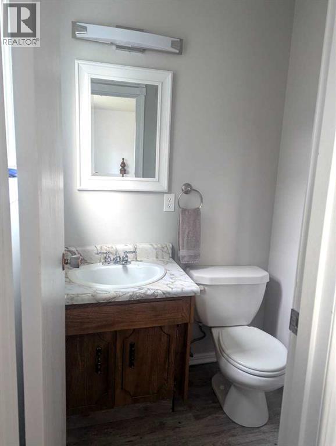
Stunning & Immaculate! Welcome to the home you have been waiting for! The list of updates is endless... This 4 bedroom, 3 bathroom home envelops you with light and warmth from the moment you enter. The vaulted ceilings with wood beams welcome you to a home that has been thoughtfully and tastefully updated for you and your family. It has vinyl windows, updated shingles (2022), and eavestrough (2022). A new hot water heater was installed (2020), a new high efficiency furnace (2015), all new stainless steel kitchen appliances (2020-2024), new vinyl laminate flooring and carpet (2025), new washer and dryer (2023), and new interior paint (2025). Relish the sunshine on the lower patio or watch your little ones and furry friends enjoy the massive fenced yard. During the crisp evenings, cozy up around the family room fireplace. With a detached double garage, a friendly neighbourhood, a fantastic playground across the street, and a school nearby, this home offers every feature your family will need! Don't wait, book your showing today!! (id:55254)
Property Details
| MLS® Number | A2337240 |
| Property Type | Single Family |
| Amenities Near By | Playground, Schools |
| Features | Back Lane, No Smoking Home, Level |
| Parking Space Total | 4 |
| Plan | 7510177 |
Building
| Bathroom Total | 3 |
| Bedrooms Above Ground | 3 |
| Bedrooms Below Ground | 1 |
| Bedrooms Total | 4 |
| Appliances | Refrigerator, Water Softener, Dishwasher, Range, Hood Fan, Washer & Dryer |
| Architectural Style | 4 Level |
| Basement Development | Finished |
| Basement Type | Full (finished) |
| Constructed Date | 1978 |
| Construction Style Attachment | Detached |
| Cooling Type | None |
| Exterior Finish | Stucco, Wood Siding |
| Fireplace Present | Yes |
| Fireplace Total | 1 |
| Flooring Type | Carpeted, Laminate, Linoleum |
| Foundation Type | Poured Concrete |
| Half Bath Total | 2 |
| Heating Type | Central Heating, Forced Air |
| Size Interior | 1,160 Sqft |
| Total Finished Area | 1159.82 Sqft |
| Type | House |
Parking
| Detached Garage | 2 |
Land
| Acreage | No |
| Fence Type | Fence |
| Land Amenities | Playground, Schools |
| Landscape Features | Landscaped, Lawn, Underground Sprinkler |
| Size Frontage | 17.68 M |
| Size Irregular | 645.67 |
| Size Total | 645.67 M2|4,051 - 7,250 Sqft |
| Size Total Text | 645.67 M2|4,051 - 7,250 Sqft |
| Zoning Description | R |
Rooms
| Level | Type | Length | Width | Dimensions |
|---|---|---|---|---|
| Fourth Level | 2pc Bathroom | .00 Ft x .00 Ft | ||
| Fourth Level | 4pc Bathroom | .00 Ft x .00 Ft | ||
| Fourth Level | Primary Bedroom | 12.50 Ft x 10.83 Ft | ||
| Fourth Level | Bedroom | 10.83 Ft x 9.33 Ft | ||
| Fourth Level | Bedroom | 9.75 Ft x 9.33 Ft | ||
| Basement | 2pc Bathroom | .00 Ft x .00 Ft | ||
| Basement | Bedroom | 11.33 Ft x 10.50 Ft |
https://www.realtor.ca/real-estate/30159888/8-louise-crescent-duchess
Contact Us
Contact us for more information

Tammy Vincent
Associate
103 - Second St W.
Brooks, Alberta T1R 1C5
(403) 362-0123
(403) 362-8543
www.homesBUYbrooks.com

The trademarks REALTOR®, REALTORS®, and the REALTOR® logo are controlled by The Canadian Real Estate Association (CREA) and identify real estate professionals who are members of CREA. The trademarks MLS®, Multiple Listing Service® and the associated logos are owned by The Canadian Real Estate Association (CREA) and identify the quality of services provided by real estate professionals who are members of CREA. The trademark DDF® is owned by The Canadian Real Estate Association (CREA) and identifies CREA's Data Distribution Facility (DDF®)
August 18 2026 02:01:31
REALTORS® Association of South Central Alberta
RE/MAX Main Street Realty