Sanket Patel Commercial Realtor

312 Diefenbaker Drive Fort Mcmurray, Alberta T9K 2K1
312 Diefenbaker Drive, Fort Mcmurray, Alberta T9K 2K1 (30159677), Calgary — Homes for Sale

$480,000
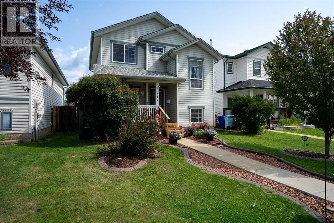
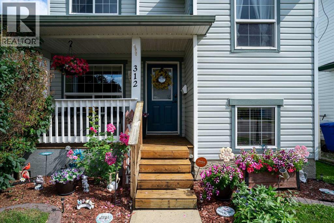
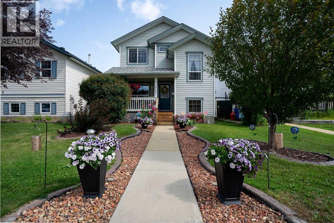
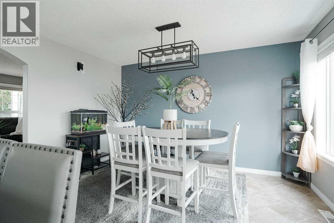
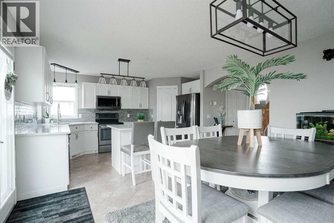
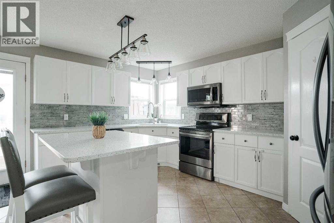
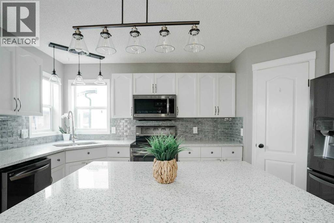
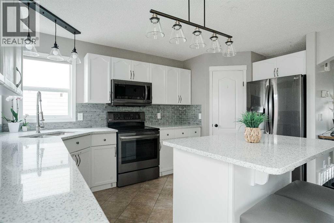
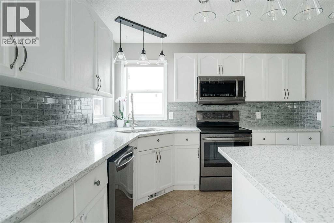
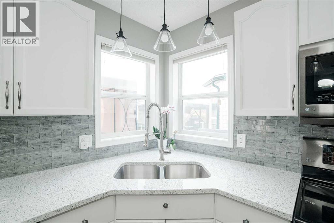
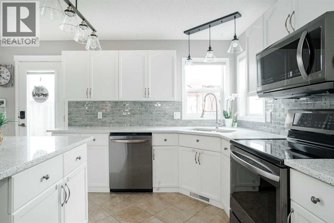
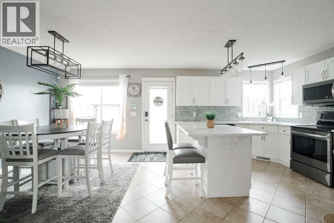
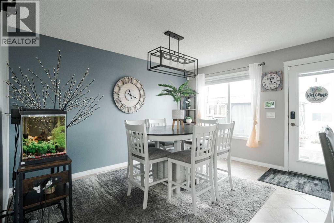
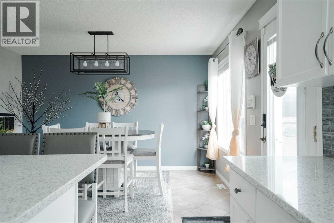
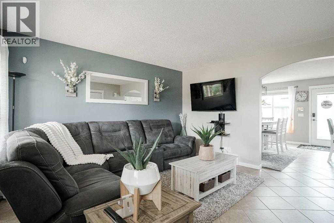
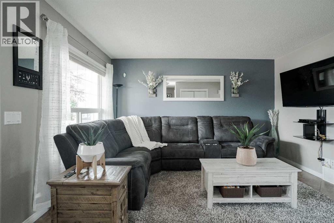
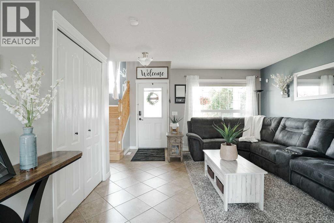
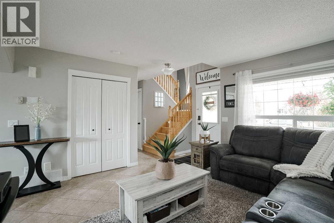
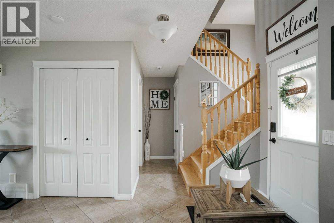
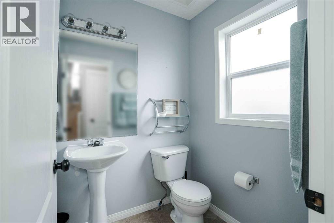
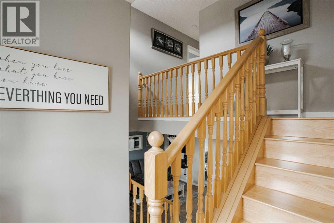
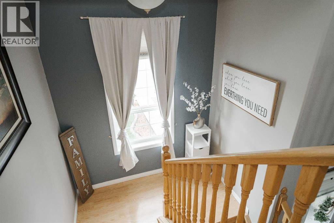
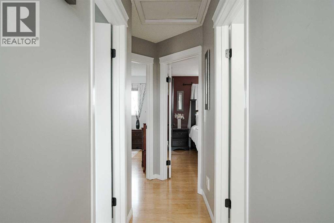
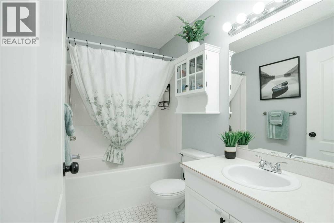
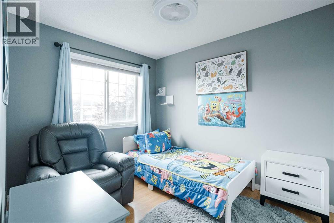
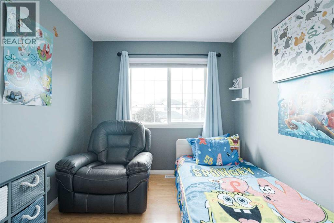
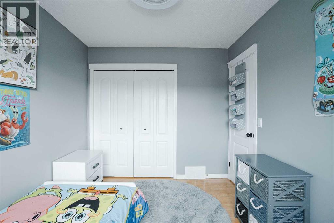
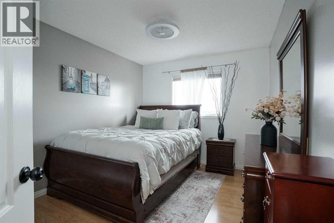
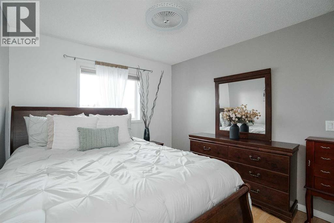
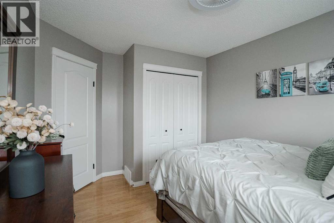
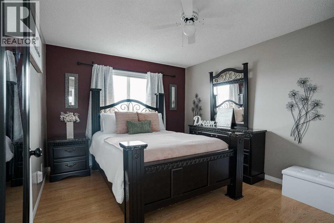
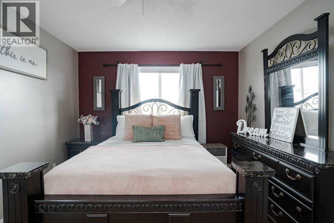
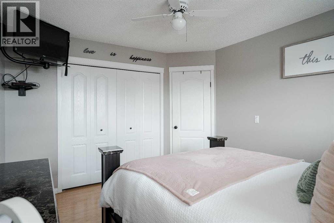
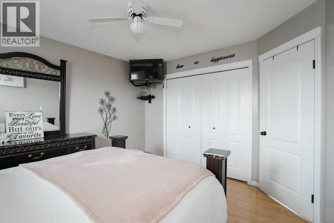
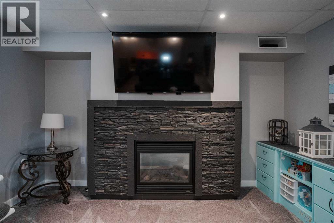
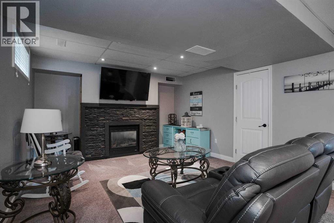
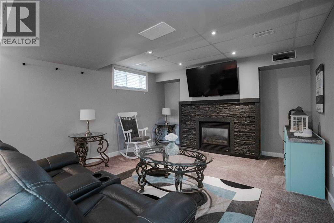
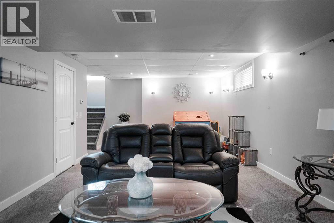

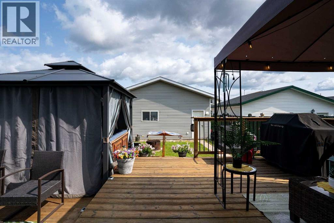
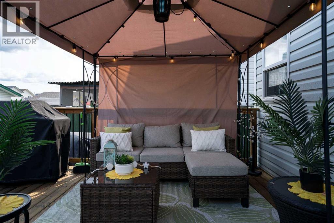
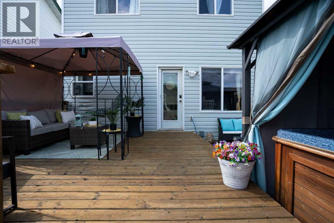
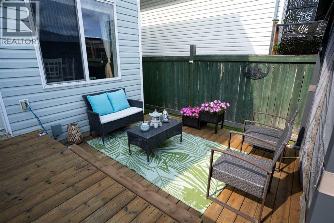
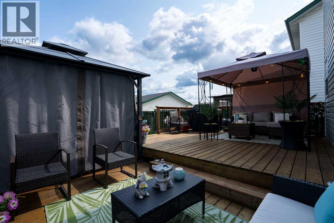
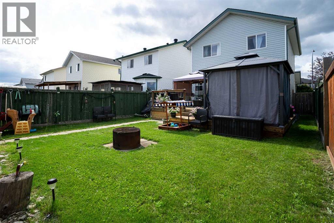
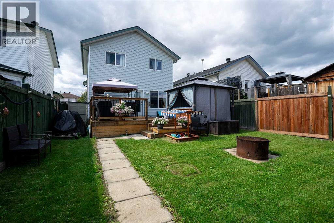
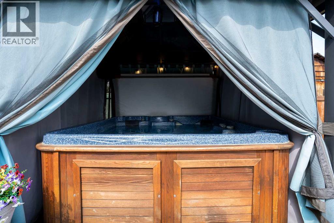
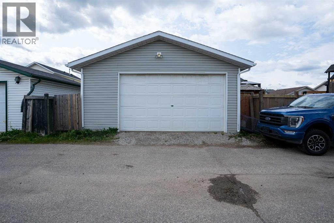
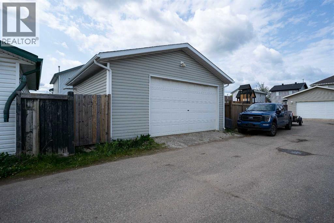
Pride of ownership shines in this beautifully maintained two-storey home, offering great indoor living and an outdoor setup that is hard to beat. The renovated white kitchen features granite countertops, updated fixtures and hardware, and newer appliances, all open to the dining area and bright living room. A convenient half bath completes the main floor.Upstairs offers three bedrooms and a full bath, while the finished basement adds a cozy rec space with a fireplace and another full bathroom.Outside is where this property really stands out. Enjoy impressive curb appeal with Kwick Kerb landscaping, well-kept grass, shrubs, and flowers. The oversized detached double garage is ready for all the extras—whether that means a boat, side-by-side, snowmobiles, tools, or hobby gear—while still leaving plenty of yard to enjoy. A large deck, gazebo, and hot tub make it easy to relax or entertain, and permanent exterior lighting adds a fun touch for every season.A great fit for anyone looking for a move-in-ready home with room to spread out, store the toys, and enjoy both the indoors and out. This one needs to be seen in person. (id:55254)
Open House
This property has open houses!
2:00 pm
Ends at:4:00 pm
Property Details
| MLS® Number | A2337660 |
| Property Type | Single Family |
| Community Name | Timberlea |
| Amenities Near By | Park, Playground, Schools, Shopping |
| Features | See Remarks, Back Lane, Gazebo |
| Parking Space Total | 3 |
| Plan | 0023829 |
| Structure | Deck, See Remarks |
Building
| Bathroom Total | 3 |
| Bedrooms Above Ground | 3 |
| Bedrooms Total | 3 |
| Appliances | Washer, Dishwasher, Stove, Dryer, Microwave |
| Basement Development | Finished |
| Basement Type | Full (finished) |
| Constructed Date | 2001 |
| Construction Material | Poured Concrete, Wood Frame |
| Construction Style Attachment | Detached |
| Cooling Type | Central Air Conditioning |
| Exterior Finish | Concrete, Vinyl Siding |
| Fireplace Present | Yes |
| Fireplace Total | 1 |
| Flooring Type | Ceramic Tile, Laminate |
| Foundation Type | Poured Concrete |
| Half Bath Total | 1 |
| Heating Type | Forced Air |
| Stories Total | 2 |
| Size Interior | 1,330 Sqft |
| Total Finished Area | 1330 Sqft |
| Type | House |
Parking
| Detached Garage | 2 |
| Other | |
| Parking Pad |
Land
| Acreage | No |
| Fence Type | Fence |
| Land Amenities | Park, Playground, Schools, Shopping |
| Landscape Features | Landscaped, Lawn |
| Size Frontage | 2.99 M |
| Size Irregular | 3798.00 |
| Size Total | 3798 Sqft|0-4,050 Sqft |
| Size Total Text | 3798 Sqft|0-4,050 Sqft |
| Zoning Description | R1s |
Rooms
| Level | Type | Length | Width | Dimensions |
|---|---|---|---|---|
| Second Level | 4pc Bathroom | 8.42 Ft x 5.00 Ft | ||
| Second Level | Bedroom | 8.67 Ft x 11.08 Ft | ||
| Second Level | Primary Bedroom | 10.92 Ft x 13.08 Ft | ||
| Second Level | Bedroom | 9.75 Ft x 13.17 Ft | ||
| Basement | 3pc Bathroom | 6.50 Ft x 6.75 Ft | ||
| Basement | Recreational, Games Room | 16.50 Ft x 26.75 Ft | ||
| Basement | Furnace | 6.50 Ft x 15.00 Ft | ||
| Main Level | 2pc Bathroom | 5.42 Ft x 5.00 Ft | ||
| Main Level | Dining Room | 11.08 Ft x 13.42 Ft | ||
| Main Level | Kitchen | 9.92 Ft x 15.42 Ft | ||
| Main Level | Living Room | 13.25 Ft x 13.58 Ft |
https://www.realtor.ca/real-estate/30159677/312-diefenbaker-drive-fort-mcmurray-timberlea
Contact Us
Contact us for more information

Victoria Huntley
Associate
9905 Sutherland Street
Fort Mcmurray, Alberta T9H 1V3
(780) 714-5050
www.coldwellbankerunited.ca/

The trademarks REALTOR®, REALTORS®, and the REALTOR® logo are controlled by The Canadian Real Estate Association (CREA) and identify real estate professionals who are members of CREA. The trademarks MLS®, Multiple Listing Service® and the associated logos are owned by The Canadian Real Estate Association (CREA) and identify the quality of services provided by real estate professionals who are members of CREA. The trademark DDF® is owned by The Canadian Real Estate Association (CREA) and identifies CREA's Data Distribution Facility (DDF®)
August 20 2026 09:13:24
Fort McMurray REALTORS®
Coldwell Banker United