Sanket Patel Commercial Realtor

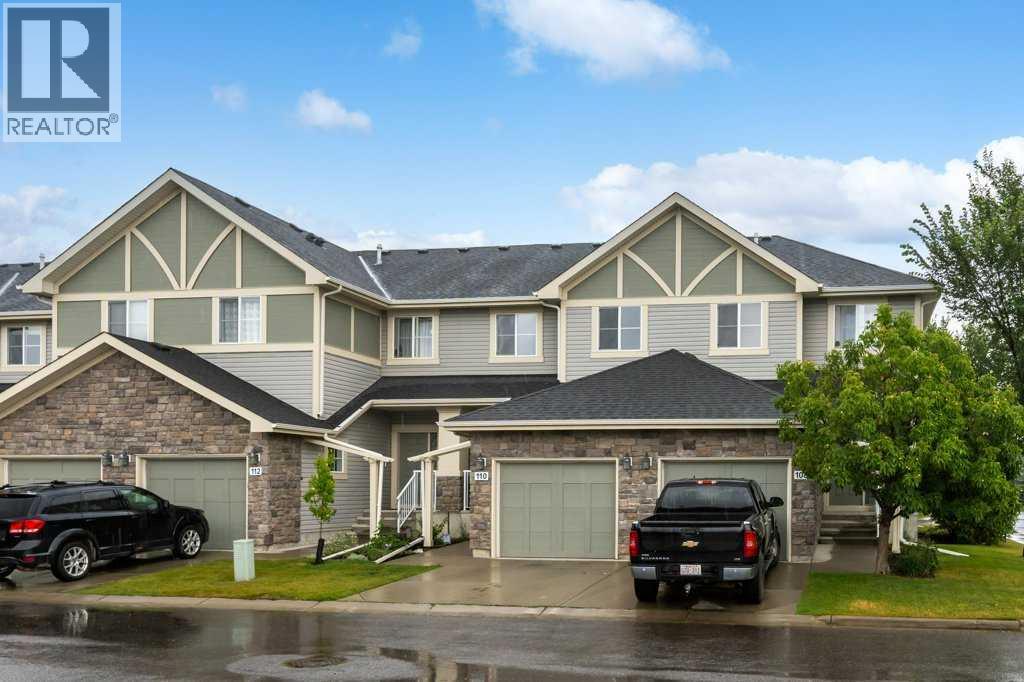
110, 351 Monteith Drive SE High River, Alberta T1V 0G1
110, 351 Monteith Drive SE, High River, Alberta T1V 0G1 (30158030), Calgary — Homes for Sale

$389,900Maintenance, Common Area Maintenance, Insurance, Ground Maintenance, Property Management, Reserve Fund Contributions, Waste Removal
$402.78 Monthly
Maintenance, Common Area Maintenance, Insurance, Ground Maintenance, Property Management, Reserve Fund Contributions, Waste Removal
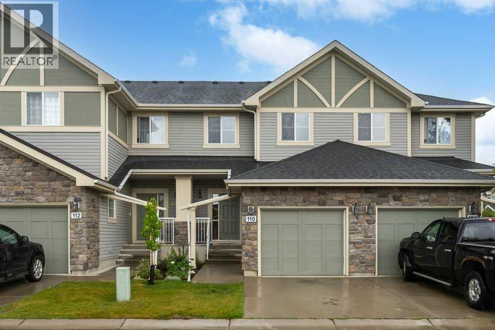
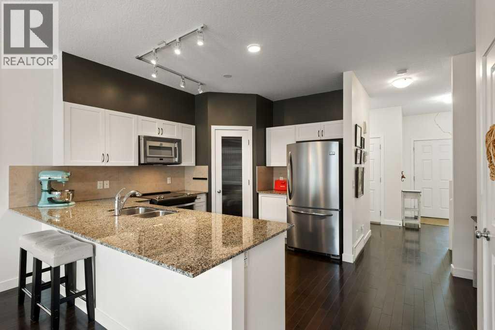
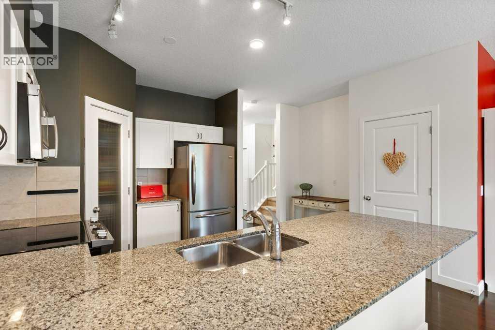
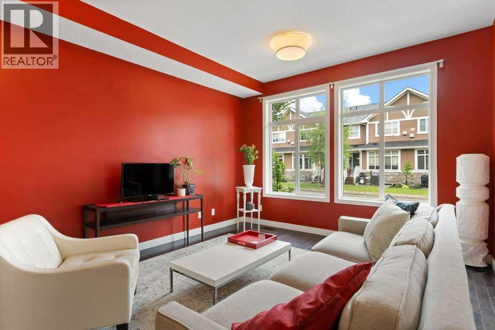
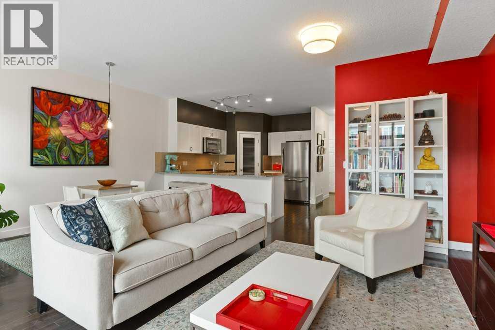
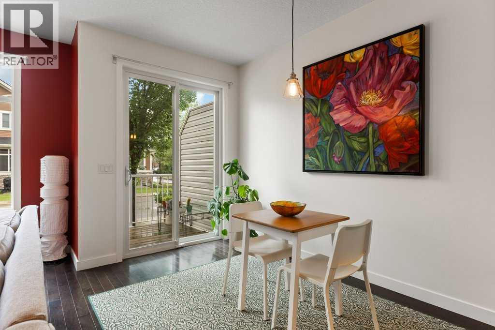
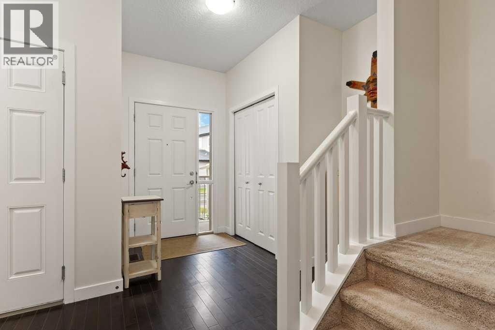
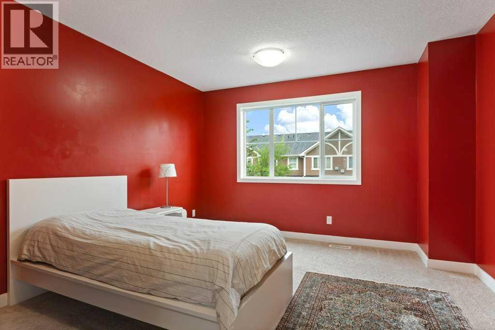
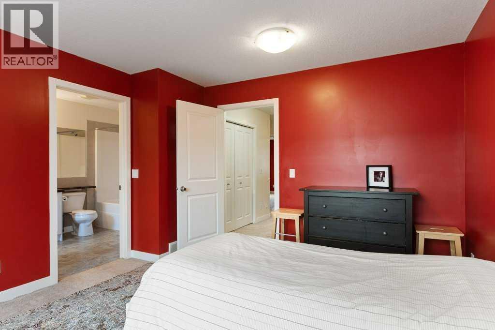
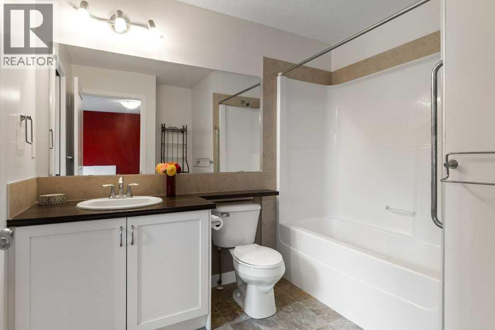
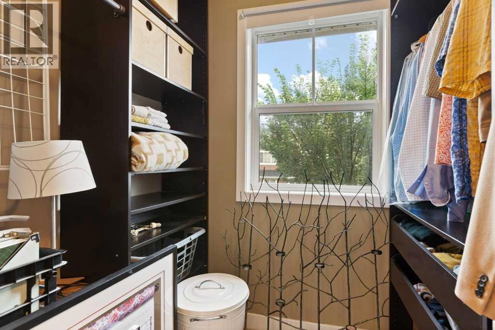
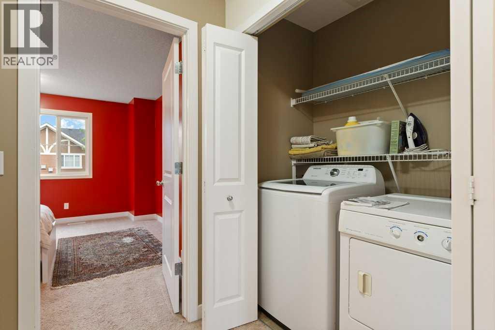
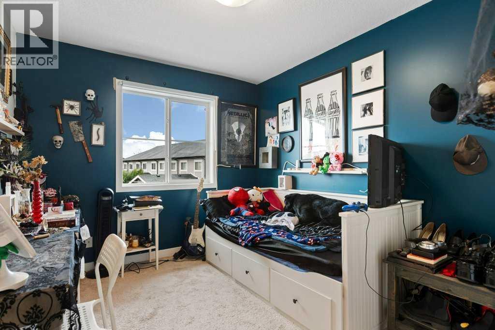
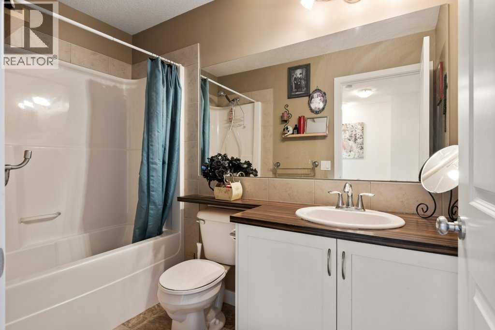
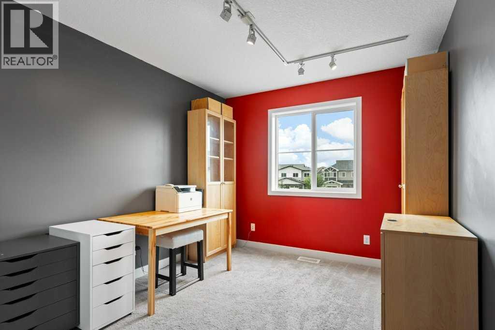
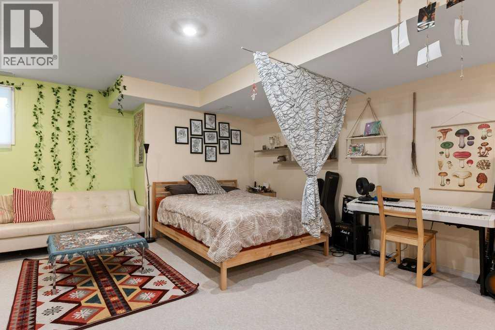
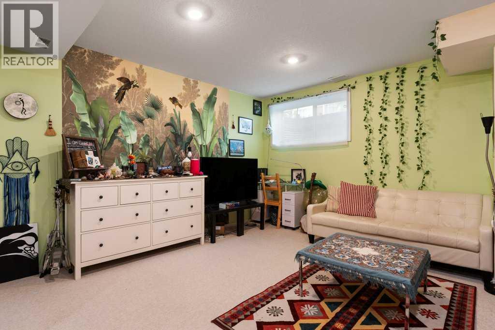
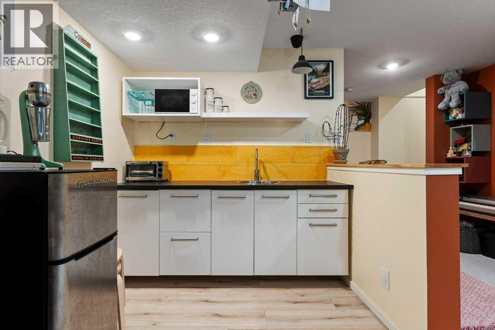
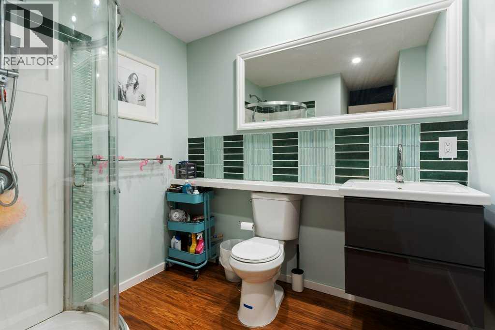
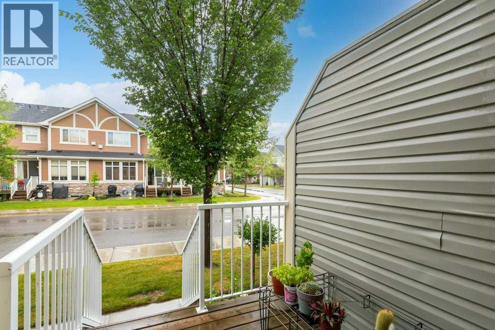
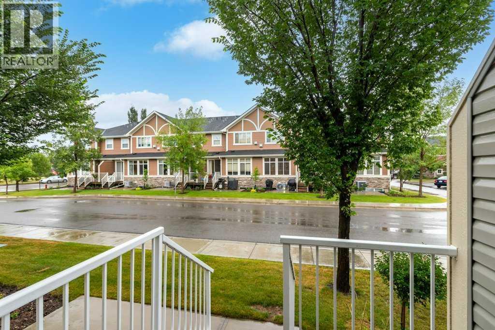
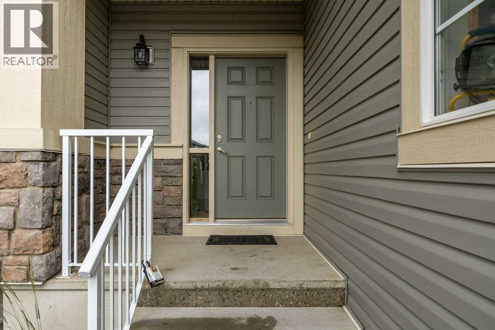
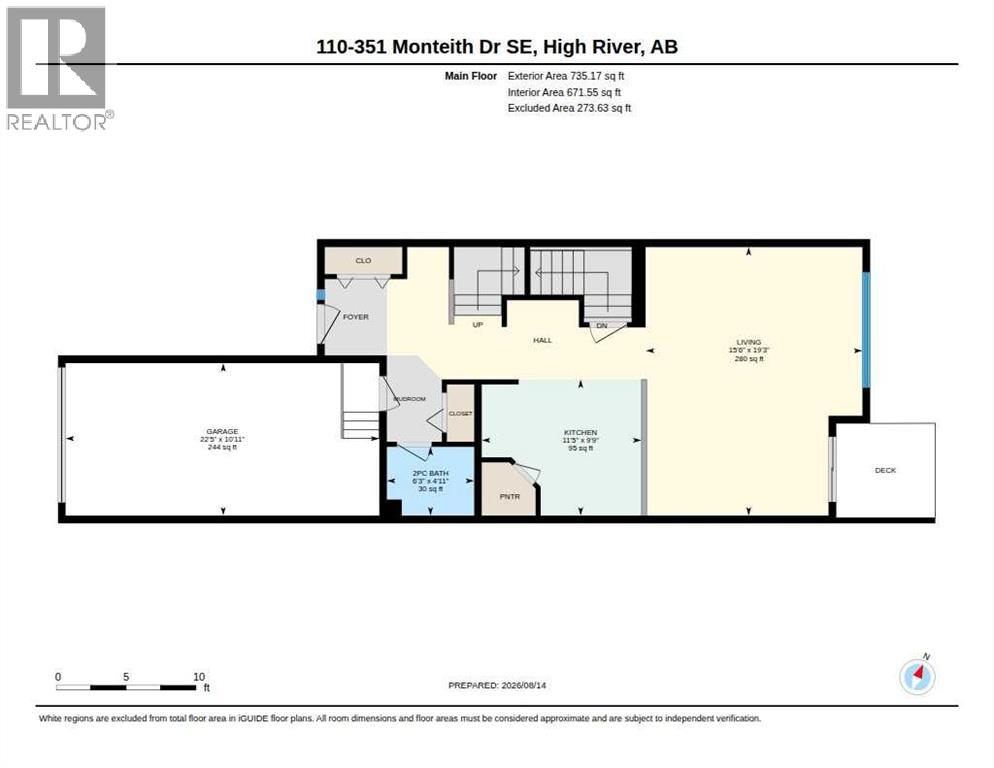
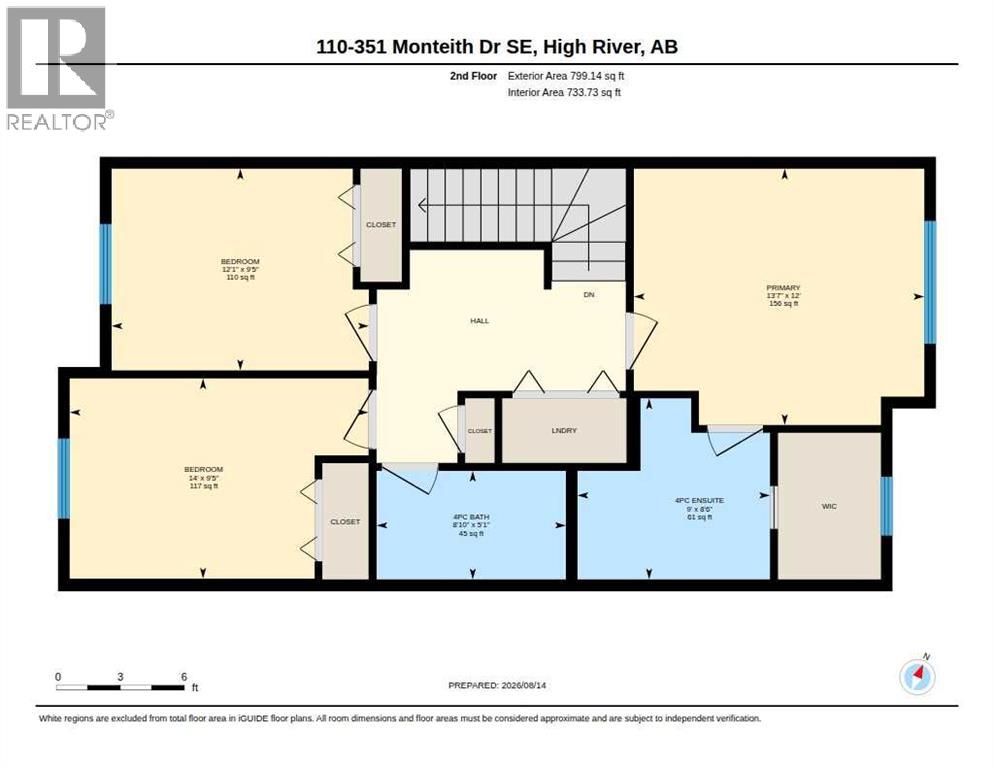
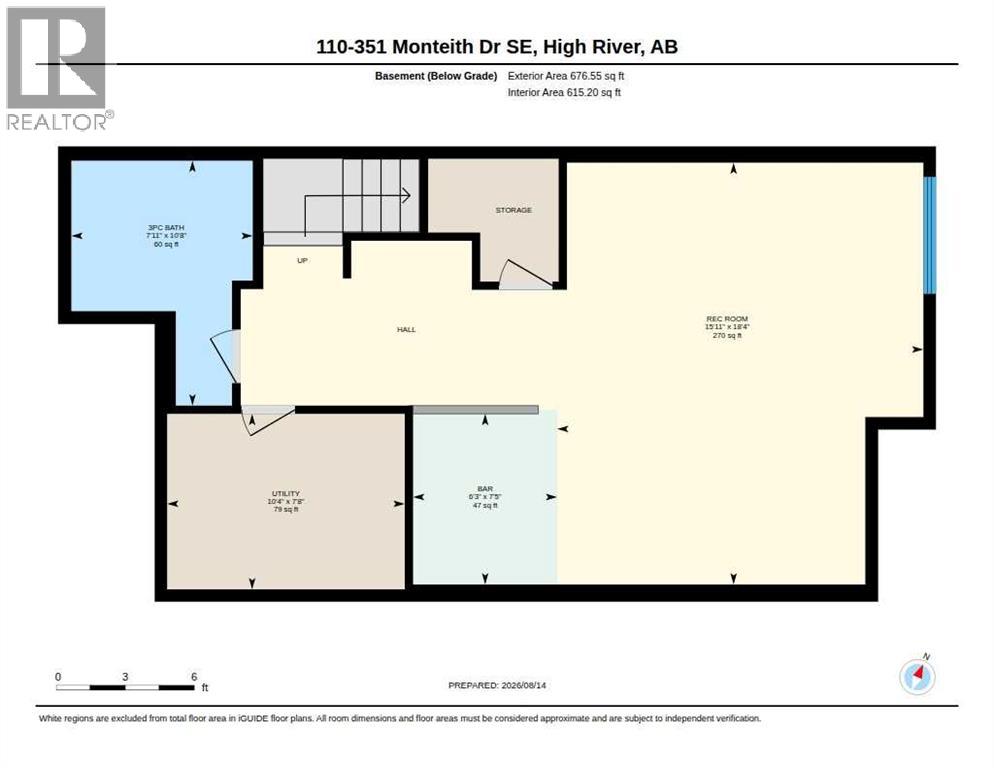
$402.78 MonthlyLuxurious open concept townhouse located in a quiet convenient development in Montrose. This two-storey home has three bedrooms, three and one-half bathrooms, and a finished basement with lovely suite (illegal). The main floor has a spacious sun-filled great room that opens onto a shady deck, and an excellent kitchen with granite counters, undermount sink, lots of cupboards and counter space, and a big pantry. There is all hardwood flooring on the main floor, a generous entry hall, lots of closet space, and a traditional staircase. The second floor has a big primary suite with a four-piece bathroom and walk-in closet, as well as two additional bedrooms, and a laundry area. Please click the multimedia tab for an interactive virtual 3D tour and floor plans. (id:55254)
Property Details
| MLS® Number | A2337442 |
| Property Type | Single Family |
| Community Name | Monteith |
| Amenities Near By | Park, Playground, Schools |
| Community Features | Pets Allowed With Restrictions |
| Features | See Remarks, No Animal Home, No Smoking Home, Parking |
| Parking Space Total | 2 |
| Plan | 1111258 |
| Structure | Deck |
Building
| Bathroom Total | 4 |
| Bedrooms Above Ground | 3 |
| Bedrooms Total | 3 |
| Appliances | Washer, Refrigerator, Dishwasher, Stove, Dryer, Microwave Range Hood Combo |
| Basement Development | Finished |
| Basement Features | Suite |
| Basement Type | Full (finished) |
| Constructed Date | 2011 |
| Construction Material | Wood Frame |
| Construction Style Attachment | Attached |
| Cooling Type | None |
| Flooring Type | Carpeted, Hardwood, Linoleum |
| Foundation Type | Poured Concrete |
| Half Bath Total | 1 |
| Heating Type | Forced Air |
| Stories Total | 2 |
| Size Interior | 1,534 Sqft |
| Total Finished Area | 1534 Sqft |
| Type | Row / Townhouse |
Parking
| Attached Garage | 1 |
Land
| Acreage | No |
| Fence Type | Not Fenced |
| Land Amenities | Park, Playground, Schools |
| Size Depth | 30.9 M |
| Size Frontage | 6.1 M |
| Size Irregular | 188.30 |
| Size Total | 188.3 M2|0-4,050 Sqft |
| Size Total Text | 188.3 M2|0-4,050 Sqft |
| Zoning Description | Tnd |
Rooms
| Level | Type | Length | Width | Dimensions |
|---|---|---|---|---|
| Second Level | Primary Bedroom | 13.58 Ft x 12.00 Ft | ||
| Second Level | 4pc Bathroom | 9.00 Ft x 8.50 Ft | ||
| Second Level | 4pc Bathroom | 8.83 Ft x 5.08 Ft | ||
| Second Level | Bedroom | 14.00 Ft x 9.42 Ft | ||
| Second Level | Bedroom | 12.08 Ft x 9.42 Ft | ||
| Basement | Recreational, Games Room | 15.92 Ft x 18.33 Ft | ||
| Basement | Other | 6.25 Ft x 7.42 Ft | ||
| Basement | Furnace | 10.33 Ft x 7.67 Ft | ||
| Basement | 3pc Bathroom | 7.92 Ft x 10.67 Ft | ||
| Main Level | Kitchen | 11.42 Ft x 9.75 Ft | ||
| Main Level | Living Room | 15.50 Ft x 19.25 Ft | ||
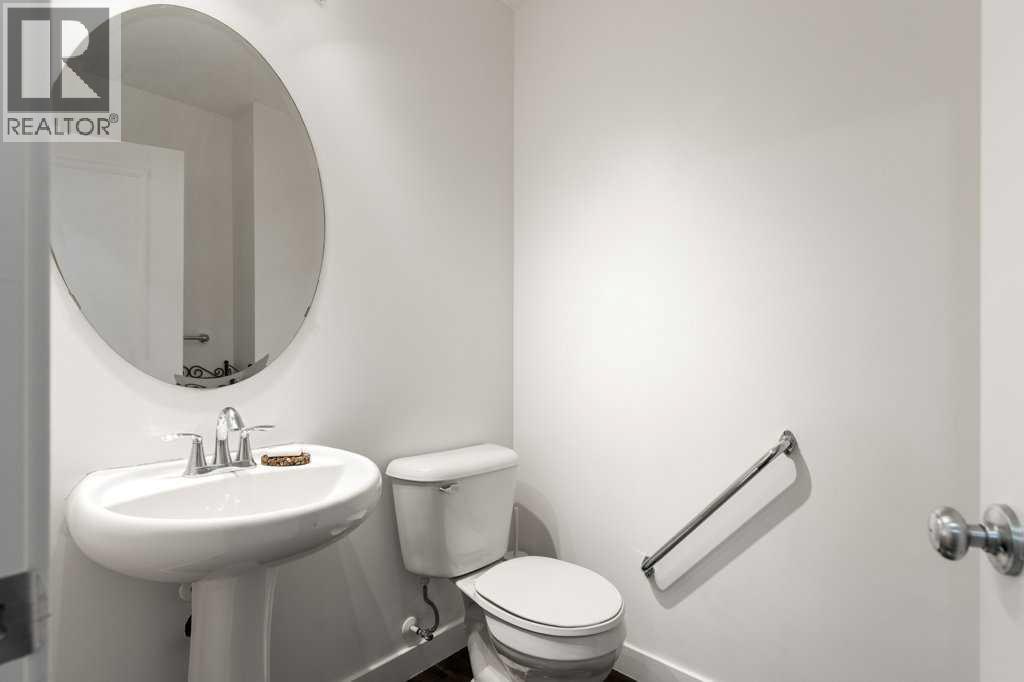
| Main Level | 2pc Bathroom | 6.25 Ft x 4.92 Ft |
https://www.realtor.ca/real-estate/30158030/110-351-monteith-drive-se-high-river-monteith
Contact Us
Contact us for more information

Jim A. Ross
Associate Broker
(403) 328-2221
www.jlrealestate.ca/
www.facebook.com/jlrealestatehighriver/?ref=bookmarks
3-35 8 Ave S.e
High River, Alberta T1V 1E8
(403) 652-4020
(403) 328-2221

Laura Stretch
Associate
(403) 328-2221
jlrealestate.ca/
3-35 8 Ave S.e
High River, Alberta T1V 1E8
(403) 652-4020
(403) 328-2221

The trademarks REALTOR®, REALTORS®, and the REALTOR® logo are controlled by The Canadian Real Estate Association (CREA) and identify real estate professionals who are members of CREA. The trademarks MLS®, Multiple Listing Service® and the associated logos are owned by The Canadian Real Estate Association (CREA) and identify the quality of services provided by real estate professionals who are members of CREA. The trademark DDF® is owned by The Canadian Real Estate Association (CREA) and identifies CREA's Data Distribution Facility (DDF®)
August 14 2026 08:28:47
Calgary Real Estate Board
RE/MAX Southern Realty