Sanket Patel Commercial Realtor

170 50470 Range Road 234 Rural Leduc County, Alberta T4X 0L7
170 50470 Range Road 234, Rural Leduc County, Alberta T4X 0L7 (30158577), Calgary — Homes for Sale
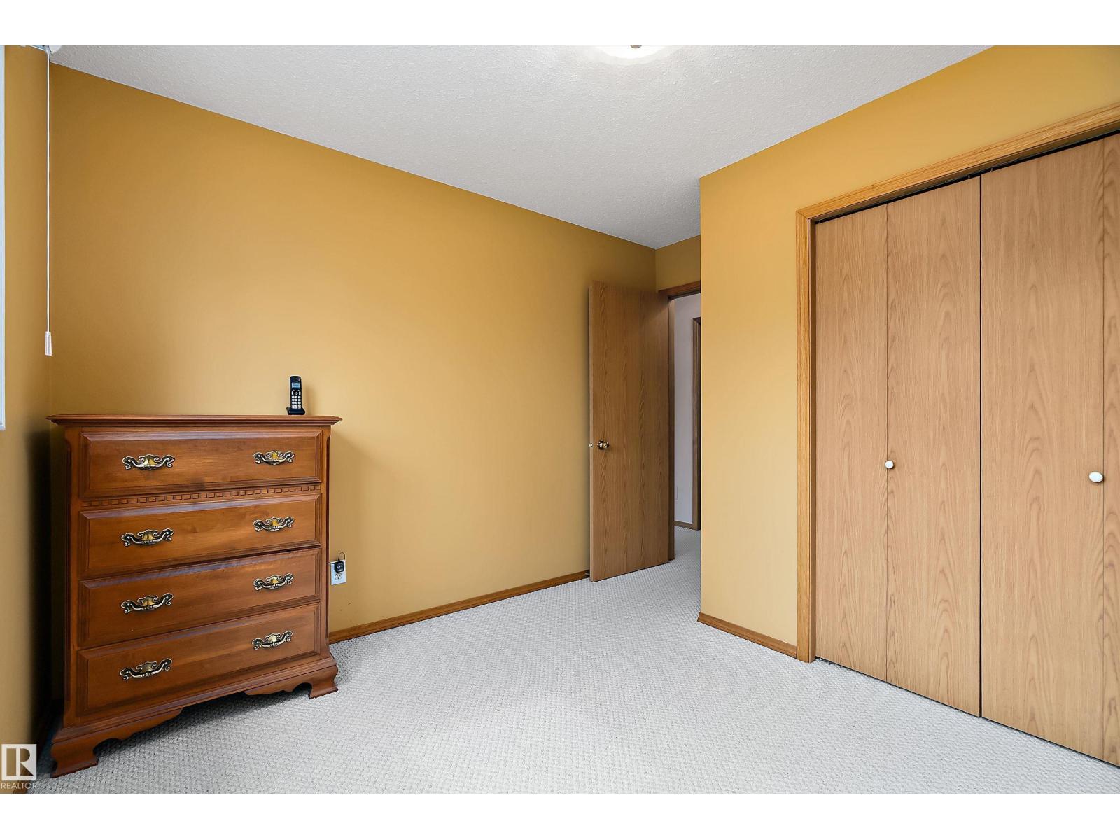
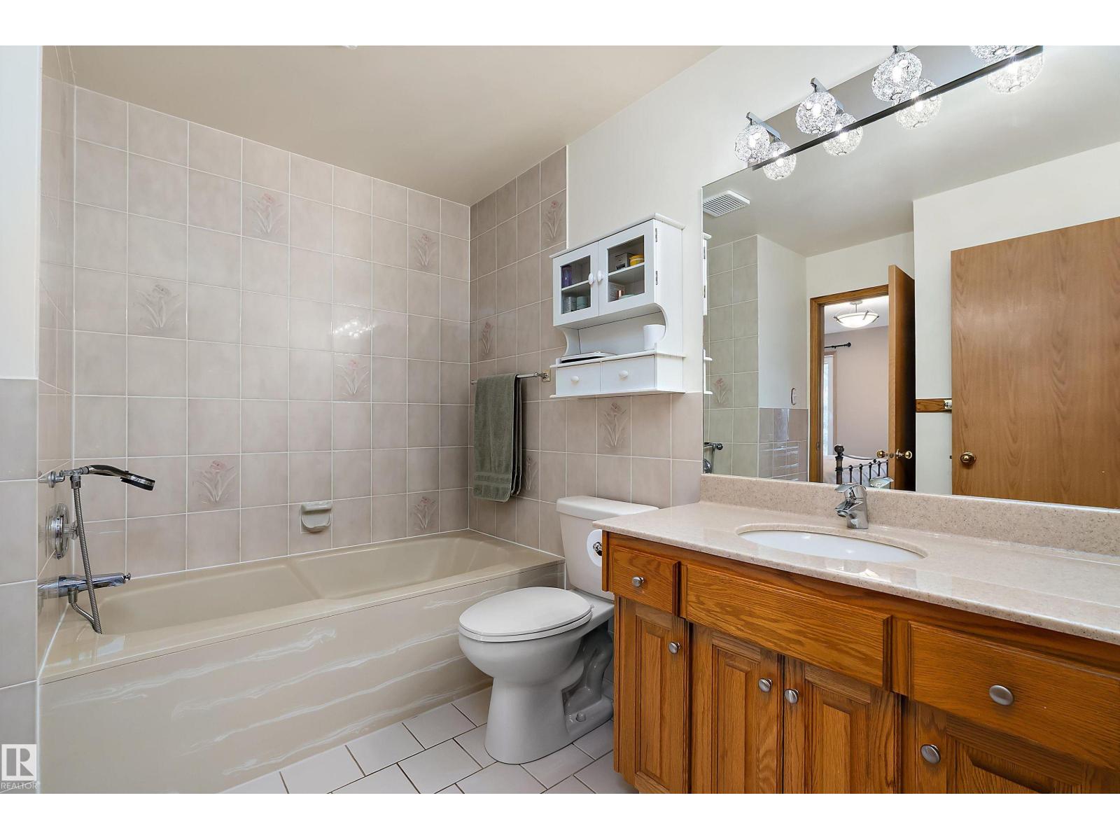
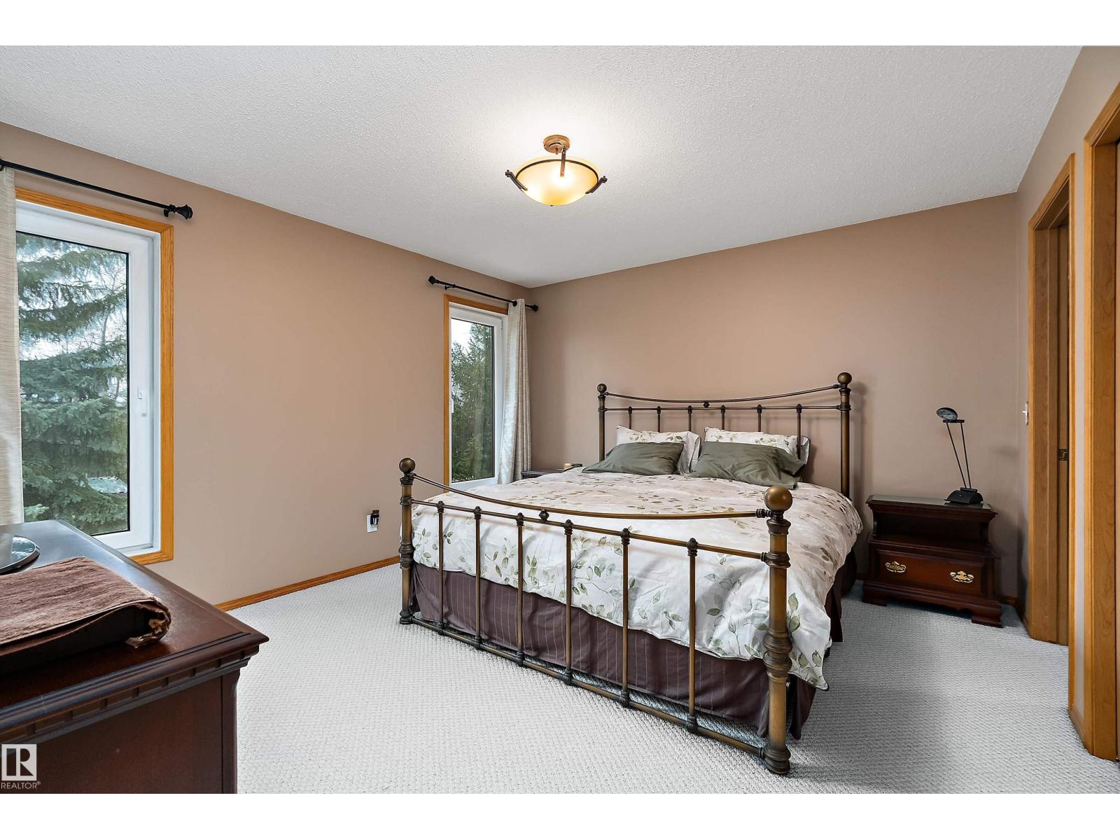
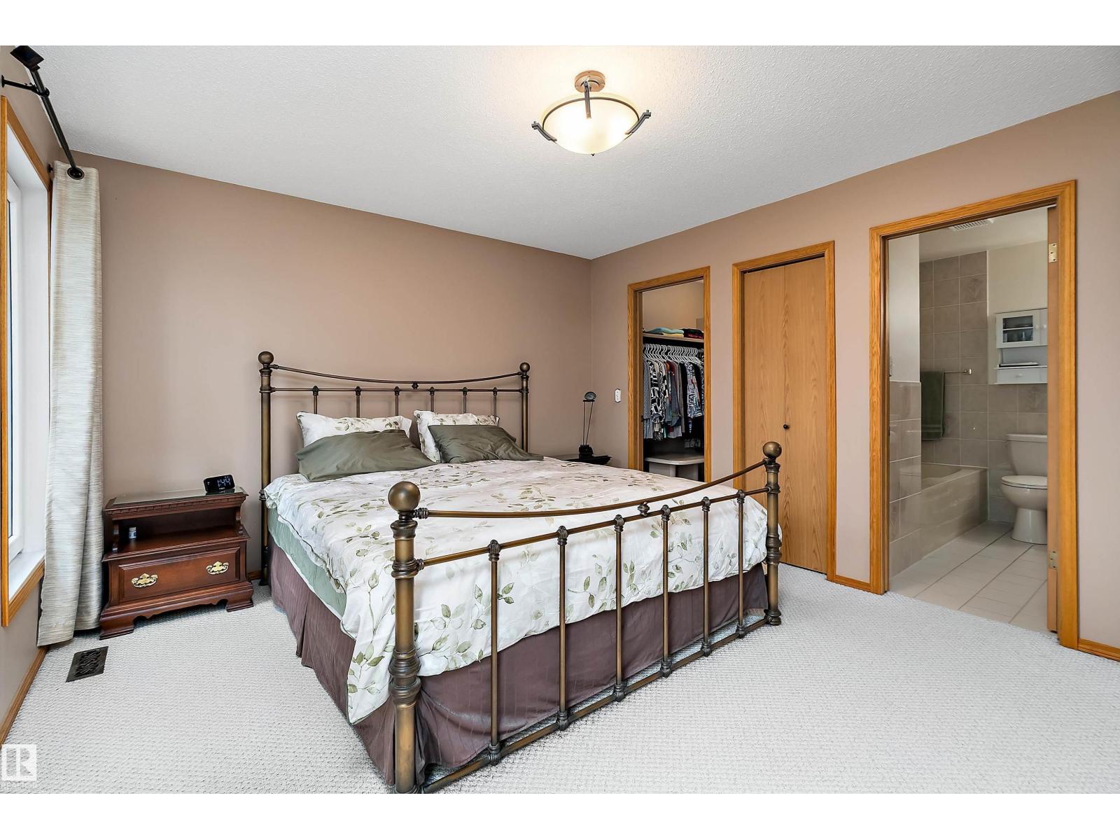

$1,099,000
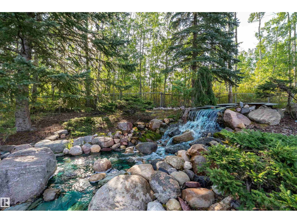
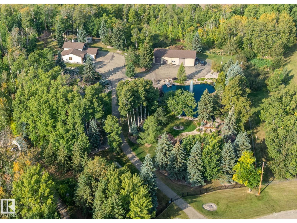
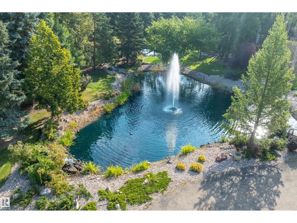
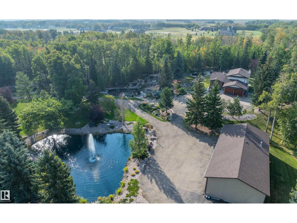
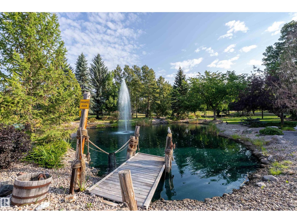
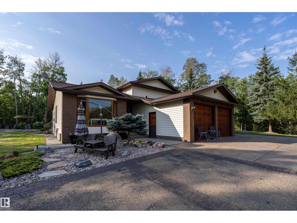
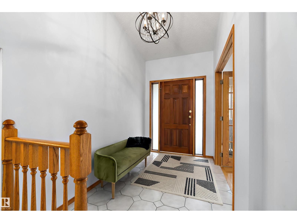
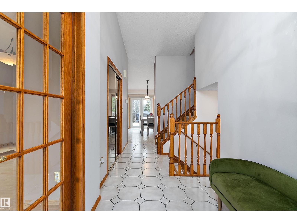
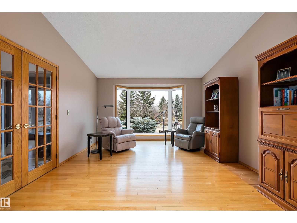
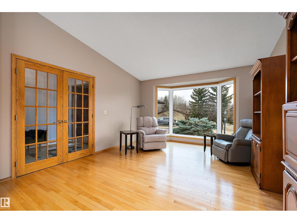
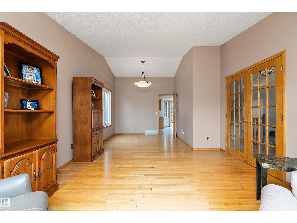
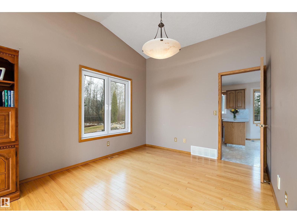
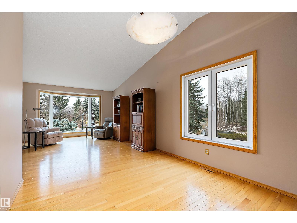
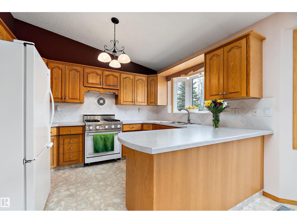
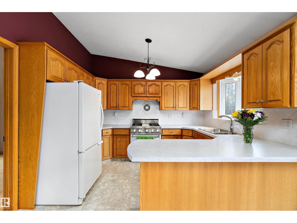
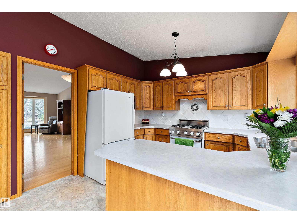
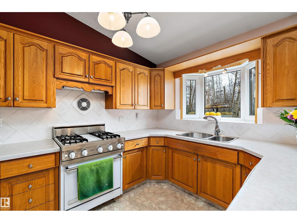
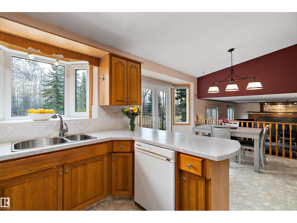
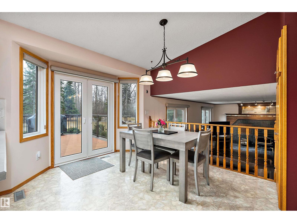
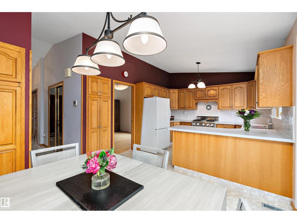
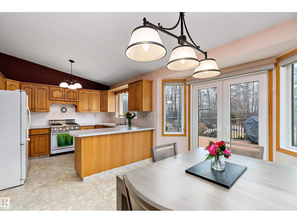
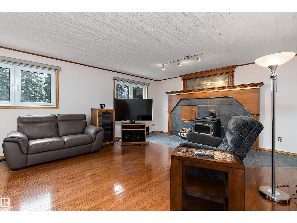
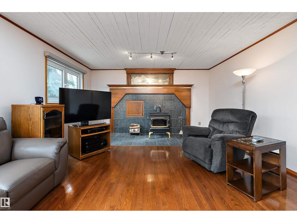
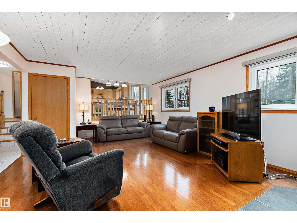
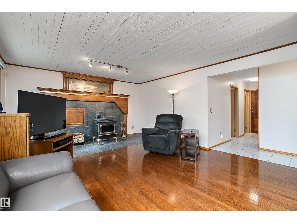
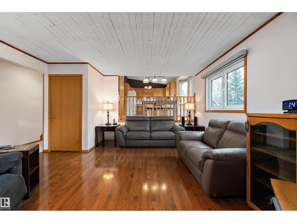
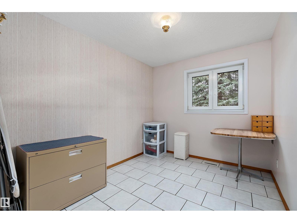
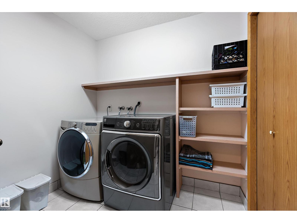
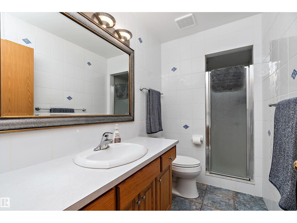
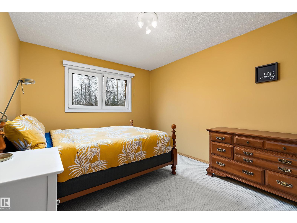
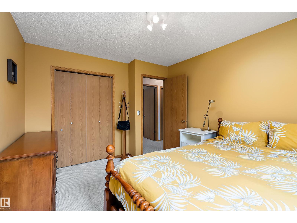
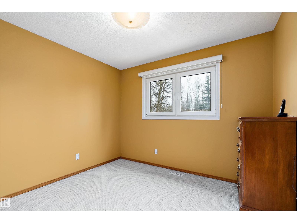
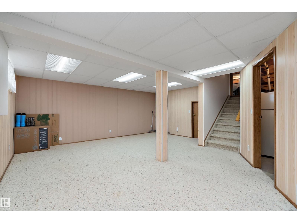
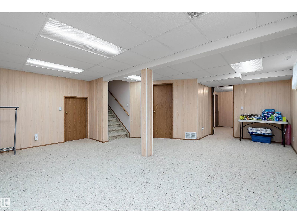
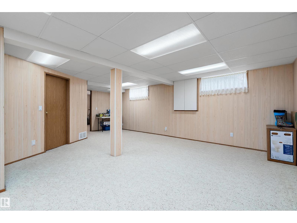
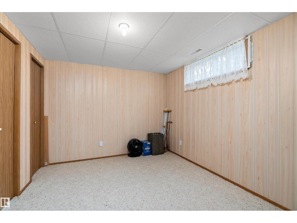
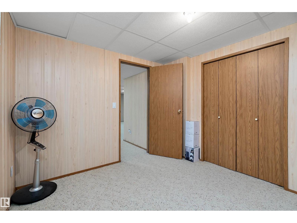
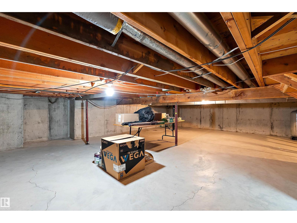
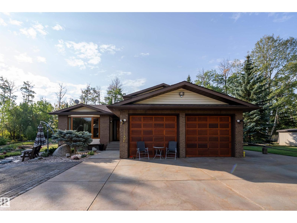
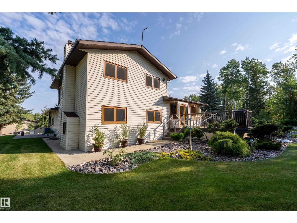
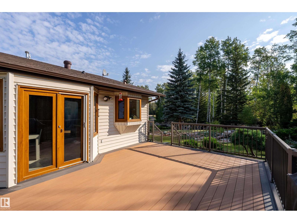
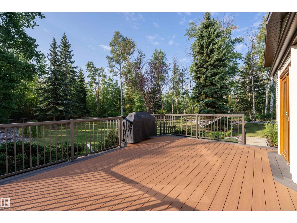
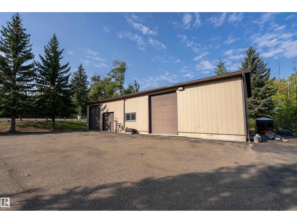
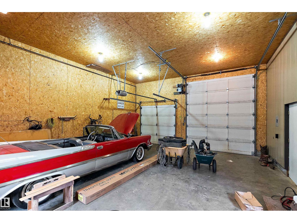
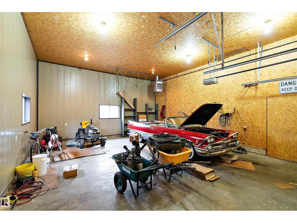
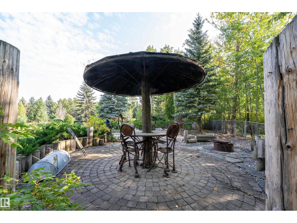
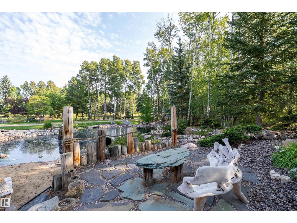
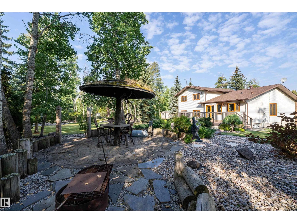
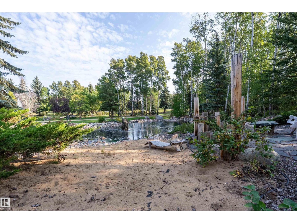
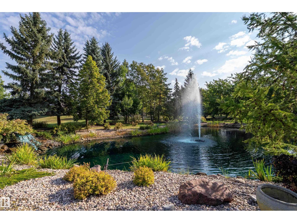
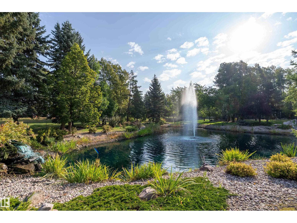
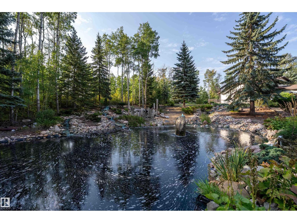
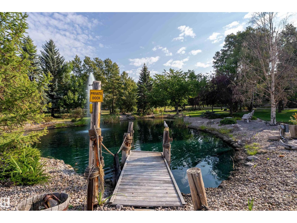
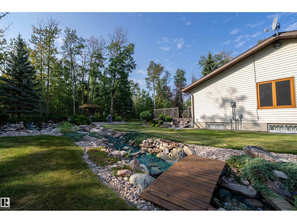
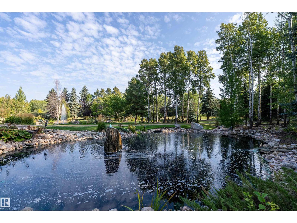
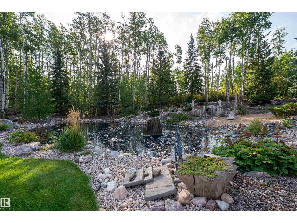
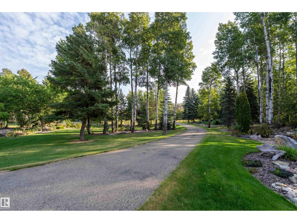
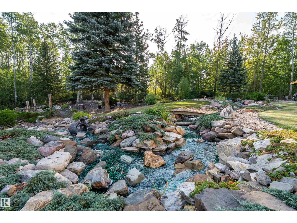
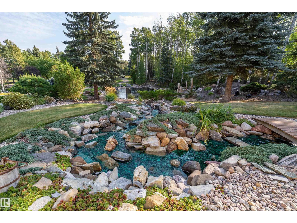
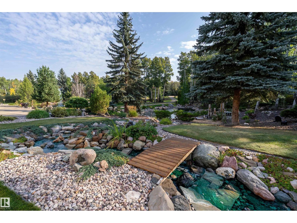
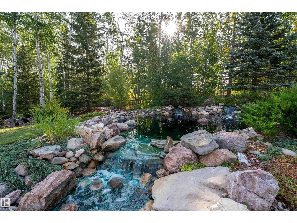
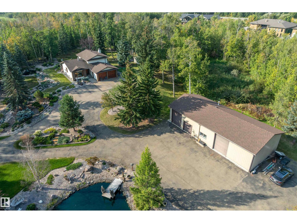
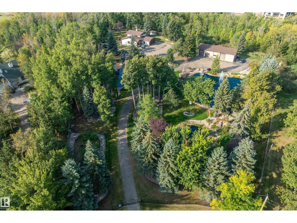
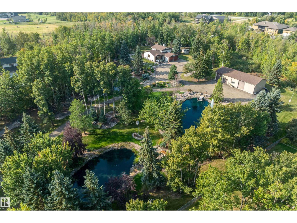
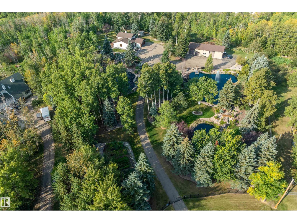
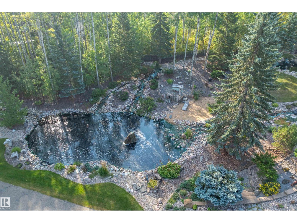
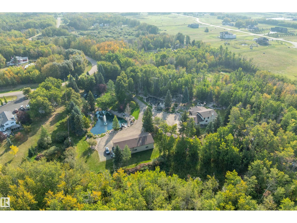
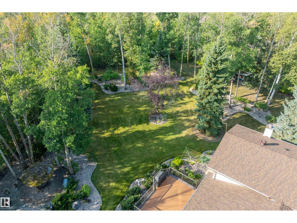
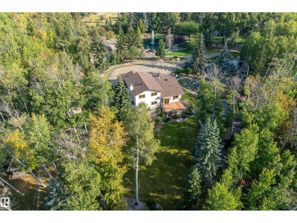
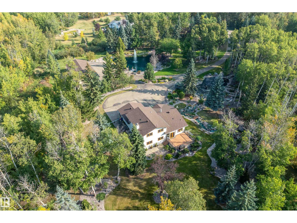
Minutes from BEAUMONT, fabulous, fully developed 3.26 ACRE property featuring a 35' x 60' SHOP with 12' OVERHEAD DOORS, 2 PONDS, WATERFALL, multiple gathering areas, PERENNIAL GARDENS in this PAVED, FENCED, & BEAUTIFULLY LANDSCAPED property! WOW! Original owner is selling this WELL MAINTAINED 4 LEVEL SPLIT offering newer Hi Efficiency EUROLINE WINDOWS, FURNACE 2012, HWT 2024, MAINTENANCE FREE DECK 2015, SHINGLES 2019 on the house & shop, plus a new TANK & FIELD SEPTIC SYSTEM installed in 2019 plus there is a 7 GPM DRILLED WELL. The home offers a large foyer, a lovely FORMAL LIVING/DINING ROOM with FRENCH DOORS & HARDWOOD. Sunny OAK KITCHEN with UPGRADED APPLIANCES, a generous nook area overlooking the 3rd. level with hardwood & a HIGH EFFICIENCY WOODBURNING FIREPLACE. There is a 3 pc. bath, laundry & den/bedroom plus access to the oversized attached garage. Up to 3 bedrooms & 3 pc. bath. Basement is developed, plus crawl space storage & furnace room. UNBEATABLE SHOP, LANDSCAPING & AMAZING LOCATION! (id:55254)
Property Details
| MLS® Number | E4503939 |
| Property Type | Single Family |
| Neigbourhood | Amarillo Park |
| Amenities Near By | Golf Course |
| Features | Private Setting, Treed |
| Structure | Deck, Patio(s) |
Building
| Bathroom Total | 2 |
| Bedrooms Total | 5 |
| Amenities | Vinyl Windows |
| Appliances | Dishwasher, Dryer, Hood Fan, Gas Stove(s), Central Vacuum, Washer, Window Coverings, Two Refrigerators |
| Basement Development | Finished |
| Basement Type | Full (finished) |
| Constructed Date | 1988 |
| Construction Style Attachment | Detached |
| Fireplace Fuel | Wood |
| Fireplace Present | Yes |
| Fireplace Type | Woodstove |
| Heating Type | Forced Air |
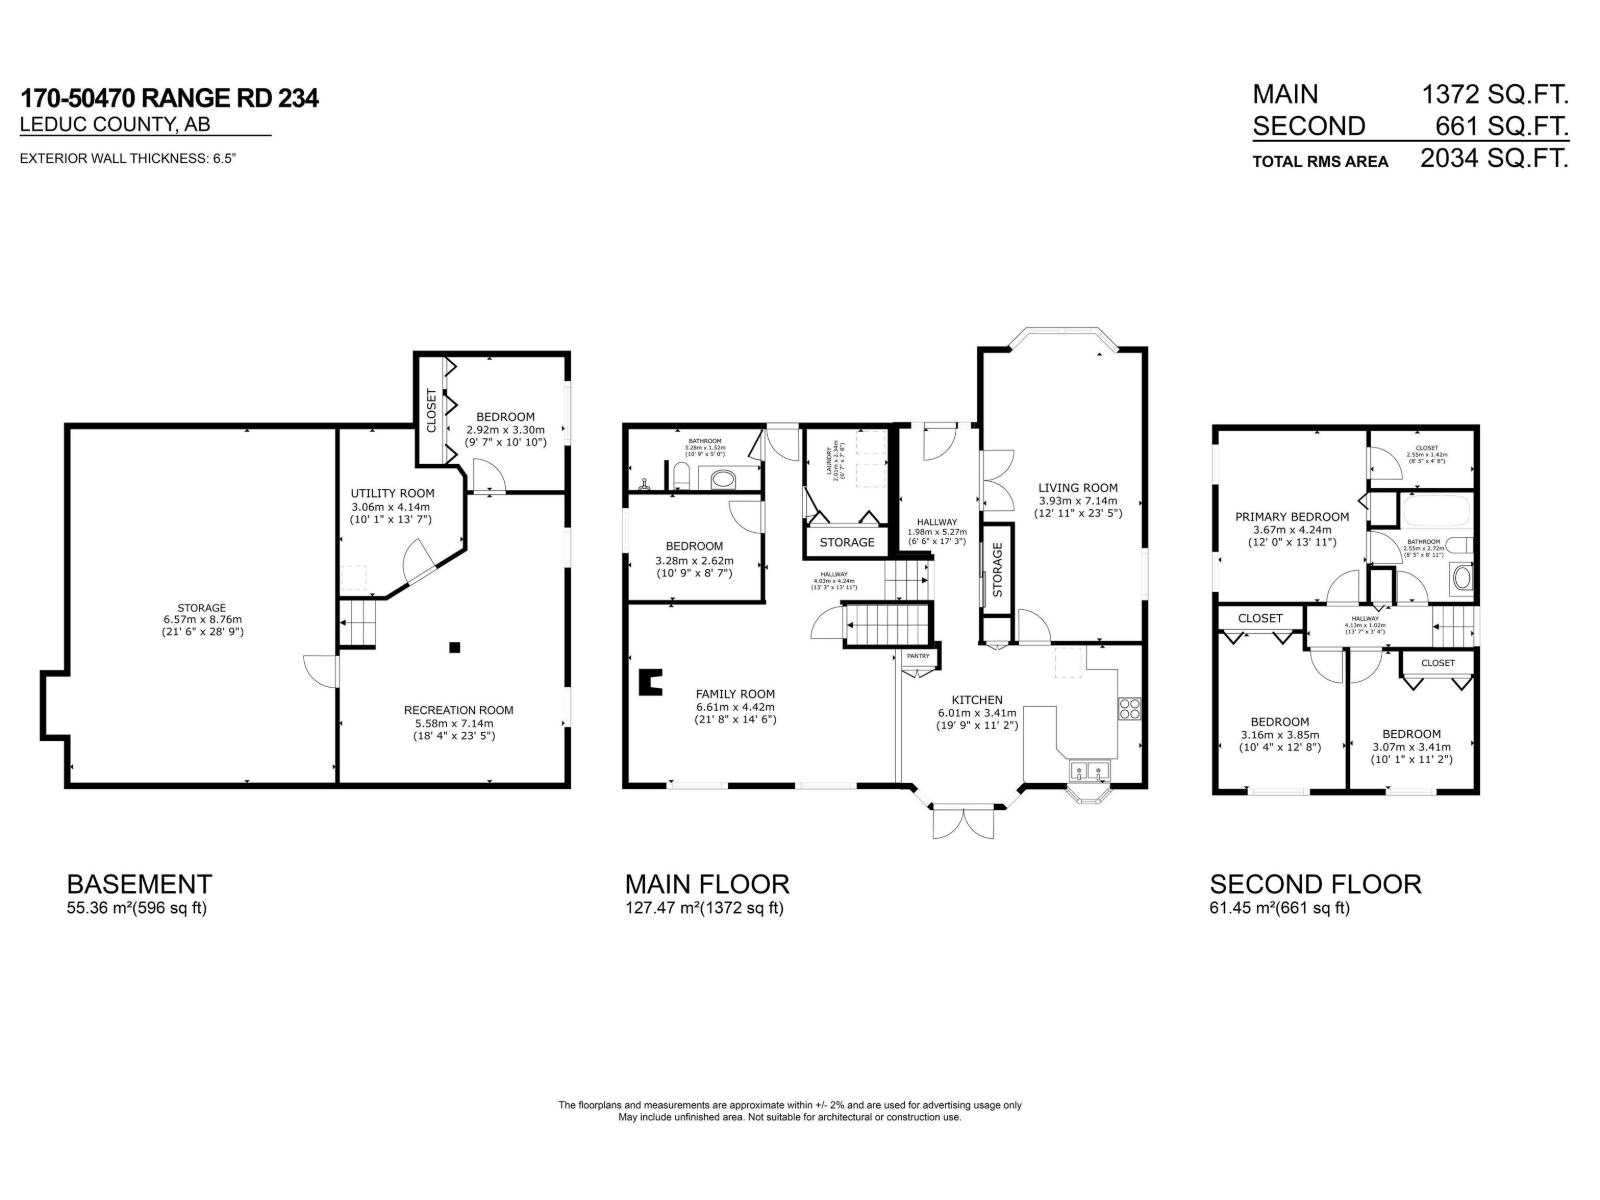
| Size Interior | 2,034 Sqft |
| Type | House |
Parking
| Attached Garage |
Land
| Acreage | Yes |
| Fence Type | Fence |
| Land Amenities | Golf Course |
| Size Irregular | 3.26 |
| Size Total | 3.26 Ac |
| Size Total Text | 3.26 Ac |
| Surface Water | Ponds |
Rooms
| Level | Type | Length | Width | Dimensions |
|---|---|---|---|---|
| Basement | Storage | 6.57 m | 8.76 m | 6.57 m x 8.76 m |
| Lower Level | Bedroom 5 | 3.25 m | 2.94 m | 3.25 m x 2.94 m |
| Lower Level | Recreation Room | 5.69 m | 6.99 m | 5.69 m x 6.99 m |
| Lower Level | Utility Room | 3.06 m | 4.14 m | 3.06 m x 4.14 m |
| Main Level | Living Room | 4.67 m | 3.94 m | 4.67 m x 3.94 m |
| Main Level | Dining Room | 2.97 m | 3.13 m | 2.97 m x 3.13 m |
| Main Level | Kitchen | 3.39 m | 2.84 m | 3.39 m x 2.84 m |
| Main Level | Family Room | 4.5 m | 6.53 m | 4.5 m x 6.53 m |
| Main Level | Bedroom 4 | 3.25 m | 2.56 m | 3.25 m x 2.56 m |
| Main Level | Breakfast | 3.95 m | 3.09 m | 3.95 m x 3.09 m |
| Upper Level | Primary Bedroom | 4.2 m | 4.2 m x Measurements not available | |
| Upper Level | Bedroom 2 | 3.84 m | 3.14 m | 3.84 m x 3.14 m |
| Upper Level | Bedroom 3 | 3.4 m | 3.13 m | 3.4 m x 3.13 m |
Contact Us
Contact us for more information

Mona C. Lahaie
Associate
(780) 988-4067
www.horsepowerranch.com/
www.facebook.com/THEMONALAHAIEGROUP
302-5083 Windermere Blvd SW
Edmonton, Alberta T6W 0J5
(780) 406-4000
(780) 406-8787

The trademarks REALTOR®, REALTORS®, and the REALTOR® logo are controlled by The Canadian Real Estate Association (CREA) and identify real estate professionals who are members of CREA. The trademarks MLS®, Multiple Listing Service® and the associated logos are owned by The Canadian Real Estate Association (CREA) and identify the quality of services provided by real estate professionals who are members of CREA. The trademark DDF® is owned by The Canadian Real Estate Association (CREA) and identifies CREA's Data Distribution Facility (DDF®)
August 14 2026 08:41:29
REALTORS® Association of Edmonton
RE/MAX Elite