Sanket Patel Commercial Realtor

439 Queen Charlotte Drive SE Calgary, Alberta T2J 4H2
439 Queen Charlotte Drive SE, Calgary, Alberta T2J 4H2 (30159331), Calgary — Homes for Sale

$589,900
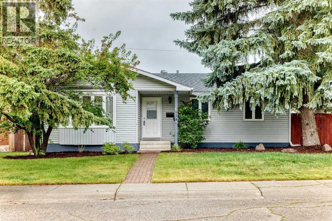
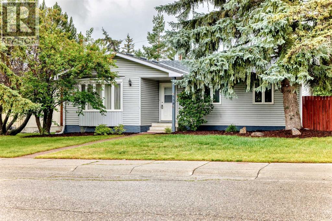
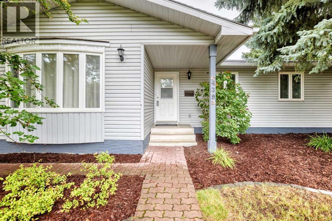
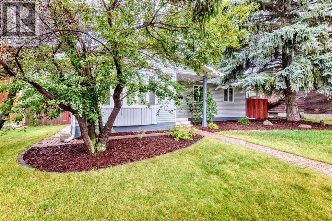
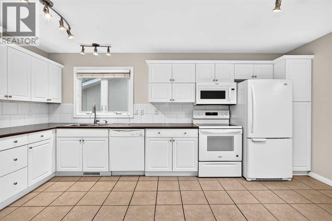
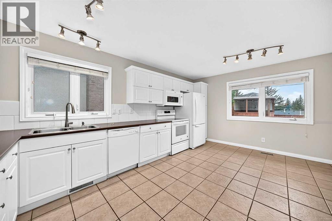
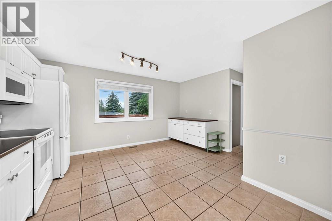
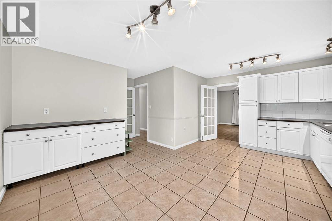
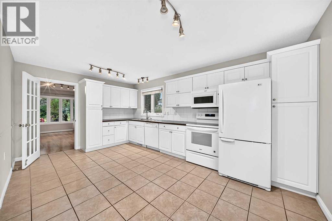
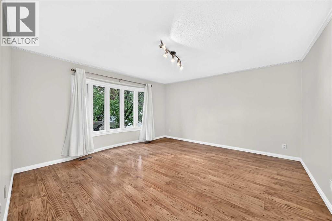
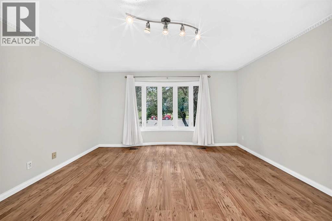
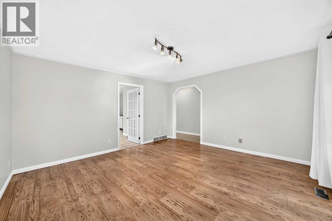
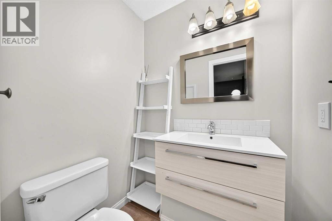
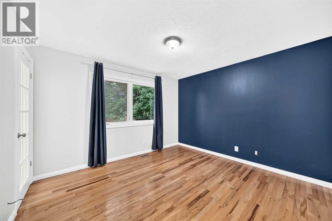
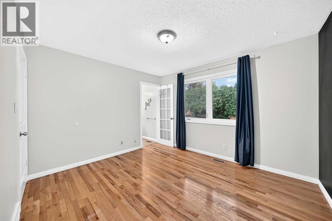
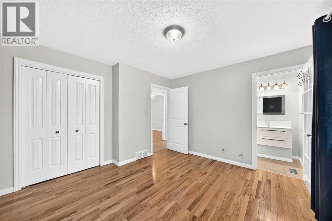
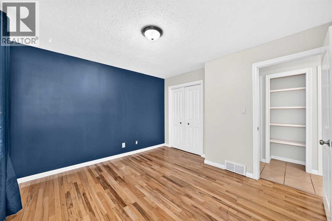
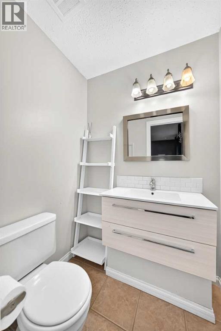
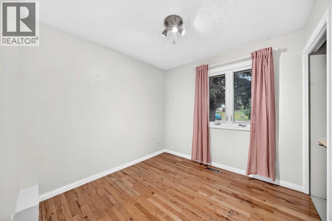
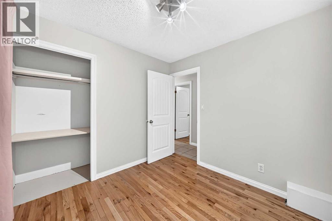
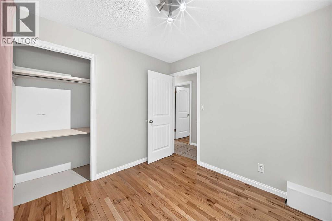
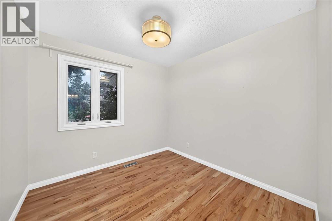
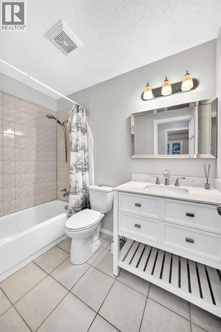
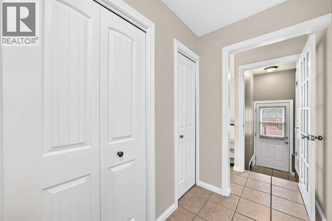
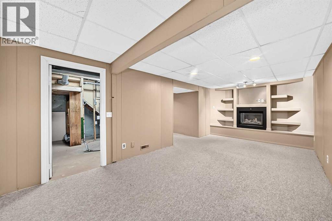
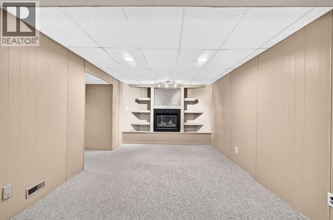
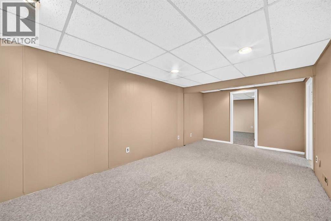
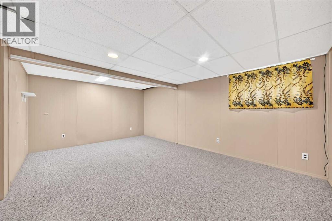
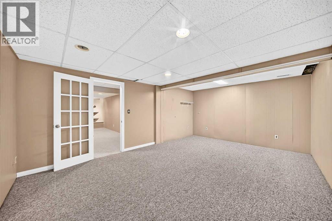
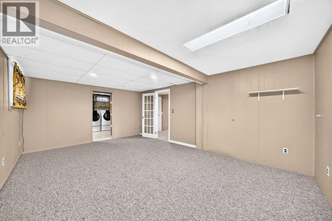
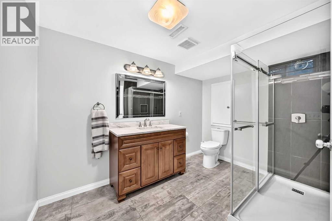
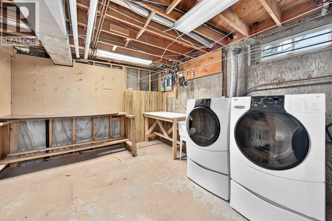
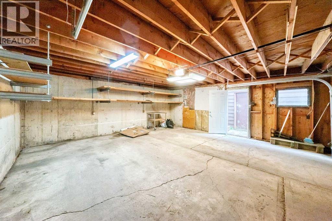
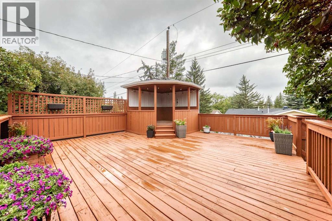
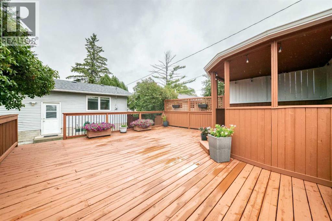
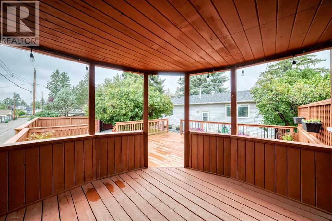
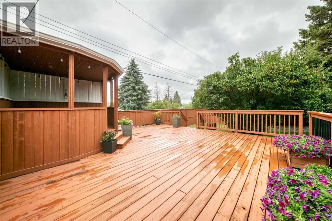
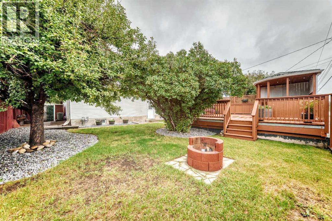
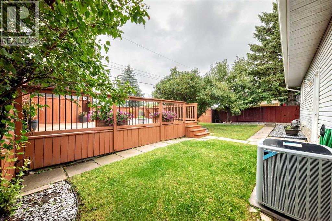
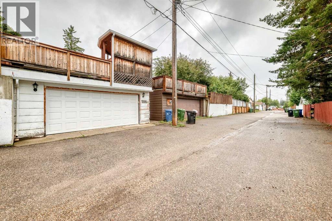
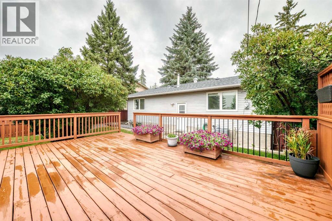
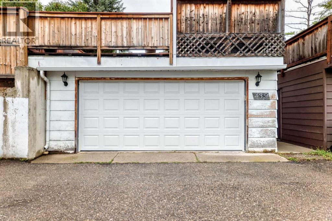
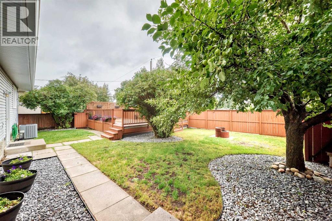
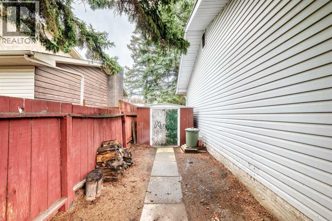
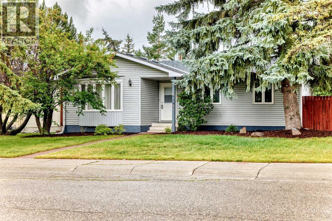
Welcome to this well-maintained Sq. Ft. home in the family-friendly community of Queensland! Offering a total of 4 bedrooms, 2 full bathrooms & a convenient ensuite half bath, this home provides plenty of space for a growing family. The main floor features a large, functional kitchen including white cabinetry & tile flooring, complemented with a newer stove & microwave hood fan. The spacious living room offers laminate flooring, while the bedrooms feature original hardwood & the main floor has been recently professionally painted. Enjoy those hot summer days in comfort with central air conditioning. A fully finished basement adds even more living space including a wonderful family room, gas fireplace, built-in shelving, 4th bedroom, large bathroom with walk -in shower, laundry room & work area. The rough-in for central vacuum adds additional convenience. Outside, enjoy the fully fenced & nicely landscaped (with firepit) backyard plus a beautiful private deck over the garage perfect for relaxing or entertaining. The double detached garage includes a newer garage door & updated electrical panel. The eaves troughs have been replaced recently. Ideally located close to Fish Creek Park, schools, shopping, & public transportation. This is a fantastic opportunity to own a Great Home in a Great Neighborhood. (id:55254)
Property Details
| MLS® Number | A2337065 |
| Property Type | Single Family |
| Community Name | Queensland |
| Amenities Near By | Park, Playground, Schools, Shopping |
| Features | Back Lane, No Smoking Home |
| Parking Space Total | 2 |
| Plan | 7410109 |
| Structure | Deck |
Building
| Bathroom Total | 3 |
| Bedrooms Above Ground | 3 |
| Bedrooms Below Ground | 1 |
| Bedrooms Total | 4 |
| Appliances | Refrigerator, Dishwasher, Stove, Garburator, Microwave Range Hood Combo, Window Coverings, Garage Door Opener, Washer & Dryer |
| Architectural Style | Bungalow |
| Basement Development | Finished |
| Basement Type | Full (finished) |
| Constructed Date | 1974 |
| Construction Material | Wood Frame |
| Construction Style Attachment | Detached |
| Cooling Type | Central Air Conditioning |
| Exterior Finish | Vinyl Siding |
| Fireplace Present | Yes |
| Fireplace Total | 1 |
| Flooring Type | Carpeted, Ceramic Tile, Hardwood, Laminate |
| Foundation Type | Poured Concrete |
| Half Bath Total | 1 |
| Heating Fuel | Natural Gas |
| Heating Type | Forced Air |
| Stories Total | 1 |
| Size Interior | 1,089 Sqft |
| Total Finished Area | 1089.1 Sqft |
| Type | House |
Parking
| Detached Garage | 2 |
Land
| Acreage | No |
| Fence Type | Fence |
| Land Amenities | Park, Playground, Schools, Shopping |
| Landscape Features | Landscaped |
| Size Depth | 30.52 M |
| Size Frontage | 16.5 M |
| Size Irregular | 502.00 |
| Size Total | 502 M2|4,051 - 7,250 Sqft |
| Size Total Text | 502 M2|4,051 - 7,250 Sqft |
| Zoning Description | R-cg |
Rooms
| Level | Type | Length | Width | Dimensions |
|---|---|---|---|---|
| Lower Level | Recreational, Games Room | 19.92 Ft x 10.67 Ft | ||
| Lower Level | Bedroom | 18.67 Ft x 13.08 Ft | ||
| Lower Level | 3pc Bathroom | 10.67 Ft x 7.42 Ft | ||
| Main Level | Living Room | 14.33 Ft x 14.00 Ft | ||
| Main Level | Kitchen | 16.92 Ft x 11.00 Ft | ||
| Main Level | Primary Bedroom | 12.00 Ft x 11.58 Ft | ||
| Main Level | Bedroom | 9.00 Ft x 8.92 Ft | ||
| Main Level | Bedroom | 8.92 Ft x 8.92 Ft | ||
| Main Level | 4pc Bathroom | 10.67 Ft x 7.42 Ft | ||
| Main Level | 2pc Bathroom | 5.08 Ft x 4.33 Ft |
https://www.realtor.ca/real-estate/30159331/439-queen-charlotte-drive-se-calgary-queensland
Contact Us
Contact us for more information
Laurie Williamson
Associate
(403) 229-0239
1612 - 17 Avenue S.w.
Calgary, Alberta T2T 0E3
(403) 245-0773
(403) 229-0239

Joan Wood
Associate
(403) 229-0239
www.joanwood.ca/
1612 - 17 Avenue S.w.
Calgary, Alberta T2T 0E3
(403) 245-0773
(403) 229-0239

The trademarks REALTOR®, REALTORS®, and the REALTOR® logo are controlled by The Canadian Real Estate Association (CREA) and identify real estate professionals who are members of CREA. The trademarks MLS®, Multiple Listing Service® and the associated logos are owned by The Canadian Real Estate Association (CREA) and identify the quality of services provided by real estate professionals who are members of CREA. The trademark DDF® is owned by The Canadian Real Estate Association (CREA) and identifies CREA's Data Distribution Facility (DDF®)
August 16 2026 02:58:22
Calgary Real Estate Board
Century 21 Bamber Realty Ltd.