Sanket Patel Commercial Realtor

9940 110 St Westlock, Alberta T7P 1N5
9940 110 St, Westlock, Alberta T7P 1N5 (30152445), Calgary — Homes for Sale

$159,000
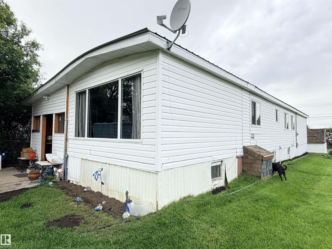
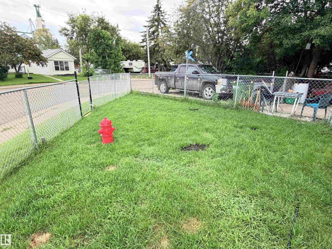
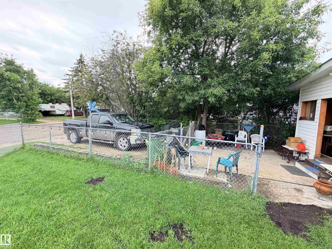
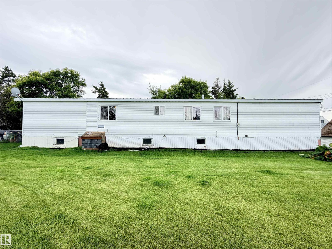
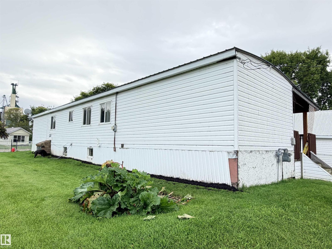
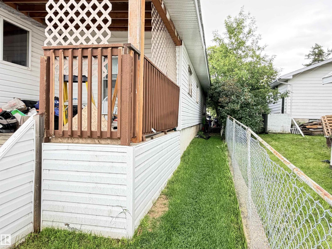
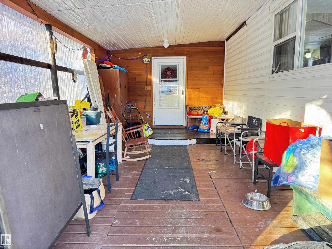
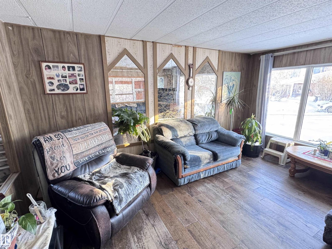
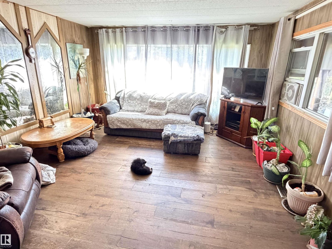
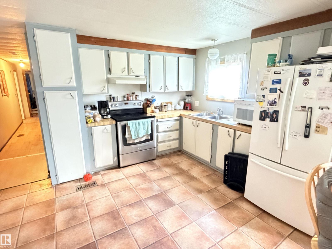
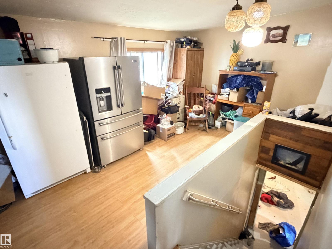
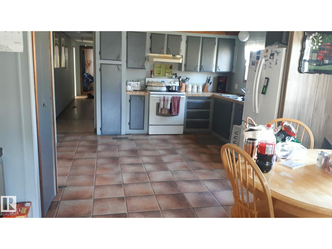
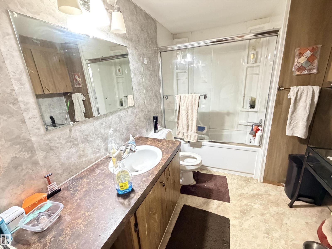
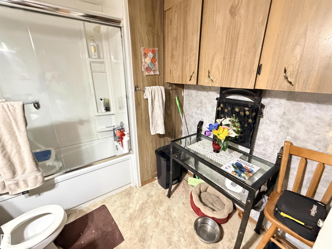
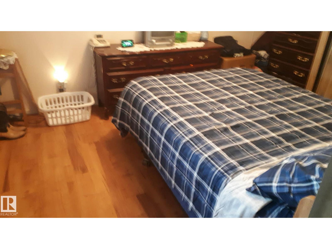
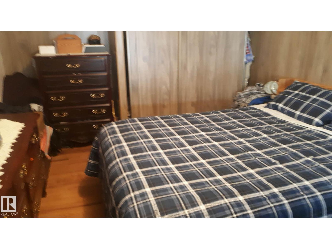
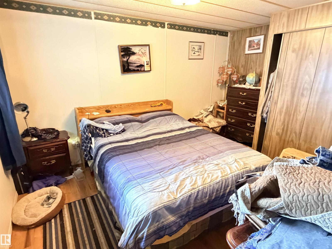
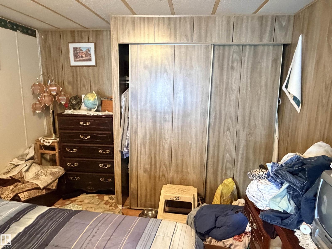
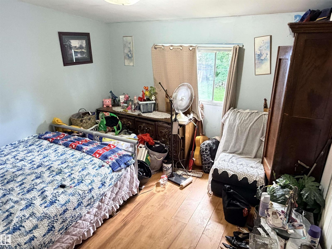
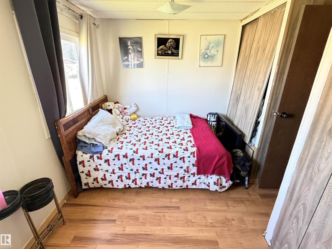
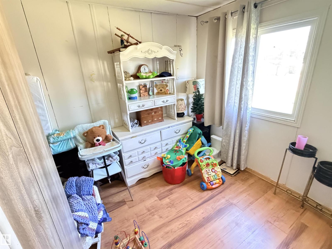
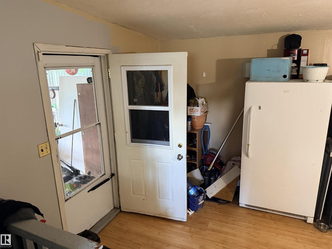
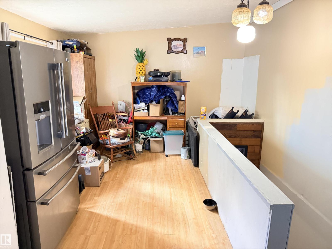
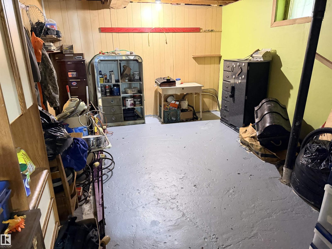
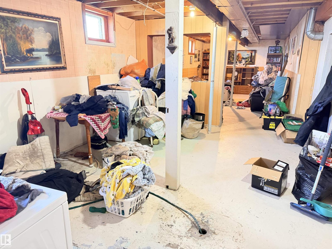
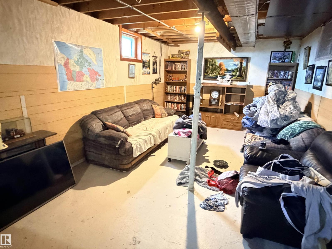
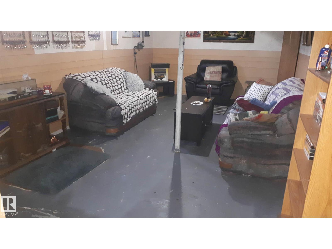
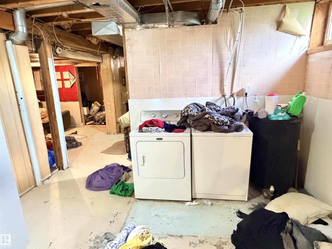
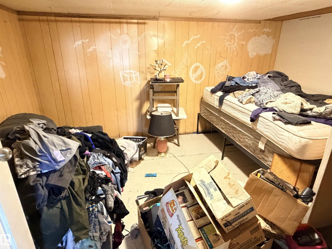
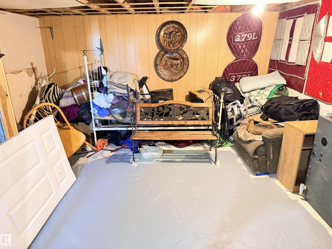
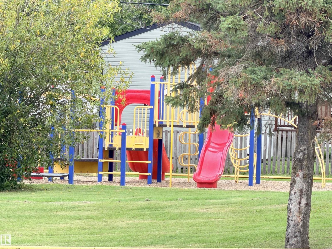
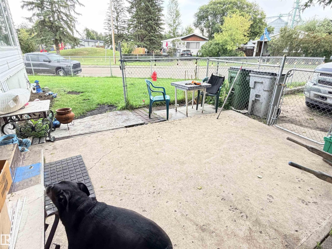
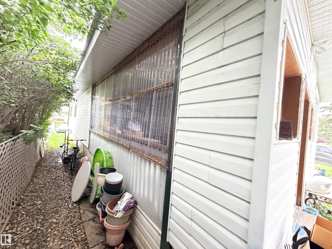
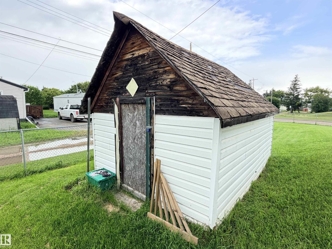
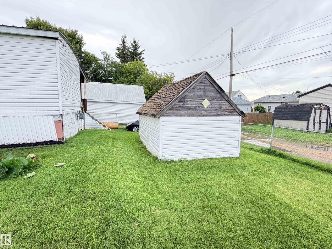
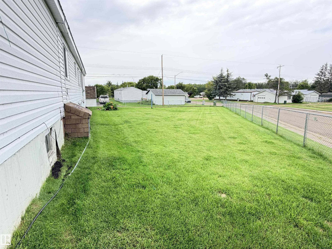
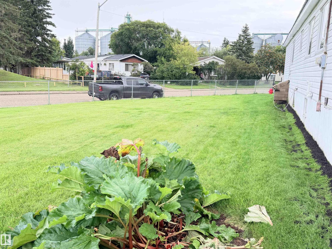
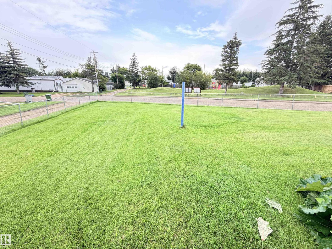
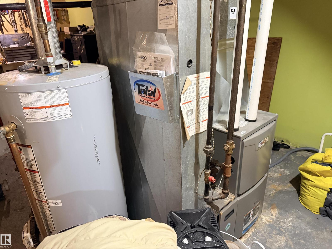
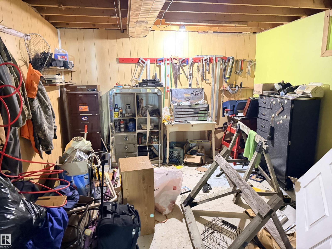
Spacious 1,315 sq. ft. home on a full basement, situated on an oversized corner lot! This property has seen several upgrades in recent years, including newer windows, siding with house wrap, a durable metal roof, and updated doors. Inside, you’ll find 3 bedrooms and 1 bathroom, with one bedroom offering a separate entrance-perfect for a home-based business or private office. The main living area features a bright bay window, and the kitchen provides ample space with room for a cozy dining nook. The full basement is partially finished with fresh drywall, offering plenty of potential for additional living space. 1 more bedroom is finished in the basement. Enjoy a yard that’s partially fenced, beautifully landscaped with mature trees, and feels even larger thanks to the park right across the street. Additional highlights include a high-efficiency furnace (circa fall 2025) and hot water tank, plus proximity to the Rotary Trail, playground, and scenic pond park. (id:55254)
Property Details
| MLS® Number | E4503615 |
| Property Type | Single Family |
| Neigbourhood | Westlock |
| Amenities Near By | Playground |
| Features | Corner Site, Flat Site |
| Parking Space Total | 4 |
| Structure | Deck |
Building
| Bathroom Total | 1 |
| Bedrooms Total | 3 |
| Amenities | Vinyl Windows |
| Appliances | Dryer, Refrigerator, Stove, Washer, Window Coverings |
| Architectural Style | Bungalow |
| Basement Development | Partially Finished |
| Basement Type | Full (partially Finished) |
| Constructed Date | 1976 |
| Construction Style Attachment | Detached |
| Heating Type | Forced Air |
| Stories Total | 1 |
| Size Interior | 1,315 Sqft |
| Type | House |
Parking
| Parking Pad |
Land
| Acreage | No |
| Land Amenities | Playground |
Rooms
| Level | Type | Length | Width | Dimensions |
|---|---|---|---|---|
| Main Level | Living Room | 4.02 m | 4.46 m | 4.02 m x 4.46 m |
| Main Level | Kitchen | 3.48 m | 5.54 m | 3.48 m x 5.54 m |
| Main Level | Primary Bedroom | 3.13 m | 3.44 m | 3.13 m x 3.44 m |
| Main Level | Bedroom 2 | 2.17 m | 3.9 m | 2.17 m x 3.9 m |
| Main Level | Bedroom 3 | 3.52 m | 3.54 m | 3.52 m x 3.54 m |
| Main Level | Office | 3.06 m | 3.68 m | 3.06 m x 3.68 m |
| Main Level | Enclosed Porch | 2.04 m | 3.05 m | 2.04 m x 3.05 m |
https://www.realtor.ca/real-estate/30152445/9940-110-st-westlock-westlock
Contact Us
Contact us for more information

Trent B. Muller
Associate
www.pricelock.ca/
1400-10665 Jasper Ave NW
Edmonton, Alberta T5J 3S9
(403) 262-7653

The trademarks REALTOR®, REALTORS®, and the REALTOR® logo are controlled by The Canadian Real Estate Association (CREA) and identify real estate professionals who are members of CREA. The trademarks MLS®, Multiple Listing Service® and the associated logos are owned by The Canadian Real Estate Association (CREA) and identify the quality of services provided by real estate professionals who are members of CREA. The trademark DDF® is owned by The Canadian Real Estate Association (CREA) and identifies CREA's Data Distribution Facility (DDF®)
August 19 2026 09:41:12
REALTORS® Association of Edmonton
Exp Realty