Sanket Patel Commercial Realtor

4612 48 Street Rycroft, Alberta T0H 3A0
4612 48 Street, Rycroft, Alberta T0H 3A0 (30153796), Calgary — Homes for Sale

$199,900
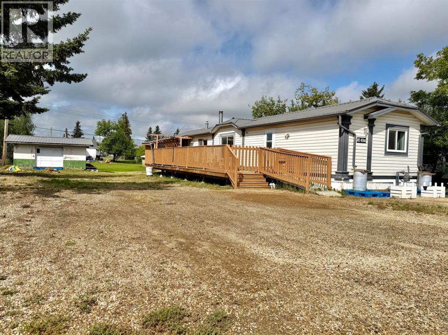
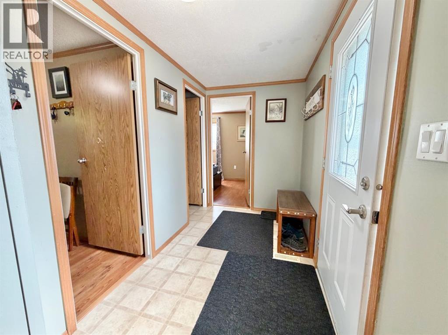
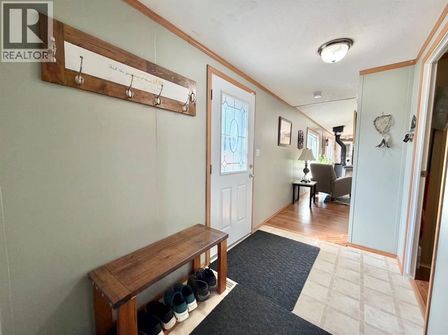
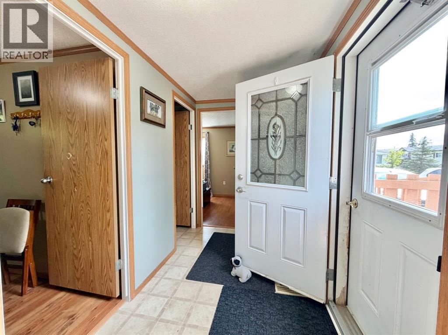
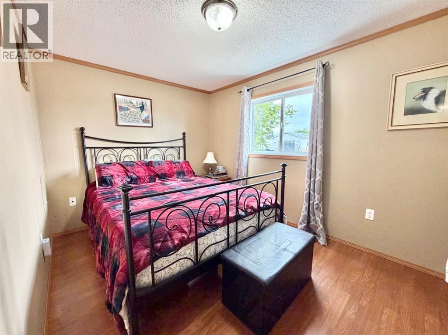
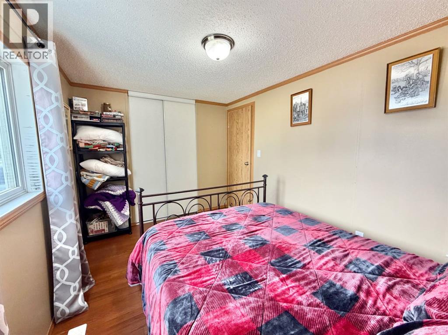
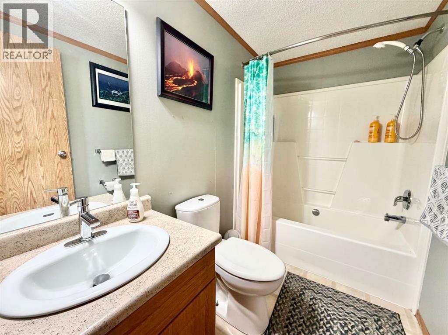
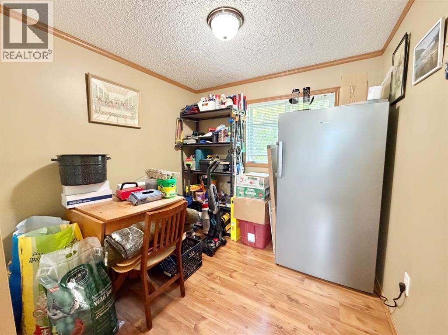
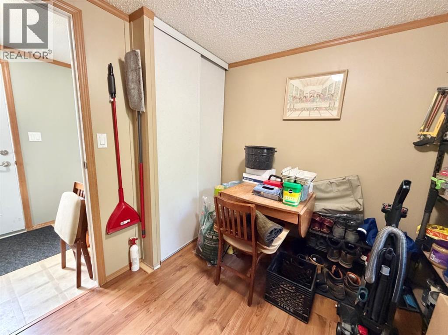
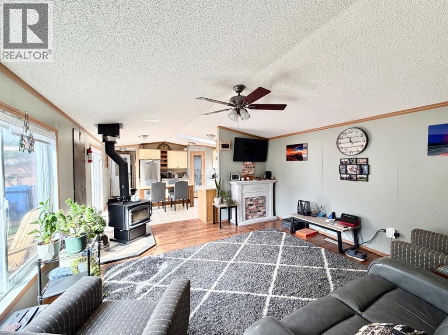
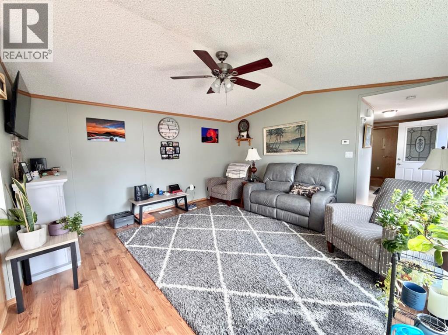
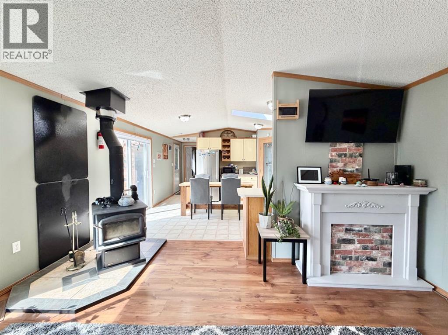
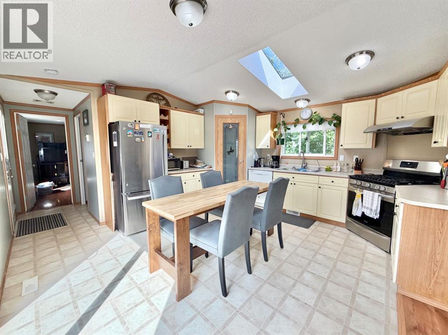
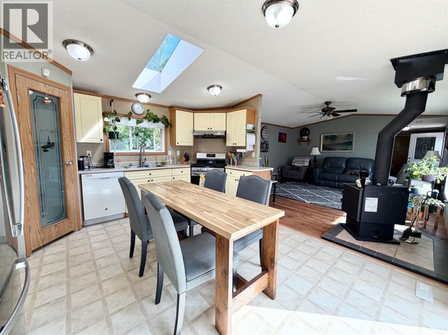
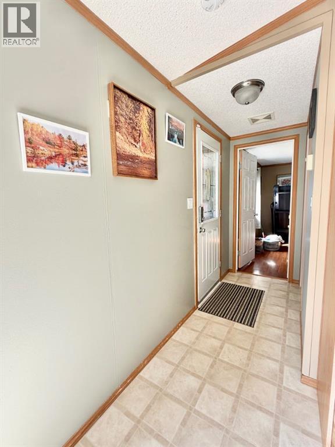
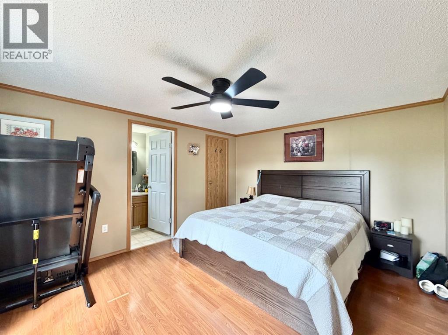
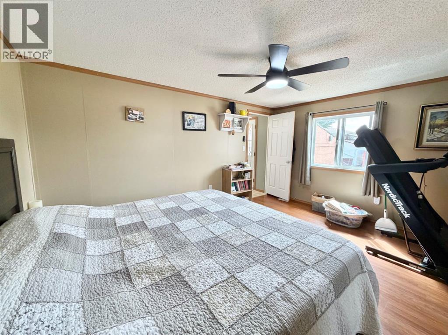
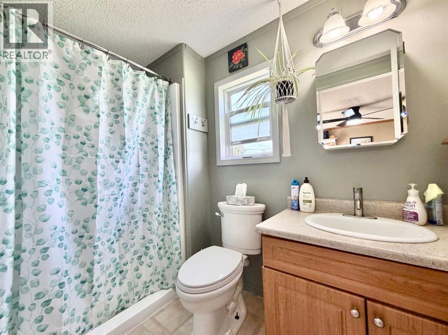
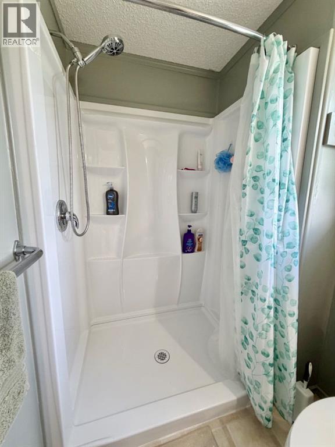
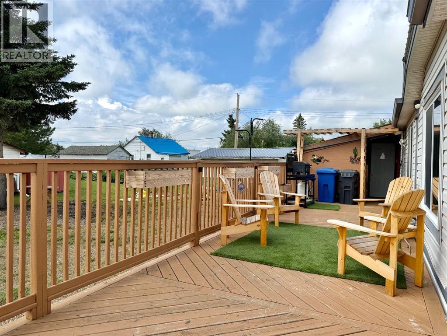
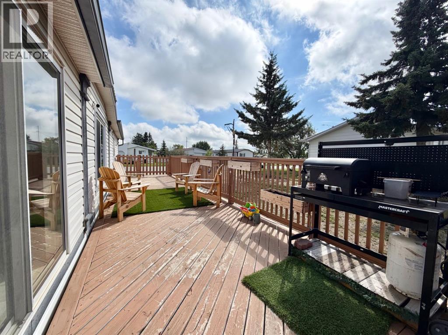
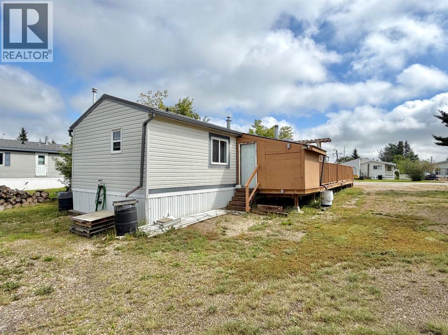
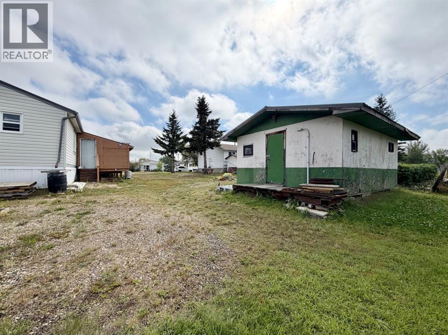
Whether you’re a first-time buyer or looking to downsize, this incredible property in the village of Rycroft is a must-see! Situated on a spacious double lot, this home features a functional layout designed for easy living. The bright, open living room serves as a cozy retreat with its wood-burning stove, while the large kitchen boasts an abundance of cabinetry, a corner pantry, and newer stainless steel fridge and gas stove. The main floor offers three generous bedrooms, highlighted by a roomy primary suite complete with a private ensuite and a convenient walk-in shower. Outside, you can start your mornings with a cup of coffee on the large, south-facing deck. Need space for tools or extra storage? The 22’ x 16’ shed features an overhead door and is fully equipped with 30, 50, and 120-amp power options. It’s time to make your move and start enjoying the peace of small-town living! (id:55254)
Property Details
| MLS® Number | A2336735 |
| Property Type | Single Family |
| Amenities Near By | Park, Playground, Schools |
| Parking Space Total | 3 |
| Plan | 7520103 |
| Structure | Shed, Deck |
Building
| Bathroom Total | 2 |
| Bedrooms Above Ground | 3 |
| Bedrooms Total | 3 |
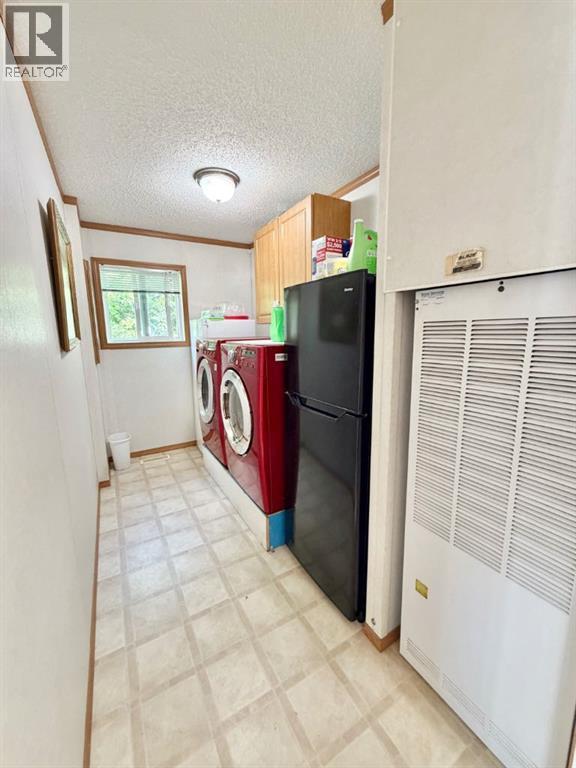
| Appliances | Refrigerator, Gas Stove(s), Dishwasher, Hood Fan, Washer & Dryer |
| Architectural Style | Mobile Home |
| Basement Type | None |
| Constructed Date | 2004 |
| Construction Style Attachment | Detached |
| Cooling Type | None |
| Exterior Finish | Vinyl Siding |
| Fireplace Present | Yes |
| Fireplace Total | 1 |
| Flooring Type | Laminate, Linoleum |
| Foundation Type | Piled |
| Heating Fuel | Natural Gas |
| Heating Type | Forced Air |
| Stories Total | 1 |
| Size Interior | 1,216 Sqft |
| Total Finished Area | 1216 Sqft |
| Type | Manufactured Home |
Parking
| Gravel | |
| Parking Pad |
Land
| Acreage | No |
| Fence Type | Not Fenced |
| Land Amenities | Park, Playground, Schools |
| Size Depth | 36.57 M |
| Size Frontage | 22.86 M |
| Size Irregular | 8987.00 |
| Size Total | 8987 Sqft|7,251 - 10,889 Sqft |
| Size Total Text | 8987 Sqft|7,251 - 10,889 Sqft |
| Zoning Description | Res |
Rooms
| Level | Type | Length | Width | Dimensions |
|---|---|---|---|---|
| Main Level | Primary Bedroom | 14.67 Ft x 11.50 Ft | ||
| Main Level | Bedroom | 8.17 Ft x 8.17 Ft | ||
| Main Level | Bedroom | 8.50 Ft x 12.17 Ft | ||
| Main Level | 3pc Bathroom | .00 Ft x .00 Ft | ||
| Main Level | 4pc Bathroom | .00 Ft x .00 Ft |
https://www.realtor.ca/real-estate/30153796/4612-48-street-rycroft
Contact Us
Contact us for more information

Kathie Stojan
Associate
kathiestojan.royallepage.ca/
www.facebook.com/kstojanrlp/
101-9601 107 Street
Grande Prairie, Alberta T8V 6S5
(780) 539-5771
(780) 539-5874
www.royallepagegp.com/

The trademarks REALTOR®, REALTORS®, and the REALTOR® logo are controlled by The Canadian Real Estate Association (CREA) and identify real estate professionals who are members of CREA. The trademarks MLS®, Multiple Listing Service® and the associated logos are owned by The Canadian Real Estate Association (CREA) and identify the quality of services provided by real estate professionals who are members of CREA. The trademark DDF® is owned by The Canadian Real Estate Association (CREA) and identifies CREA's Data Distribution Facility (DDF®)
August 13 2026 11:18:26
Grande Prairie & Area Association of REALTORS®
Royal LePage - The Realty Group