Sanket Patel Commercial Realtor

12 Amherst Cr St. Albert, Alberta T8N 2P8
12 Amherst Cr, St. Albert, Alberta T8N 2P8 (30151188), Calgary — Homes for Sale

$489,900
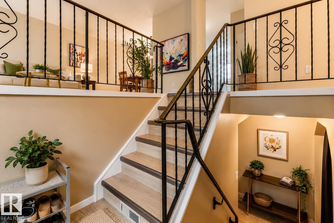
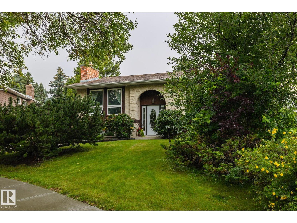
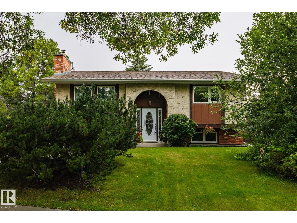
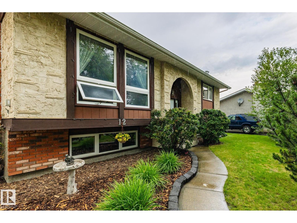
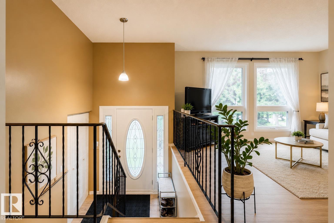
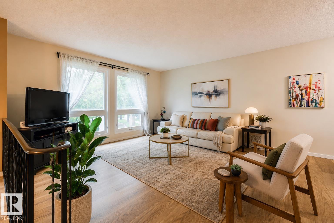
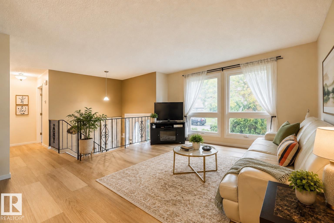
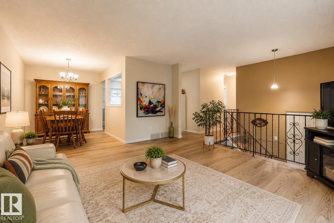
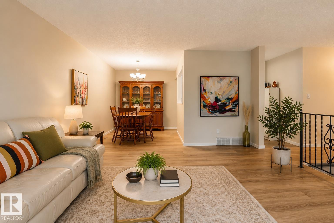
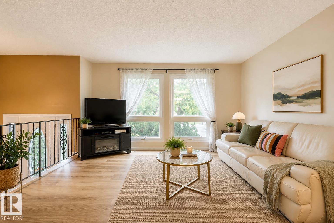
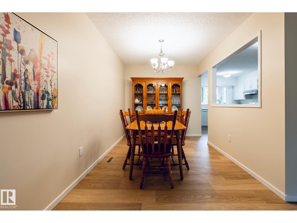
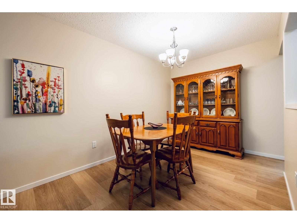
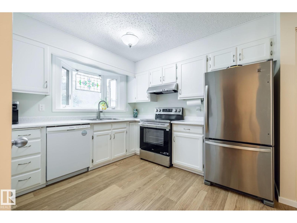
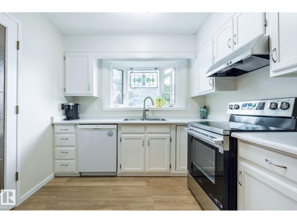
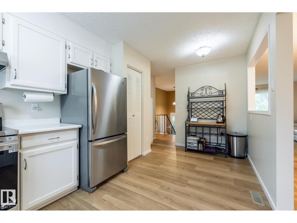
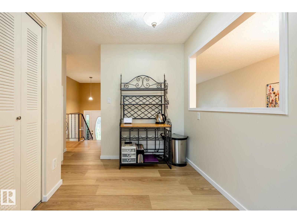
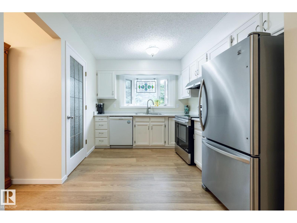
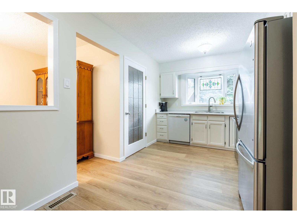
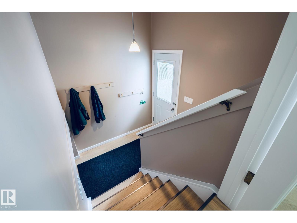
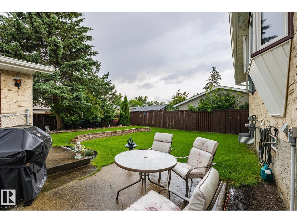
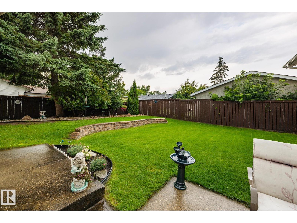
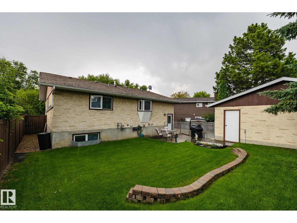
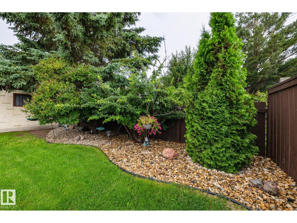
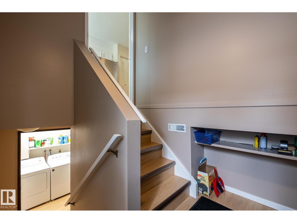
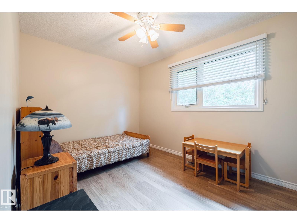
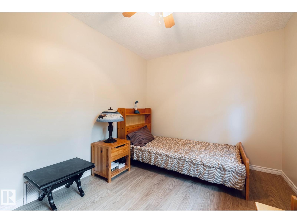
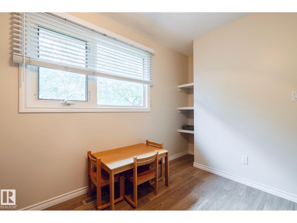
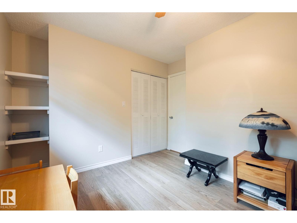
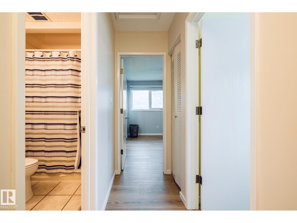
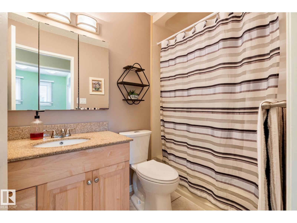
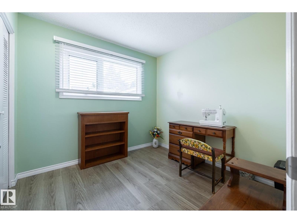
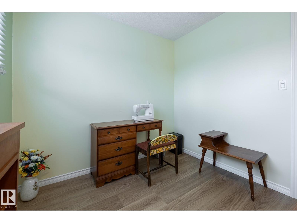
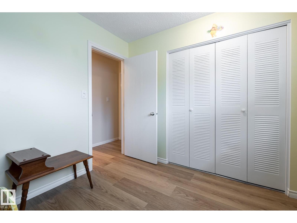
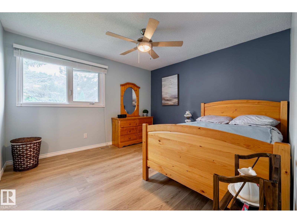
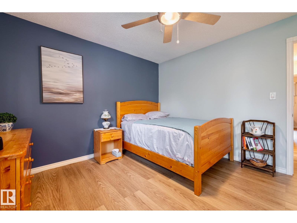
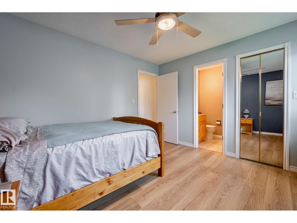
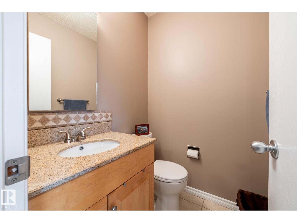
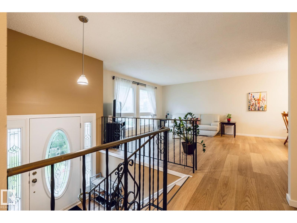
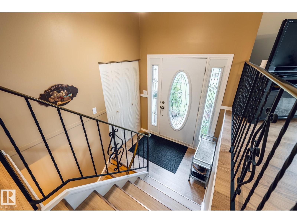
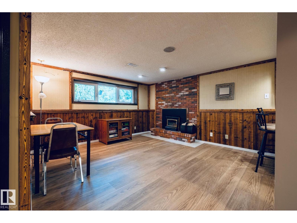
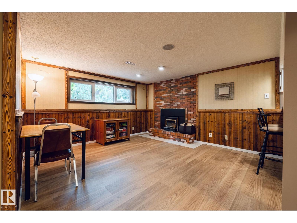
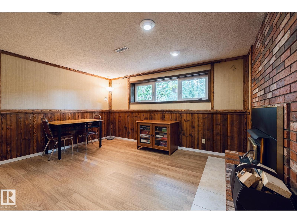
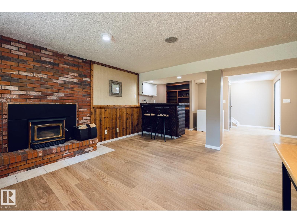
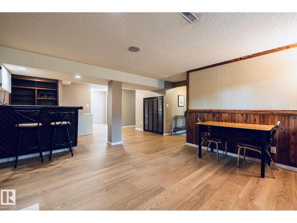
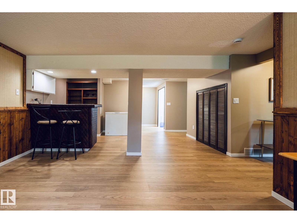
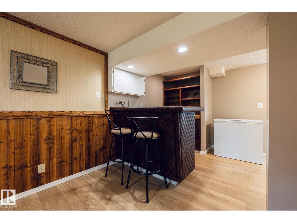
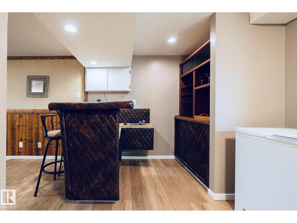
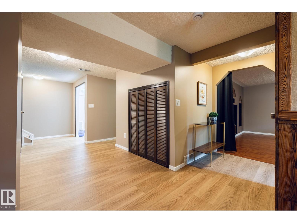
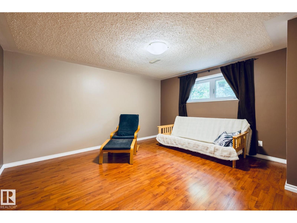

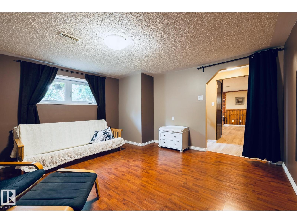
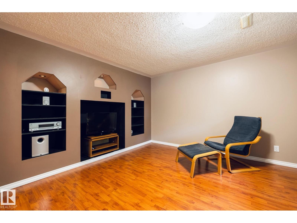
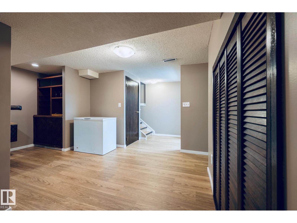
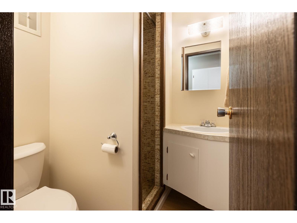
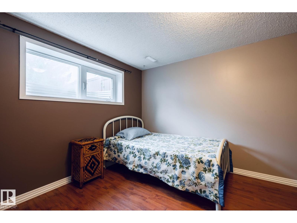
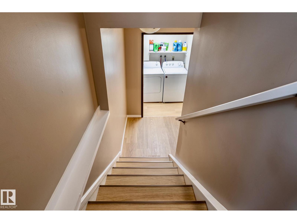
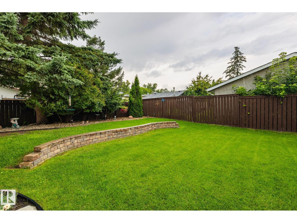
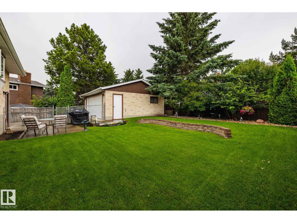
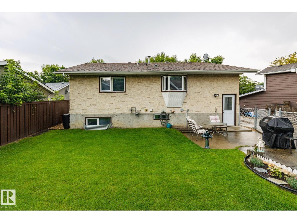
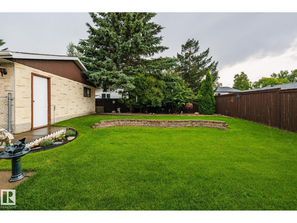
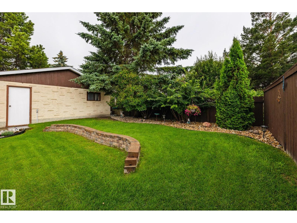
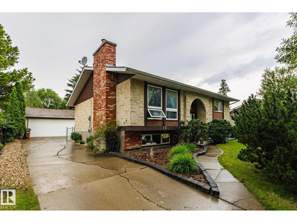
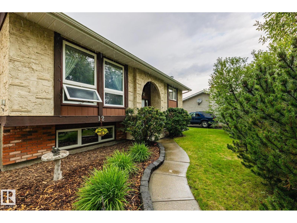
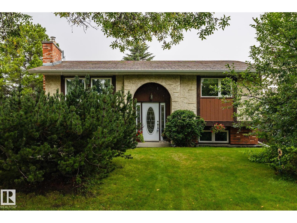
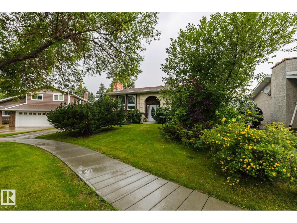
Welcome to 12 Amherst Crescent, a beautifully maintained bi-level on a mature 574 sqm lot in Akinsdale. Offering approx. 2,200 sq. ft. of total living space, this 4-bedroom, 2.5-bath home pairs a functional layout with memorable character. The bright main floor features fresh paint, new vinyl plank flooring, a spacious living room and dining area, plus a kitchen with newer appliances and a window overlooking the backyard. Downstairs, a dramatic floor-to-ceiling brick wood-burning fireplace anchors the family room, complemented by warm wood detailing and a built-in wet bar. A large rec room offers excellent flexibility and could easily become a 5th bedroom, alongside the 4th bedroom and 3-pc bath. Outside, the fully fenced yard is framed by beautiful mature landscaping and includes a natural gas BBQ hookup. A double detached garage and extra-long driveway provide excellent parking. Triple-pane windows, a newer hot water tank and recently replaced furnace motherboard complete this well-cared-for home. (id:55254)
Property Details
| MLS® Number | E4503556 |
| Property Type | Single Family |
| Neigbourhood | Akinsdale |
| Amenities Near By | Golf Course, Playground, Public Transit, Schools, Shopping |
| Features | Wet Bar |
| Parking Space Total | 5 |
| Structure | Patio(s) |
Building
| Bathroom Total | 3 |
| Bedrooms Total | 4 |
| Amenities | Vinyl Windows |
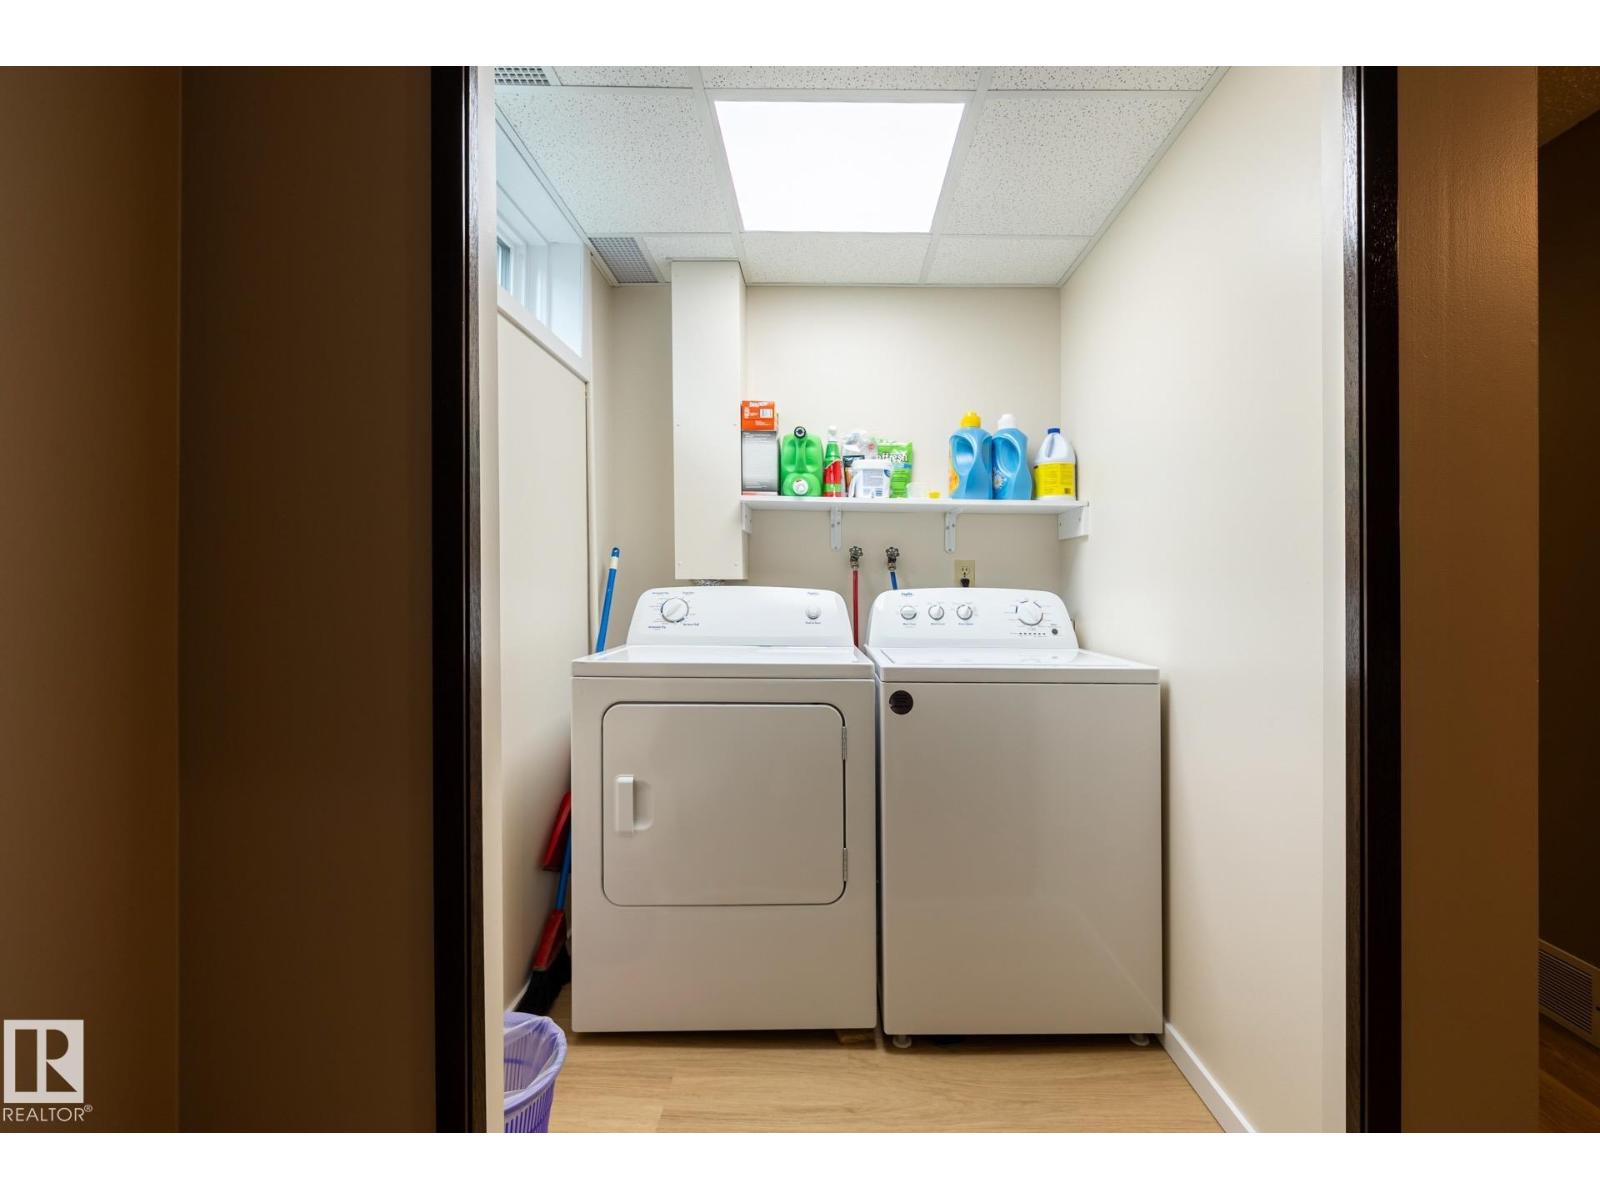
| Appliances | Dishwasher, Dryer, Garage Door Opener Remote(s), Hood Fan, Refrigerator, Stove, Washer, Window Coverings |
| Architectural Style | Bi-level |
| Basement Development | Finished |
| Basement Type | Full (finished) |
| Constructed Date | 1976 |
| Construction Style Attachment | Detached |
| Fireplace Fuel | Wood |
| Fireplace Present | Yes |
| Fireplace Type | Insert |
| Half Bath Total | 1 |
| Heating Type | Forced Air |
| Size Interior | 1,185 Sqft |
| Type | House |
Parking
| Detached Garage |
Land
| Acreage | No |
| Fence Type | Fence |
| Land Amenities | Golf Course, Playground, Public Transit, Schools, Shopping |
| Size Irregular | 566 |
| Size Total | 566 M2 |
| Size Total Text | 566 M2 |
Rooms
| Level | Type | Length | Width | Dimensions |
|---|---|---|---|---|
| Basement | Family Room | 4.19 m | 4.05 m | 4.19 m x 4.05 m |
| Basement | Bedroom 4 | 3.57 m | 2.78 m | 3.57 m x 2.78 m |
| Basement | Recreation Room | 6.89 m | 4.09 m | 6.89 m x 4.09 m |
| Main Level | Living Room | 4.68 m | 4.26 m | 4.68 m x 4.26 m |
| Main Level | Dining Room | 2.98 m | 2.51 m | 2.98 m x 2.51 m |
| Main Level | Kitchen | 3.01 m | 2.76 m | 3.01 m x 2.76 m |
| Main Level | Primary Bedroom | 3.64 m | 3.45 m | 3.64 m x 3.45 m |
| Main Level | Bedroom 2 | 3.66 m | 2.71 m | 3.66 m x 2.71 m |
| Main Level | Bedroom 3 | 2.75 m | 2.6 m | 2.75 m x 2.6 m |
| Main Level | Breakfast | 2.03 m | 1.78 m | 2.03 m x 1.78 m |
https://www.realtor.ca/real-estate/30151188/12-amherst-cr-st-albert-akinsdale
Contact Us
Contact us for more information

Caitlin Heine
Associate
(780) 447-1695
www.iconicyeg.com/
www.facebook.com/iconicyeg
ca.linkedin.com/in/caitlin-heine
www.instagram.com/iconic.yeg/
www.youtube.com/channel/UClctMgAfQnl-18lPIk1U5MQ
200-10835 124 St NW
Edmonton, Alberta T5M 0H4
(780) 488-4000
(780) 447-1695

The trademarks REALTOR®, REALTORS®, and the REALTOR® logo are controlled by The Canadian Real Estate Association (CREA) and identify real estate professionals who are members of CREA. The trademarks MLS®, Multiple Listing Service® and the associated logos are owned by The Canadian Real Estate Association (CREA) and identify the quality of services provided by real estate professionals who are members of CREA. The trademark DDF® is owned by The Canadian Real Estate Association (CREA) and identifies CREA's Data Distribution Facility (DDF®)
August 16 2026 02:41:06
REALTORS® Association of Edmonton
RE/MAX Real Estate