Sanket Patel Commercial Realtor

119 Castilian Bv Sherwood Park, Alberta T8H 3A6
119 Castilian Bv, Sherwood Park, Alberta T8H 3A6 (30139842), Calgary — Homes for Sale

$437,500
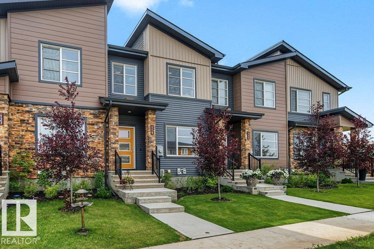
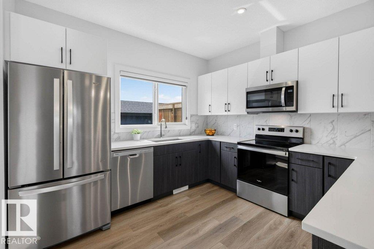
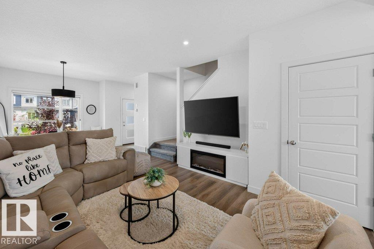
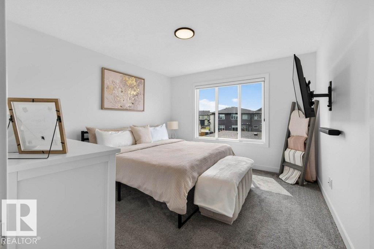
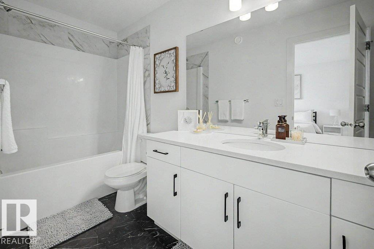
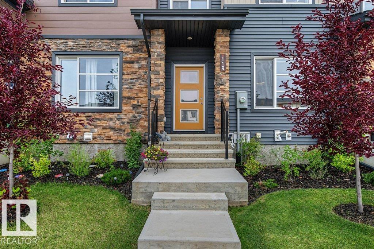
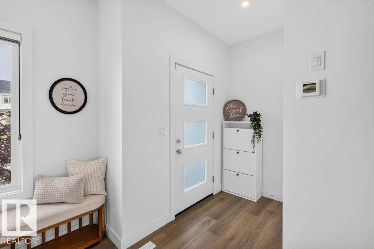
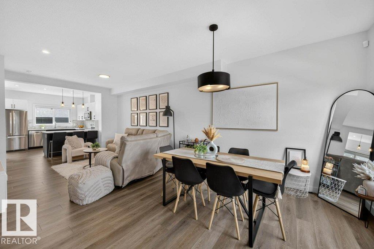
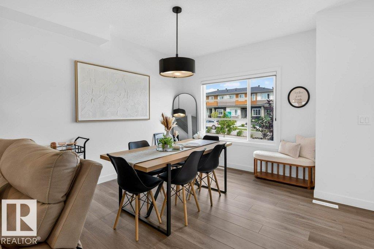
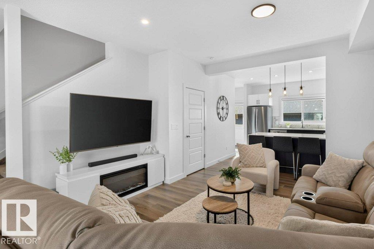
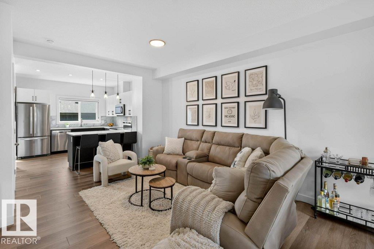
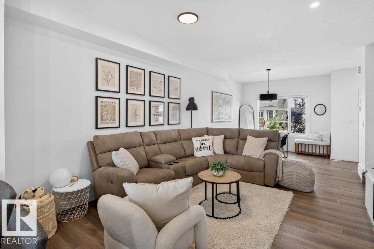
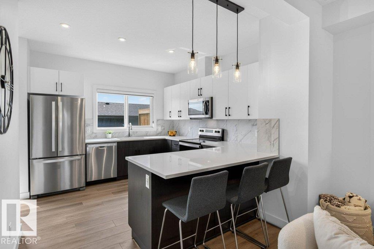
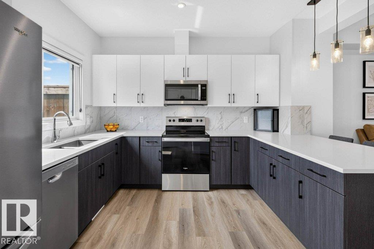
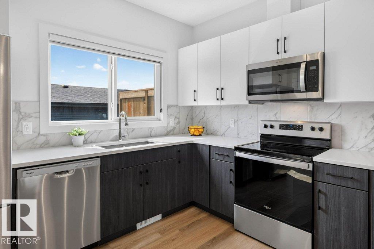
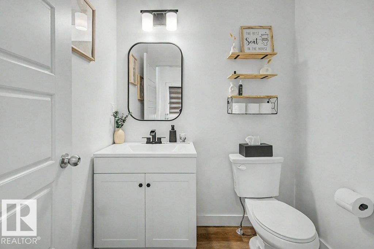
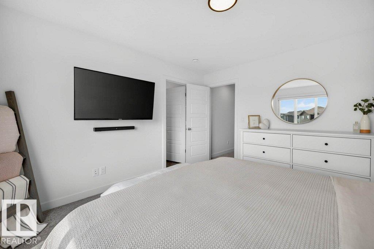
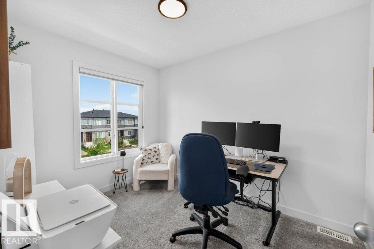
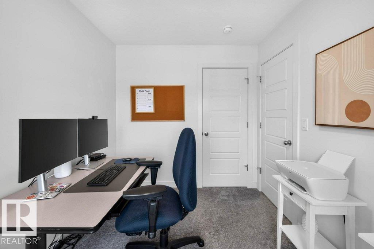
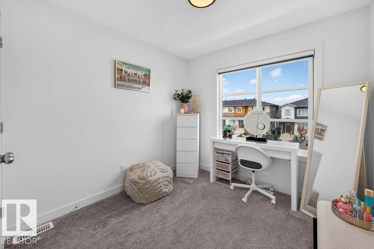
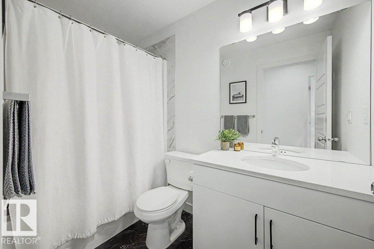
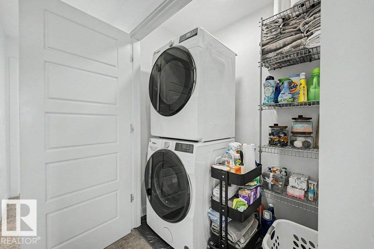
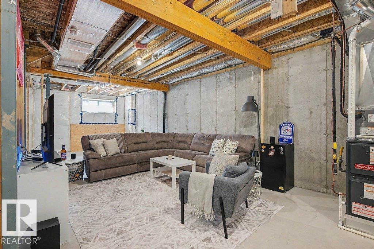
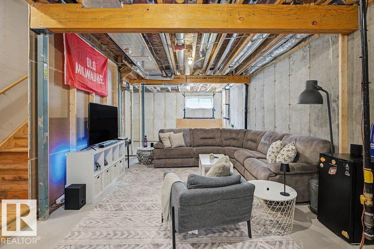
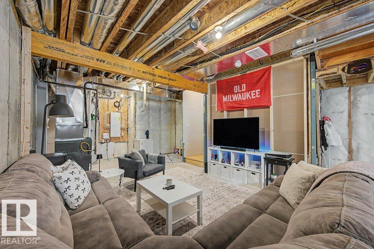
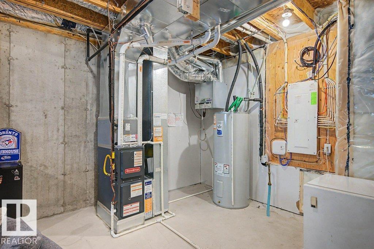
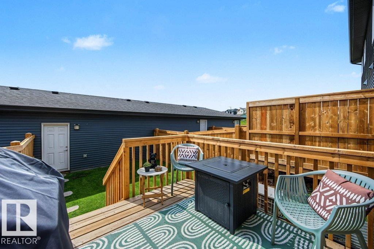
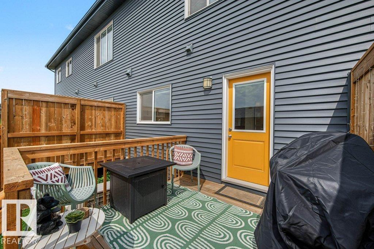
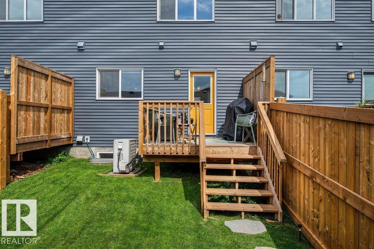
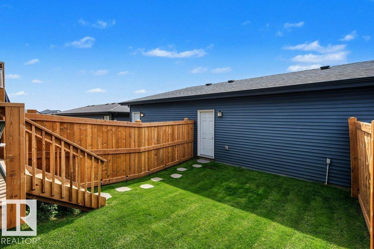
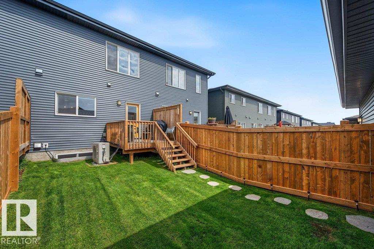
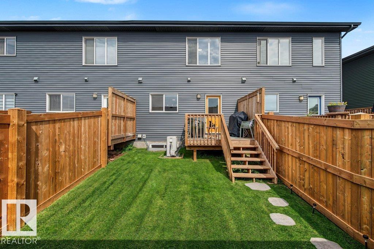
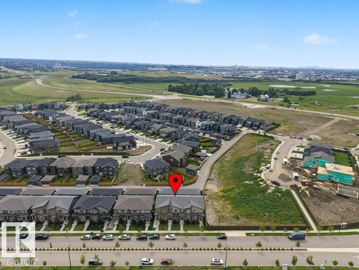
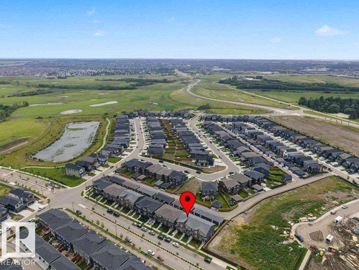

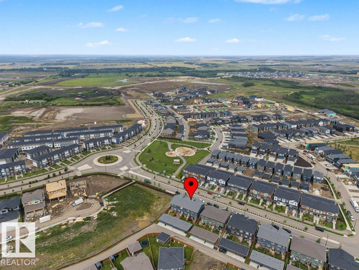
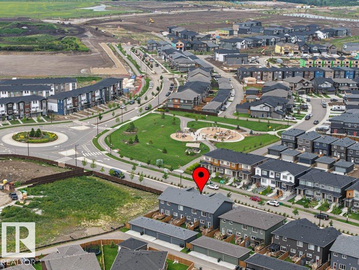
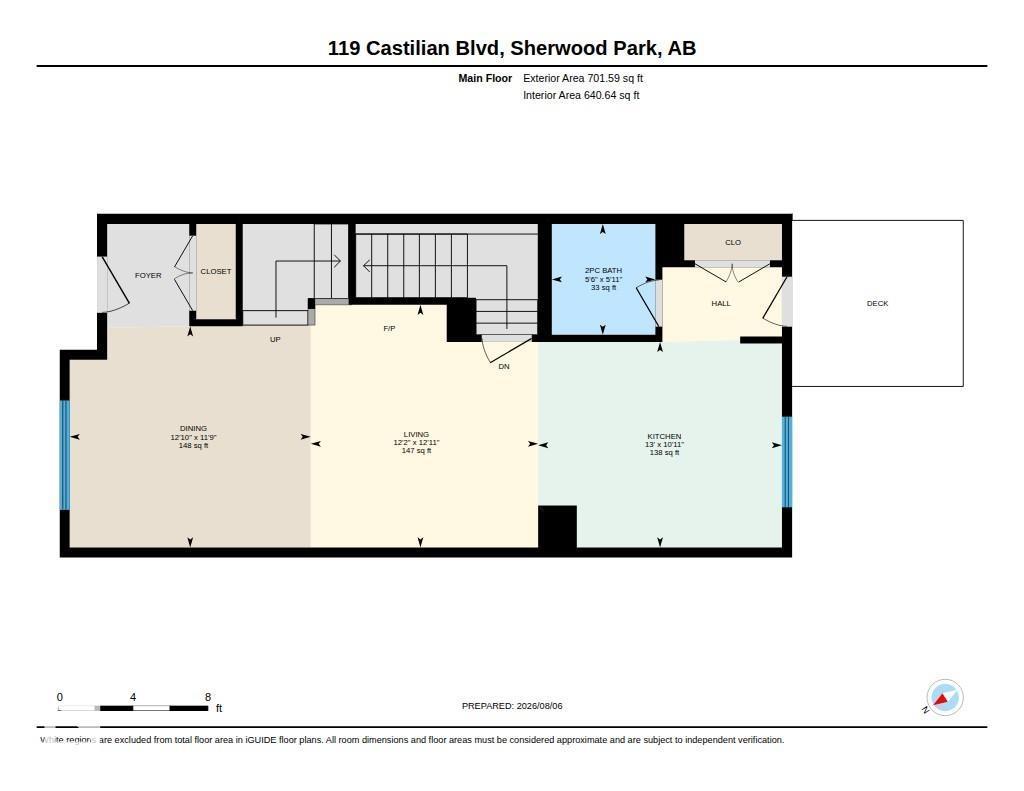
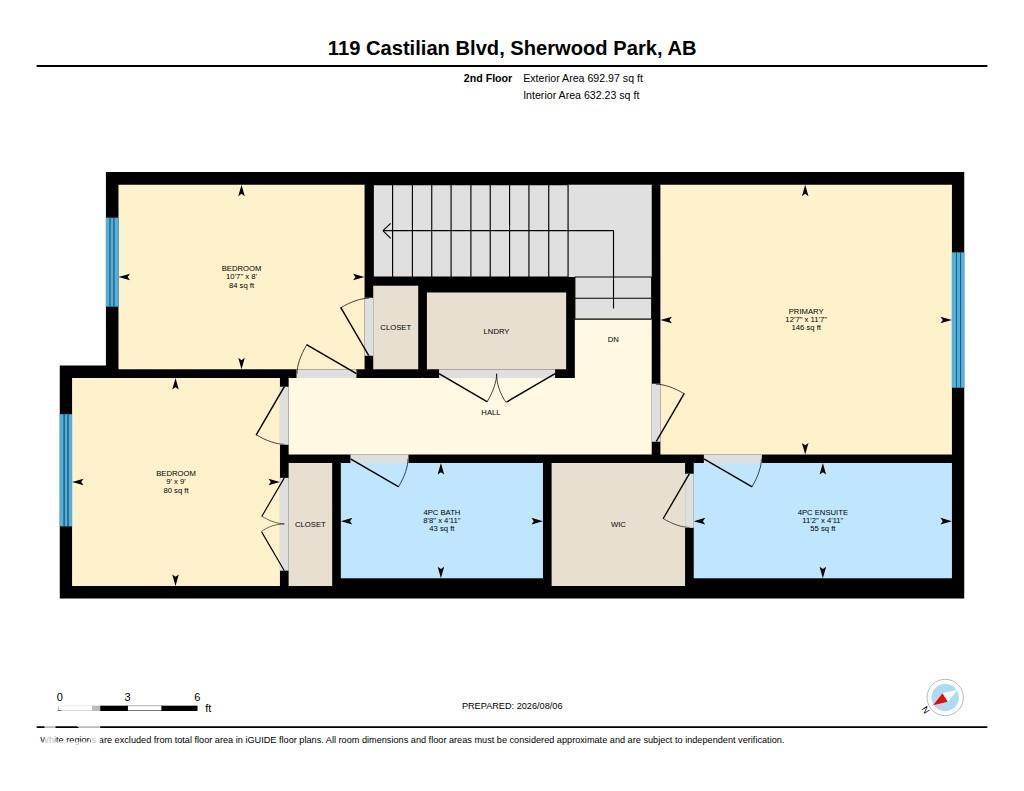
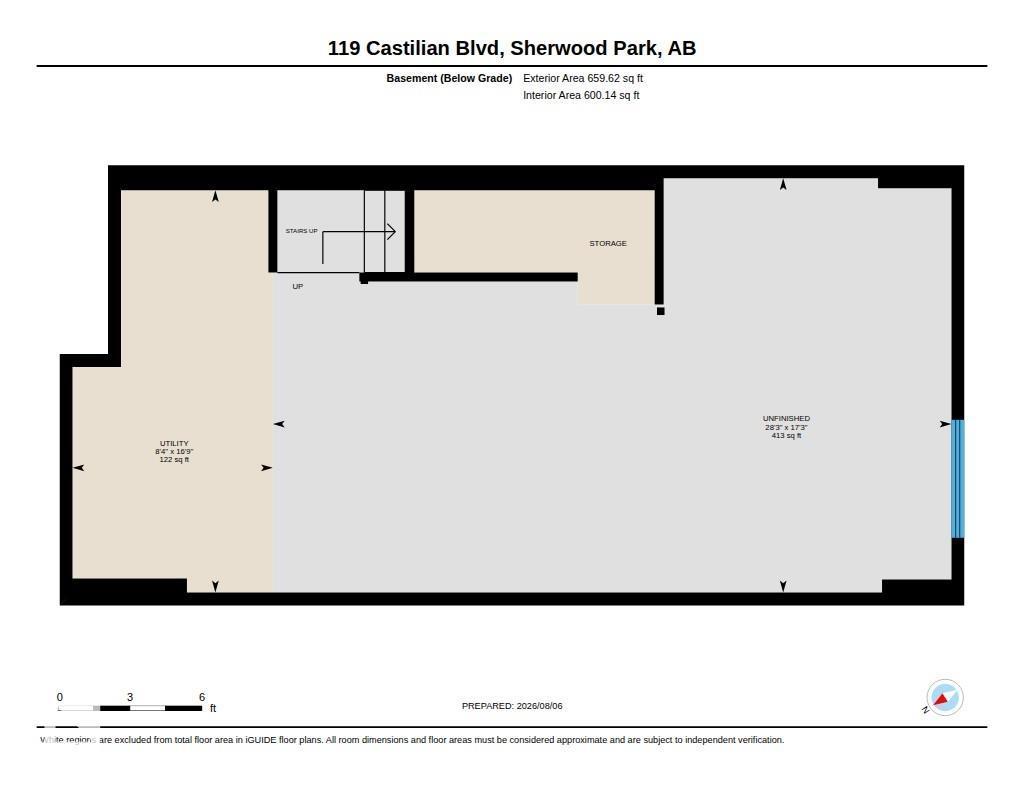
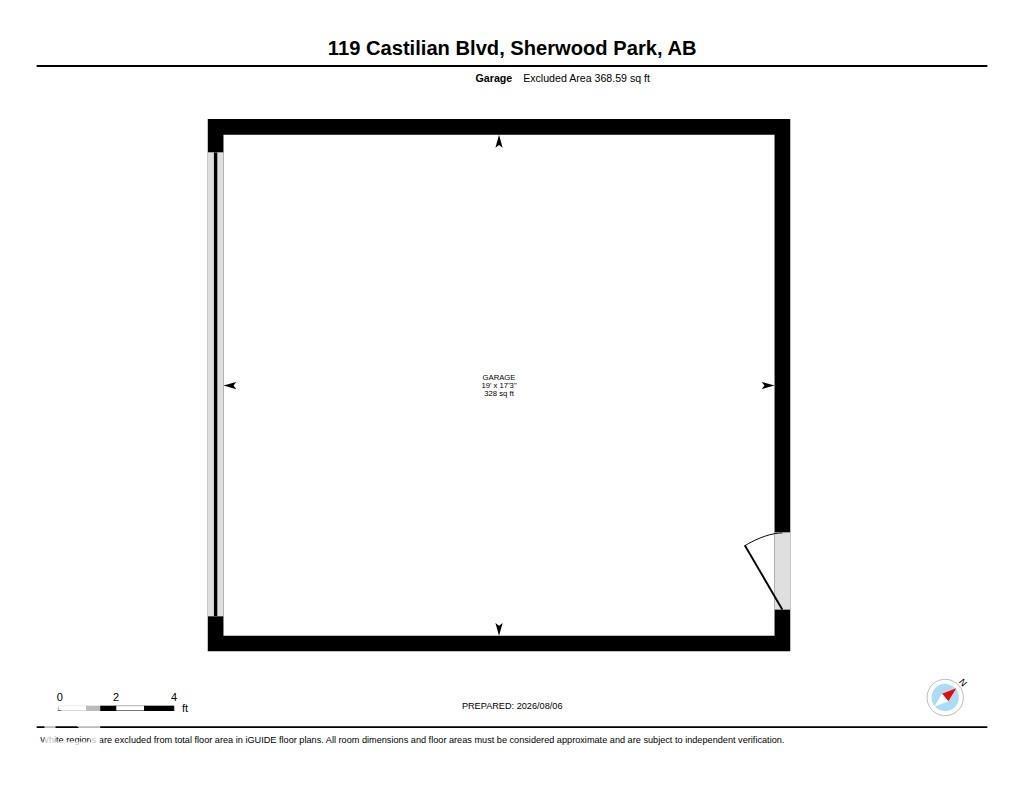
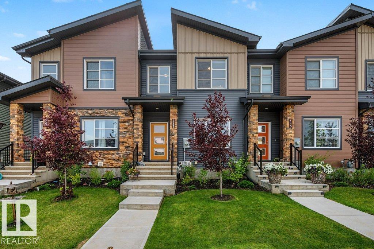
Welcome to this modern townhome, designed for those who want style and convenience without giving up outdoor space, parking, or future potential. The bright, open-concept main floor showcases kitchen, dining and living areas that flow seamlessly together, creating an inviting space for everyday living and entertaining. A 2-piece powder room completes the main level. Upstairs, the primary bedroom offers its own private ensuite, while two additional bedrooms provide plenty of flexibility for kids, guests or a home office. Upstairs laundry keeps day-to-day life simple, no hauling baskets between floors. Outside is where this townhome really sets itself apart. Enjoy a good-sized backyard with room to relax, entertain, garden or let the kids play, plus the convenience of a rear detached garage. The unfinished basement provides valuable extra space and the opportunity to create exactly what you need, whether that’s a family room, home gym, office, additional storage or future developed living space. (id:55254)
Property Details
| MLS® Number | E4503146 |
| Property Type | Single Family |
| Neigbourhood | Cambrian |
| Features | Lane |
| Structure | Deck |
Building
| Bathroom Total | 3 |
| Bedrooms Total | 3 |
| Appliances | Dishwasher, Garage Door Opener Remote(s), Garage Door Opener, Microwave Range Hood Combo, Refrigerator, Stove, Window Coverings |
| Basement Development | Unfinished |
| Basement Type | Full (unfinished) |
| Constructed Date | 2024 |
| Construction Style Attachment | Attached |
| Cooling Type | Central Air Conditioning |
| Half Bath Total | 1 |
| Heating Type | Forced Air |
| Stories Total | 2 |
| Size Interior | 1,395 Sqft |
| Type | Row / Townhouse |
Parking
| Detached Garage |
Land
| Acreage | No |
| Fence Type | Fence |
Rooms
| Level | Type | Length | Width | Dimensions |
|---|---|---|---|---|
| Main Level | Living Room | 12'11 x 12'2 | ||
| Main Level | Dining Room | 11'9 x 12' | ||
| Main Level | Kitchen | 10'11 x 13' | ||
| Upper Level | Primary Bedroom | 11'7" x 12'7 | ||
| Upper Level | Bedroom 2 | 8' x 10'7" | ||
| Upper Level | Bedroom 3 | 9' x 9' | ||
| Upper Level | Laundry Room | Measurements not available |
https://www.realtor.ca/real-estate/30139842/119-castilian-bv-sherwood-park-cambrian
Contact Us
Contact us for more information

Lindsay S. Parsons
Associate
(780) 486-8654
18831 111 Ave NW
Edmonton, Alberta T5S 2X4
(780) 486-8655

The trademarks REALTOR®, REALTORS®, and the REALTOR® logo are controlled by The Canadian Real Estate Association (CREA) and identify real estate professionals who are members of CREA. The trademarks MLS®, Multiple Listing Service® and the associated logos are owned by The Canadian Real Estate Association (CREA) and identify the quality of services provided by real estate professionals who are members of CREA. The trademark DDF® is owned by The Canadian Real Estate Association (CREA) and identifies CREA's Data Distribution Facility (DDF®)
August 11 2026 01:31:59
REALTORS® Association of Edmonton
Liv Real Estate