Sanket Patel Commercial Realtor

1077 Cristall Cr SW Edmonton, Alberta T6W 5S6
1077 Cristall Cr SW, Edmonton, Alberta T6W 5S6 (30143225), Calgary — Homes for Sale

$649,900
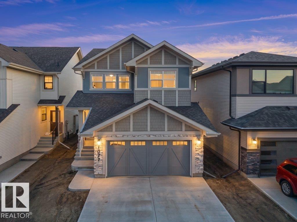
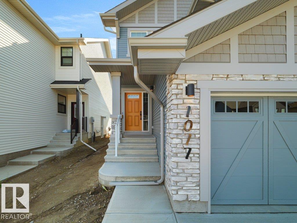
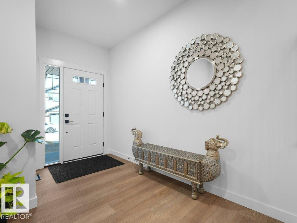
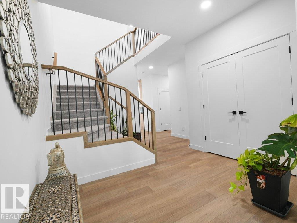
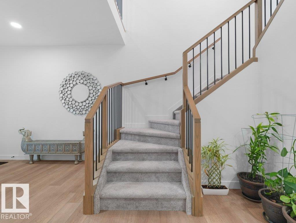
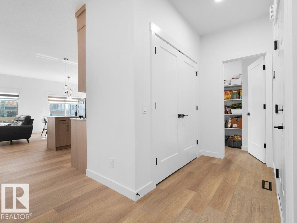
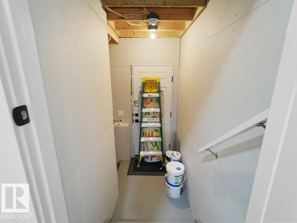
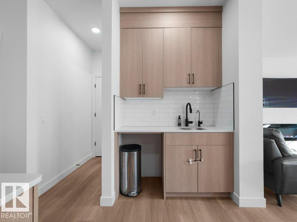
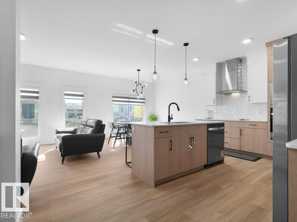
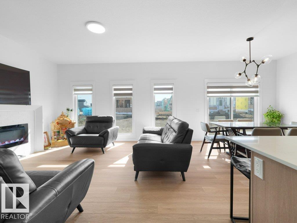
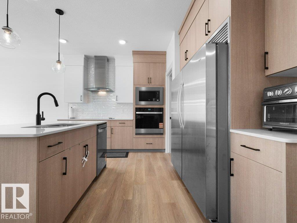
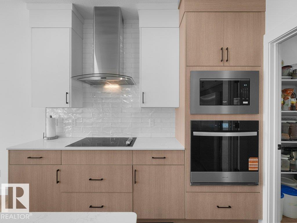
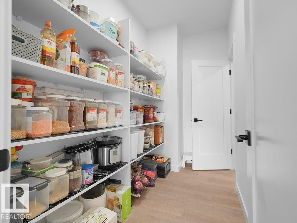
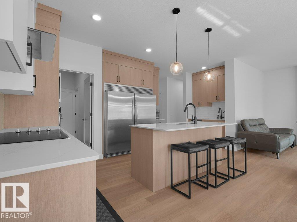

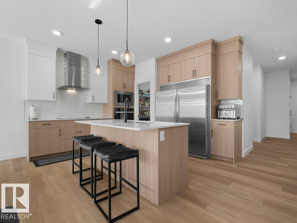
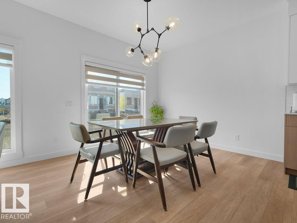
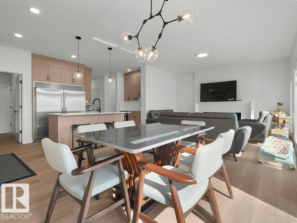
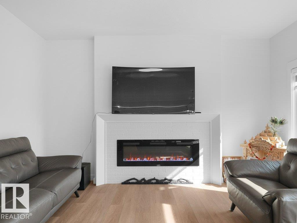
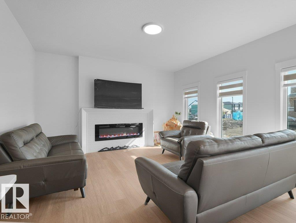
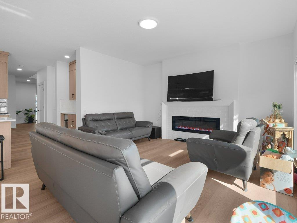
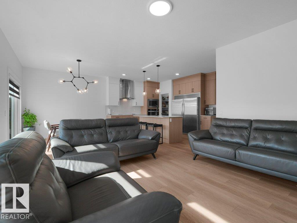
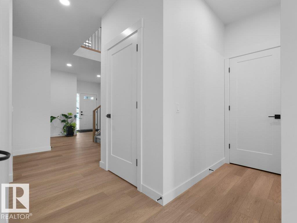
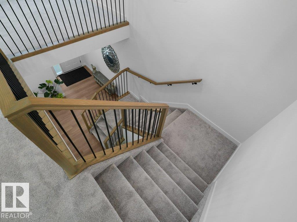
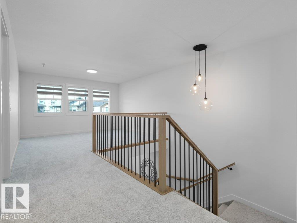
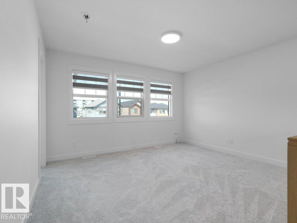
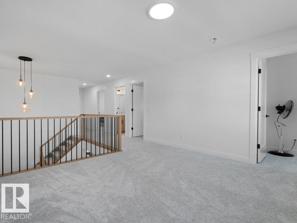
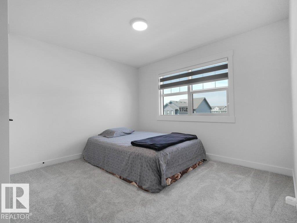
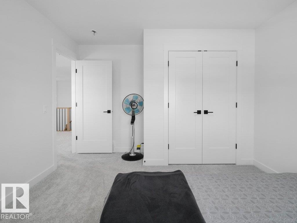
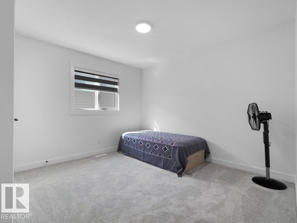
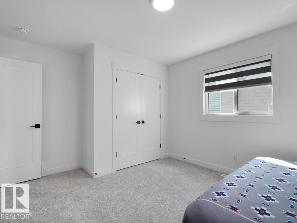
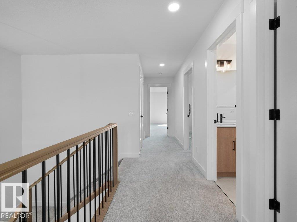
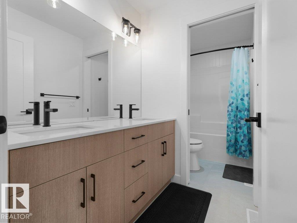
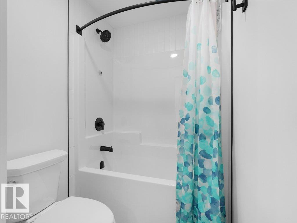
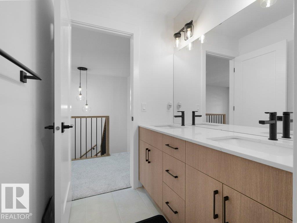
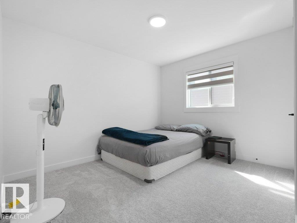
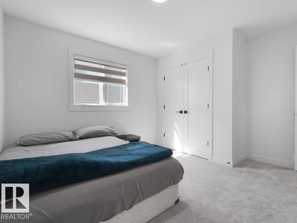
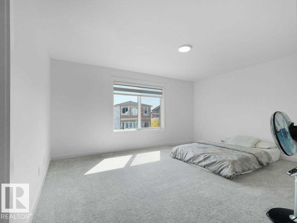
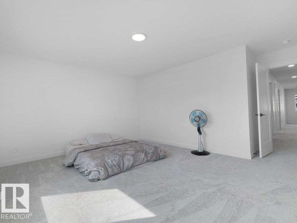
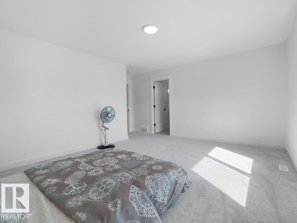
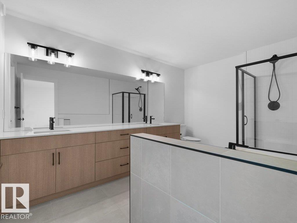
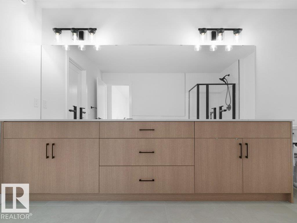
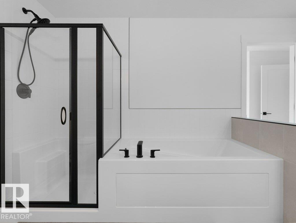
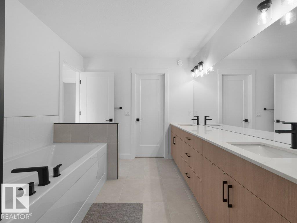
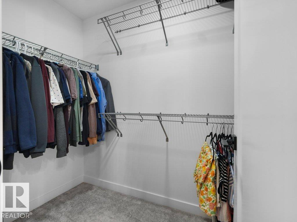
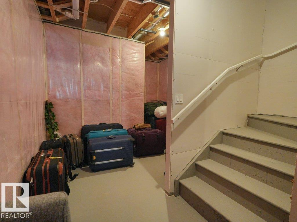
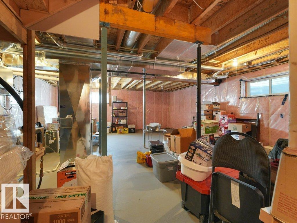
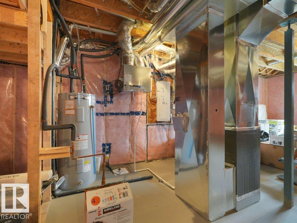
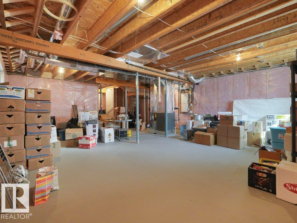
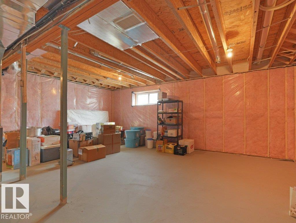
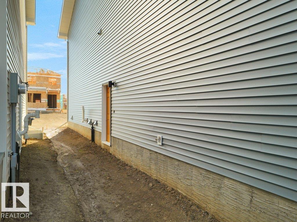
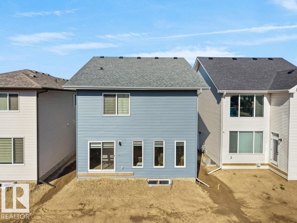
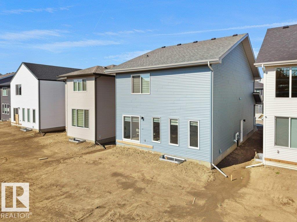
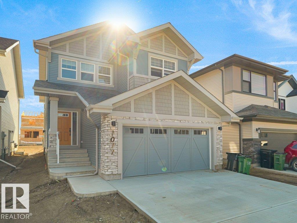
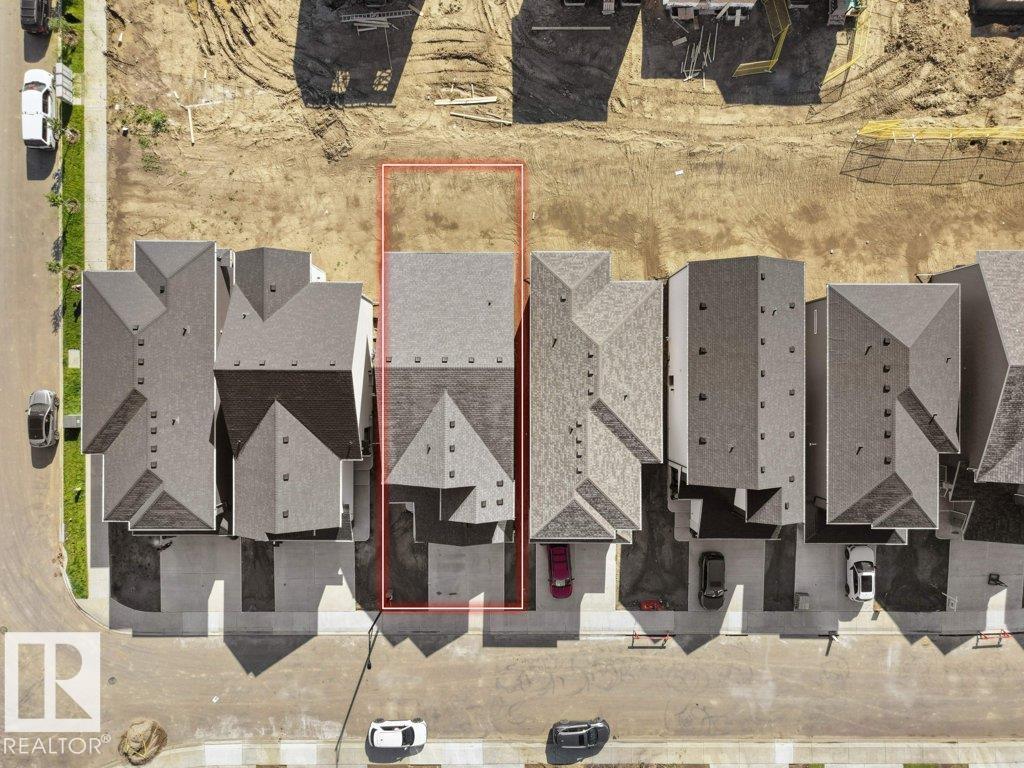
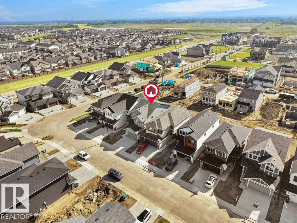
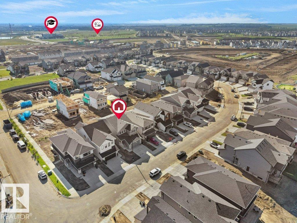
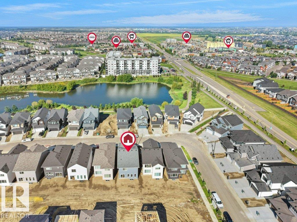
This stunning modern home features an impressive triple tandem garage, offering exceptional space for vehicles, storage, or a workshop. The executive chef’s kitchen boasts a full-size refrigerator and freezer, premium built-in appliances, and abundant workspace—perfect for entertaining. The open-concept design seamlessly connects the kitchen, dining, and living areas. Upstairs, you’ll find four spacious bedrooms, a versatile bonus room, a main bathroom with double sinks, and a luxurious primary suite featuring an open-concept five-piece ensuite. A built-in wine bar adds an elegant touch. The separate side entrance leads to an undeveloped basement with rough-ins already in place, offering excellent potential for future development. Ideally located near schools and a pond, and surrounded by beautiful gardens and scenic walking trails. (id:55254)
Property Details
| MLS® Number | E4503242 |
| Property Type | Single Family |
| Neigbourhood | Chappelle Area |
| Amenities Near By | Playground, Public Transit, Schools, Shopping |
| Features | See Remarks |
| Parking Space Total | 5 |
Building
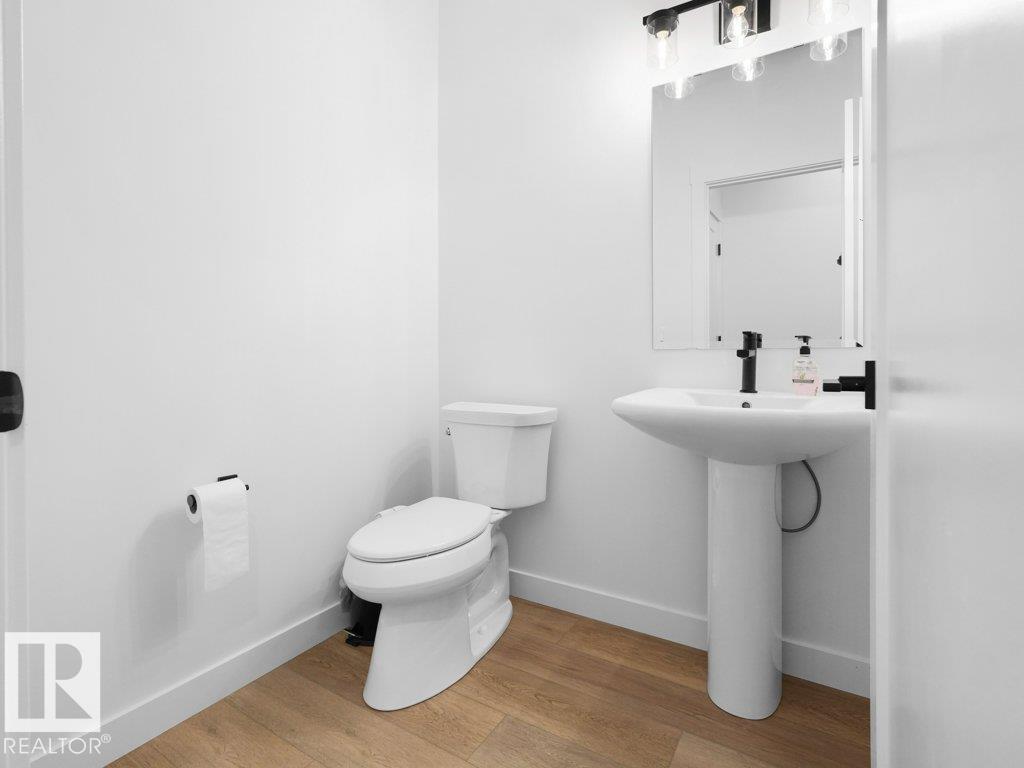
| Bathroom Total | 3 |
| Bedrooms Total | 4 |
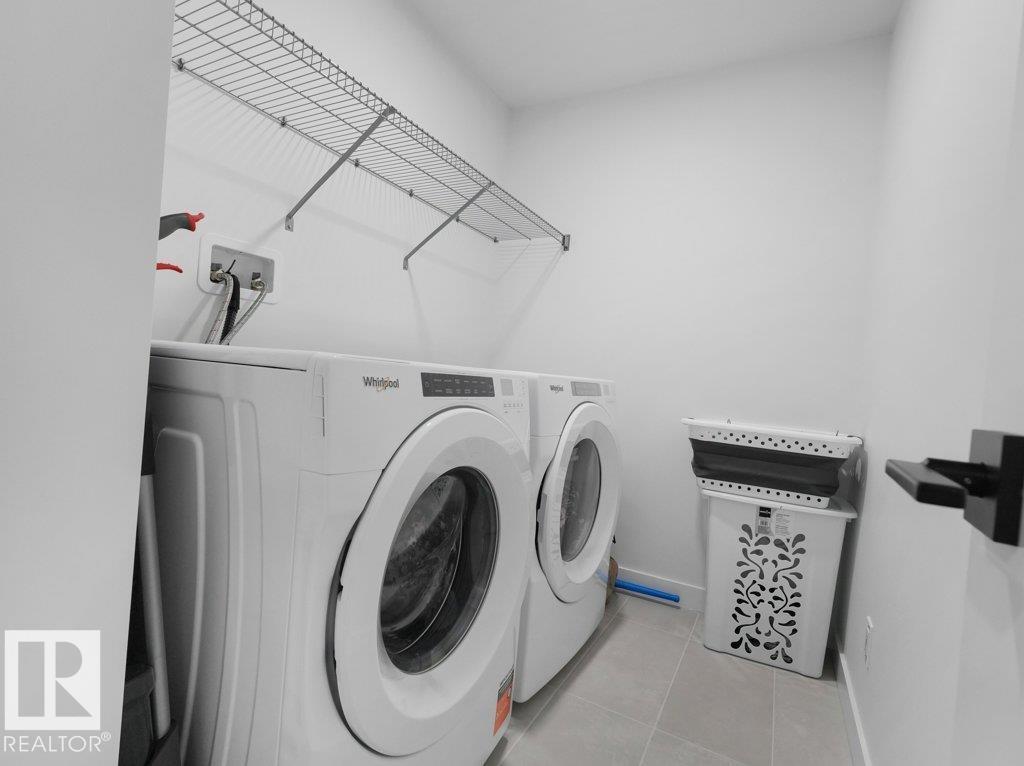
| Appliances | Dishwasher, Dryer, Hood Fan, Oven - Built-in, Microwave, Refrigerator, Stove, Washer, Window Coverings |
| Basement Development | Unfinished |
| Basement Type | Full (unfinished) |
| Constructed Date | 2026 |
| Construction Style Attachment | Detached |
| Half Bath Total | 1 |
| Heating Type | Forced Air |
| Stories Total | 2 |
| Size Interior | 2,387 Sqft |
| Type | House |
Parking
| Attached Garage |
Land
| Acreage | No |
| Land Amenities | Playground, Public Transit, Schools, Shopping |
| Size Irregular | 367.38 |
| Size Total | 367.38 M2 |
| Size Total Text | 367.38 M2 |
Rooms
| Level | Type | Length | Width | Dimensions |
|---|---|---|---|---|
| Main Level | Living Room | 3.8 m | 4.55 m | 3.8 m x 4.55 m |
| Main Level | Dining Room | 3.8 m | 3.42 m | 3.8 m x 3.42 m |
| Main Level | Kitchen | 3.8 m | 3.33 m | 3.8 m x 3.33 m |
| Upper Level | Family Room | 3.99 m | 3.57 m | 3.99 m x 3.57 m |
| Upper Level | Primary Bedroom | 4.8 m | 4.88 m | 4.8 m x 4.88 m |
| Upper Level | Bedroom 2 | 3.49 m | 3.73 m | 3.49 m x 3.73 m |
| Upper Level | Bedroom 3 | 3.48 m | 3.74 m | 3.48 m x 3.74 m |
| Upper Level | Bedroom 4 | 3.48 m | 3.75 m | 3.48 m x 3.75 m |
| Upper Level | Laundry Room | 2.69 m | 1.71 m | 2.69 m x 1.71 m |
https://www.realtor.ca/real-estate/30143225/1077-cristall-cr-sw-edmonton-chappelle-area
Contact Us
Contact us for more information

Ketan Asodariya
Associate
1400-10665 Jasper Ave NW
Edmonton, Alberta T5J 3S9
(403) 262-7653

The trademarks REALTOR®, REALTORS®, and the REALTOR® logo are controlled by The Canadian Real Estate Association (CREA) and identify real estate professionals who are members of CREA. The trademarks MLS®, Multiple Listing Service® and the associated logos are owned by The Canadian Real Estate Association (CREA) and identify the quality of services provided by real estate professionals who are members of CREA. The trademark DDF® is owned by The Canadian Real Estate Association (CREA) and identifies CREA's Data Distribution Facility (DDF®)
October 18 2026 06:20:48
REALTORS® Association of Edmonton
Exp Realty