Sanket Patel Commercial Realtor

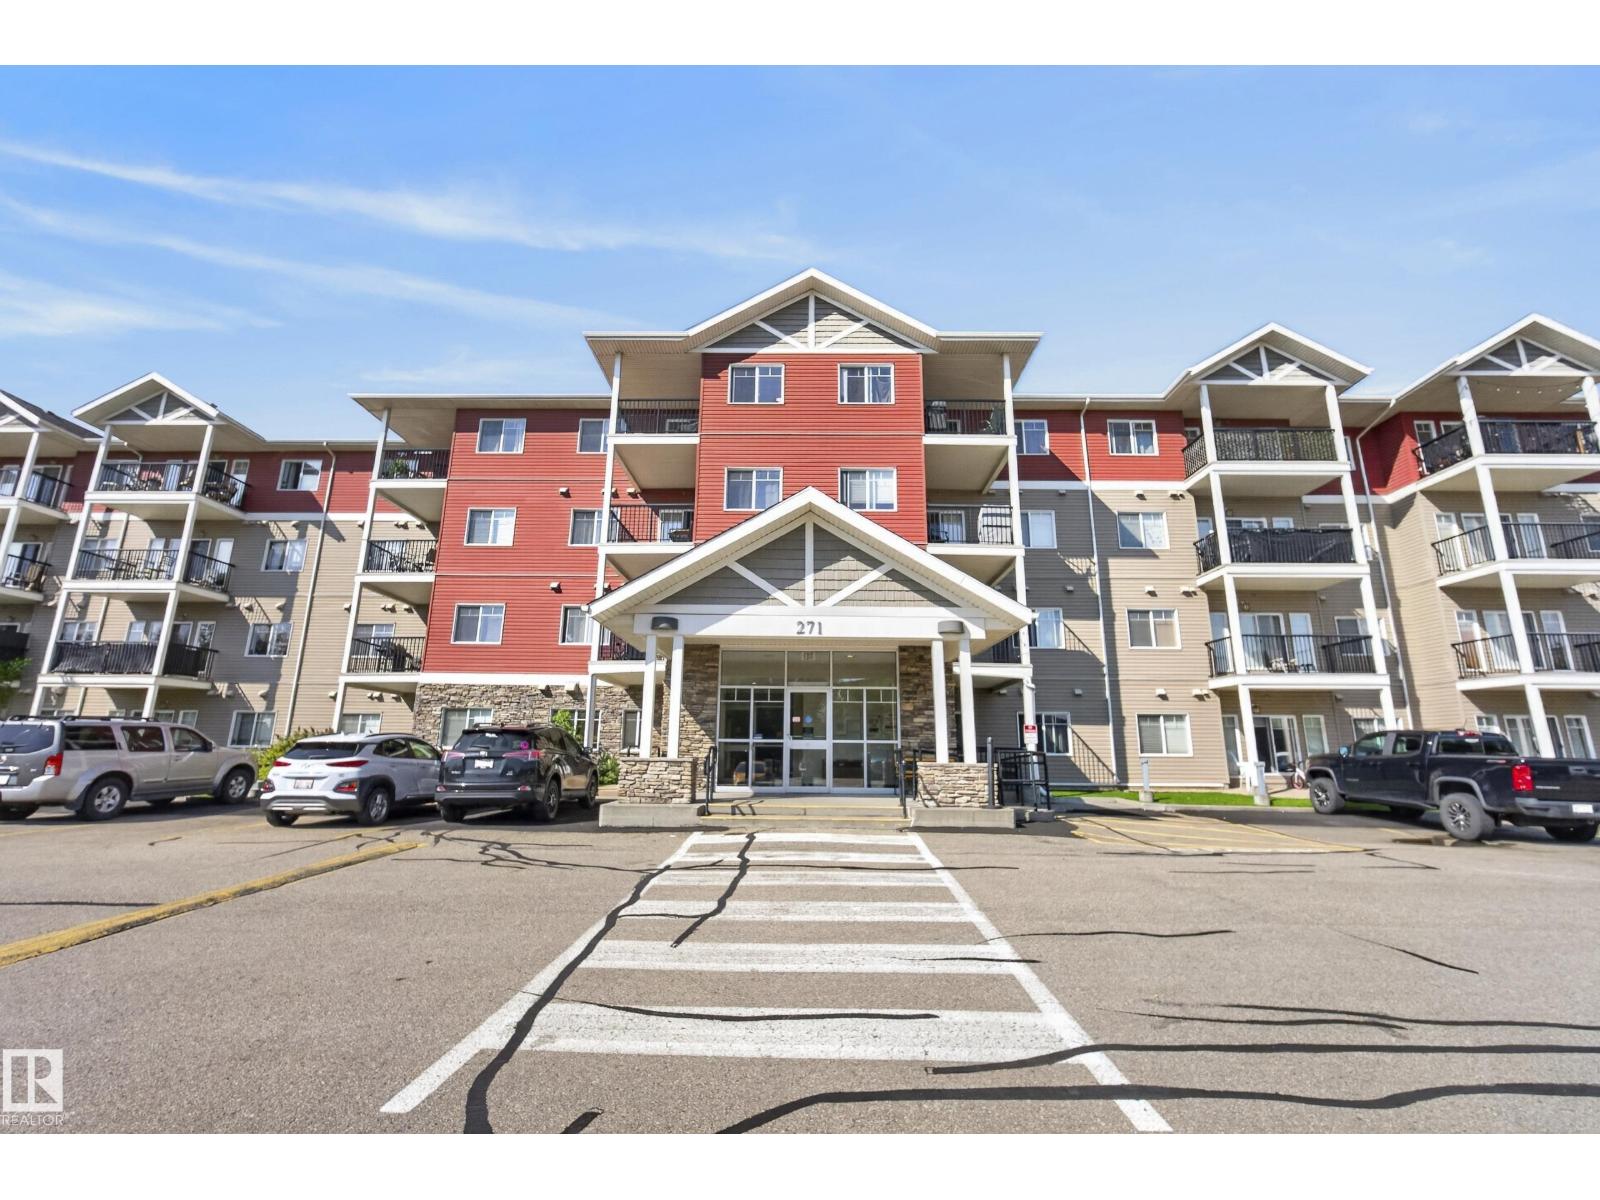
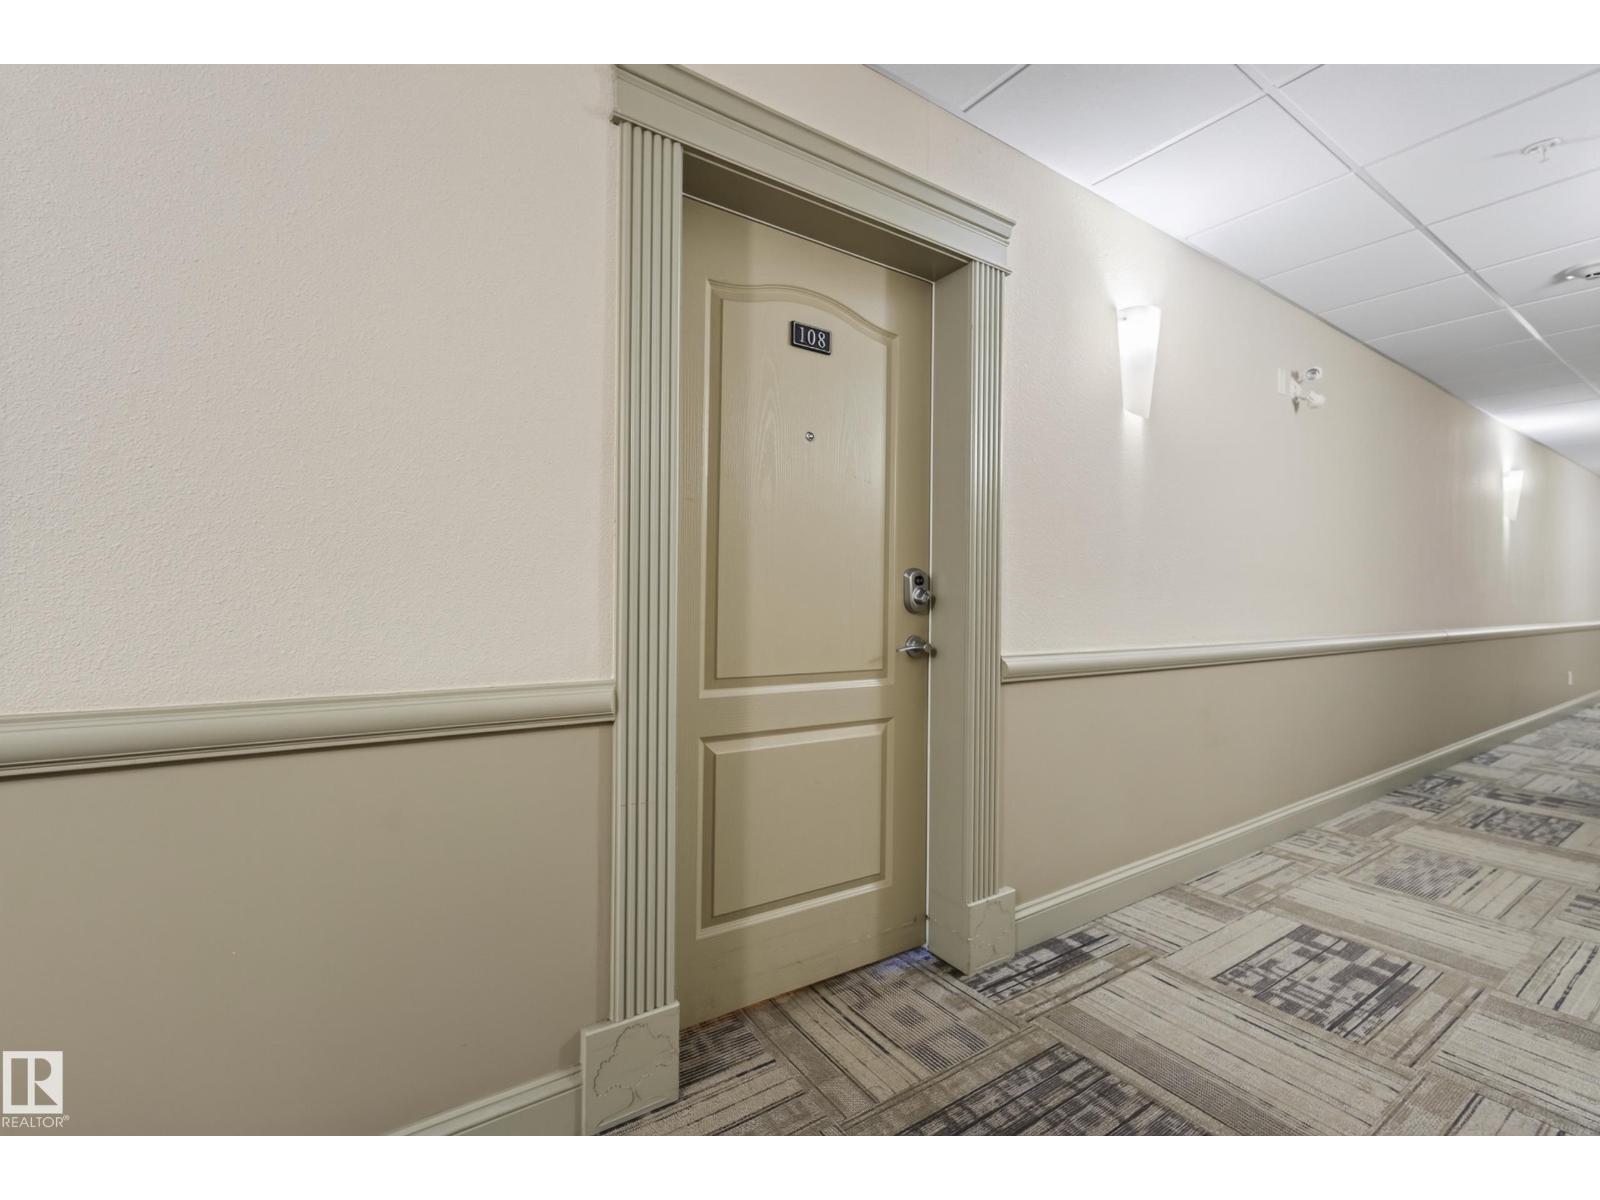
#108 271 Charlotte Wy Sherwood Park, Alberta T8H 0N9
#108 271 Charlotte Wy, Sherwood Park, Alberta T8H 0N9 (30143830), Calgary — Homes for Sale

$229,900Maintenance, Electricity, Heat, Insurance, Common Area Maintenance, Property Management, Other, See Remarks, Water
$431.56 Monthly
Maintenance, Electricity, Heat, Insurance, Common Area Maintenance, Property Management, Other, See Remarks, Water
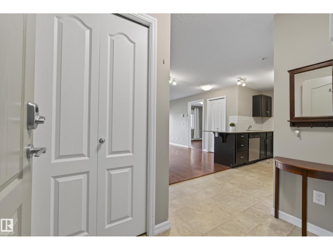
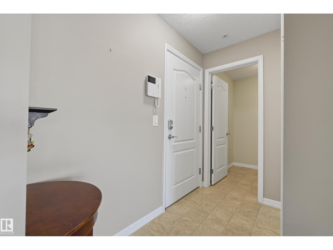
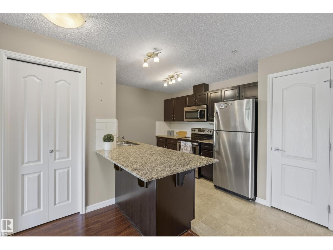
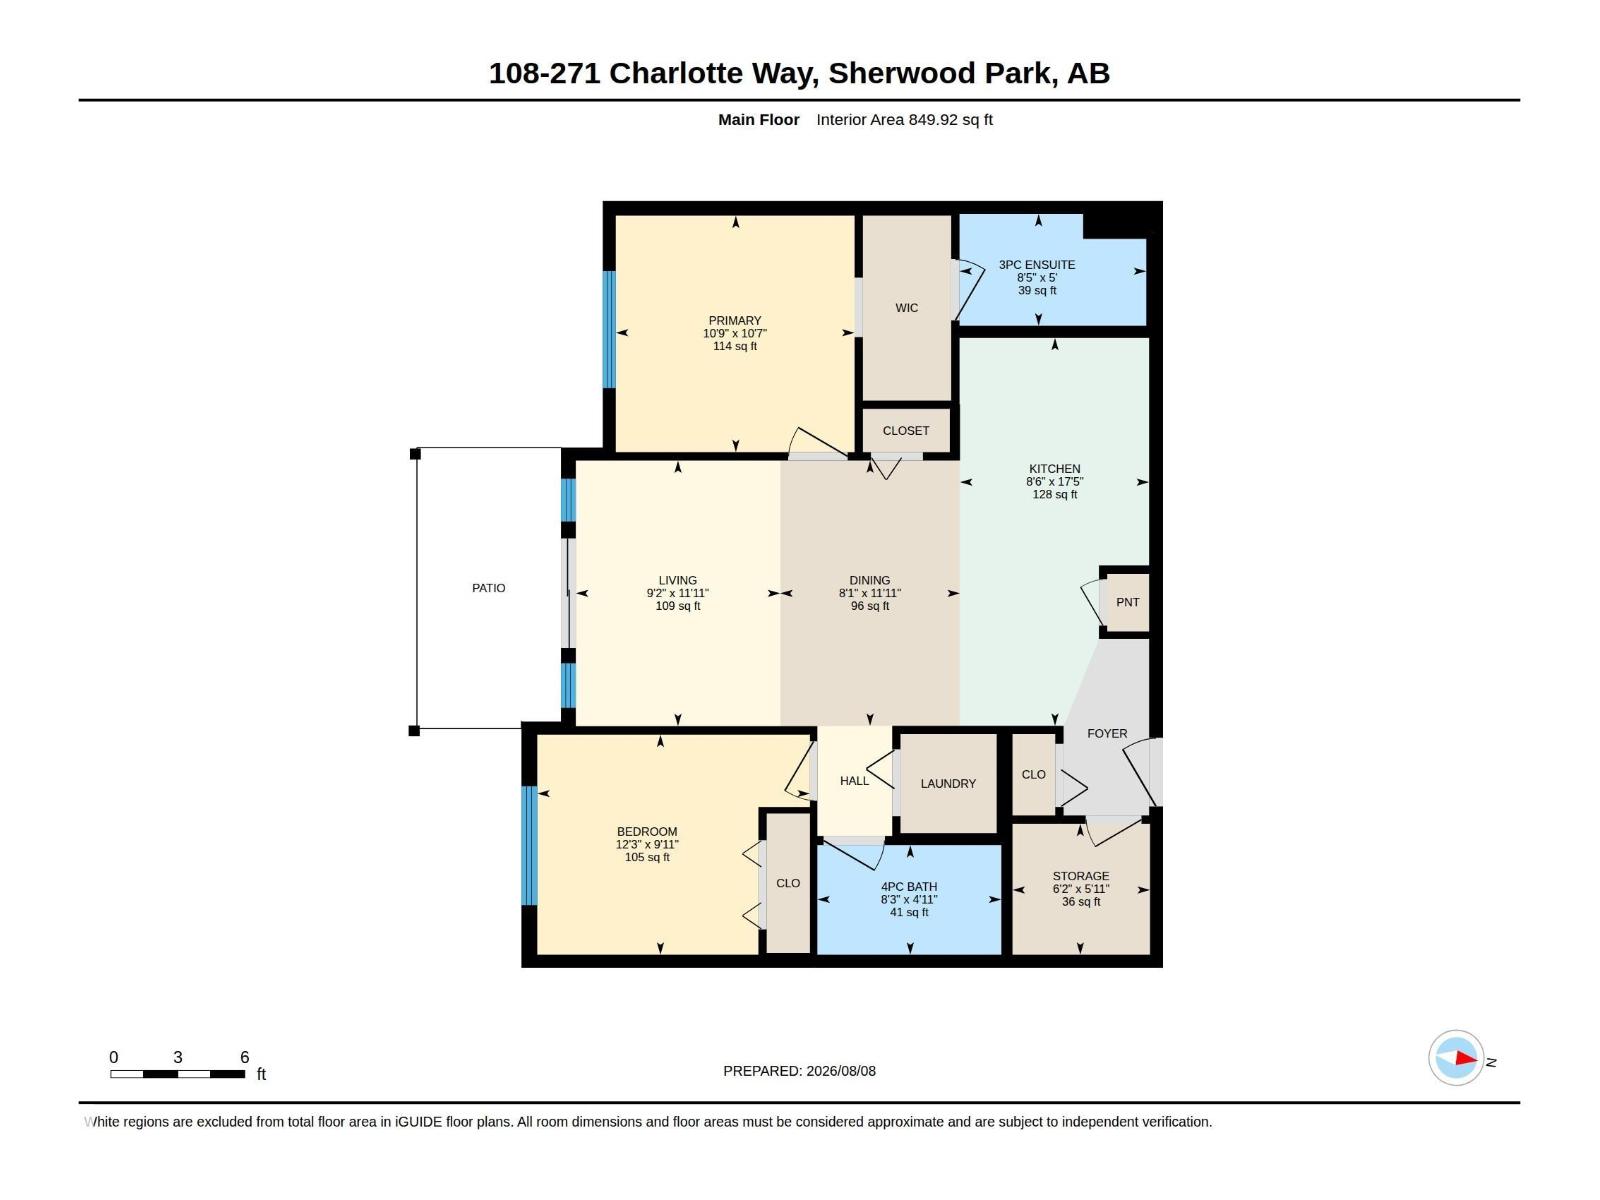
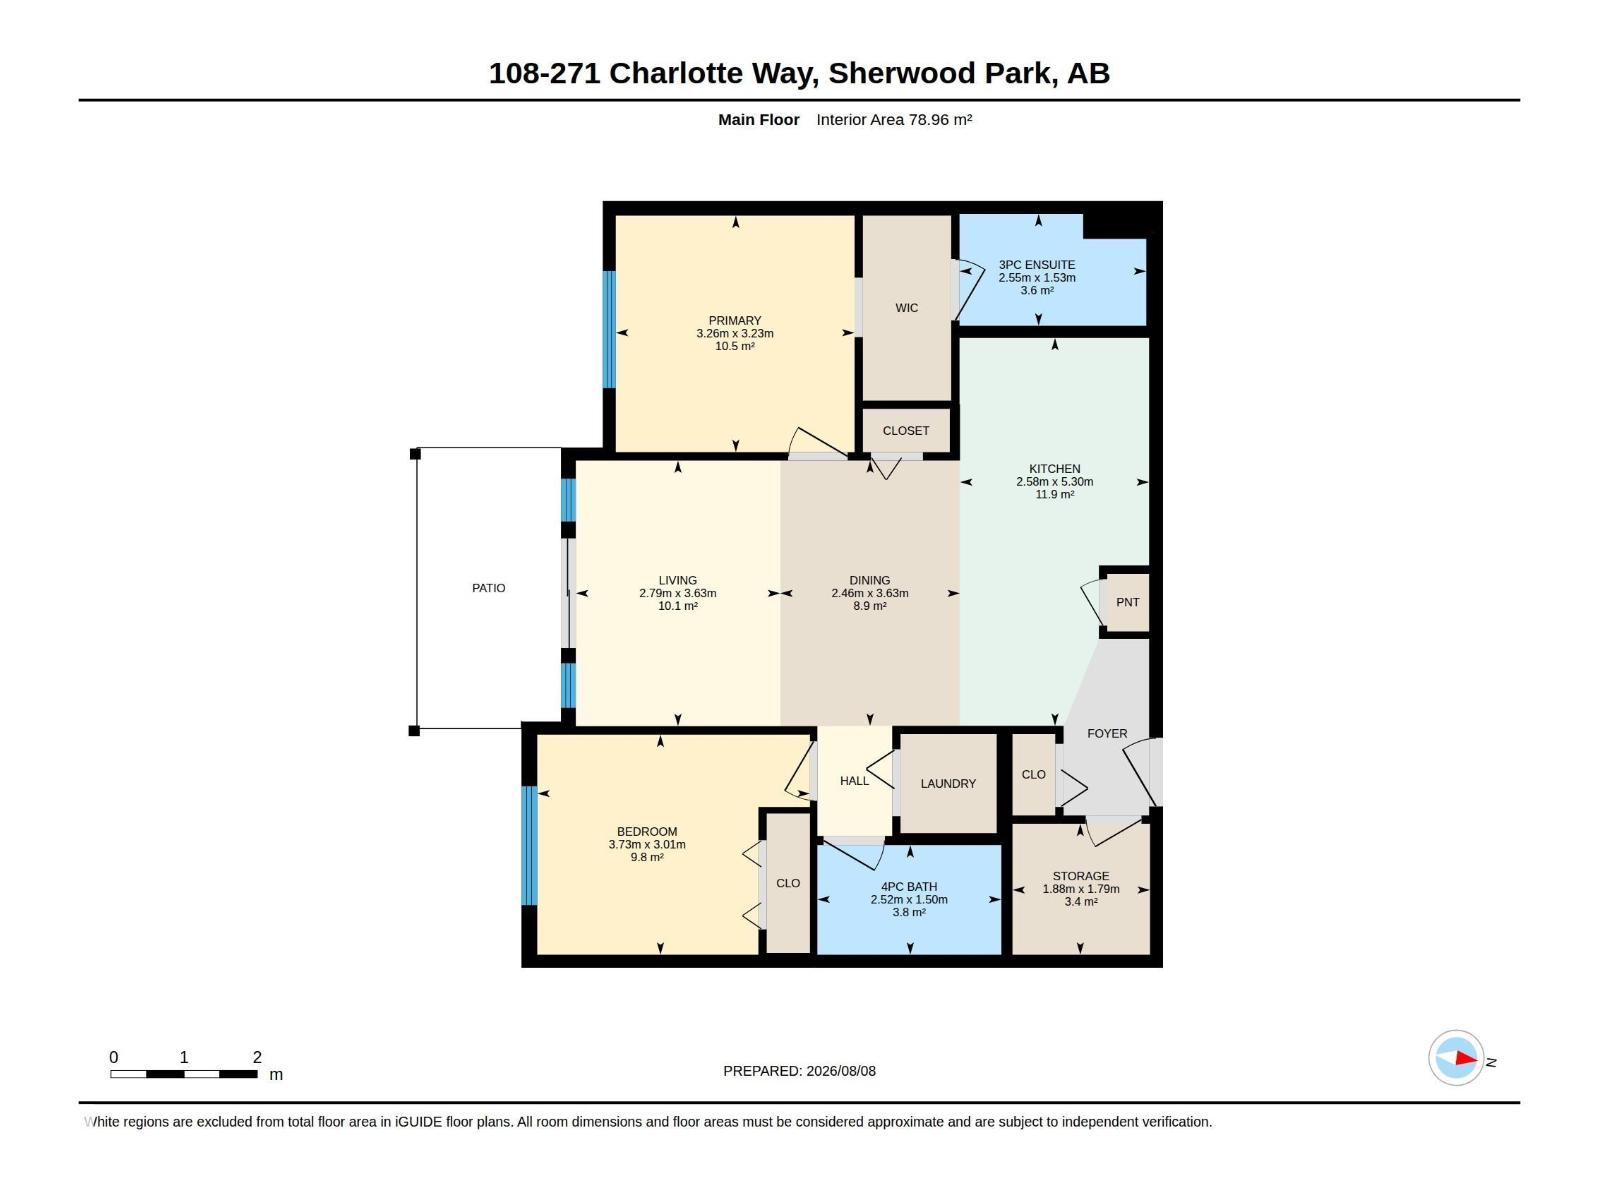
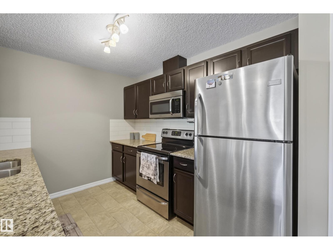
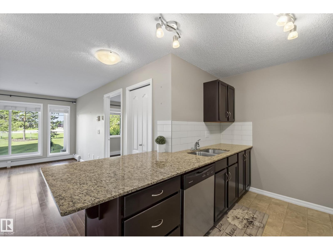
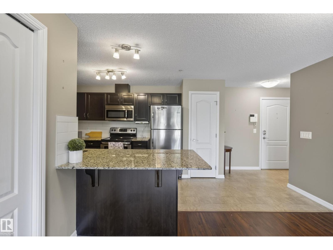
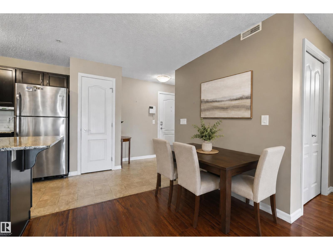
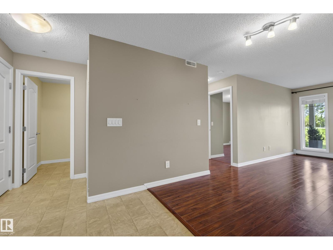
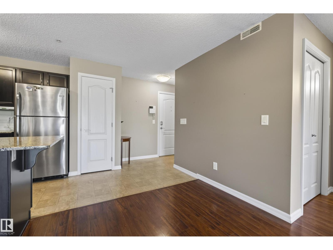
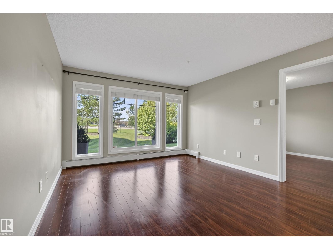
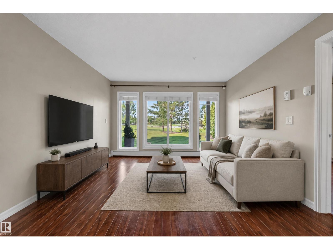
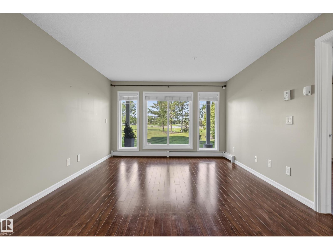
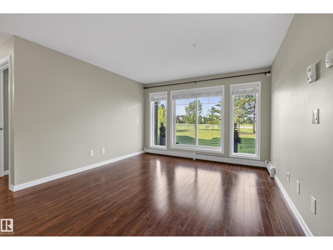
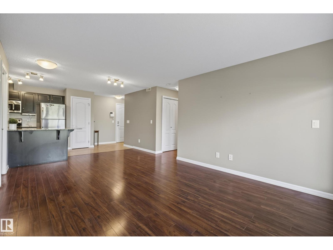
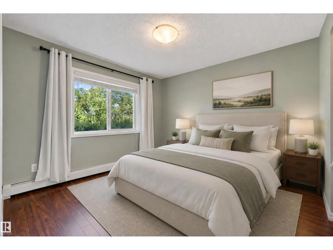
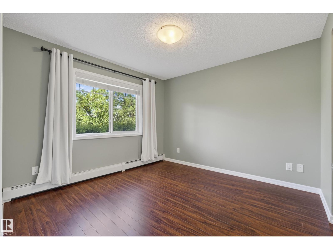
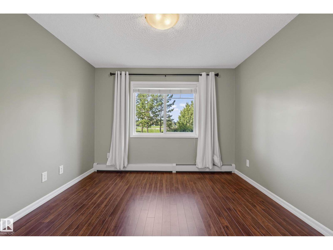
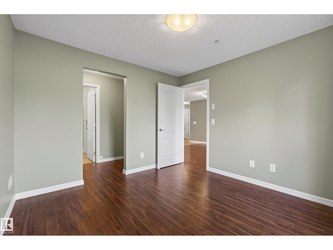
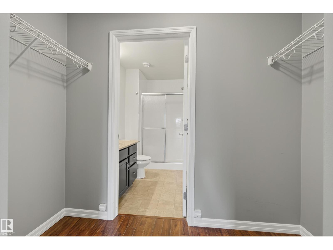
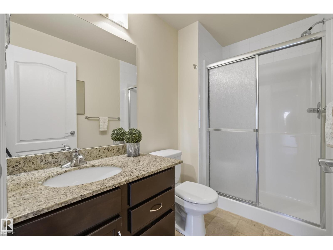
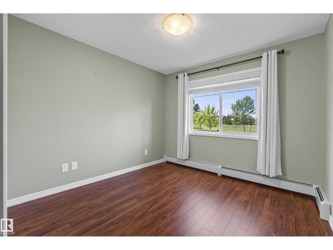
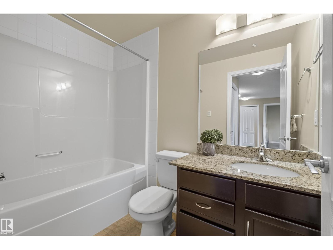
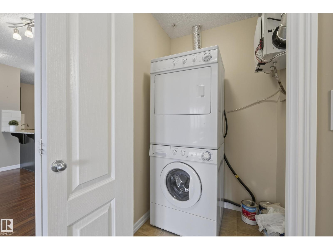
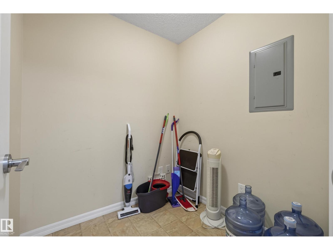
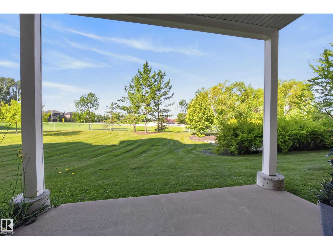
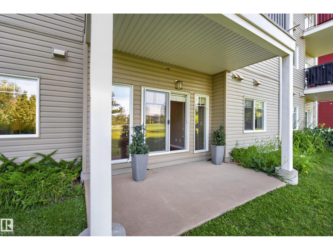
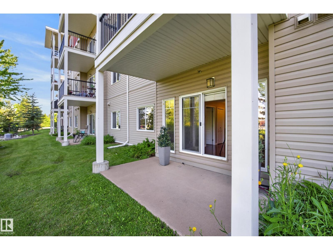
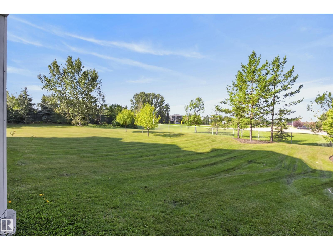
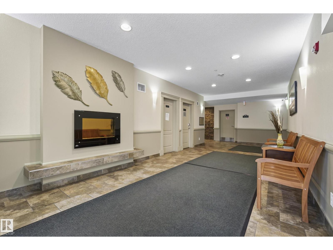
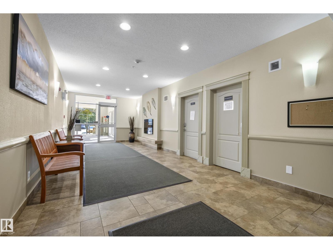
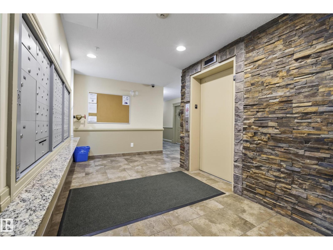
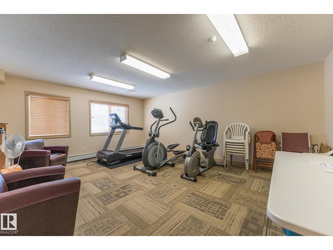
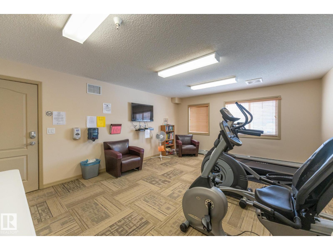
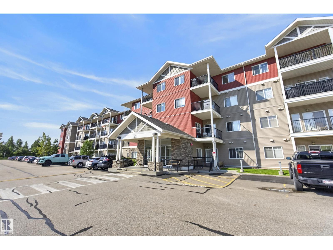
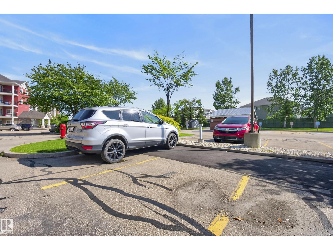
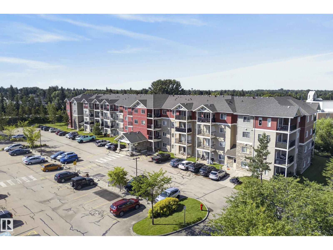
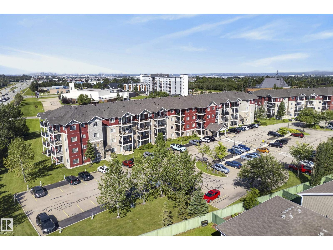
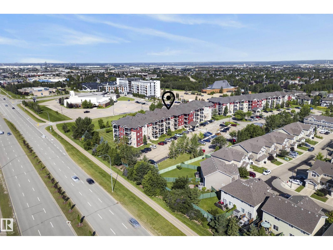
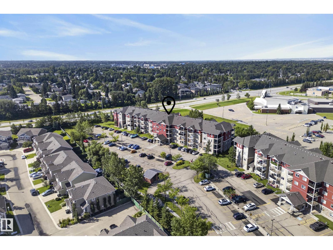
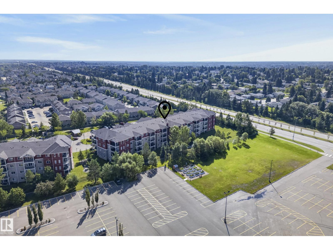
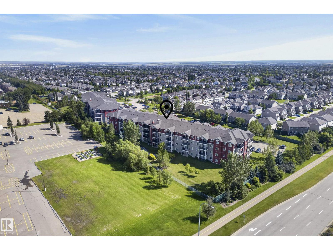
$431.56 MonthlyWelcome to Windsor Park! This well-appointed main floor condo offers an easy, low-maintenance lifestyle with 2 bedrooms, 2 full bathrooms, and a bright, functional layout. The spacious living room provides a comfortable place to relax and connects easily to the dining area and kitchen, creating a welcoming space for everyday living or entertaining. The primary bedroom features a walk-through closet and ensuite walk in shower, while the second bedroom is conveniently positioned near the 4-piece main bathroom. Step outside to the patio and enjoy a peaceful outlook over the surrounding greenspace—a wonderful extension of your living space. In-suite laundry, a generous storage room, and titled parking add everyday convenience. Located in the popular Windsor Park community of Lakeland Ridge, you’re close to shopping, restaurants, schools, parks, walking trails, and everyday amenities. A great opportunity for first-time buyers, investors, downsizers, or anyone looking for comfortable condo living. (id:55254)
Property Details
| MLS® Number | E4503258 |
| Property Type | Single Family |
| Neigbourhood | Lakeland Ridge |
| Amenities Near By | Park, Playground, Public Transit, Schools, Shopping |
| Features | No Animal Home, No Smoking Home |
| Structure | Patio(s) |
Building
| Bathroom Total | 2 |
| Bedrooms Total | 2 |
| Appliances | Dishwasher, Microwave Range Hood Combo, Refrigerator, Washer/dryer Stack-up, Stove, Window Coverings |
| Basement Type | None |
| Constructed Date | 2011 |
| Heating Type | Baseboard Heaters |
| Size Interior | 850 Sqft |
| Type | Apartment |
Parking
| Stall |
Land
| Acreage | No |
| Land Amenities | Park, Playground, Public Transit, Schools, Shopping |
Rooms
| Level | Type | Length | Width | Dimensions |
|---|---|---|---|---|
| Main Level | Living Room | 2.79 m | 3.63 m | 2.79 m x 3.63 m |
| Main Level | Dining Room | 2.46 m | 3.63 m | 2.46 m x 3.63 m |
| Main Level | Kitchen | 2.58 m | 5.3 m | 2.58 m x 5.3 m |
| Main Level | Primary Bedroom | 3.26 m | 3.23 m | 3.26 m x 3.23 m |
| Main Level | Bedroom 2 | 3.73 m | 3.01 m | 3.73 m x 3.01 m |
https://www.realtor.ca/real-estate/30143830/108-271-charlotte-wy-sherwood-park-lakeland-ridge
Contact Us
Contact us for more information

Tammy Murray
Associate
www.tammymurrayrealestate.ca/
www.facebook.com/tammymurrayrealestate/
www.instagram.com/tammymurray_realestate/
101-37 Athabascan Ave
Sherwood Park, Alberta T8A 4H3
(780) 464-7700
www.maxwelldevonshirerealty.com/

The trademarks REALTOR®, REALTORS®, and the REALTOR® logo are controlled by The Canadian Real Estate Association (CREA) and identify real estate professionals who are members of CREA. The trademarks MLS®, Multiple Listing Service® and the associated logos are owned by The Canadian Real Estate Association (CREA) and identify the quality of services provided by real estate professionals who are members of CREA. The trademark DDF® is owned by The Canadian Real Estate Association (CREA) and identifies CREA's Data Distribution Facility (DDF®)
August 27 2026 03:41:05
REALTORS® Association of Edmonton
Maxwell Devonshire Realty