Sanket Patel Commercial Realtor

9732 95 St NW Edmonton, Alberta T6C 3X7
9732 95 St NW, Edmonton, Alberta T6C 3X7 (30137551), Calgary — Homes for Sale

$575,000
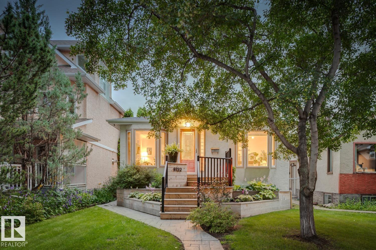
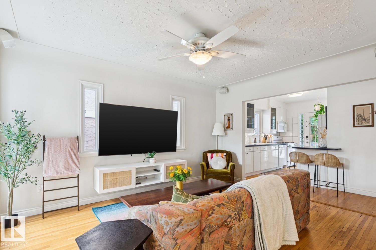
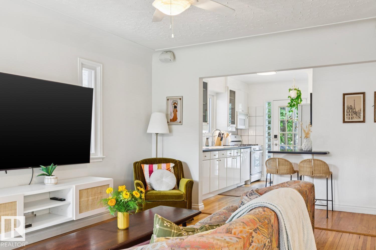
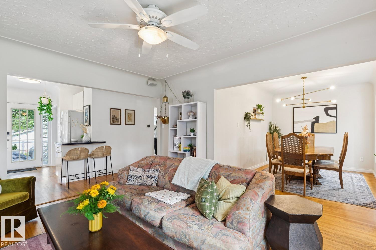
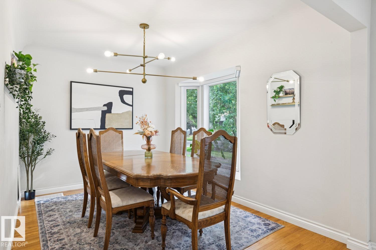
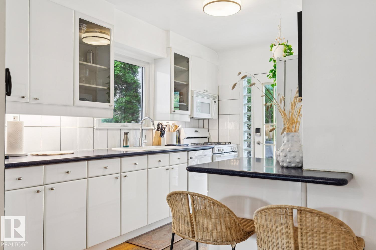
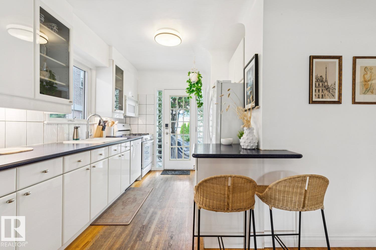
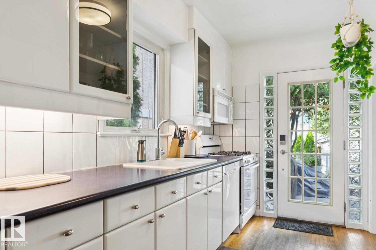
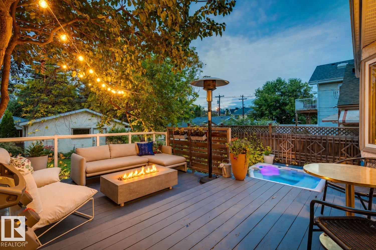
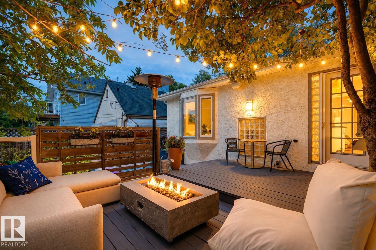
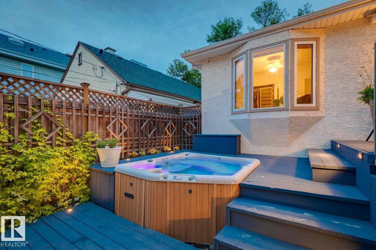
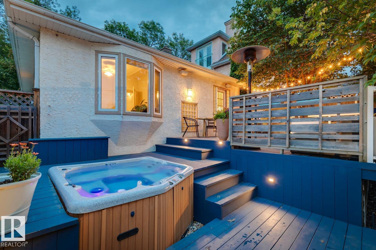
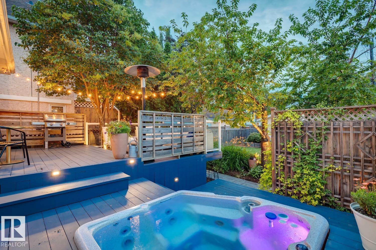
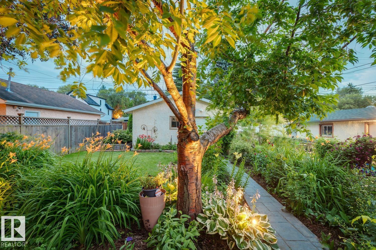
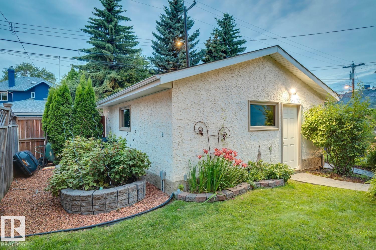

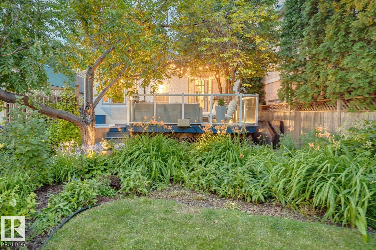
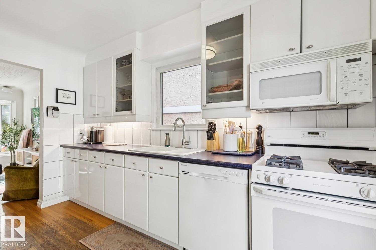
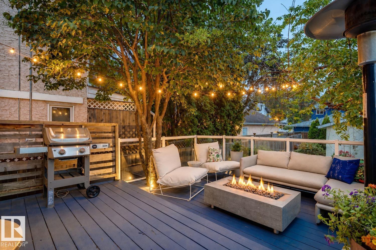
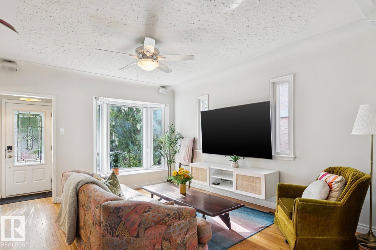
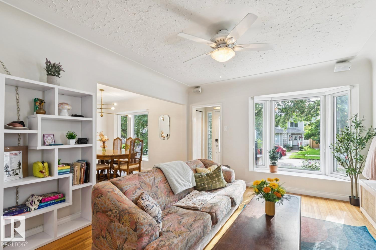
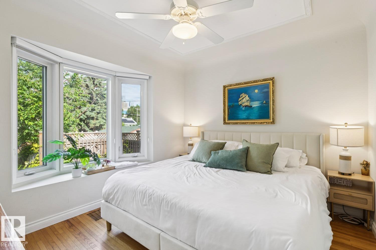
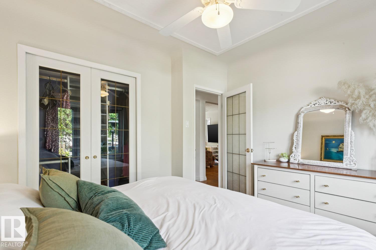
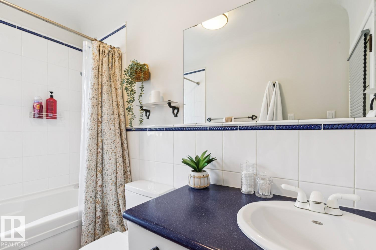
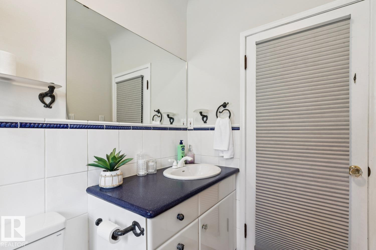
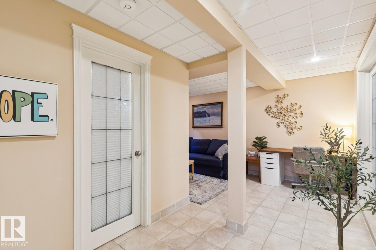
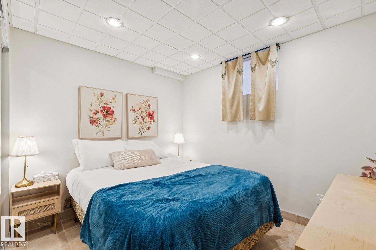
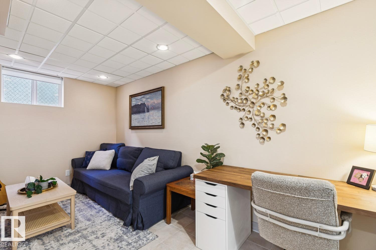
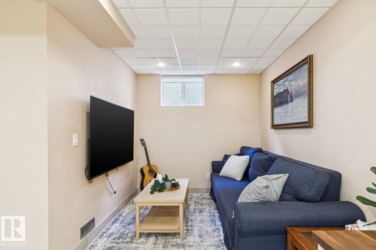
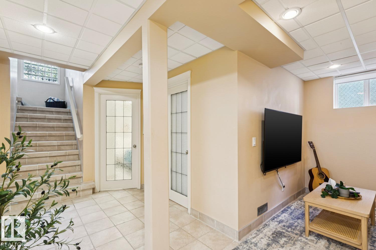
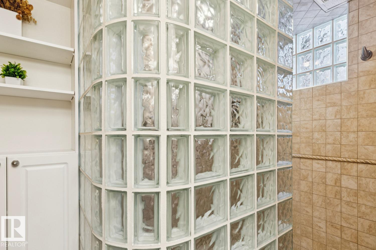
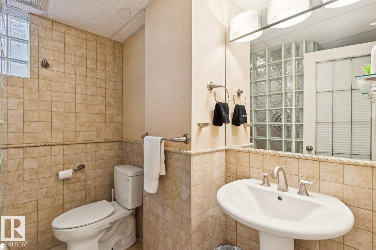
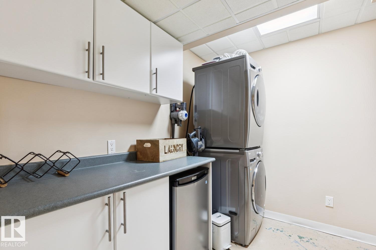
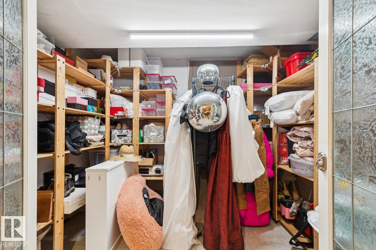
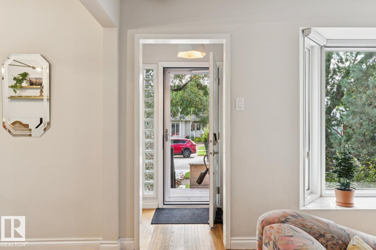
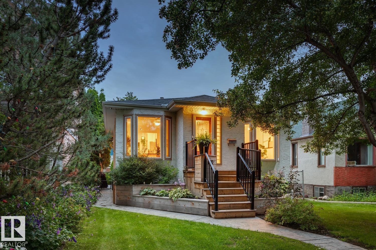
Set in the heart of sought-after Cloverdale, this picturesque bungalow is a rare blend of preserved mid-century character & thoughtful modern updates. Original hrdwd floors, glass cylinder blocks, French doors & coved ceilings are beautifully complemented by curated lighting that highlights the home's natural architecture. Extensively updated over the years w/ newer windows, 100-amp trenched electrical service, sewer line, insulation, plumbing, stucco & a double garage w/ a new roof (24), HWT (23) & toilets (25). Framed by mature greenery, iconic Cloverdale trees spill across the living & dining room bay windows, while the primary bdrm overlooks a lush perennial garden. The finished lower level provides a second bdrm, bathroom, laundry, family room & abundant storage. Outdoors, the spectacular garden takes centre stage, complemented by a tiered deck w/ a hot tub & dedicated seating space, an idyllic setting for entertaining or unwinding. Just steps from the Mill Creek Ravine, Edmonton's Folk Festival, thi (id:55254)
Open House
This property has open houses!
12:00 pm
Ends at:2:00 pm
Property Details
| MLS® Number | E4503041 |
| Property Type | Single Family |
| Neigbourhood | Cloverdale |
| Amenities Near By | Golf Course, Playground, Schools, Shopping, Ski Hill |
| Features | See Remarks |
| Structure | Deck |
Building
| Bathroom Total | 2 |
| Bedrooms Total | 2 |
| Appliances | Dishwasher, Fan, Garage Door Opener Remote(s), Microwave Range Hood Combo, Refrigerator, Washer/dryer Stack-up, Stove, Window Coverings |
| Architectural Style | Raised Bungalow |
| Basement Development | Finished |
| Basement Type | Full (finished) |
| Constructed Date | 1952 |
| Construction Status | Insulation Upgraded |
| Construction Style Attachment | Detached |
| Heating Type | Forced Air |
| Stories Total | 1 |
| Size Interior | 760 Sqft |
| Type | House |
Parking
| Detached Garage |
Land
| Acreage | No |
| Fence Type | Fence |
| Land Amenities | Golf Course, Playground, Schools, Shopping, Ski Hill |
| Size Irregular | 398.27 |
| Size Total | 398.27 M2 |
| Size Total Text | 398.27 M2 |
Rooms
| Level | Type | Length | Width | Dimensions |
|---|---|---|---|---|
| Basement | Bedroom 2 | 3.08 m | 2.57 m | 3.08 m x 2.57 m |
| Basement | Recreation Room | 4.58 m | 2.62 m | 4.58 m x 2.62 m |
| Basement | Laundry Room | 2.94 m | 2.56 m | 2.94 m x 2.56 m |
| Basement | Storage | 3.19 m | 2.6 m | 3.19 m x 2.6 m |
| Basement | Utility Room | 2.72 m | 1.7 m | 2.72 m x 1.7 m |
| Main Level | Living Room | 4.42 m | 3.76 m | 4.42 m x 3.76 m |
| Main Level | Dining Room | 3.78 m | 2.73 m | 3.78 m x 2.73 m |
| Main Level | Kitchen | 3.76 m | 2.41 m | 3.76 m x 2.41 m |
| Main Level | Primary Bedroom | 3.52 m | 2.74 m | 3.52 m x 2.74 m |
https://www.realtor.ca/real-estate/30137551/9732-95-st-nw-edmonton-cloverdale
Contact Us
Contact us for more information

Alexine Mcteer
Associate
(780) 481-1144
www.thebureauyeg.com/
www.instagram.com/alexinemcteer/
3400-10180 101 St NW
Edmonton, Alberta T5J 3S4
(855) 623-6900
www.onereal.ca/

Robbie Kamaleddine
Associate
thebureauyeg.com/
www.instagram.com/robbieyeg/
3400-10180 101 St NW
Edmonton, Alberta T5J 3S4
(855) 623-6900
www.onereal.ca/

The trademarks REALTOR®, REALTORS®, and the REALTOR® logo are controlled by The Canadian Real Estate Association (CREA) and identify real estate professionals who are members of CREA. The trademarks MLS®, Multiple Listing Service® and the associated logos are owned by The Canadian Real Estate Association (CREA) and identify the quality of services provided by real estate professionals who are members of CREA. The trademark DDF® is owned by The Canadian Real Estate Association (CREA) and identifies CREA's Data Distribution Facility (DDF®)
August 10 2026 08:02:11
REALTORS® Association of Edmonton
Real Broker