Sanket Patel Commercial Realtor

458 Hunters Green Gr NW Edmonton, Alberta T6R 3C3
458 Hunters Green Gr NW, Edmonton, Alberta T6R 3C3 (30132602), Calgary — Homes for Sale

$479,900
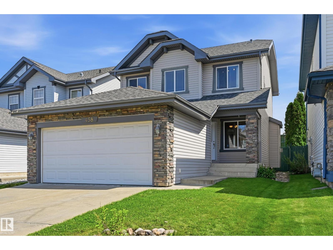
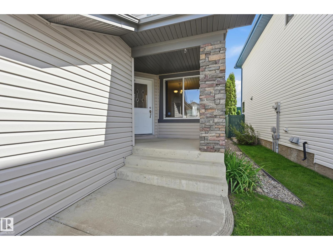
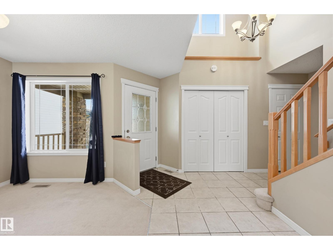
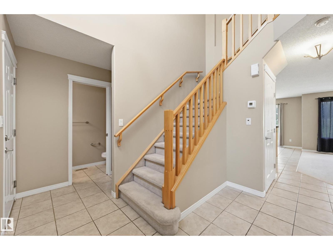
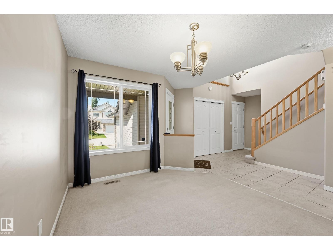
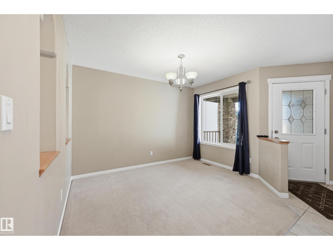
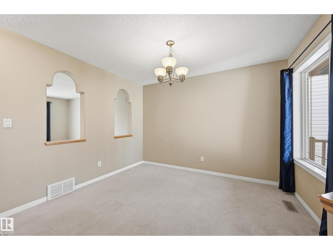
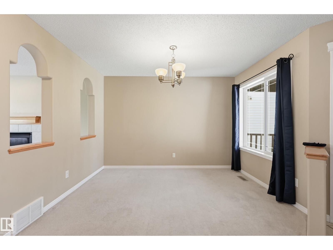
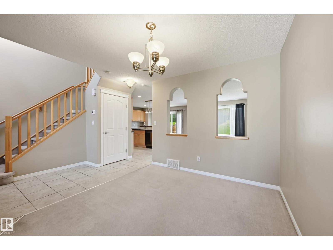
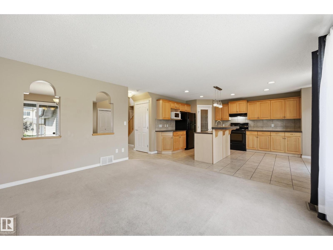
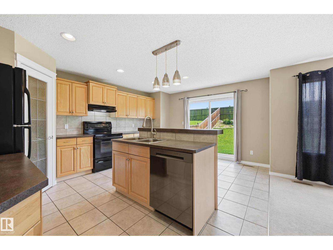
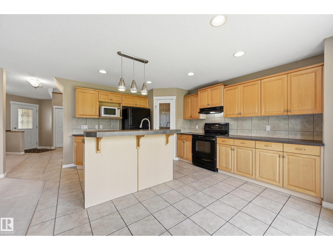
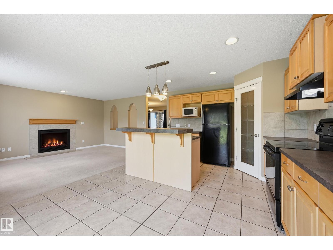
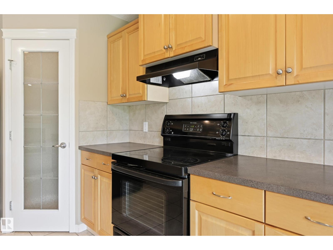
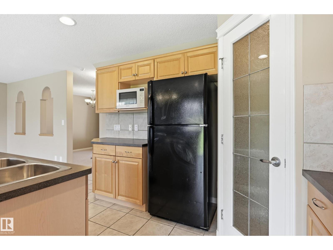
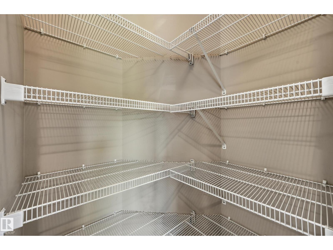
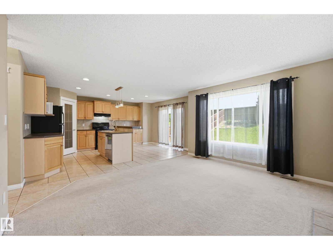
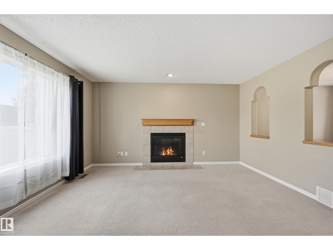
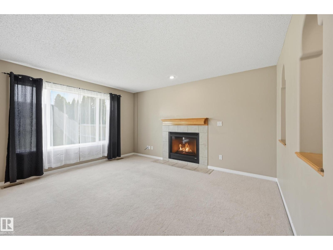
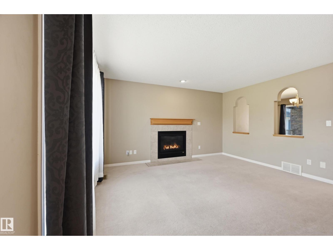
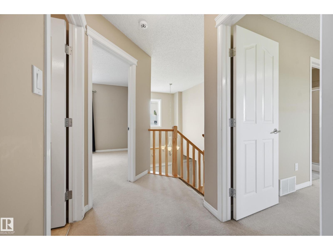
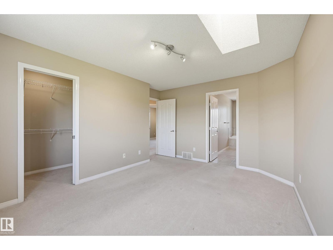
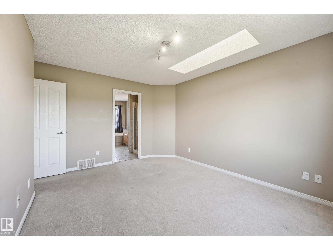
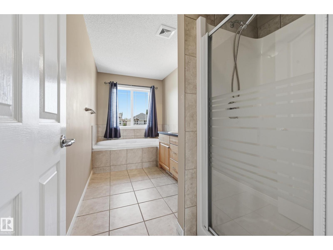
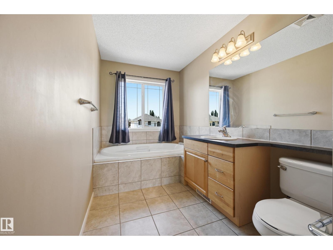
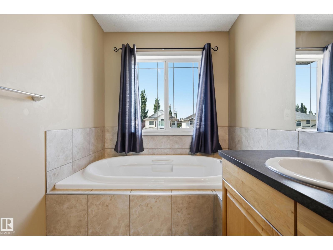
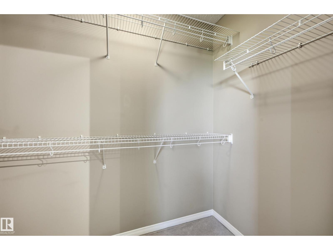
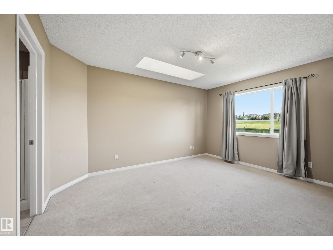
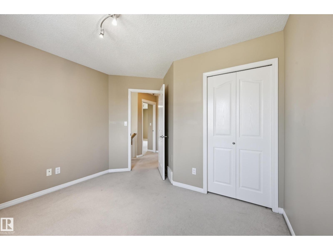
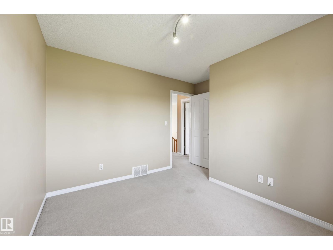
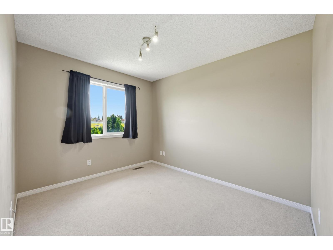
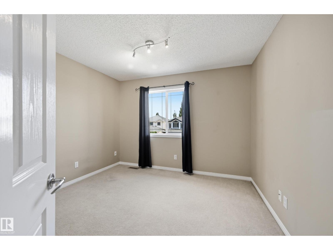
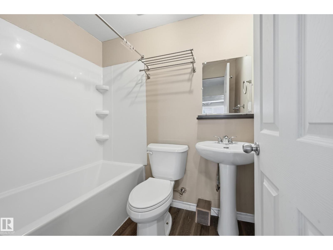
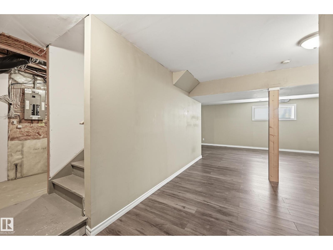
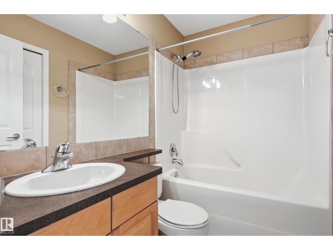
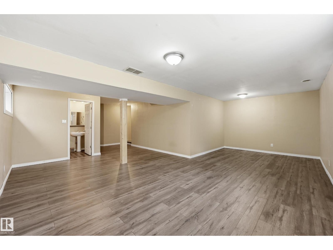
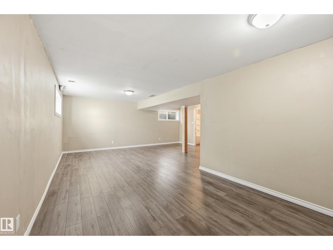
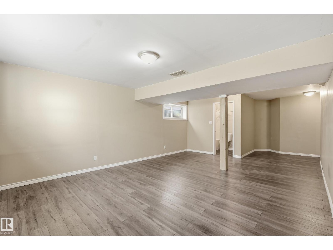
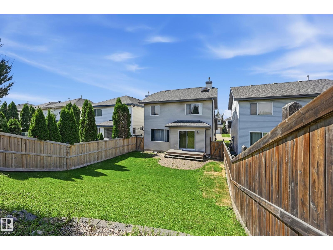
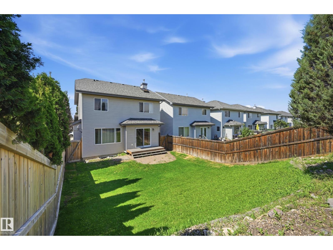
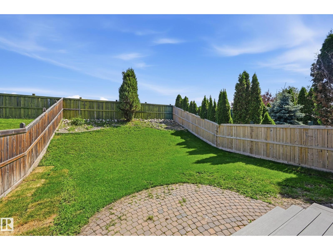
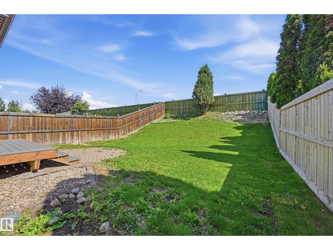
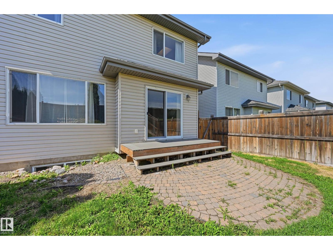
Welcome to this well-maintained Jayman-built 2-storey home in the desirable community of Haddow! Offering 1,489 sq. ft. plus a partially finished basement. Bright and functional main floor offers a spacious living room with a cozy gas fireplace, flex room, dining area, and a well-designed kitchen with plenty of cabinetry, counter space, central island and walk-in pantry. Patio doors lead to the fully fenced backyard with plenty of room to relax, play or entertain. Upstairs you’ll find three comfortable bedrooms, including a spacious primary bedroom with walk-in closet and a 5-piece ensuite. The partially finished basement adds valuable living space with a large family/recreation room and 4-piece bathroom. This wonderful family home is conveniently located close to parks, schools, shopping, transit and major roadways. Move in and enjoy! (id:55254)
Property Details
| MLS® Number | E4502874 |
| Property Type | Single Family |
| Neigbourhood | Haddow |
| Amenities Near By | Playground |
| Features | No Back Lane, Park/reserve |
| Parking Space Total | 4 |
| Structure | Deck |
Building
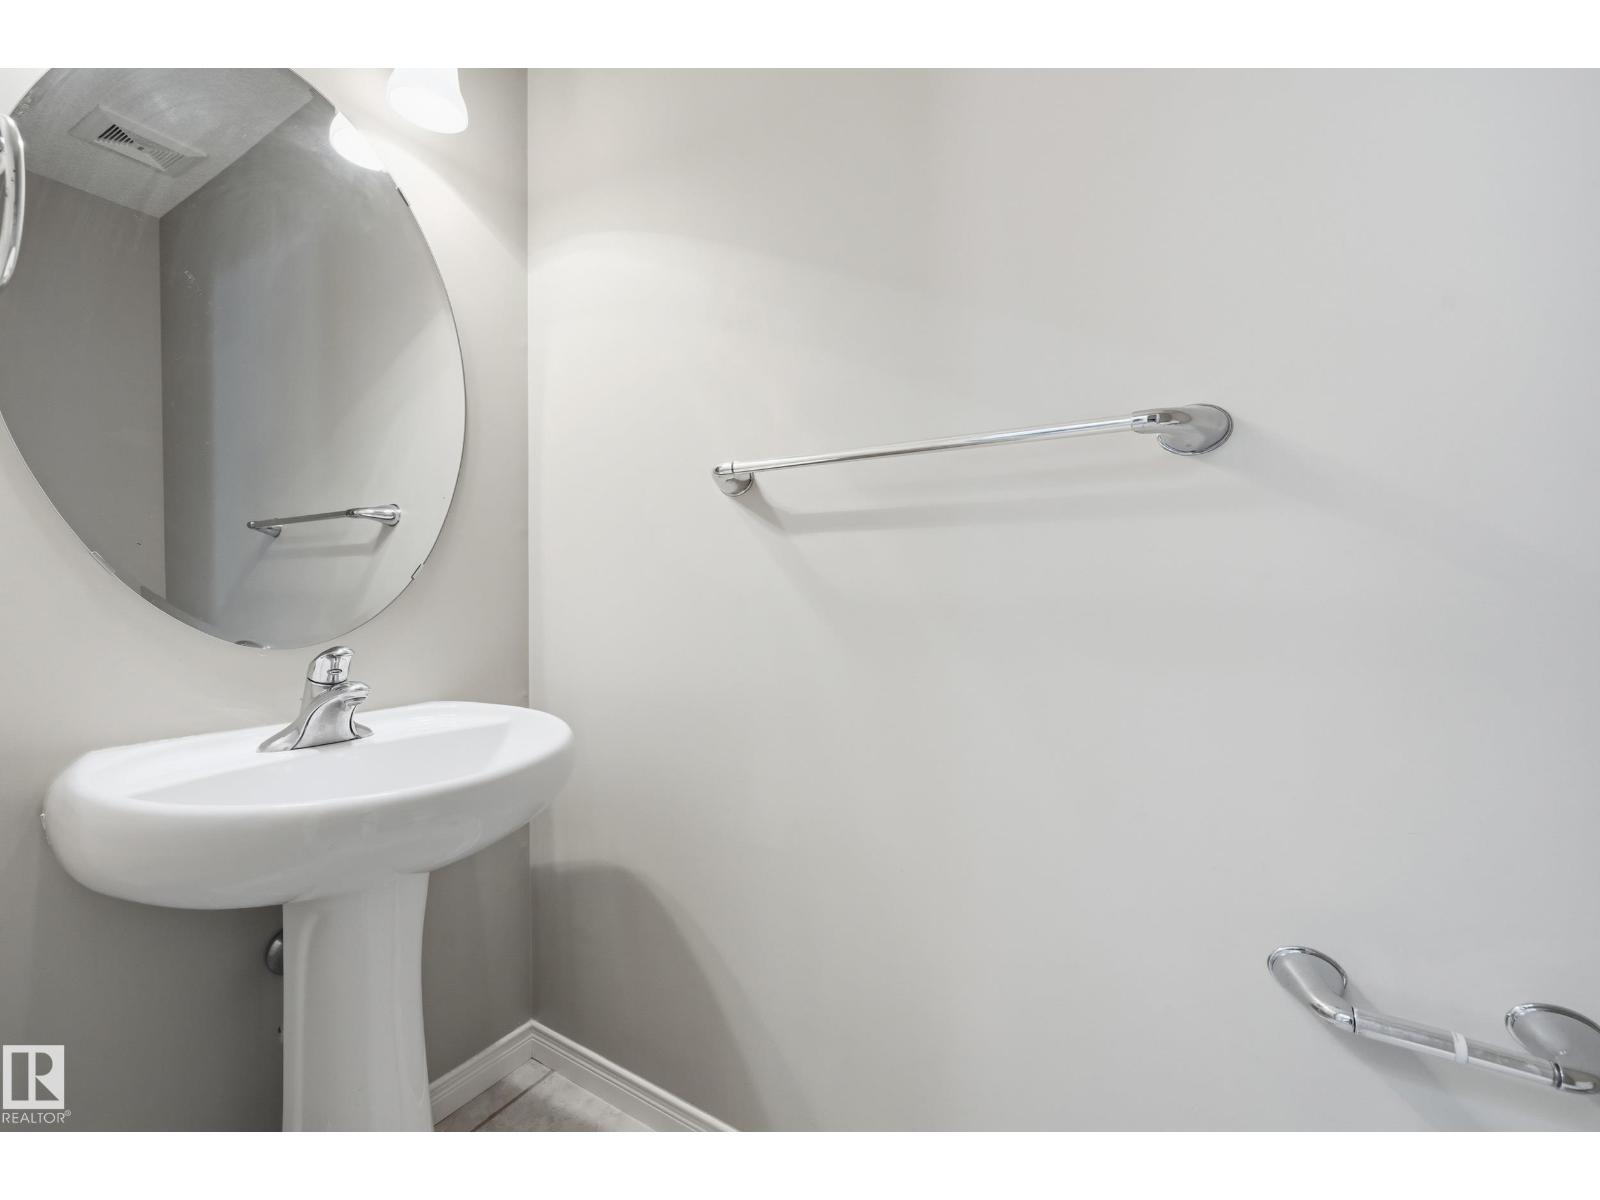
| Bathroom Total | 4 |
| Bedrooms Total | 3 |
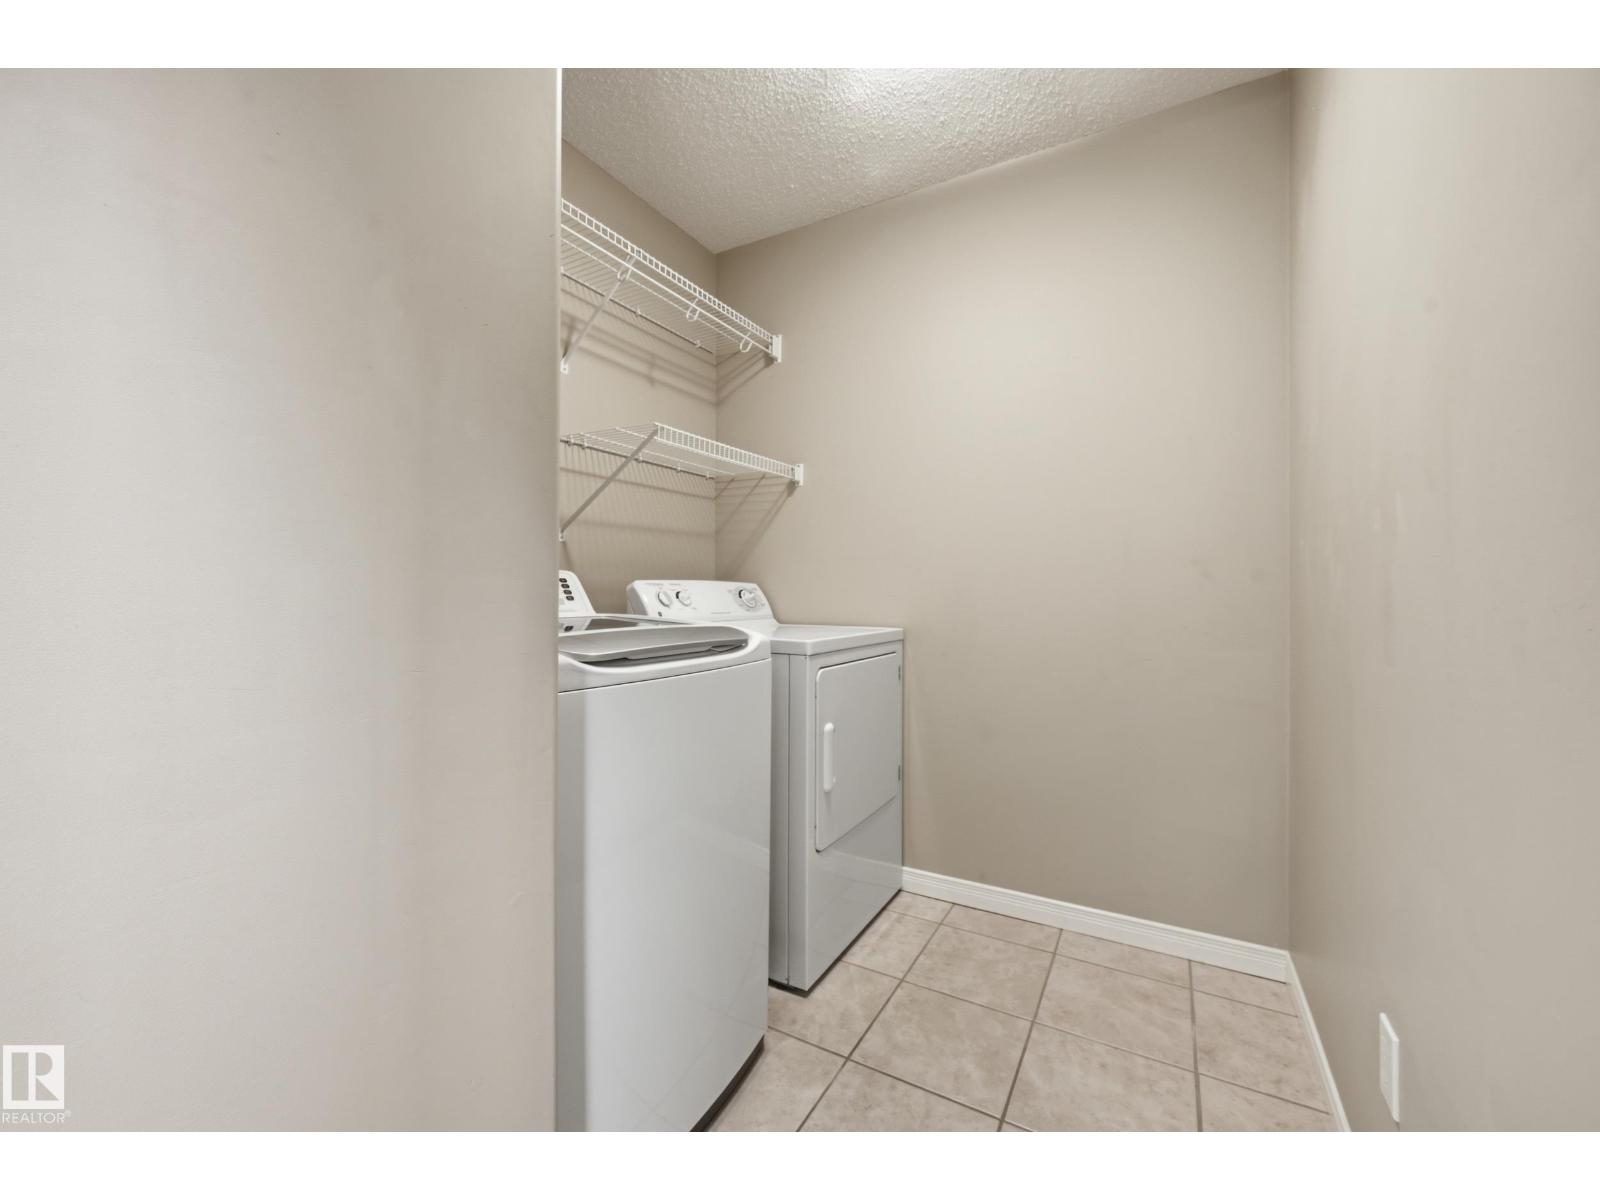
| Appliances | Dishwasher, Dryer, Garage Door Opener Remote(s), Hood Fan, Refrigerator, Stove, Washer, Window Coverings |
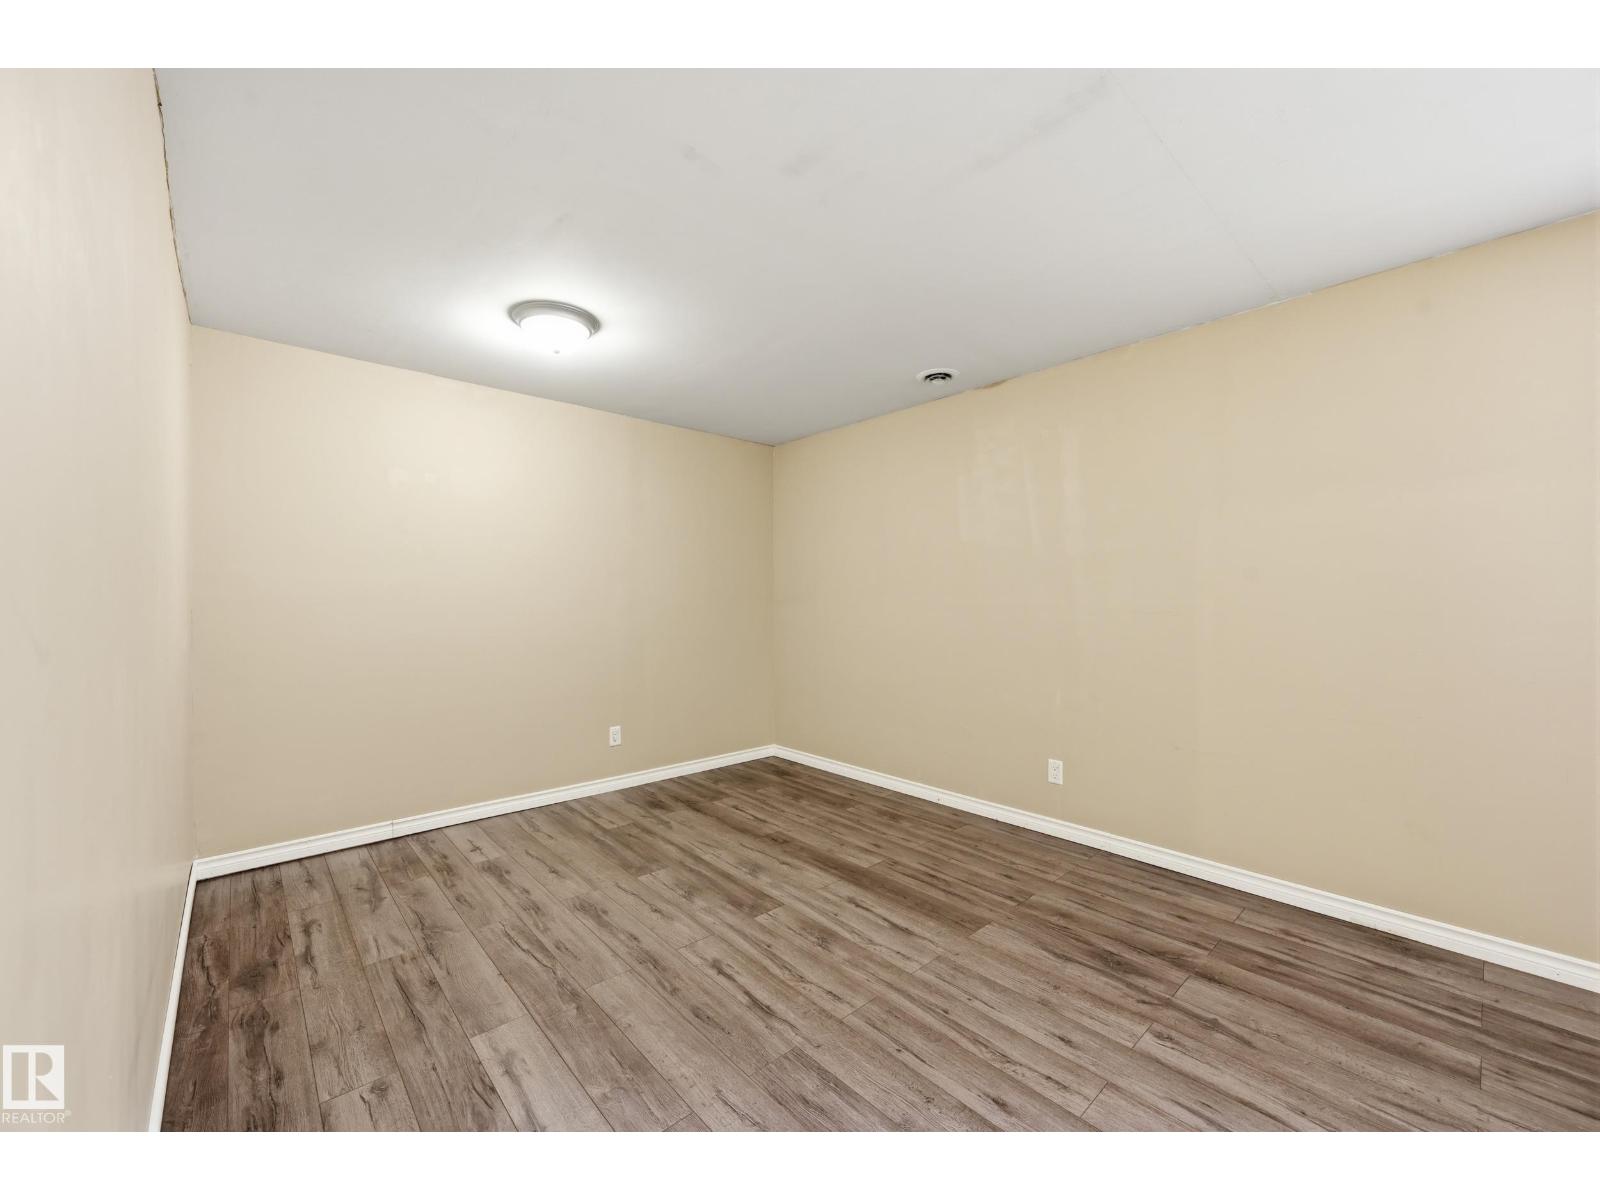
| Basement Development | Partially Finished |
| Basement Type | Full (partially Finished) |
| Constructed Date | 2003 |
| Construction Style Attachment | Detached |
| Fire Protection | Smoke Detectors |
| Fireplace Fuel | Gas |
| Fireplace Present | Yes |
| Fireplace Type | Unknown |
| Half Bath Total | 1 |
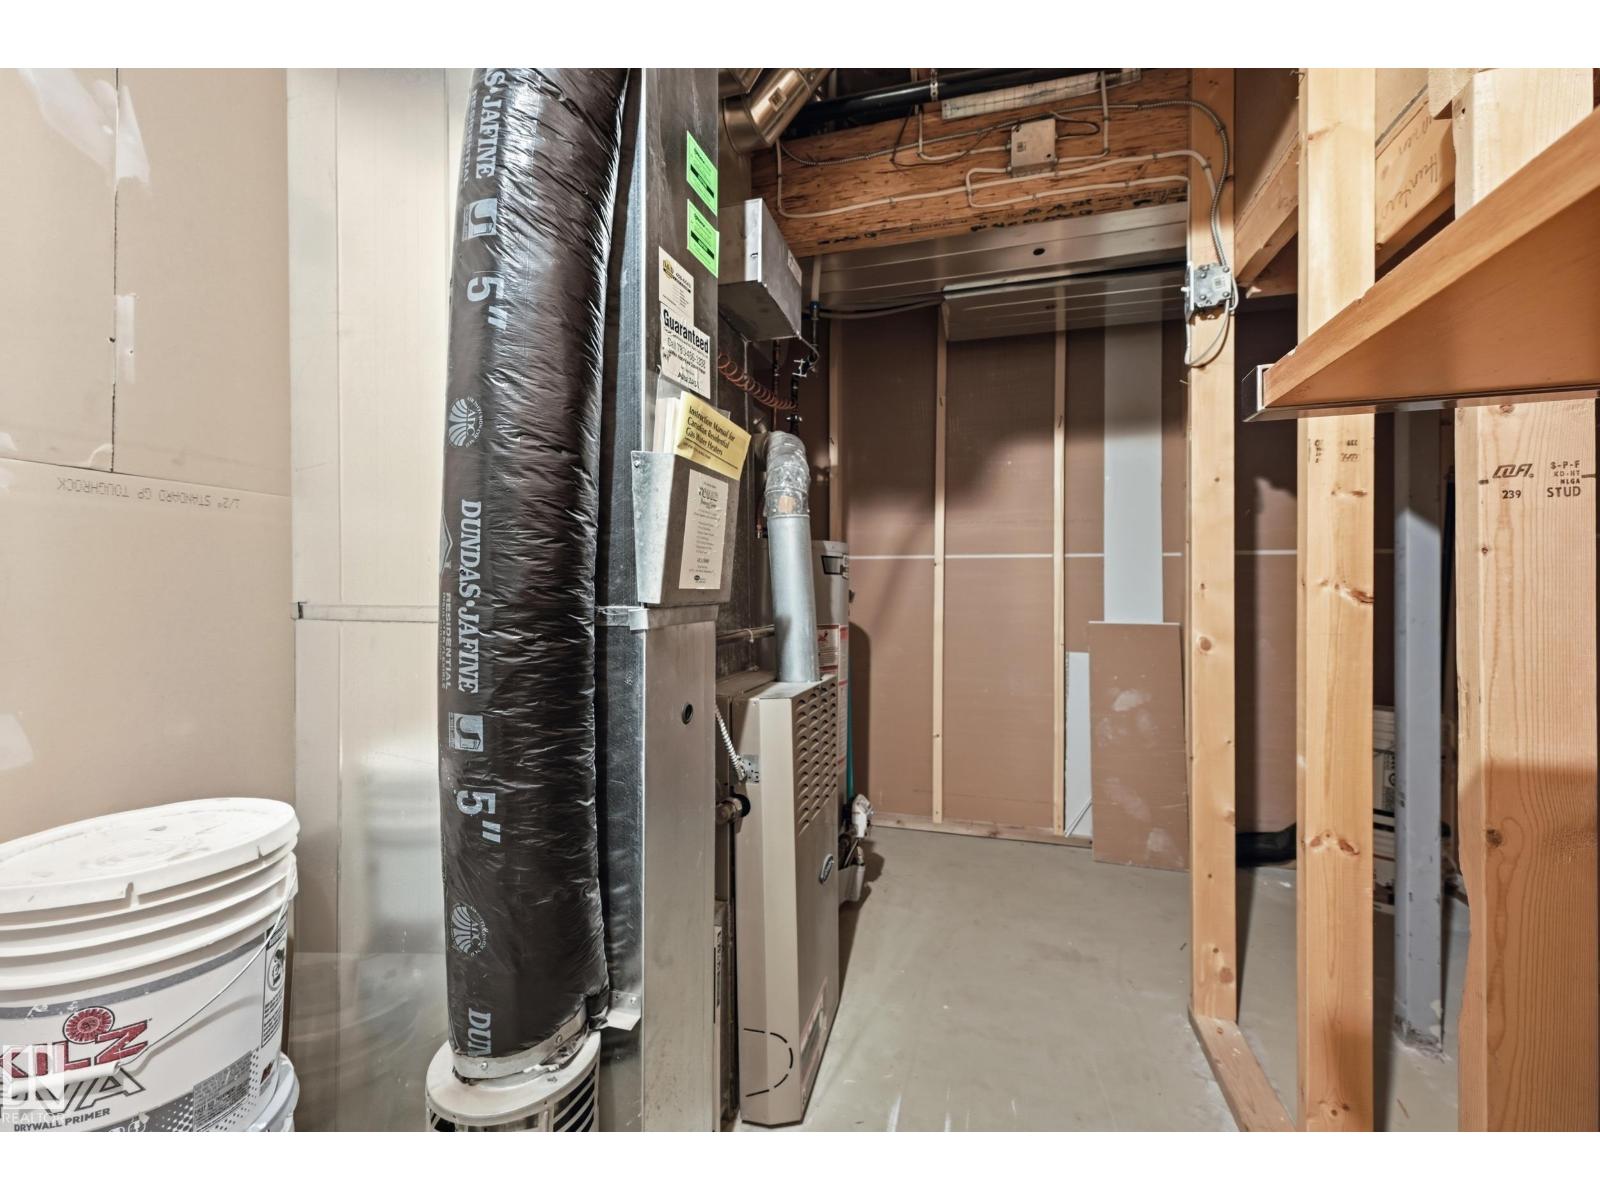
| Heating Type | Forced Air |
| Stories Total | 2 |
| Size Interior | 1,489 Sqft |
| Type | House |
Parking
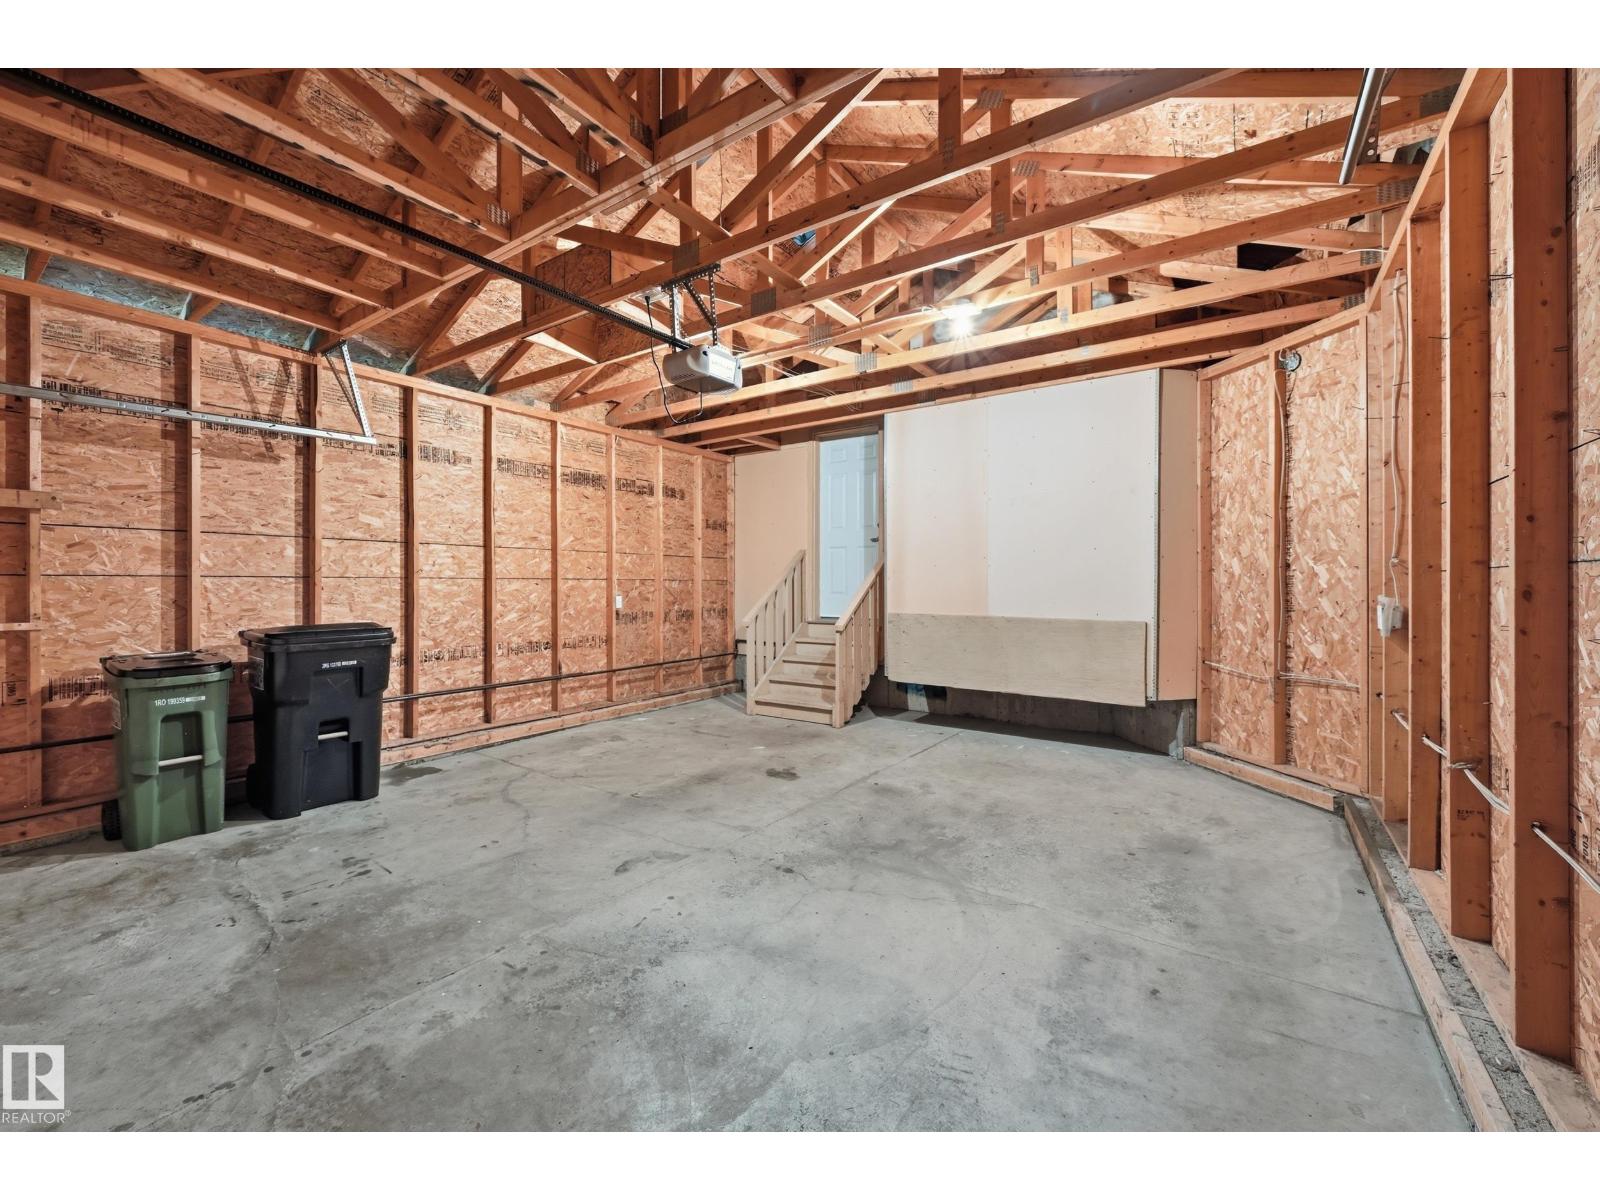
| Attached Garage |
Land
| Acreage | No |
| Fence Type | Fence |
| Land Amenities | Playground |
| Size Irregular | 374.31 |
| Size Total | 374.31 M2 |
| Size Total Text | 374.31 M2 |
Rooms
| Level | Type | Length | Width | Dimensions |
|---|---|---|---|---|
| Basement | Family Room | 7.25 m | 3.17 m | 7.25 m x 3.17 m |
| Main Level | Living Room | 3.51 m | 2.93 m | 3.51 m x 2.93 m |
| Main Level | Dining Room | 3.32 m | 2.65 m | 3.32 m x 2.65 m |
| Main Level | Kitchen | 3.38 m | 2.71 m | 3.38 m x 2.71 m |
| Main Level | Den | 4.42 m | 3.66 m | 4.42 m x 3.66 m |
| Upper Level | Primary Bedroom | 4.36 m | 3.35 m | 4.36 m x 3.35 m |
| Upper Level | Bedroom 2 | 3.29 m | 2.71 m | 3.29 m x 2.71 m |
| Upper Level | Bedroom 3 | 3.35 m | 2.74 m | 3.35 m x 2.74 m |
https://www.realtor.ca/real-estate/30132602/458-hunters-green-gr-nw-edmonton-haddow
Contact Us
Contact us for more information

Charles K. Ho
Associate
charlesho.c21.ca/
5954 Gateway Blvd NW
Edmonton, Alberta T6H 2H6
(780) 849-5977

The trademarks REALTOR®, REALTORS®, and the REALTOR® logo are controlled by The Canadian Real Estate Association (CREA) and identify real estate professionals who are members of CREA. The trademarks MLS®, Multiple Listing Service® and the associated logos are owned by The Canadian Real Estate Association (CREA) and identify the quality of services provided by real estate professionals who are members of CREA. The trademark DDF® is owned by The Canadian Real Estate Association (CREA) and identifies CREA's Data Distribution Facility (DDF®)
August 08 2026 07:01:33
REALTORS® Association of Edmonton
Century 21 Masters