Sanket Patel Commercial Realtor

8601 60a Avenue Grande Prairie, Alberta T8W 2X2
8601 60a Avenue, Grande Prairie, Alberta T8W 2X2 (30132627), Calgary — Homes for Sale

$595,900
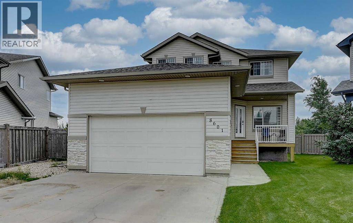
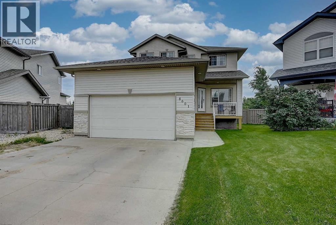
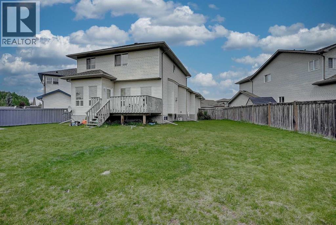
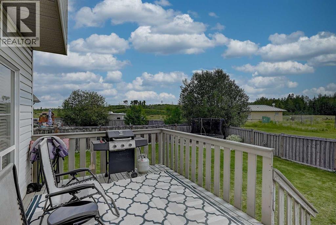
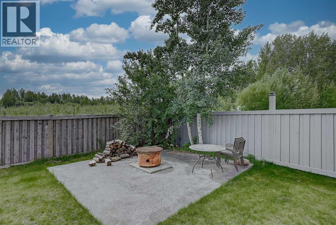
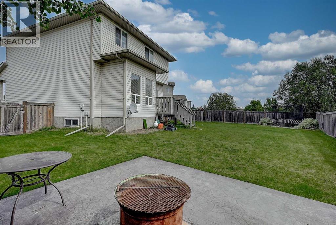
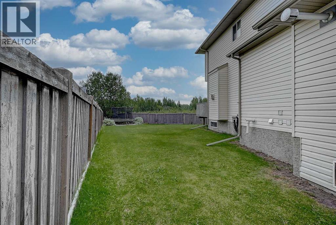
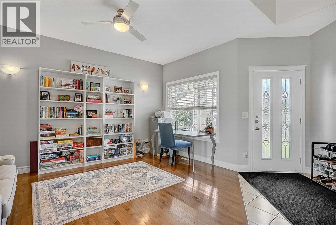
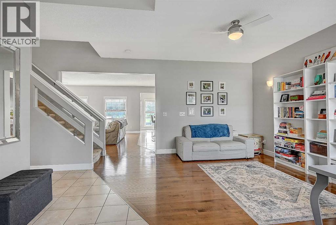
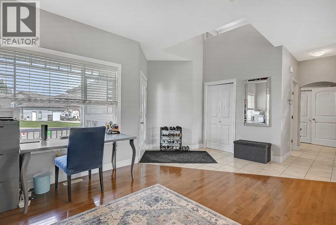
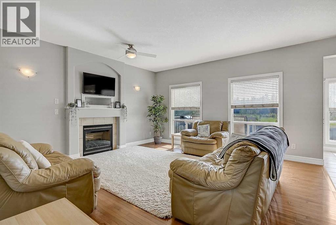
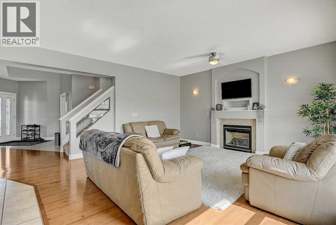
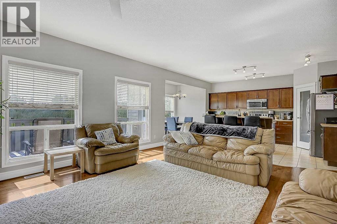
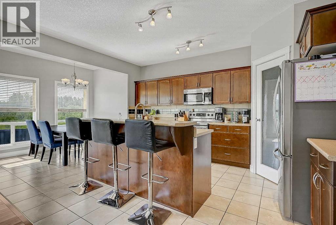
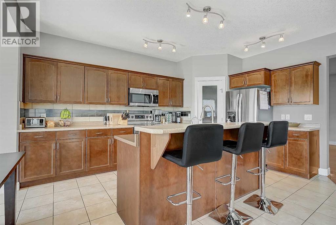
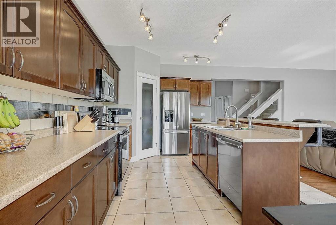
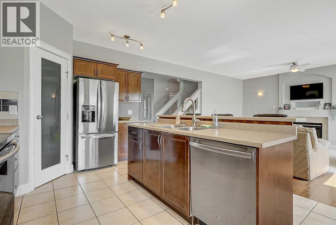
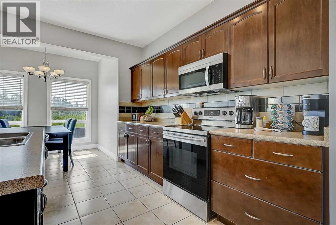
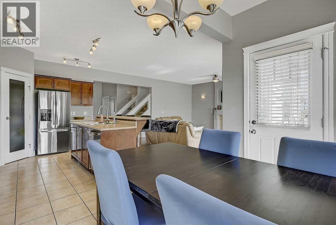
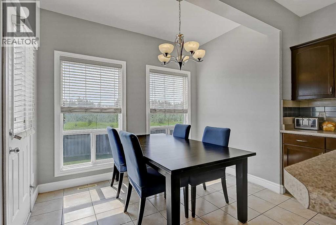
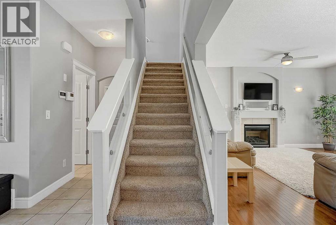
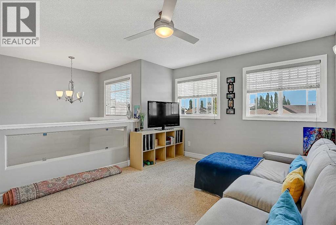
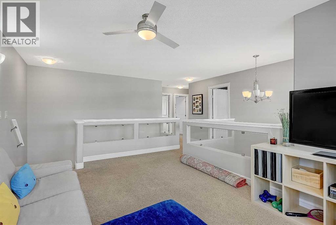
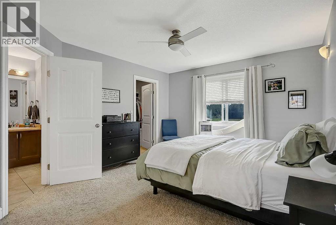
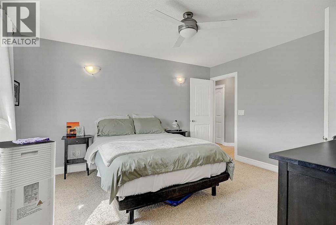
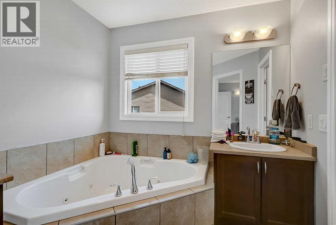
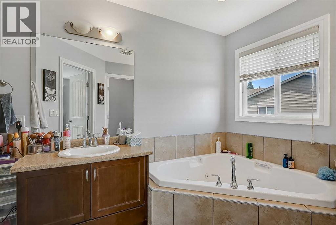
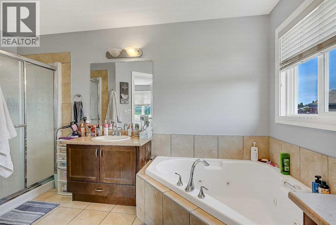
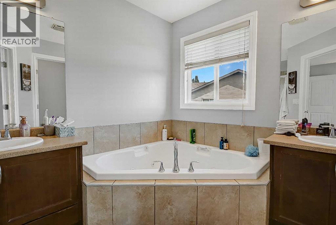
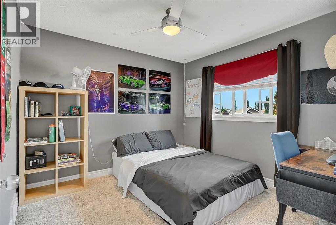
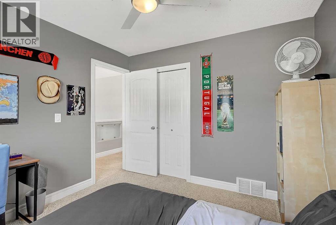
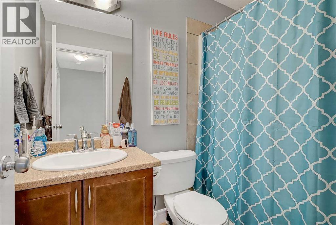
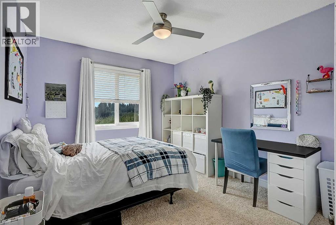
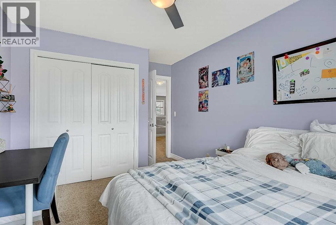
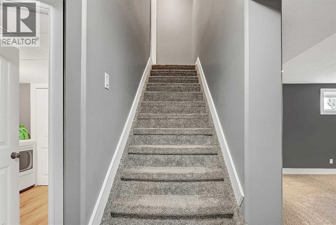
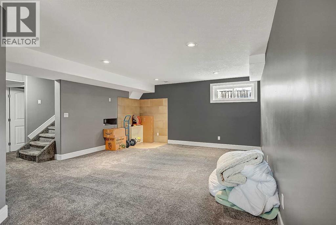
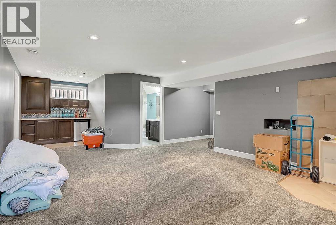
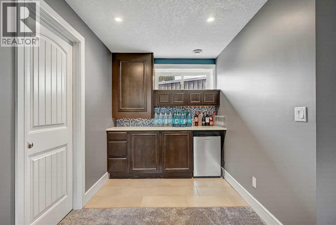
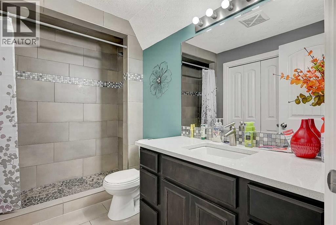
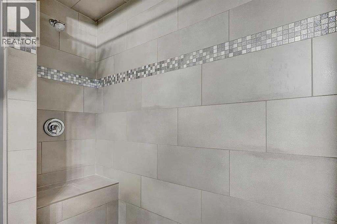
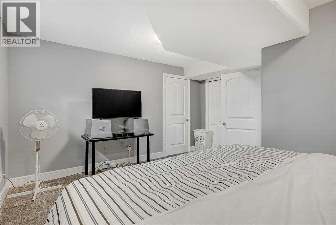
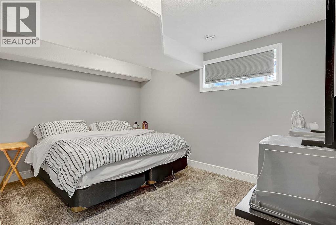
Welcome to this beautifully maintained home in Summerside—offering modern updates, a functional layout, and a location that truly enhances everyday living. Situated on a quiet street, steps from parks and walking trails, this property delivers comfort, convenience, and value for today’s buyer.Inside, you’ll find a bright, open main floor with large windows and a welcoming atmosphere perfect for families. The kitchen features ample cabinetry, great counter space, and a seamless flow to the dining area and deck—ideal for entertaining or enjoying summer evenings. In addition, the 'flex' area is perfect for a designated formal dining area!Upstairs offers a bonus area: two well-sized bedrooms, a full bathroom, and a beautiful primary bedroom with a large ensuite, including Jack and Jill sinks/vanities and a jetted tub. The lower level includes an additional bedroom, a second incredible bathroom with a spa-like shower, and a cozy family room with a bar area. The layout provides flexibility for guests, teens, or a home office.Outside, the HUGE, fully fenced yard with deck and PATIO/FIRE AREA (BACKING ONTO GREENSPACE) is landscaped and ready for pets, play, or gardening. A spacious driveway provides plenty of parking, and the neighbourhood is known for its family-friendly community. UPGRADES INCLUDE: APPLIANCES, SHINGLES, HWT AND 2 SUMP PUMPS.This home is move-in ready, thoughtfully cared for, and priced to attract attention. Fantastic opportunity in one of Grande Prairie’s most popular areas. (id:55254)
Property Details
| MLS® Number | A2335893 |
| Property Type | Single Family |
| Community Name | Summerside |
| Features | See Remarks, Other |
| Parking Space Total | 6 |
| Plan | 0626807 |
| Structure | Deck |
Building
| Bathroom Total | 4 |
| Bedrooms Above Ground | 3 |
| Bedrooms Below Ground | 1 |
| Bedrooms Total | 4 |
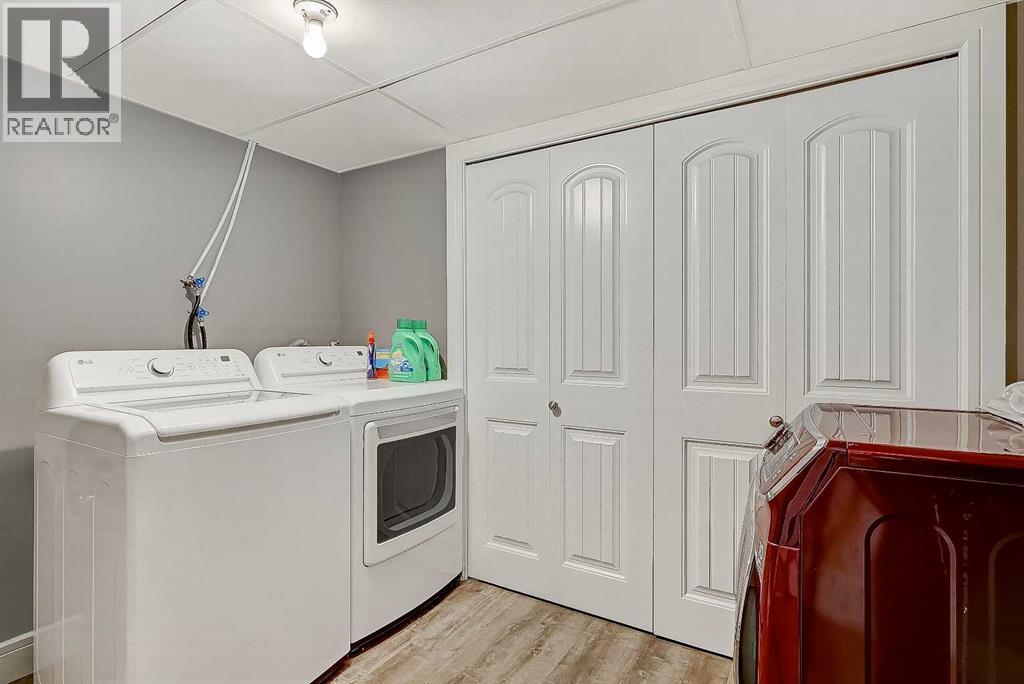
| Appliances | Washer, Refrigerator, Dishwasher, Stove, Dryer, Microwave, Garage Door Opener |
| Basement Development | Finished |
| Basement Type | Full (finished) |
| Constructed Date | 2007 |
| Construction Style Attachment | Detached |
| Cooling Type | None |
| Exterior Finish | Brick, Vinyl Siding |
| Fireplace Present | Yes |
| Fireplace Total | 1 |
| Flooring Type | Carpeted, Hardwood, Tile |
| Foundation Type | Poured Concrete |
| Half Bath Total | 1 |
| Heating Fuel | Natural Gas |
| Heating Type | Forced Air |
| Stories Total | 2 |
| Size Interior | 2,034 Sqft |
| Total Finished Area | 2034 Sqft |
| Type | House |
Parking
| Attached Garage | 2 |
Land
| Acreage | No |
| Fence Type | Fence |
| Size Depth | 35.09 M |
| Size Frontage | 8.5 M |
| Size Irregular | 731.70 |
| Size Total | 731.7 M2|7,251 - 10,889 Sqft |
| Size Total Text | 731.7 M2|7,251 - 10,889 Sqft |
| Zoning Description | Rs |
Rooms
| Level | Type | Length | Width | Dimensions |
|---|---|---|---|---|
| Second Level | Primary Bedroom | 12.00 Ft x 14.00 Ft | ||
| Second Level | Bedroom | 10.00 Ft x 13.75 Ft | ||
| Second Level | Bedroom | 10.17 Ft x 10.33 Ft | ||
| Second Level | 4pc Bathroom | 11.25 Ft x 13.17 Ft | ||
| Second Level | 4pc Bathroom | 5.00 Ft x 8.00 Ft | ||
| Lower Level | Bedroom | 13.75 Ft x 14.00 Ft | ||
| Lower Level | 3pc Bathroom | 6.00 Ft x 9.58 Ft | ||
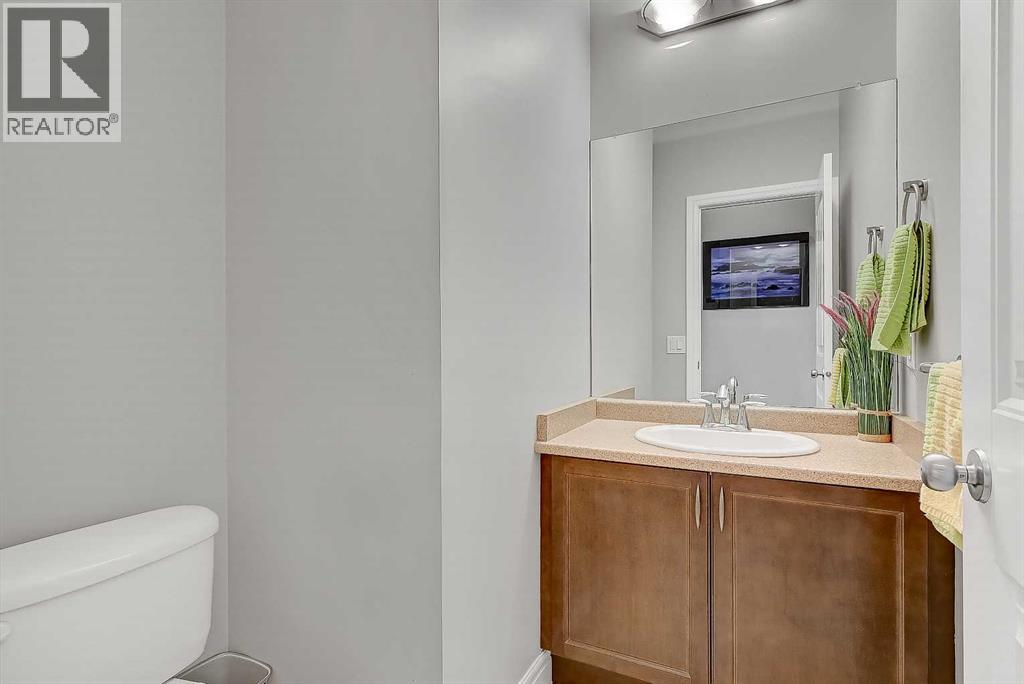
| Main Level | 2pc Bathroom | 5.67 Ft x 6.00 Ft |
https://www.realtor.ca/real-estate/30132627/8601-60a-avenue-grande-prairie-summerside
Contact Us
Contact us for more information
Diane Cundal
Associate
www.2percentrealtygp.com/
www.facebook.com/2percentrealcundal
x.com/soldcundal?lang=en
64048 Twp Rd 730
County Of Grande Prairie, Alberta T8X 4R1
(780) 830-8866
www.2percentrealtygp.com/

The trademarks REALTOR®, REALTORS®, and the REALTOR® logo are controlled by The Canadian Real Estate Association (CREA) and identify real estate professionals who are members of CREA. The trademarks MLS®, Multiple Listing Service® and the associated logos are owned by The Canadian Real Estate Association (CREA) and identify the quality of services provided by real estate professionals who are members of CREA. The trademark DDF® is owned by The Canadian Real Estate Association (CREA) and identifies CREA's Data Distribution Facility (DDF®)
August 14 2026 07:21:36
Grande Prairie & Area Association of REALTORS®
2% Realty Grande