Sanket Patel Commercial Realtor

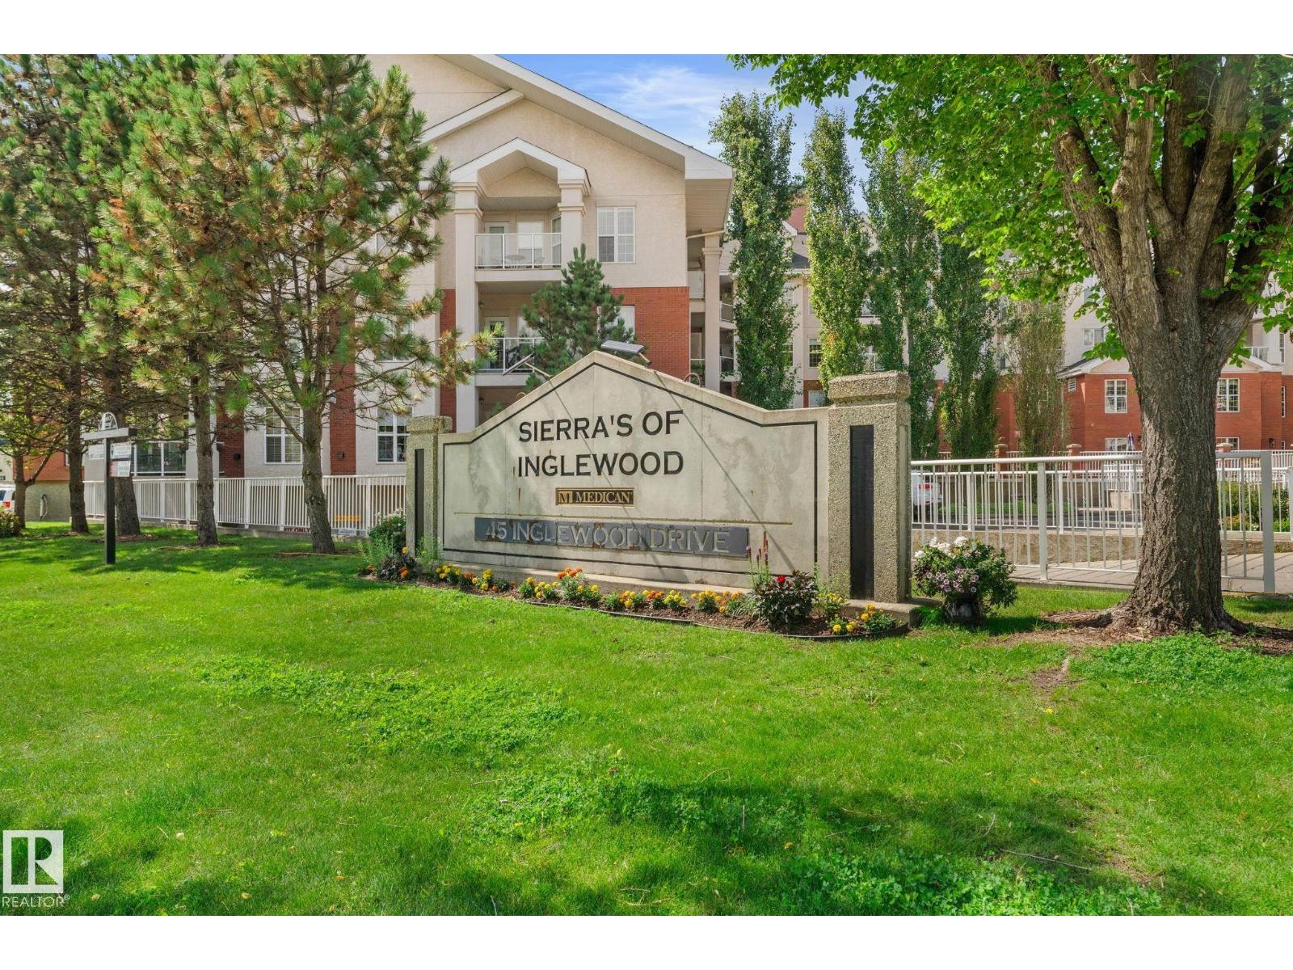
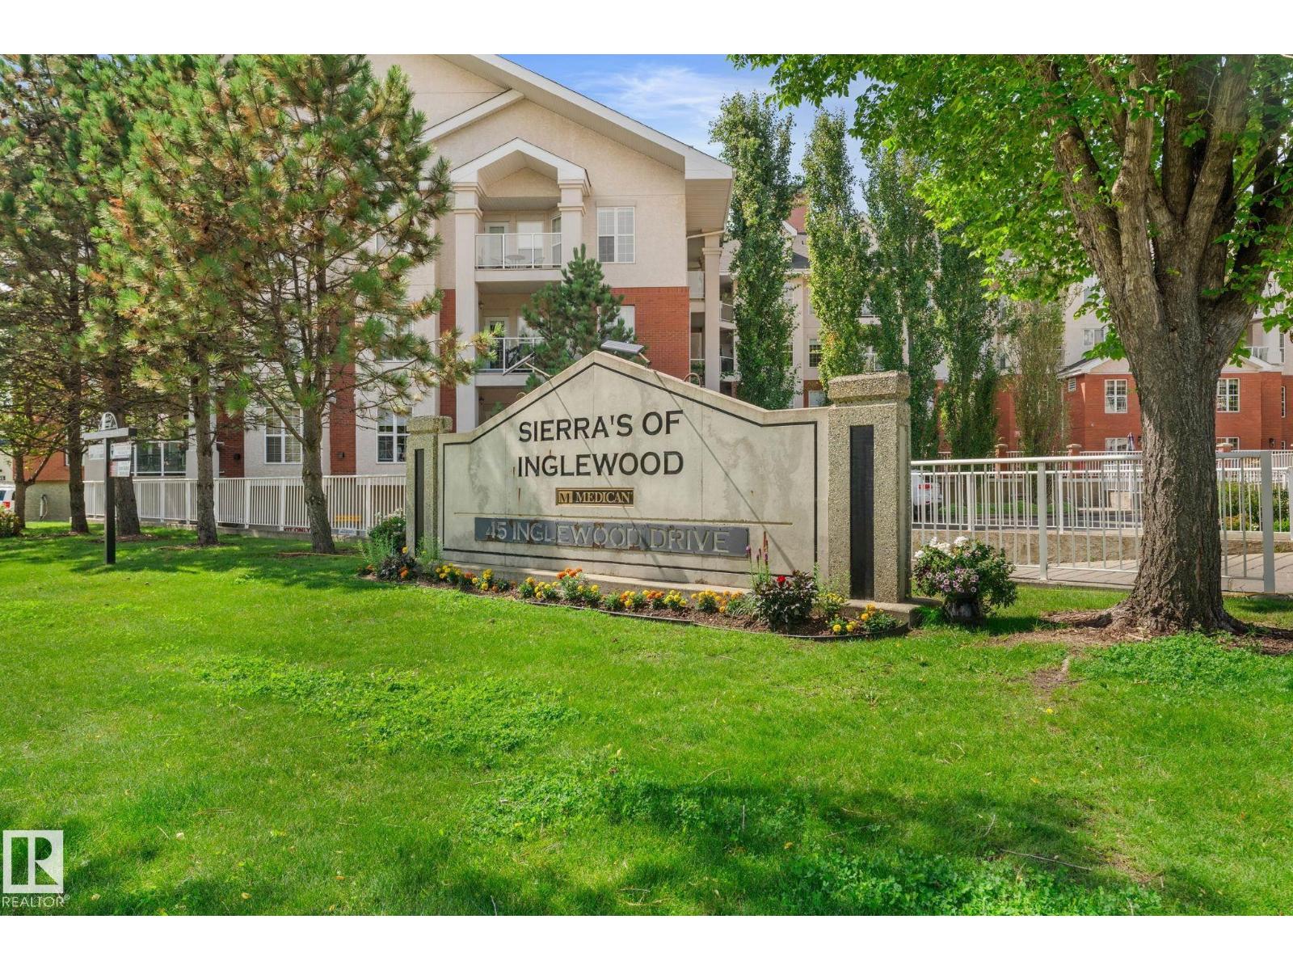
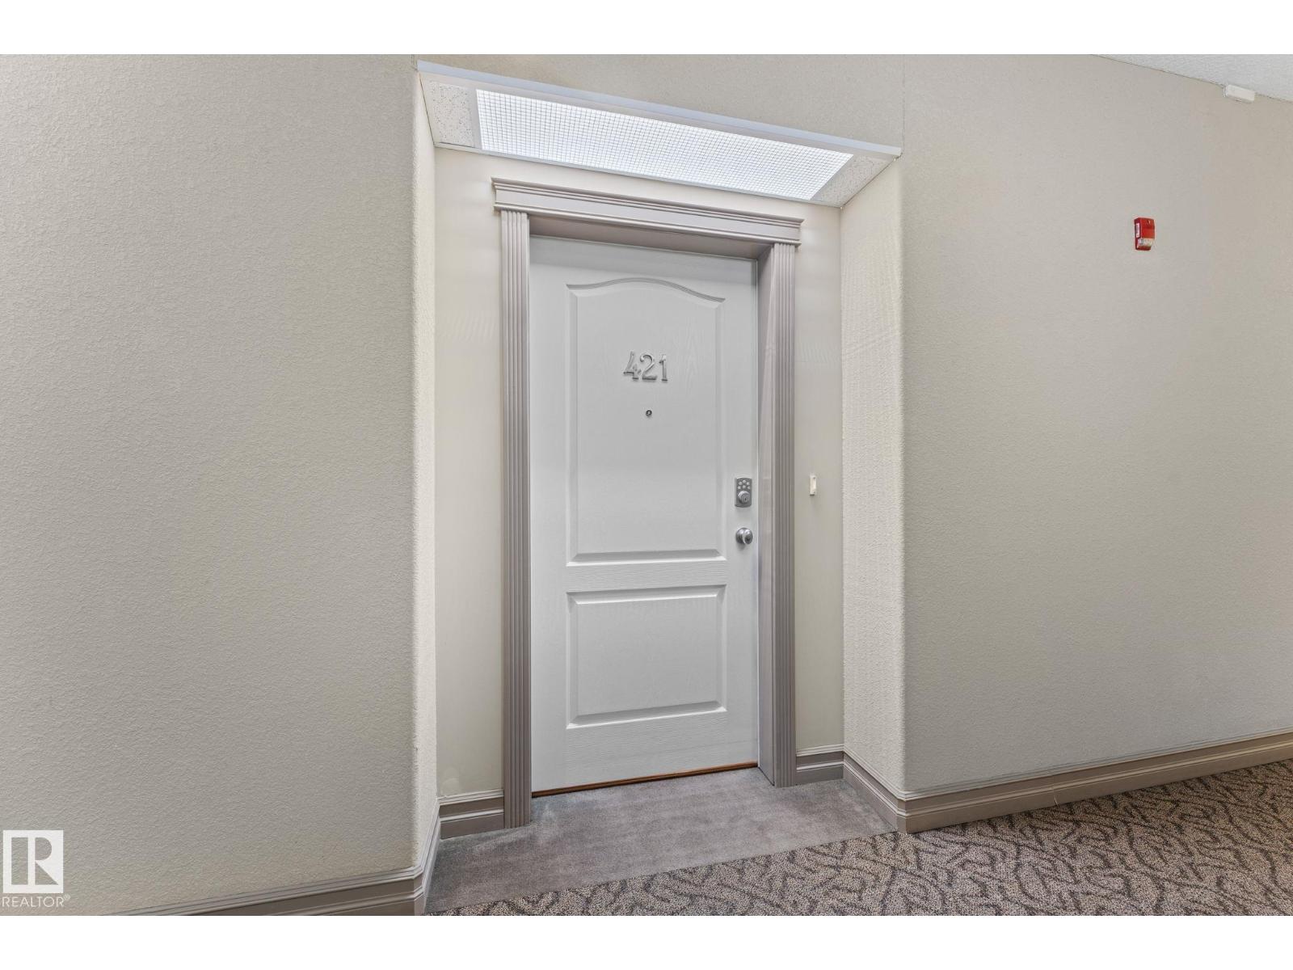
#421 45 Inglewood Dr St. Albert, Alberta T8N 0B6
#421 45 Inglewood Dr, St. Albert, Alberta T8N 0B6 (30131754), Calgary — Homes for Sale

$314,900Maintenance, Exterior Maintenance, Heat, Insurance, Other, See Remarks, Water
$547.64 Monthly
Maintenance, Exterior Maintenance, Heat, Insurance, Other, See Remarks, Water
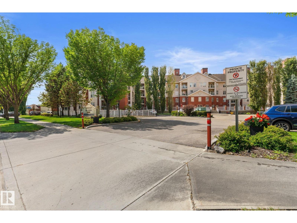
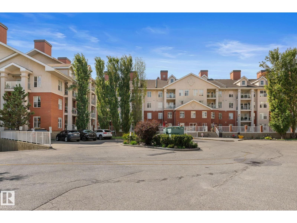
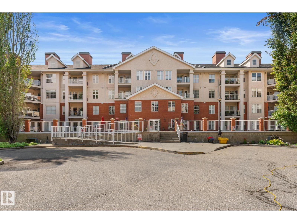
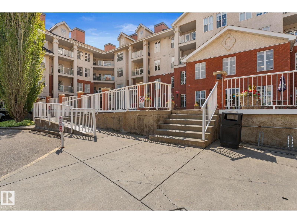
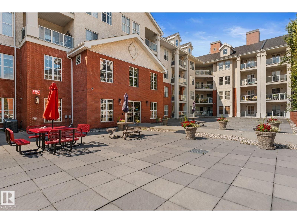
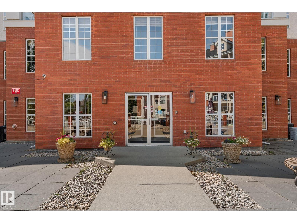
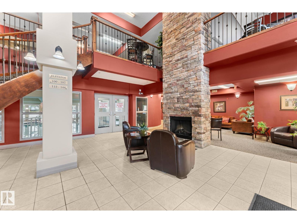
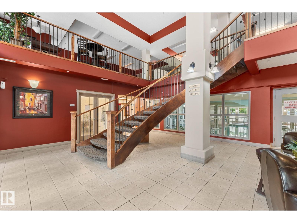
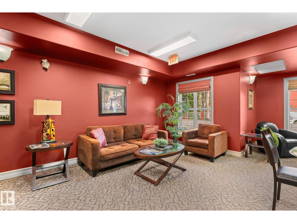
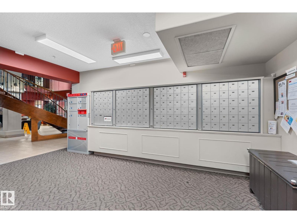
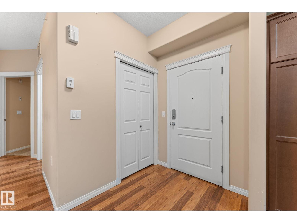
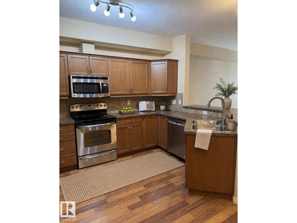
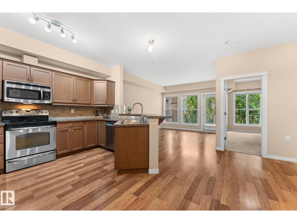
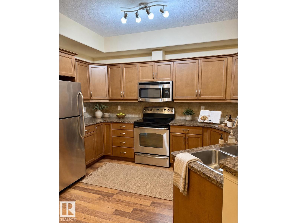
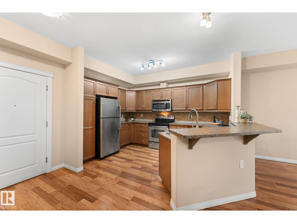
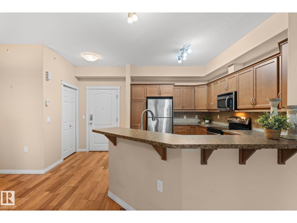
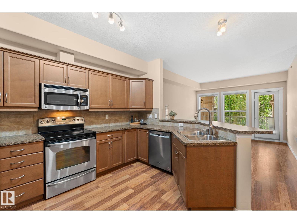
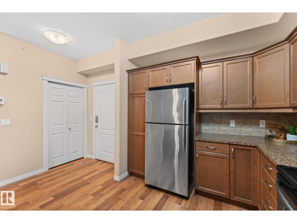
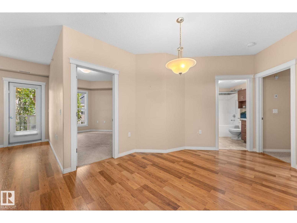
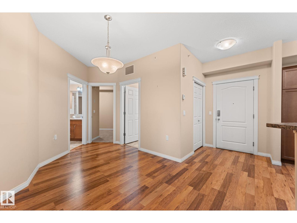
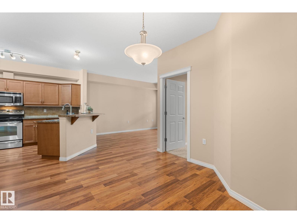
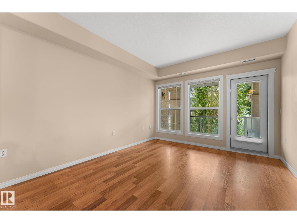
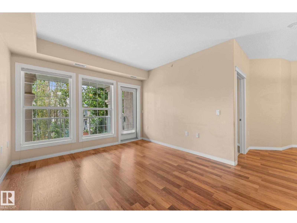
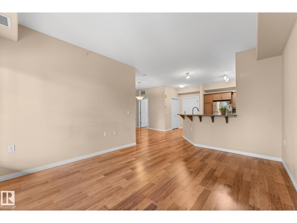
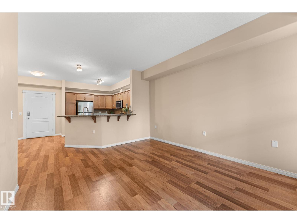
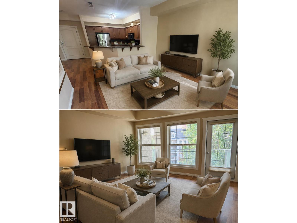
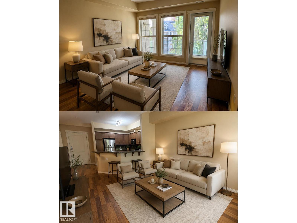
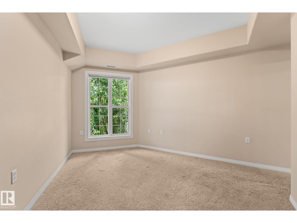
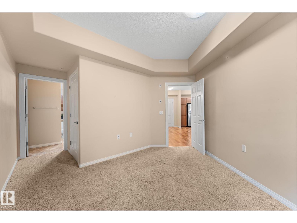
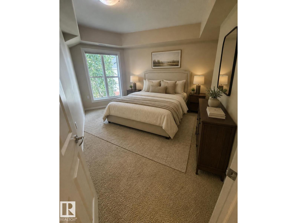
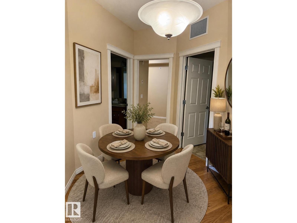
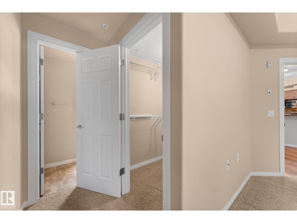
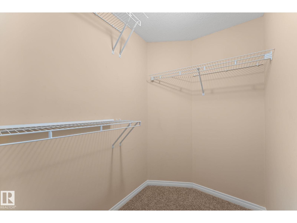
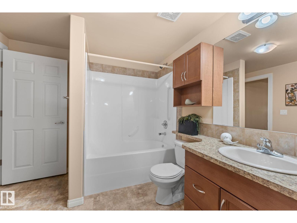
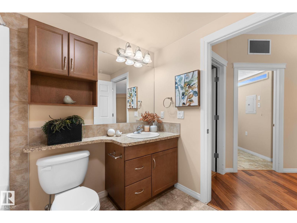
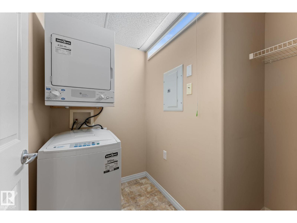
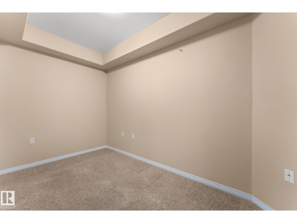
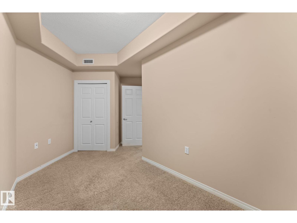
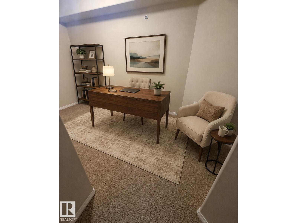
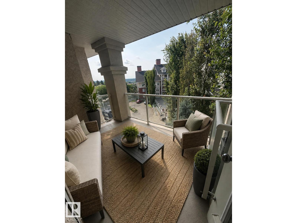
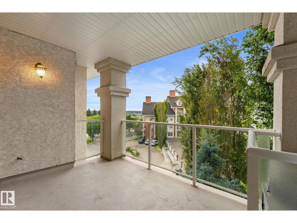
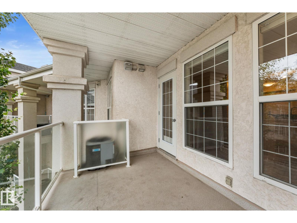
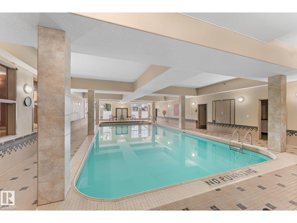
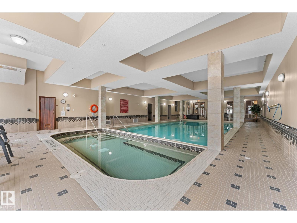
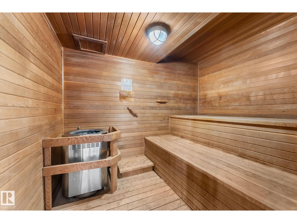
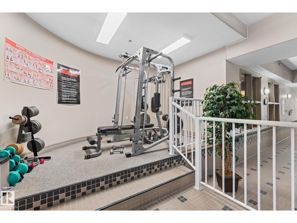
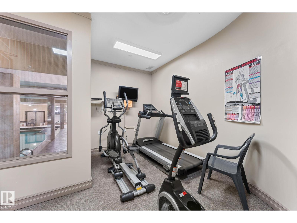
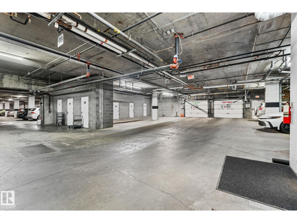
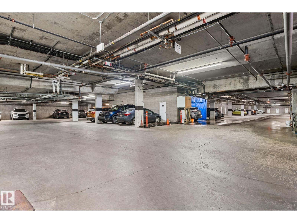
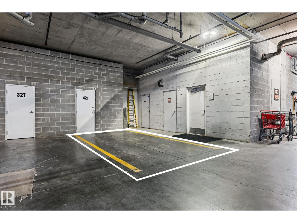
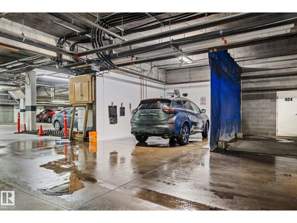
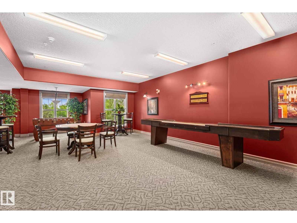
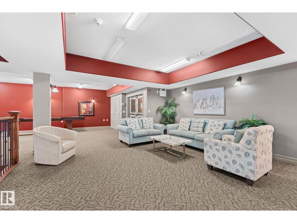
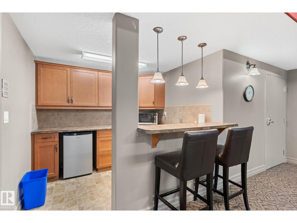
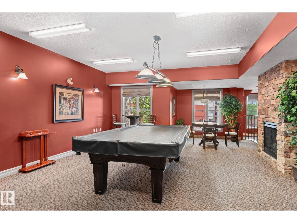
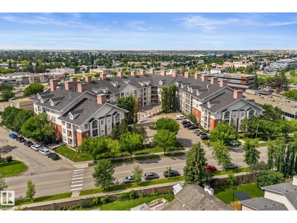
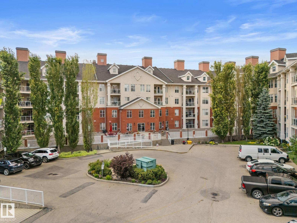
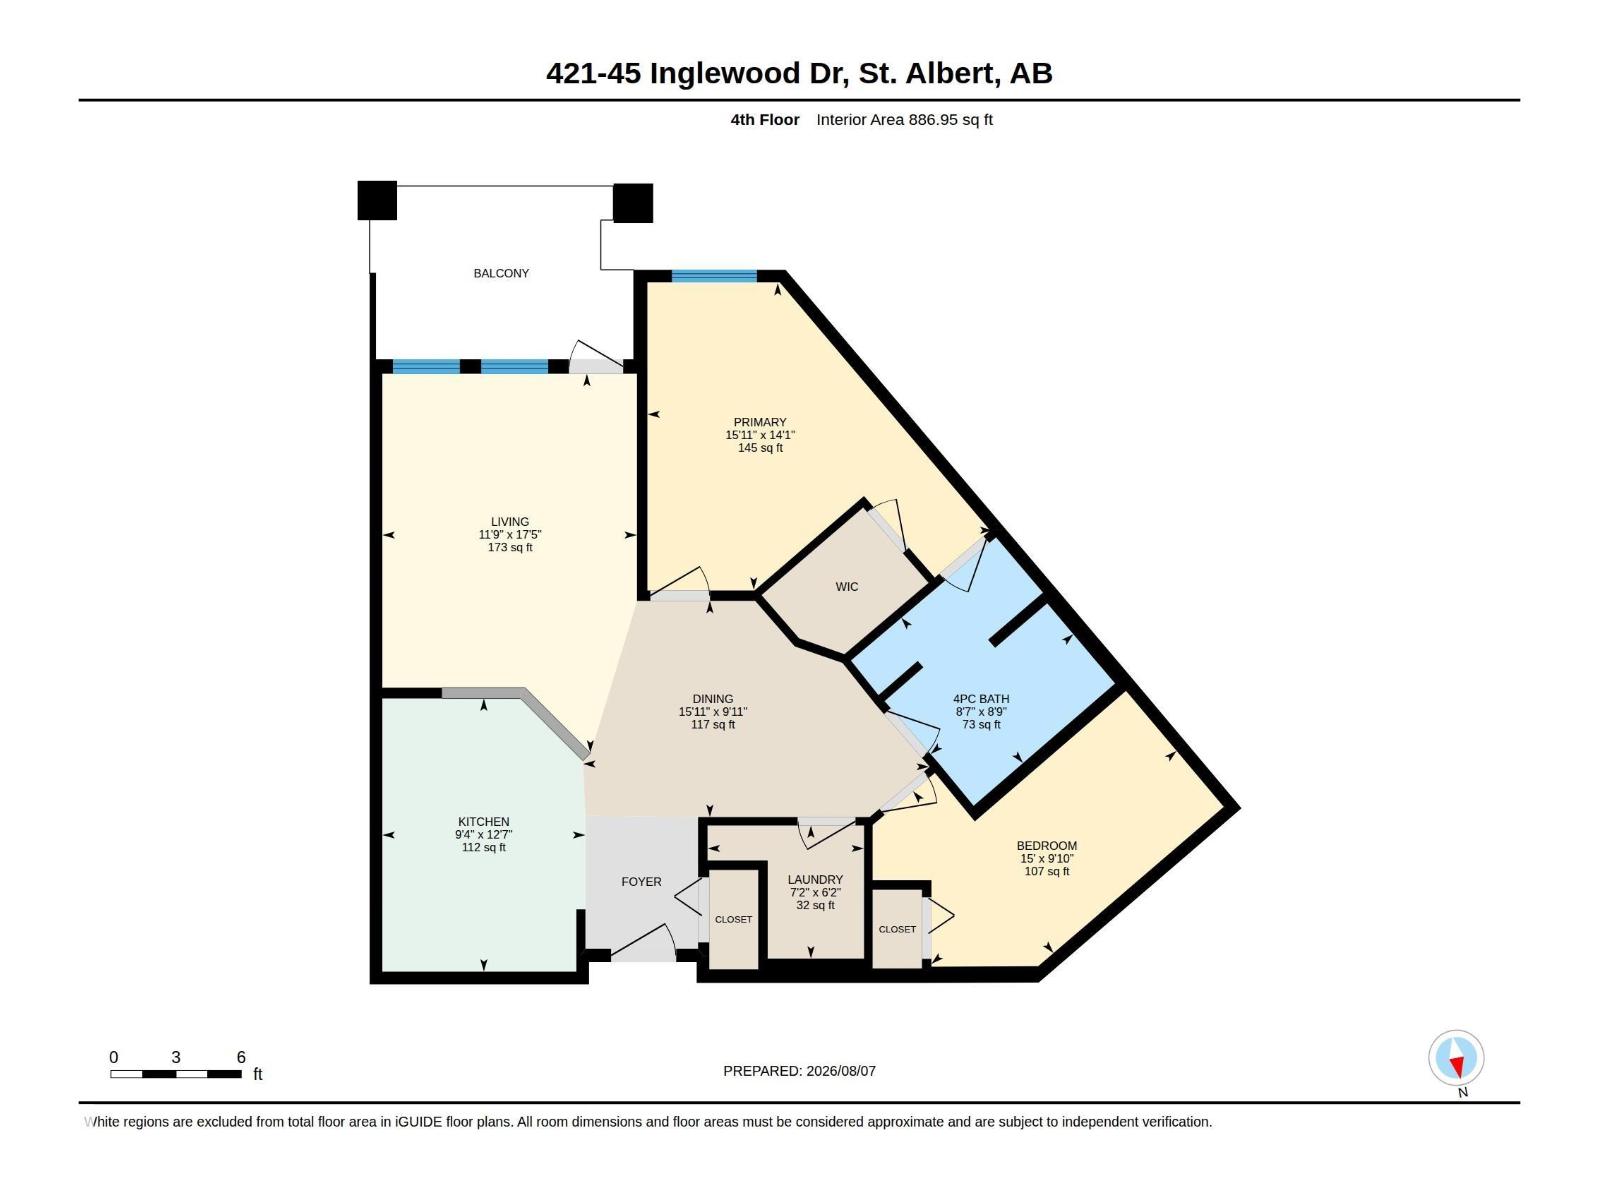
$547.64 MonthlyTOP-FLOOR living, ideally situated behind mature trees with beautiful St. Albert views, because privacy and a view should not be an either/or situation. At an impressive 886 sq. ft., this 1 bedroom + den residence delivers the space people usually give up when they move to a condo: 9' ceilings, dedicated living and dining rooms, a spacious den with closet, walk-in closet, cognac-stained maple cabinetry, upgraded stainless steel appliances, Hunter Douglas blinds, plus in-suite washer and dryer with extra storage, central air-conditioning. The south-facing balcony includes a BBQ gas line, and heated underground parking + storage keep winter civilized. Then there’s the building: saltwater pool, hot tub, sauna, fitness center, car wash, workshop, social rooms and guest suites, so family can visit without moving into your living room. Lock up and travel. Host when you want. Retreat when you don’t. Condo living, minus the compromise. (id:55254)
Open House
This property has open houses!
1:00 pm
Ends at:3:00 pm
Property Details
| MLS® Number | E4502818 |
| Property Type | Single Family |
| Neigbourhood | Inglewood (St. Albert) |
| Amenities Near By | Public Transit, Shopping |
| Features | No Animal Home, No Smoking Home |
| Parking Space Total | 1 |
| Pool Type | Indoor Pool |
Building
| Bathroom Total | 1 |
| Bedrooms Total | 1 |
| Appliances | Dishwasher, Dryer, Microwave Range Hood Combo, Refrigerator, Stove, Washer, Window Coverings |
| Basement Type | None |
| Constructed Date | 2008 |
| Cooling Type | Central Air Conditioning |
| Heating Type | Forced Air |
| Size Interior | 887 Sqft |
| Type | Apartment |
Parking
| Heated Garage | |
| Underground |
Land
| Acreage | No |
| Land Amenities | Public Transit, Shopping |
Rooms
| Level | Type | Length | Width | Dimensions |
|---|---|---|---|---|
| Main Level | Living Room | 5.32 m | 3.58 m | 5.32 m x 3.58 m |
| Main Level | Dining Room | 3.04 m | 4.86 m | 3.04 m x 4.86 m |
| Main Level | Kitchen | 3.84 m | 2.85 m | 3.84 m x 2.85 m |
| Main Level | Den | 3.01 m | 4.56 m | 3.01 m x 4.56 m |
| Main Level | Primary Bedroom | 4.31 m | 4.85 m | 4.31 m x 4.85 m |
https://www.realtor.ca/real-estate/30131754/421-45-inglewood-dr-st-albert-inglewood-st-albert
Contact Us
Contact us for more information

Bonni R. Pinder
Associate
(780) 458-6619
www.homegirls.ca/
www.facebook.com/bonni.pinder
13120 St Albert Trail NW
Edmonton, Alberta T5L 4P6
(780) 457-3777

Shauna J. Florence
Associate
(780) 458-6619
www.homegirls.ca/
13120 St Albert Trail NW
Edmonton, Alberta T5L 4P6
(780) 457-3777

The trademarks REALTOR®, REALTORS®, and the REALTOR® logo are controlled by The Canadian Real Estate Association (CREA) and identify real estate professionals who are members of CREA. The trademarks MLS®, Multiple Listing Service® and the associated logos are owned by The Canadian Real Estate Association (CREA) and identify the quality of services provided by real estate professionals who are members of CREA. The trademark DDF® is owned by The Canadian Real Estate Association (CREA) and identifies CREA's Data Distribution Facility (DDF®)
August 08 2026 04:41:04
REALTORS® Association of Edmonton
RE/MAX River City